


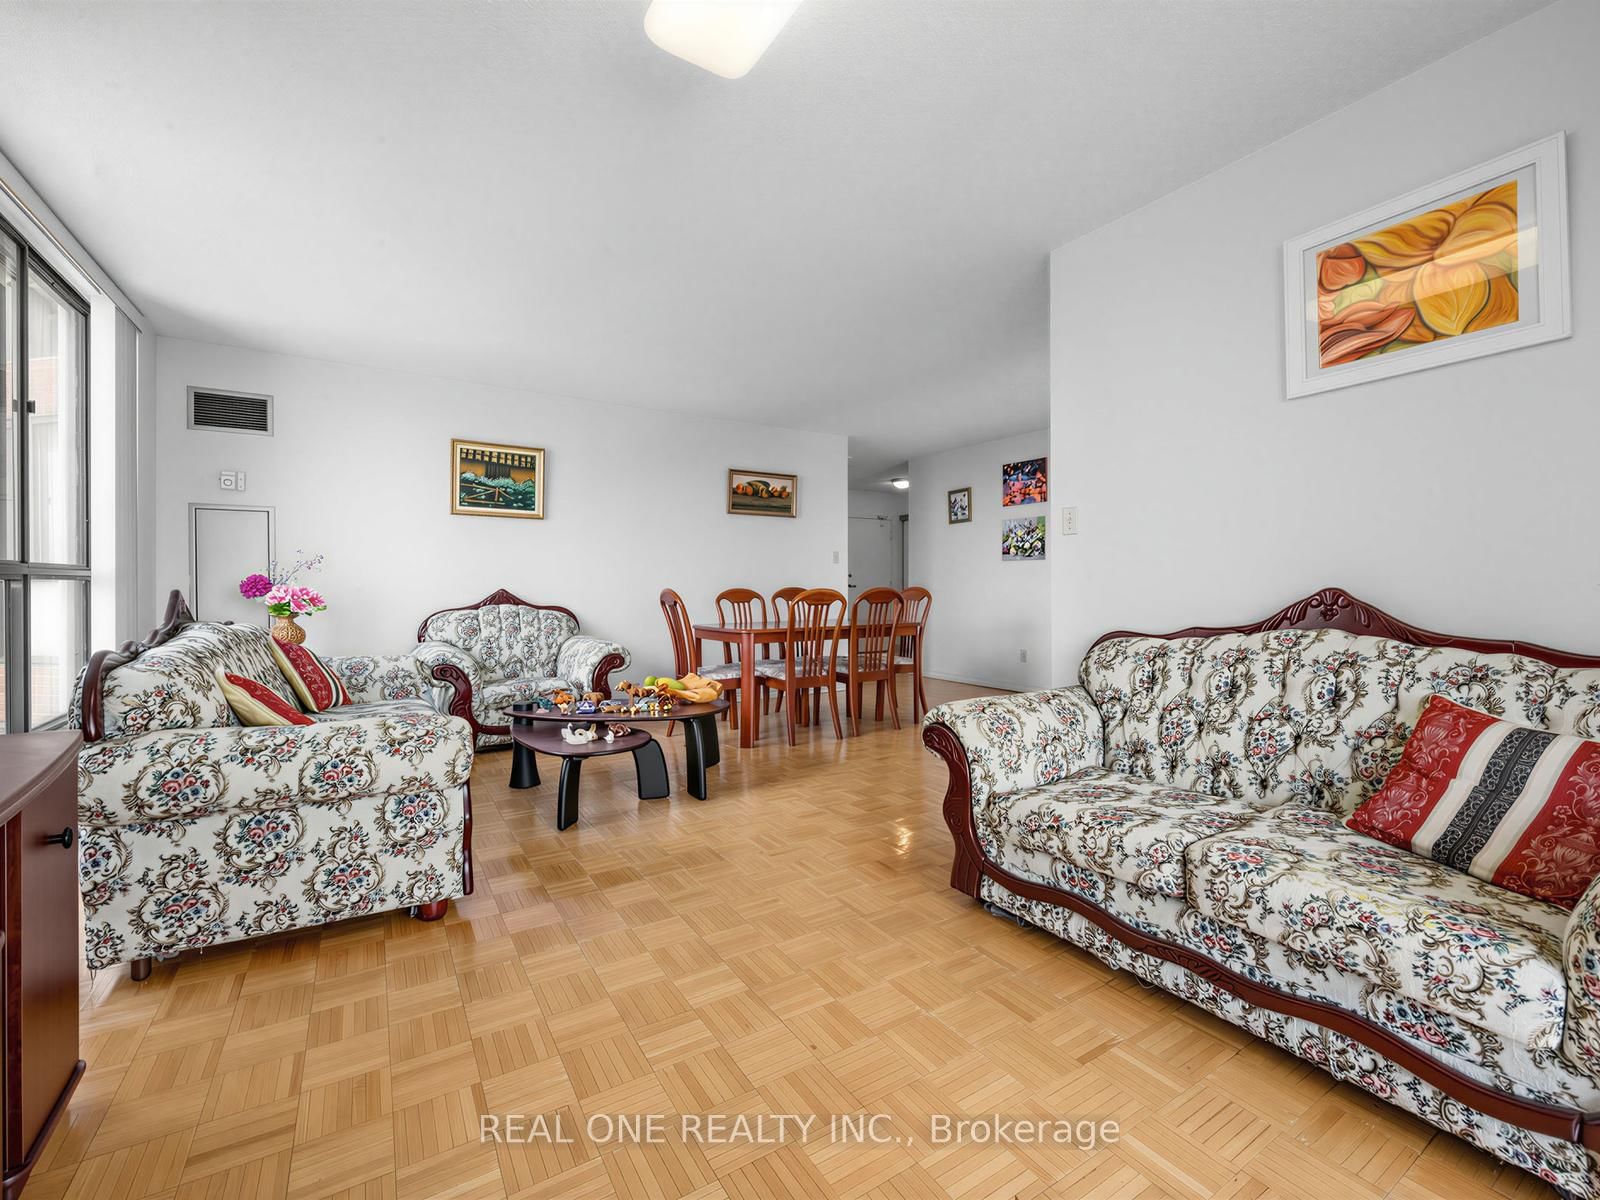


About this home
Welcome to Suite 1721 at the prestigious Tridel-built Bridlewoode Place. This bright and spacious 2-bedroom, 2-bathroom residence offers an exceptional layout with generously sized principal rooms, abundant natural light, and plenty of functional living space. The well-designed floor plan is perfect for families, downsizers, professionals and seniors seeking comfort and convenience.Enjoy resort-style living with outstanding building amenities including 24-hour gatehouse security, indoor and outdoor swimming pools, fitness centre, sauna, tennis and squash courts, party room, beautifully landscaped grounds, ample visitor parking, and professional on-site management. Many utilities are included in the maintenance fees, offering exceptional value.Ideally situated in one of North Scarborough's most sought-after communities, just steps to TTC transit, parks, shopping, restaurants, Food Mart, T&T Supermarket, library, and everyday conveniences. Located within close proximity to highly regarded schools including Dr. Norman Bethune Collegiate Institute, with easy access to Highways 404, 407, and 401, making commuting throughout the GTA effortless.A fantastic opportunity to own a spacious home in a well-established, meticulously maintained condominium community. Don't miss this exceptional value in a prime Toronto location.
Property details
- Property type
- Condo Apartment
- Style
- Apartment
- Total rooms
- 6
- Maintenance fee
- $945/mo
- Exposure
- East
- Property taxes
- $2,532.12 (2026)
- Occupancy
- Vacant
- Days on market
- 24
- Status
- Active Under Contract
- MLS®
Property history
Location
Open in Google MapsRecently sold nearby
Listing data last updated: Jul 25, 2026, 9:22 a.m. EDT via TRREB IDX.
First listed: Jul 2, 2026, 10:30 a.m. EDT.