
275 Bamburgh Circle • #1708 • Toronto, ON photo 1
275 Bamburgh Circle • #1708 • Toronto, ON photo 2
275 Bamburgh Circle • #1708 • Toronto, ON photo 3
275 Bamburgh Circle • #1708 • Toronto, ON photo 4
275 Bamburgh Circle • #1708 • Toronto, ON photo 5
275 Bamburgh Circle • #1708 • Toronto, ON photo 6
275 Bamburgh Circle • #1708 • Toronto, ON photo 7
275 Bamburgh Circle • #1708 • Toronto, ON photo 8
275 Bamburgh Circle • #1708 • Toronto, ON photo 9
275 Bamburgh Circle • #1708 • Toronto, ON photo 10
275 Bamburgh Circle • #1708 • Toronto, ON photo 11
275 Bamburgh Circle • #1708 • Toronto, ON photo 12
275 Bamburgh Circle • #1708 • Toronto, ON photo 13
275 Bamburgh Circle • #1708 • Toronto, ON photo 14
275 Bamburgh Circle • #1708 • Toronto, ON photo 15
275 Bamburgh Circle • #1708 • Toronto, ON photo 16
275 Bamburgh Circle • #1708 • Toronto, ON photo 17
275 Bamburgh Circle • #1708 • Toronto, ON photo 18
275 Bamburgh Circle • #1708 • Toronto, ON photo 19
275 Bamburgh Circle • #1708 • Toronto, ON photo 20
275 Bamburgh Circle • #1708 • Toronto, ON photo 21
275 Bamburgh Circle • #1708 • Toronto, ON photo 22
275 Bamburgh Circle • #1708 • Toronto, ON photo 23
275 Bamburgh Circle • #1708 • Toronto, ON photo 24
275 Bamburgh Circle • #1708 • Toronto, ON photo 25
275 Bamburgh Circle • #1708 • Toronto, ON photo 26
275 Bamburgh Circle • #1708 • Toronto, ON photo 27
275 Bamburgh Circle • #1708 • Toronto, ON photo 28
275 Bamburgh Circle • #1708 • Toronto, ON photo 29
275 Bamburgh Circle • #1708 • Toronto, ON photo 30
275 Bamburgh Circle • #1708 • Toronto, ON photo 31
275 Bamburgh Circle • #1708 • Toronto, ON photo 32
1 / 32
$595,000
275 Bamburgh Circle • #1708 • Toronto, ONSold Conditional
Courtesy of BAY STREET GROUP INC.
2+1
Bedrooms
2
Bathrooms
1200-1399
Square feet
1
Parking

About this home

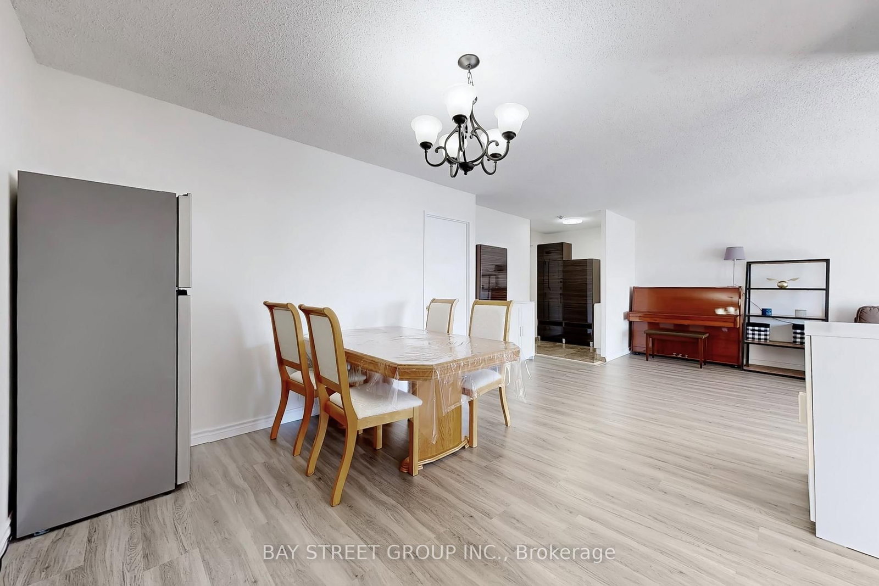
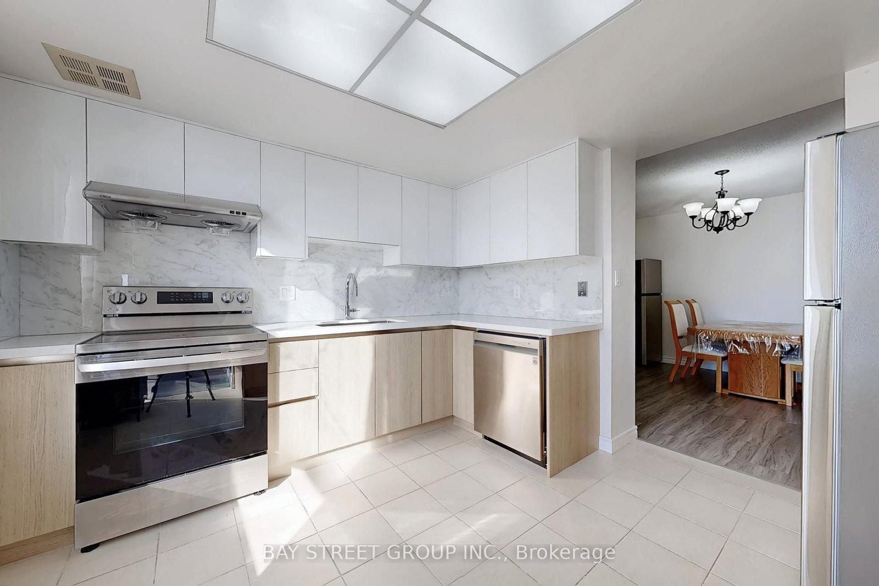
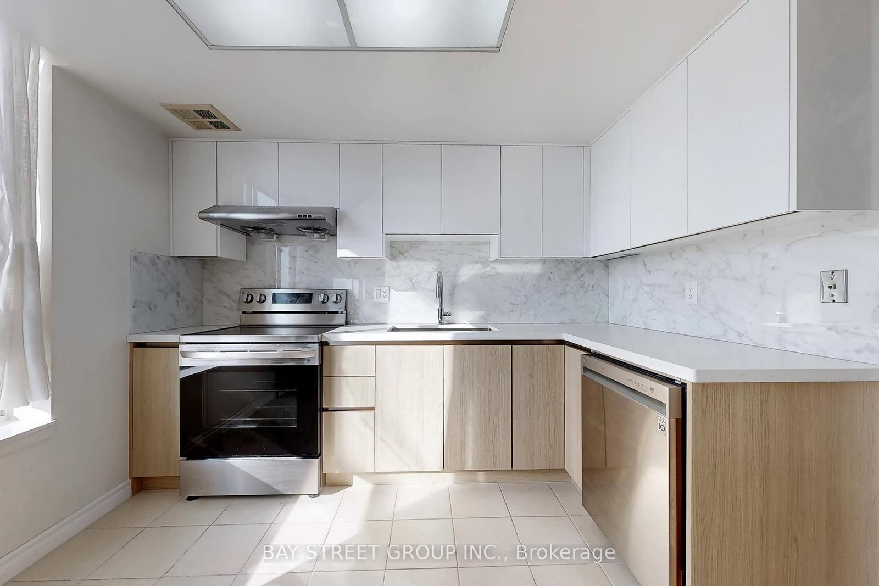
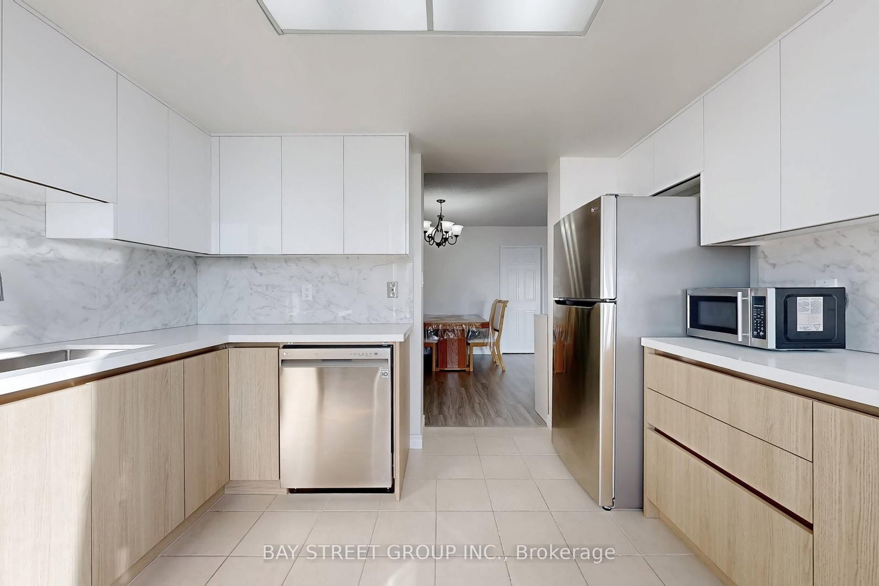
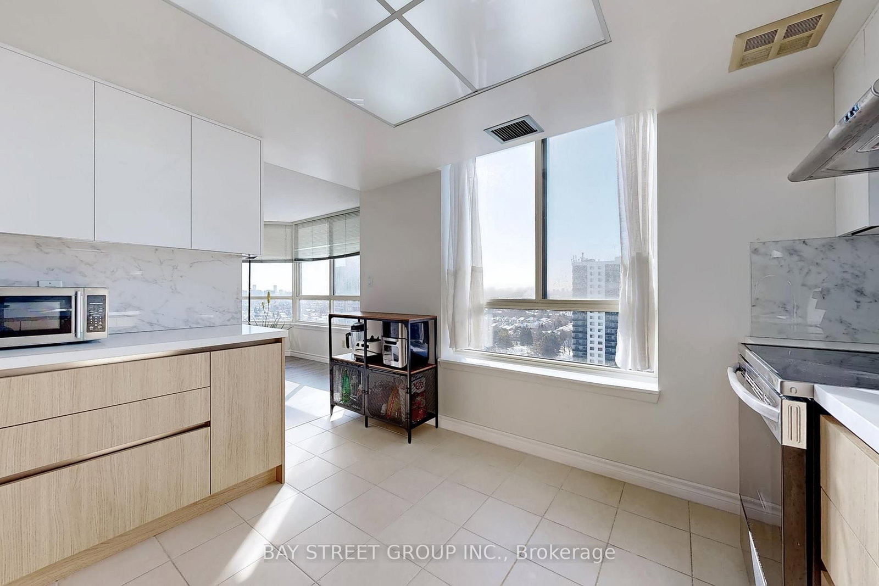
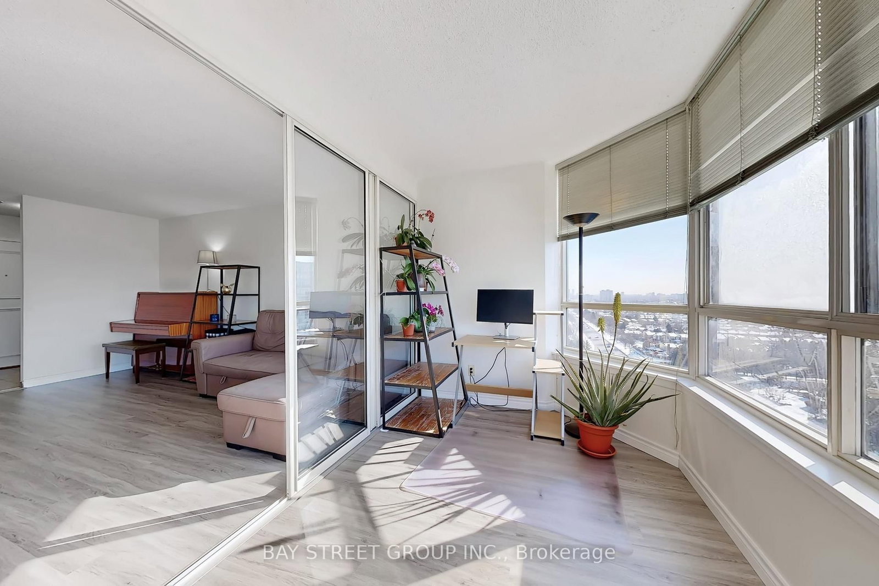
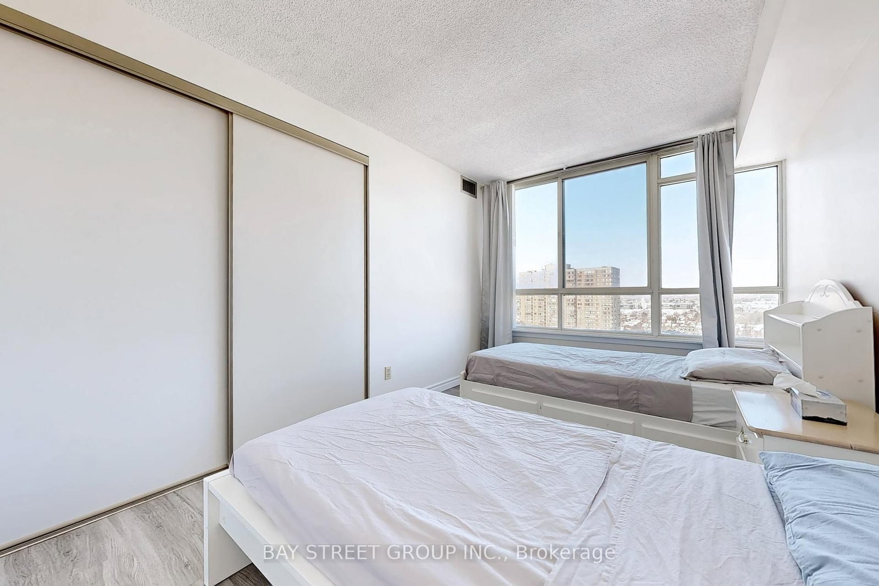
Bright & Spacious Corner Unit Approx. 1,300 Sq. Ft. Newly renovated with laminate flooring throughout. This sun-filled suite offers 2 large bedrooms, 2 full bathrooms, plus a fully enclosed den with door and window, featuring breathtaking, unobstructed views-easily convertible into a third bedroom, home office, or guest room. The primary bedroom includes a private ensuite, walk-in closet, and elegant bay window. Large windows provide exceptional natural light with no buildings blocking the view, and on clear days, even a glimpse of Toronto's downtown skyline. Separate laundry room with large storage area. Exceptionally well-maintained building with condo fees including water, heat, A/C, hydro, and cable TV. Unbeatable location with a supermarket and a variety of restaurants right downstairs; banks within a 5-minute walk, and quick access to Highways 401 and 404 within a 10-minute drive. Exceptionally well-maintained building with condo fees including water, heat, A/C, hydro, and Internet.

Property details

Property type
Condo Apartment
Style
Apartment
Total rooms
6
Maintenance fee
$1,250.24/mo
Exposure
West
Property taxes
$2,503.57 (2025)
Occupancy
TBA
Days on market
20
Status
Active Under Contract
MLS®

Property history

Recently sold nearby

Listing data last updated: Jul 20, 2026, 10:17 p.m. EDT via TRREB IDX.

First listed: Jul 2, 2026, 12:57 a.m. EDT.