
581 Arnhem Drive • Oshawa, ON photo 1
581 Arnhem Drive • Oshawa, ON photo 2
581 Arnhem Drive • Oshawa, ON photo 3
581 Arnhem Drive • Oshawa, ON photo 4
581 Arnhem Drive • Oshawa, ON photo 5
581 Arnhem Drive • Oshawa, ON photo 6
581 Arnhem Drive • Oshawa, ON photo 7
581 Arnhem Drive • Oshawa, ON photo 8
581 Arnhem Drive • Oshawa, ON photo 9
581 Arnhem Drive • Oshawa, ON photo 10
581 Arnhem Drive • Oshawa, ON photo 11
581 Arnhem Drive • Oshawa, ON photo 12
581 Arnhem Drive • Oshawa, ON photo 13
581 Arnhem Drive • Oshawa, ON photo 14
581 Arnhem Drive • Oshawa, ON photo 15
581 Arnhem Drive • Oshawa, ON photo 16
581 Arnhem Drive • Oshawa, ON photo 17
581 Arnhem Drive • Oshawa, ON photo 18
581 Arnhem Drive • Oshawa, ON photo 19
581 Arnhem Drive • Oshawa, ON photo 20
581 Arnhem Drive • Oshawa, ON photo 21
581 Arnhem Drive • Oshawa, ON photo 22
581 Arnhem Drive • Oshawa, ON photo 23
581 Arnhem Drive • Oshawa, ON photo 24
581 Arnhem Drive • Oshawa, ON photo 25
581 Arnhem Drive • Oshawa, ON photo 26
581 Arnhem Drive • Oshawa, ON photo 27
581 Arnhem Drive • Oshawa, ON photo 28
581 Arnhem Drive • Oshawa, ON photo 29
581 Arnhem Drive • Oshawa, ON photo 30
581 Arnhem Drive • Oshawa, ON photo 31
581 Arnhem Drive • Oshawa, ON photo 32
581 Arnhem Drive • Oshawa, ON photo 33
581 Arnhem Drive • Oshawa, ON photo 34
581 Arnhem Drive • Oshawa, ON photo 35
581 Arnhem Drive • Oshawa, ON photo 36
581 Arnhem Drive • Oshawa, ON photo 37
581 Arnhem Drive • Oshawa, ON photo 38
581 Arnhem Drive • Oshawa, ON photo 39
581 Arnhem Drive • Oshawa, ON photo 40
581 Arnhem Drive • Oshawa, ON photo 41
581 Arnhem Drive • Oshawa, ON photo 42
581 Arnhem Drive • Oshawa, ON photo 43
581 Arnhem Drive • Oshawa, ON photo 44
581 Arnhem Drive • Oshawa, ON photo 45
581 Arnhem Drive • Oshawa, ON photo 46
581 Arnhem Drive • Oshawa, ON photo 47
581 Arnhem Drive • Oshawa, ON photo 48
581 Arnhem Drive • Oshawa, ON photo 49
581 Arnhem Drive • Oshawa, ON photo 50
1 / 50
$858,000
581 Arnhem Drive • Oshawa, ONNew
Courtesy of CENTURY 21 LEADING EDGE REALTY INC.
4
Bedrooms
3
Bathrooms
1100-1500
Square feet
5
Parking

About this home

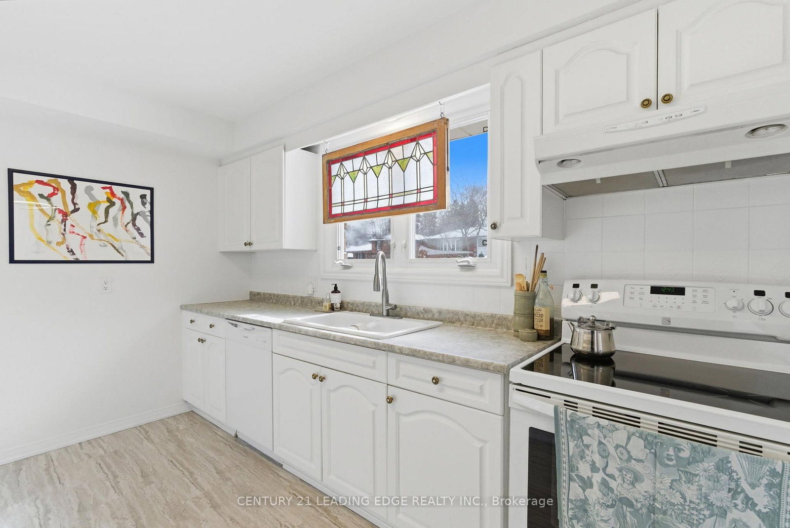
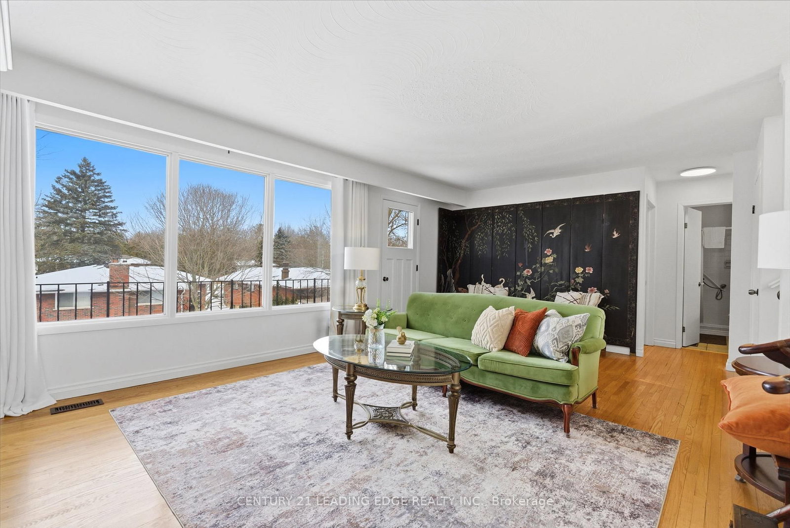
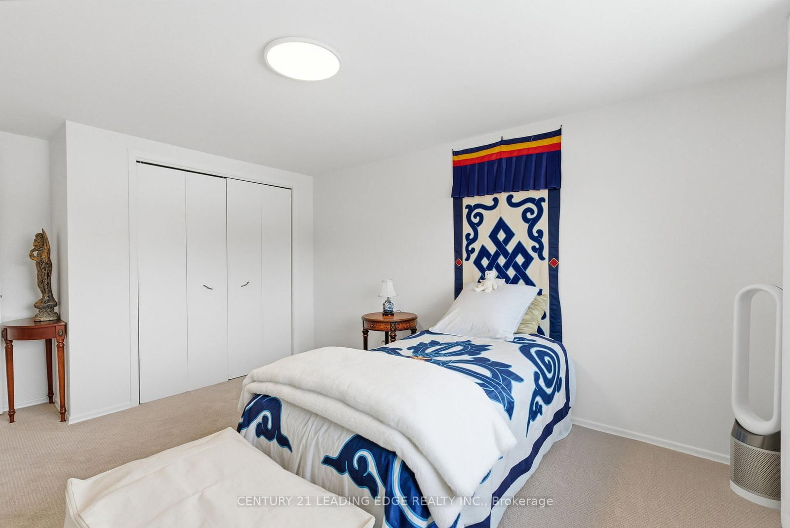
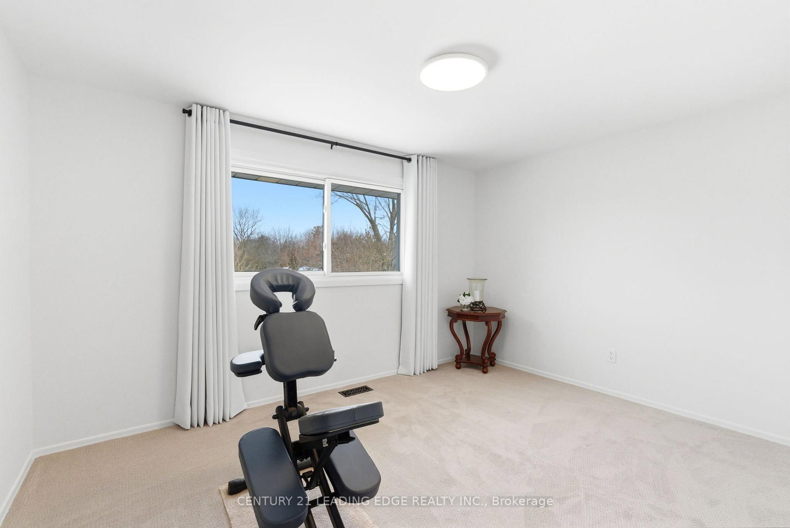
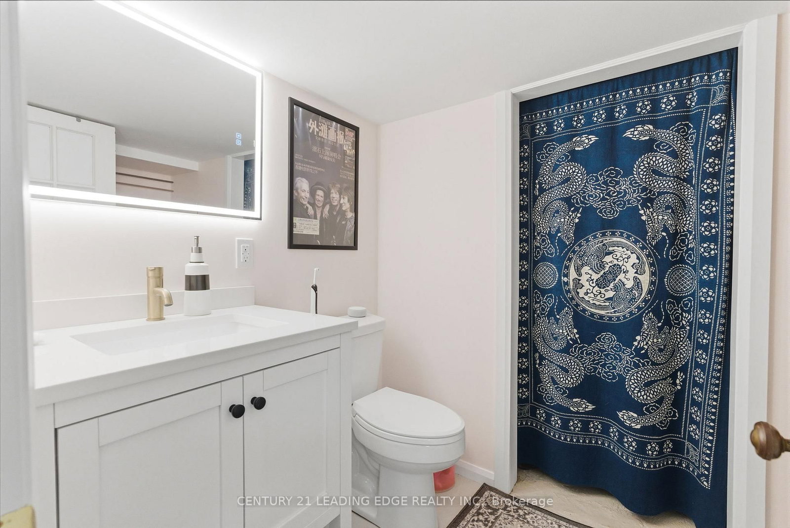
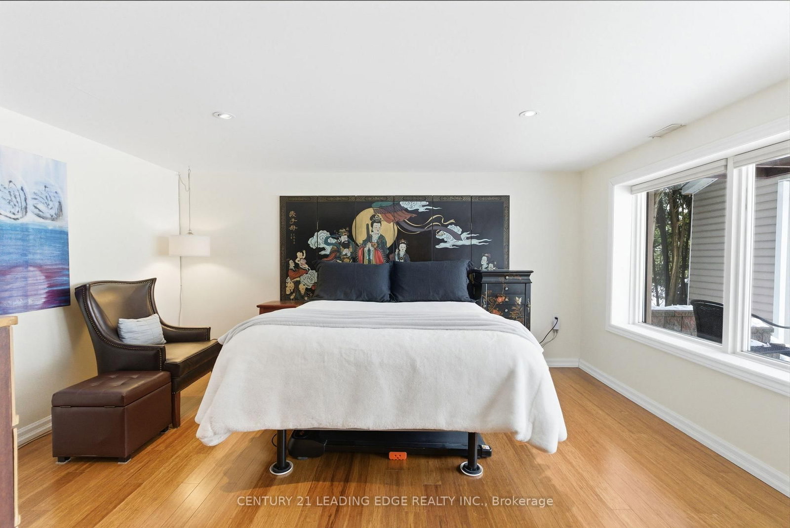
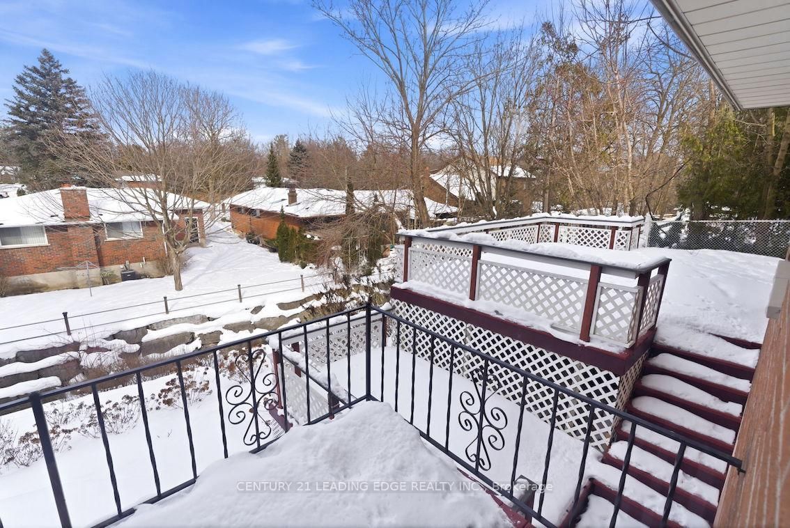
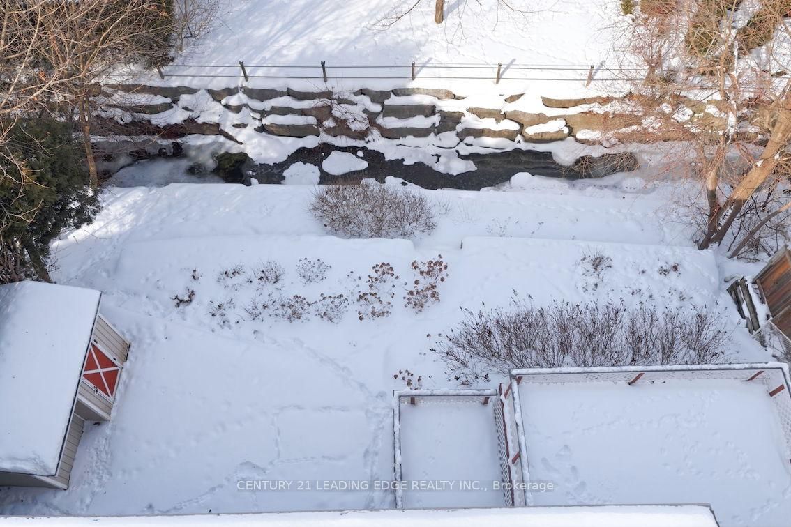
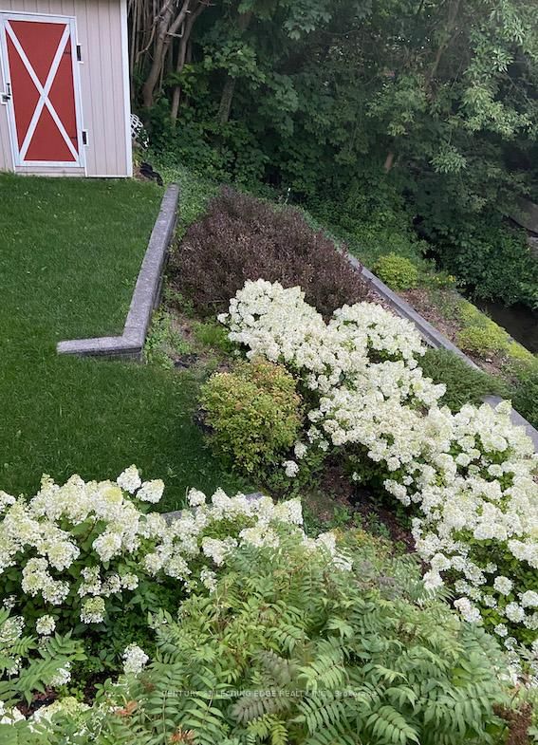
Welcome to this stunning 5-level backsplit with a beautiful finished WALK-OUT BASEMENT, ideally nestled in a quiet and family-friendly neighbourhood of O'Neill in central-north Oshawa. Spacious open living and dining areas are filled with natural light all day through generously sized windows. Step out to the backyard and discover a beautiful large deck overlooking the tranquil Harmony Creek, offering a peaceful retreat with picturesque natural views. This home features 4 well-sized bedrooms, 3 full bathrooms, a bright kitchen with ample storage, and multiple levels delivering both comfort and privacy. Head to the lower level to find a massive and cozy family room with a gas fireplace and huge windows, a walkout to the backyard, and a 3-piece bathroom - providing excellent potential to be converted into a separate rental suite. Close to all amenities, parks, schools and quick access to highways - an ideal place to call home, perfect for growing families.

Property details

Property type
Detached
Style
Backsplit 5
Approx. age (yrs)
51-99
Total rooms
8
Lot size
60.21 × 105.06 ft
Property taxes
$5,717 (2025)
Occupancy
Flexible
Days on market
24
Status
Active
MLS®

Property history

Recently sold nearby

Listing data last updated: Jul 22, 2026, 12:28 p.m. EDT via TRREB IDX.

First listed: Jun 30, 2026, 6:39 p.m. EDT.