












About this home
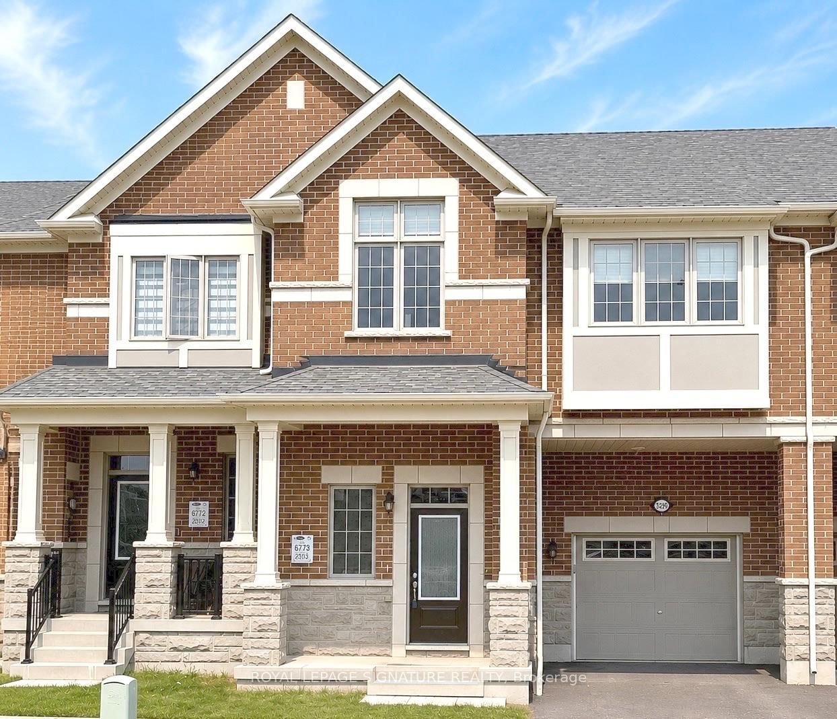
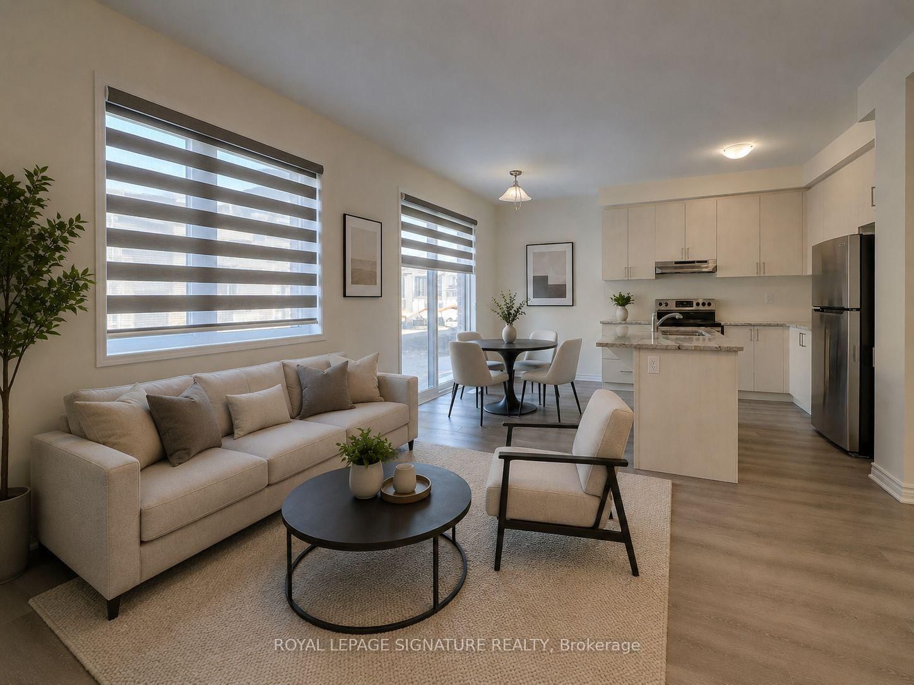
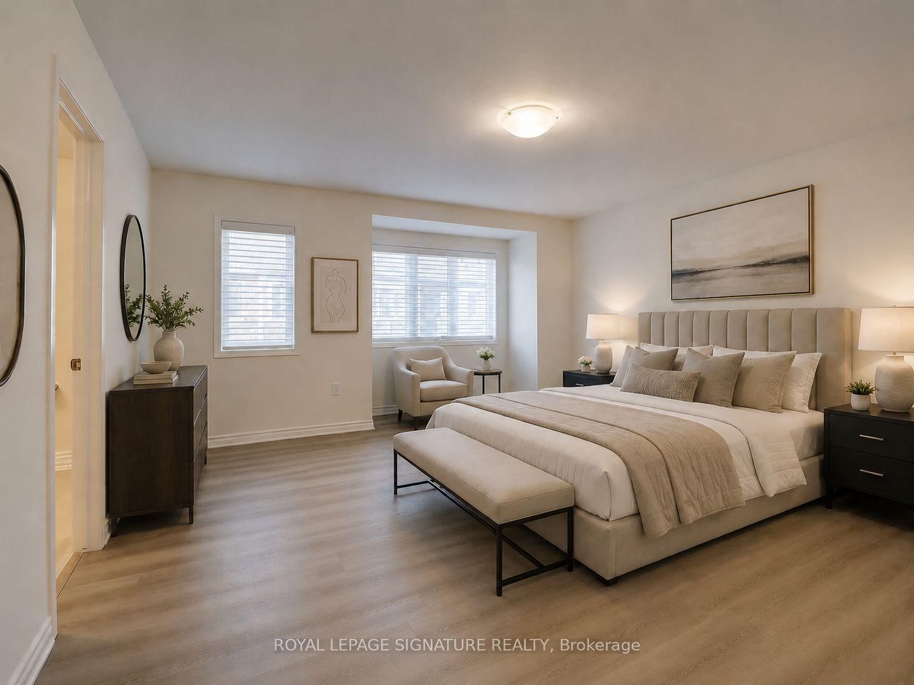
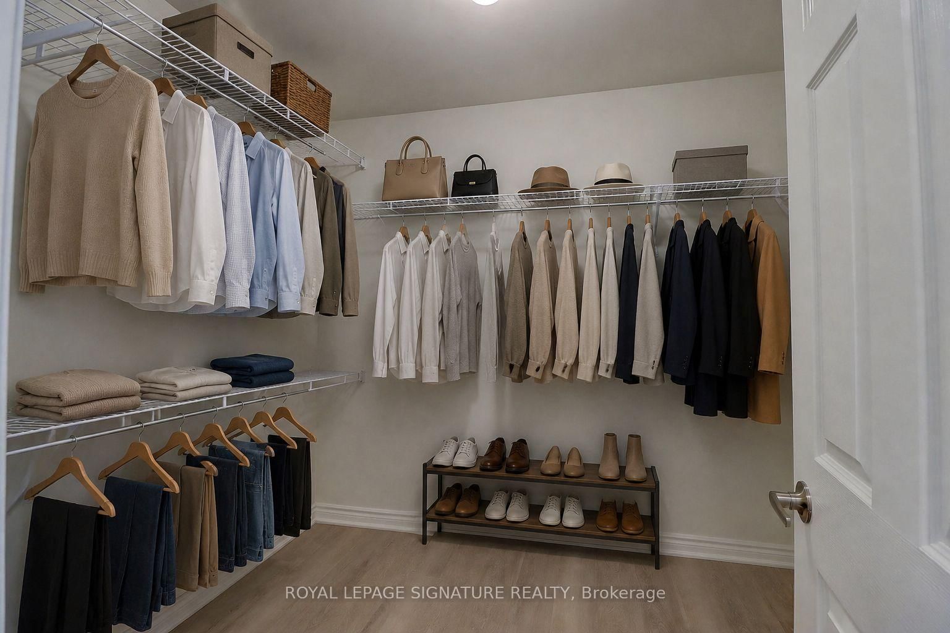
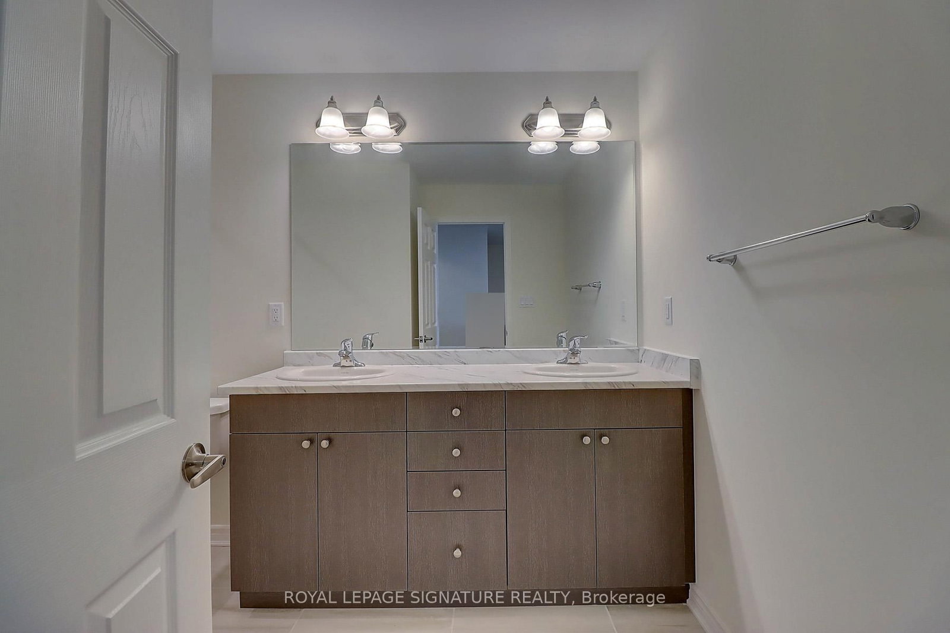
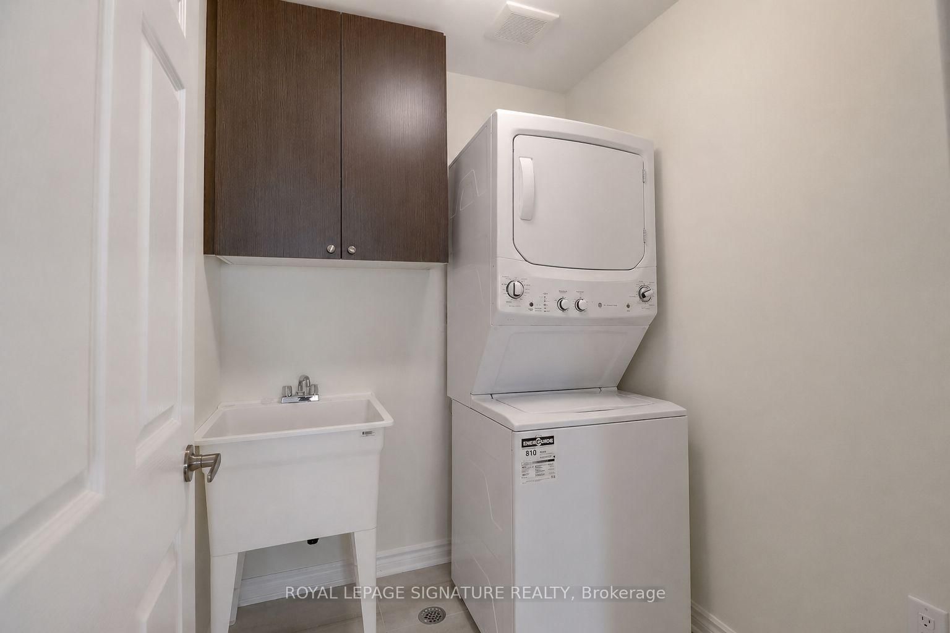
This impressive 3-year-new, 2-storey townhome offers approximately 2,000 sq ft of upgraded, carpet-free living space in Pickering's highly desirable Seaton community. The main floor features 9 ft ceilings, a bright and spacious foyer with a walk-in closet, and an upgraded kitchen complete with granite countertops, enhanced cabinetry layout, and a separate breakfast area. Laminate flooring runs throughout the home, creating a seamless and modern aesthetic.The second floor includes three generous bedrooms, two of which offer large walk-in closets. The master ensuite is finished with a glass shower and a double-sink vanity, while the second full bathroom also features double sinks. A dedicated laundry room with a laundry sink adds convenience to the upper level.The home includes a fully fenced backyard and a clear, unobstructed view from the front porch. The basement is bright with large windows and comes with a 3-piece rough-in, providing excellent potential for future finishing. An owned tankless hot water heater adds long-term efficiency and value. House is also equipped with a 200 amps electric panel as well as EV rough-in. Located in the fast-growing Rural Pickering Seaton community, this property offers modern living in a vibrant and emerging neighbourhood.
Property details
- Property type
- Att/Row/Townhouse
- Style
- 2-Storey
- Approx. age (yrs)
- 0-5
- Total rooms
- 7
- Lot size
- 23 × 82 ft
- Property taxes
- $7,515.56 (2026)
- Occupancy
- Immediate/TBA
- Days on market
- 42
- Status
- Active
- MLS®
Property history
Location
Open in Google MapsRecently sold nearby
Listing data last updated: Aug 8, 2026, 7:00 p.m. EDT via TRREB IDX.
First listed: Jun 30, 2026, 2:40 p.m. EDT.