







About this home
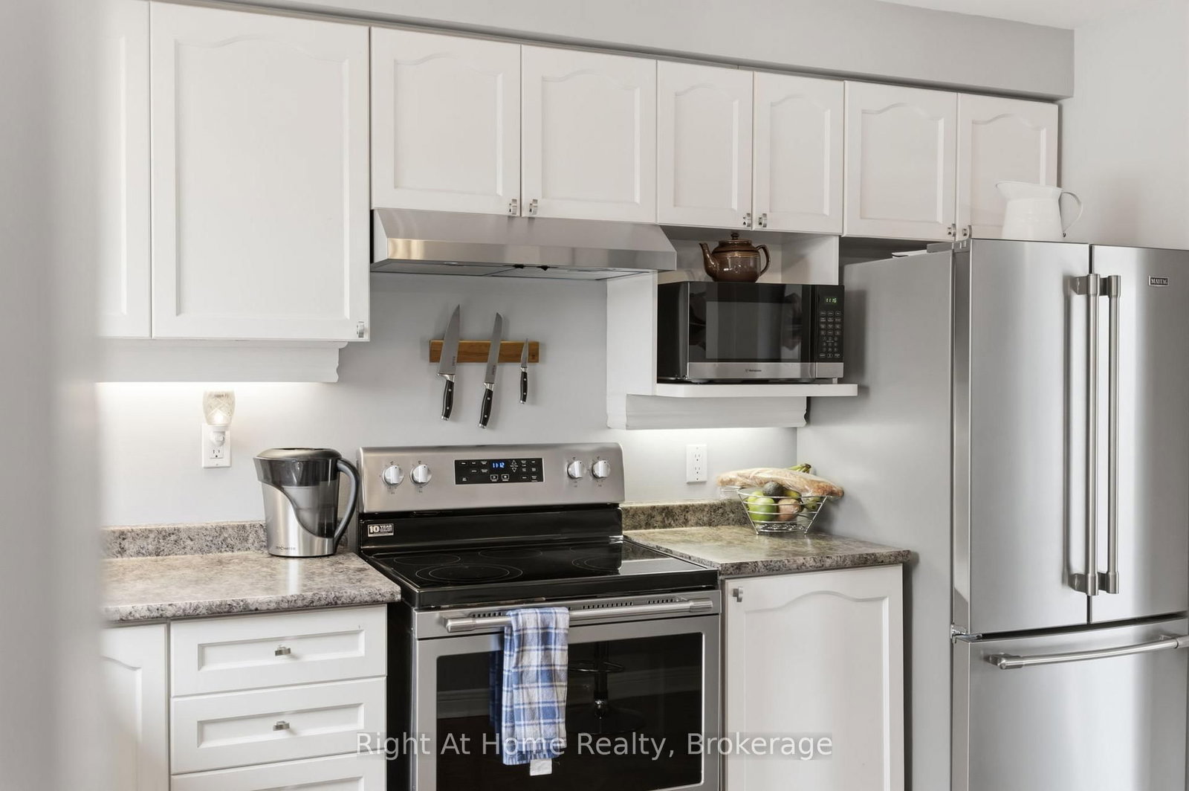
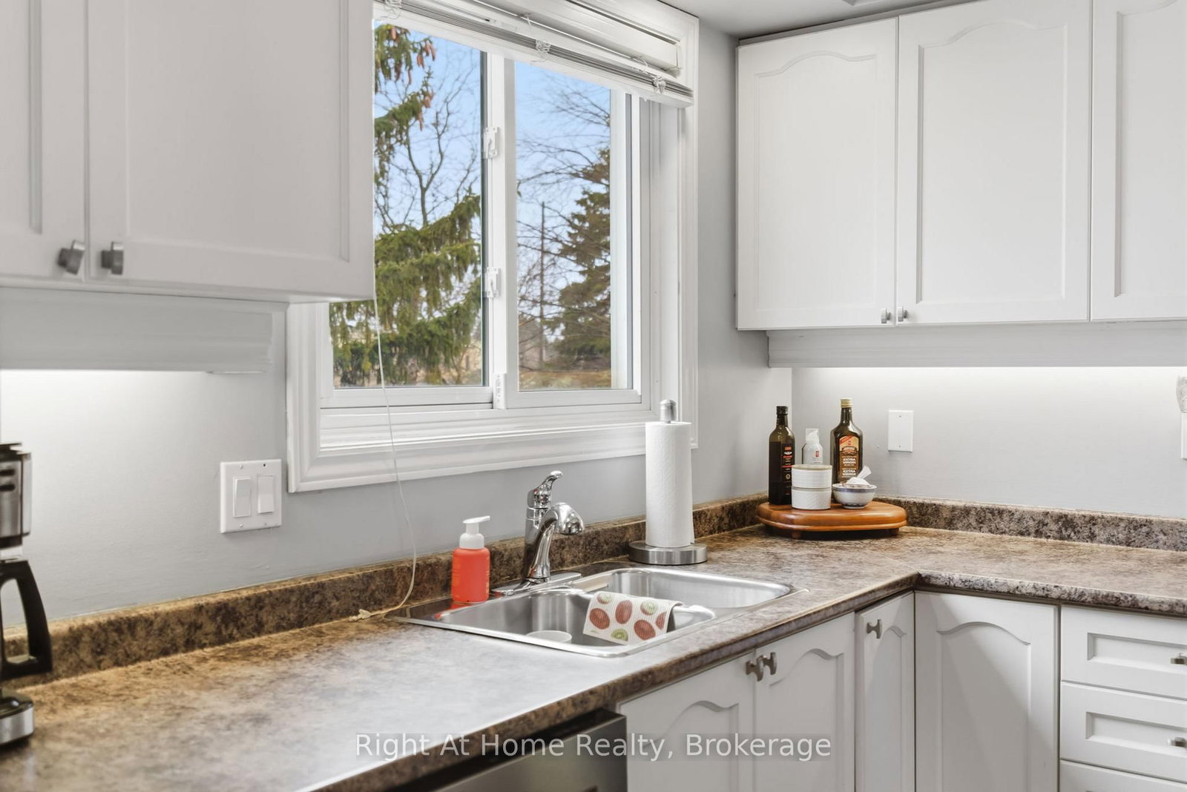
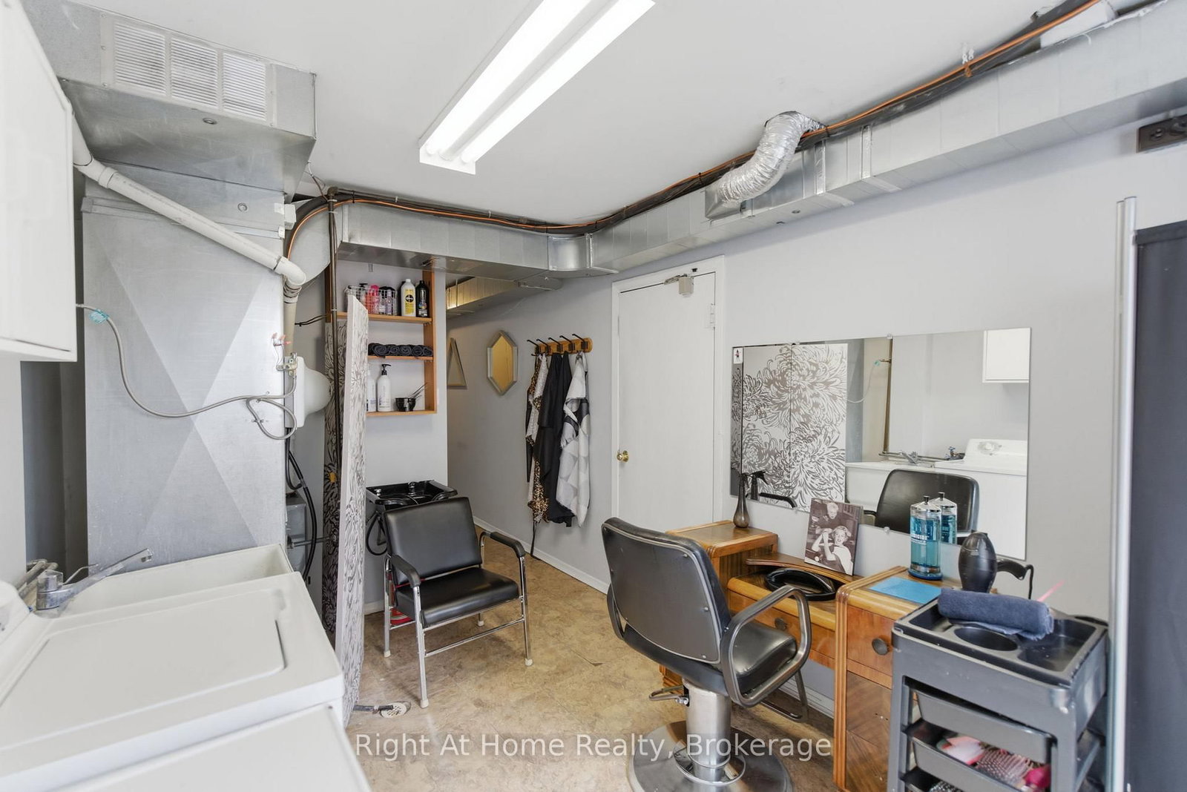
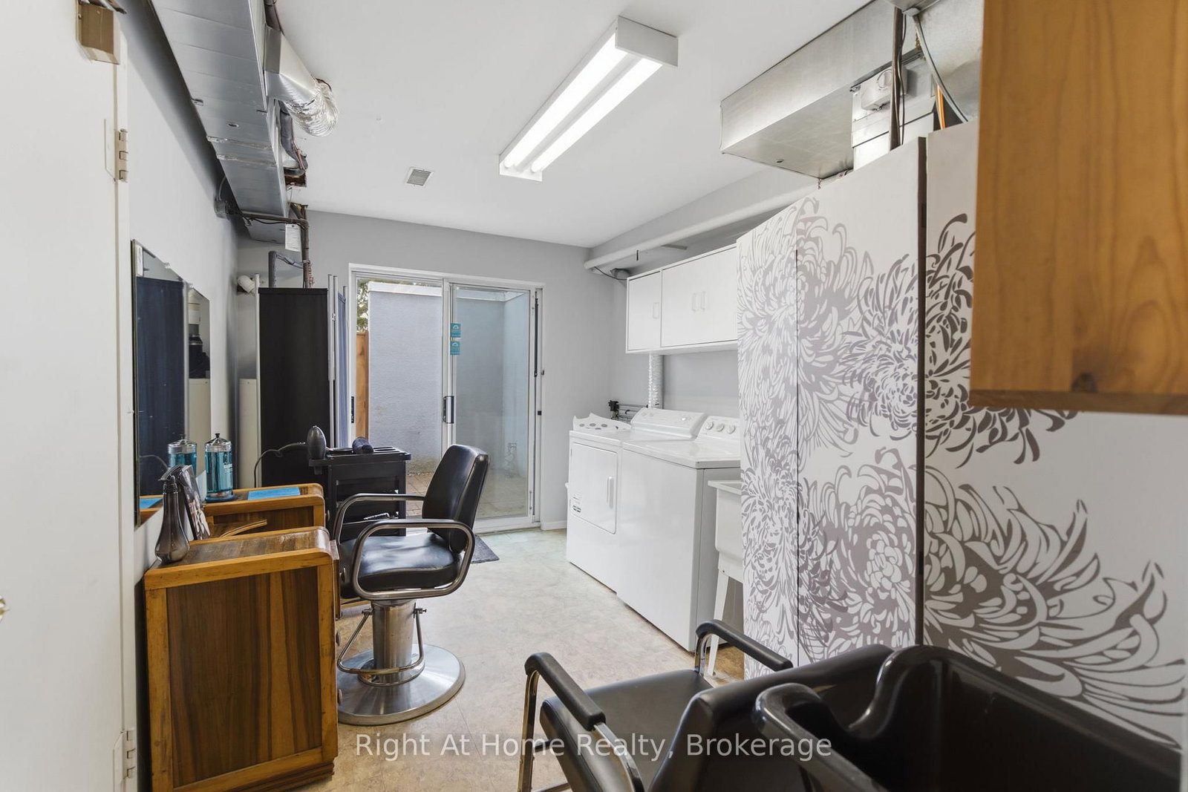
Discover easy, low-maintenance living in this beautifully updated 3-bedroom townhome, tucked away on a quiet, family-friendly court in one of Whitby's most convenient locations. Thoughtfully designed for busy professionals, commuters, downsizers, or anyone looking for a well-cared-for home without the upkeep of a large property.The bright, open-concept main floor offers a warm and inviting space to gather, featuring an updated kitchen with stainless steel appliances, a generous breakfast bar, and seamless flow into the living and dining areas.Upstairs, you'll find three spacious bedrooms and a stylishly renovated bathroom, while the versatile ground-level rec room can easily function as a home office, guest space, gym, or fourth bedroom. Direct garage access and a convenient 2-piece bath add to the home's functionality.Step outside to your private, maintenance-free patio - the perfect space to unwind, entertain, or enjoy morning coffee without the work of maintaining a traditional backyard.Located just minutes to Hwy 401 and the GO Train, this move-in-ready home is ideal for commuters seeking comfort, convenience, and carefree living. Well-managed complex with maintenance fees covering exterior upkeep, snow removal, and more. Close to parks, schools, shopping, restaurants, and everyday amenities.
Property details
- Property type
- Condo Townhouse
- Style
- 2-Storey
- Approx. age (yrs)
- 31-50
- Total rooms
- 7
- Maintenance fee
- $450.88/mo
- Exposure
- East
- Property taxes
- $2,877.47 (2025)
- Days on market
- 22
- Status
- Active Under Contract
- MLS®
Property history
Location
Open in Google MapsRecently sold nearby
Listing data last updated: Jul 20, 2026, 3:22 p.m. EDT via TRREB IDX.
First listed: Jun 30, 2026, 2:01 p.m. EDT.