
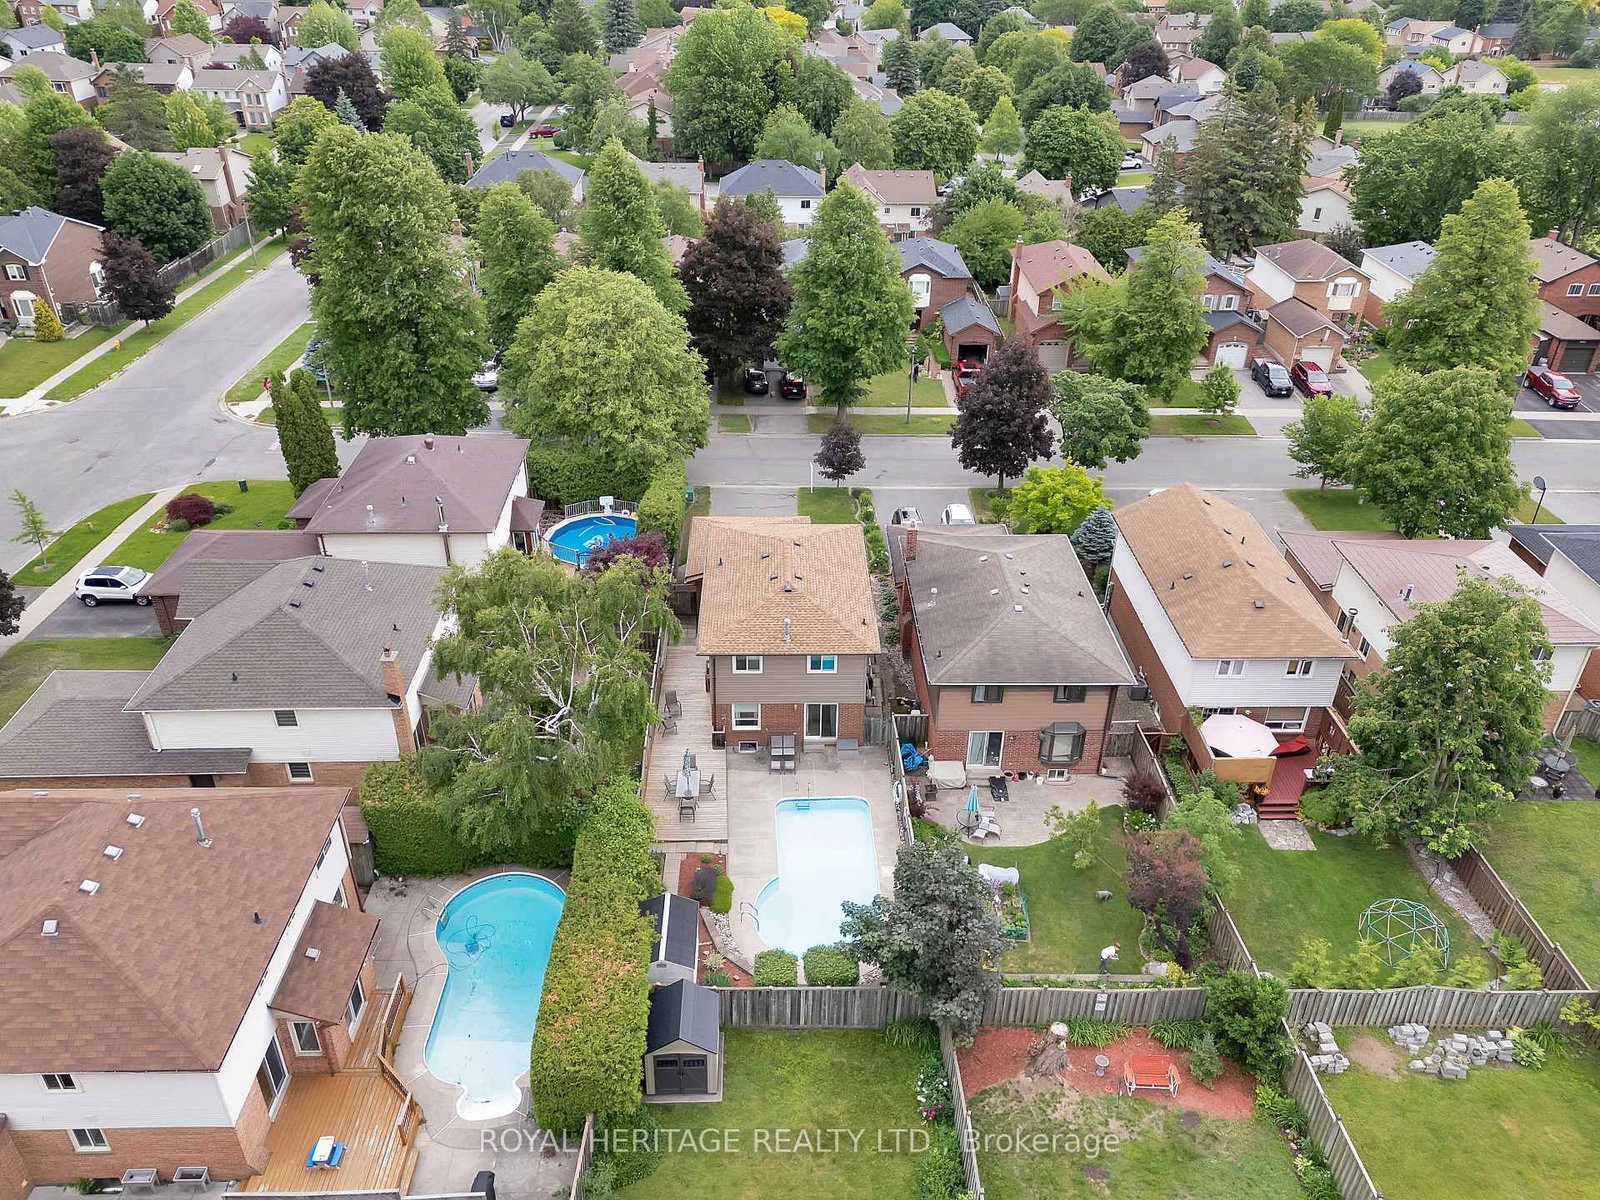
1235 Cedarcroft Crescent • Pickering, ON photo 1
1235 Cedarcroft Crescent • Pickering, ON photo 2
1235 Cedarcroft Crescent • Pickering, ON photo 3
1235 Cedarcroft Crescent • Pickering, ON photo 4
1235 Cedarcroft Crescent • Pickering, ON photo 5
1235 Cedarcroft Crescent • Pickering, ON photo 6
1235 Cedarcroft Crescent • Pickering, ON photo 7
1235 Cedarcroft Crescent • Pickering, ON photo 8
1235 Cedarcroft Crescent • Pickering, ON photo 9
1235 Cedarcroft Crescent • Pickering, ON photo 10
1235 Cedarcroft Crescent • Pickering, ON photo 11
1235 Cedarcroft Crescent • Pickering, ON photo 12
1235 Cedarcroft Crescent • Pickering, ON photo 13
1235 Cedarcroft Crescent • Pickering, ON photo 14
1235 Cedarcroft Crescent • Pickering, ON photo 15
1235 Cedarcroft Crescent • Pickering, ON photo 16
1235 Cedarcroft Crescent • Pickering, ON photo 17
1235 Cedarcroft Crescent • Pickering, ON photo 18
1235 Cedarcroft Crescent • Pickering, ON photo 19
1235 Cedarcroft Crescent • Pickering, ON photo 20
1235 Cedarcroft Crescent • Pickering, ON photo 21
1235 Cedarcroft Crescent • Pickering, ON photo 22
1235 Cedarcroft Crescent • Pickering, ON photo 23
1235 Cedarcroft Crescent • Pickering, ON photo 24
1235 Cedarcroft Crescent • Pickering, ON photo 25
1235 Cedarcroft Crescent • Pickering, ON photo 26
1235 Cedarcroft Crescent • Pickering, ON photo 27
1235 Cedarcroft Crescent • Pickering, ON photo 28
1235 Cedarcroft Crescent • Pickering, ON photo 29
1235 Cedarcroft Crescent • Pickering, ON photo 30
1235 Cedarcroft Crescent • Pickering, ON photo 31
1235 Cedarcroft Crescent • Pickering, ON photo 32
1235 Cedarcroft Crescent • Pickering, ON photo 33
1235 Cedarcroft Crescent • Pickering, ON photo 34
1235 Cedarcroft Crescent • Pickering, ON photo 35
1235 Cedarcroft Crescent • Pickering, ON photo 36
1235 Cedarcroft Crescent • Pickering, ON photo 37
1235 Cedarcroft Crescent • Pickering, ON photo 38
1235 Cedarcroft Crescent • Pickering, ON photo 39
1235 Cedarcroft Crescent • Pickering, ON photo 40
1235 Cedarcroft Crescent • Pickering, ON photo 41
1235 Cedarcroft Crescent • Pickering, ON photo 42
1235 Cedarcroft Crescent • Pickering, ON photo 43
1235 Cedarcroft Crescent • Pickering, ON photo 44
1235 Cedarcroft Crescent • Pickering, ON photo 45
1235 Cedarcroft Crescent • Pickering, ON photo 46
1235 Cedarcroft Crescent • Pickering, ON photo 47
1235 Cedarcroft Crescent • Pickering, ON photo 48
1235 Cedarcroft Crescent • Pickering, ON photo 49
1235 Cedarcroft Crescent • Pickering, ON photo 50
1 / 50
$959,900
1235 Cedarcroft Crescent • Pickering, ONSold Conditional
Courtesy of ROYAL HERITAGE REALTY LTD.
3+1
Bedrooms
3
Bathrooms
1500-2000
Square feet
4
Parking

About this home

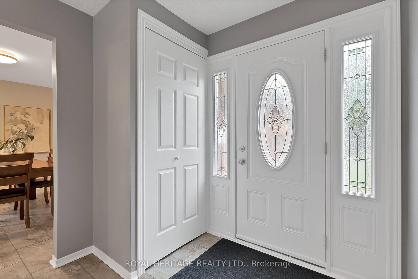
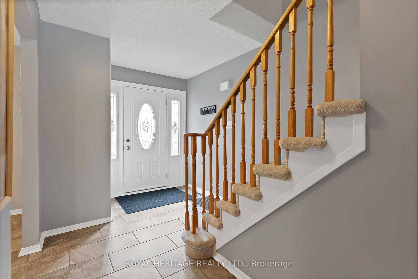
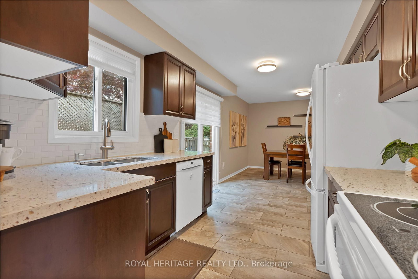
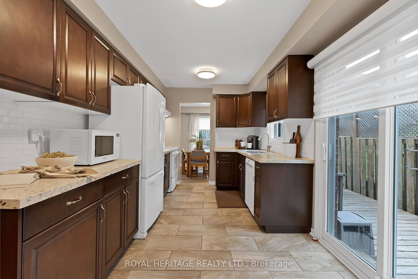
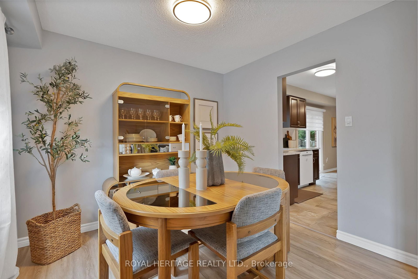
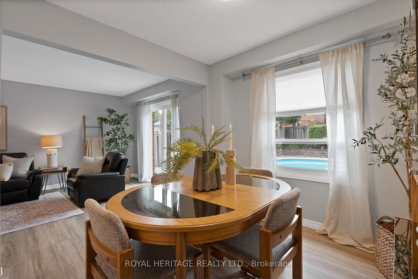
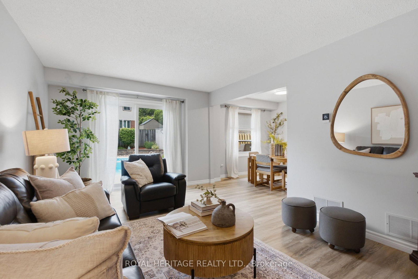
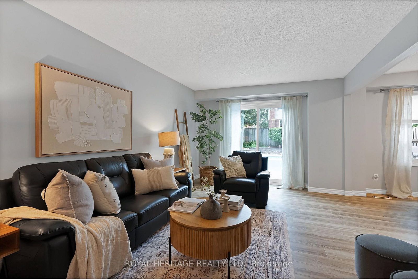
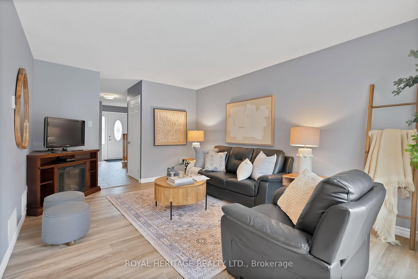
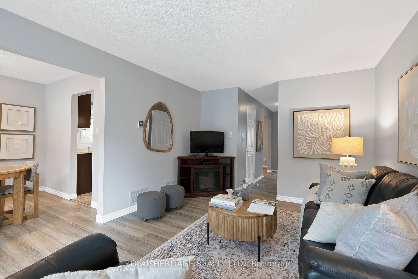
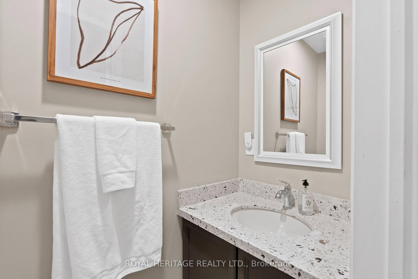
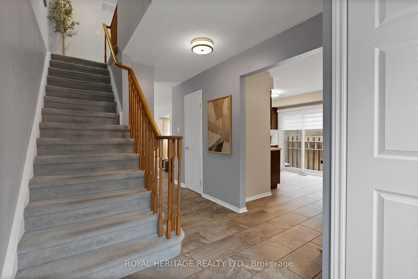
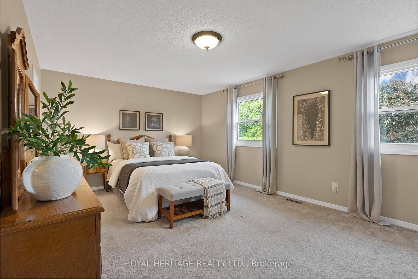
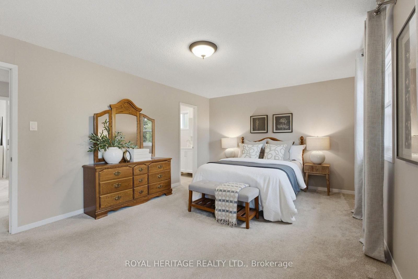
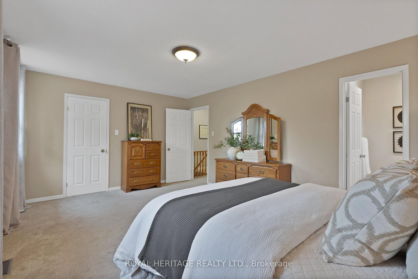
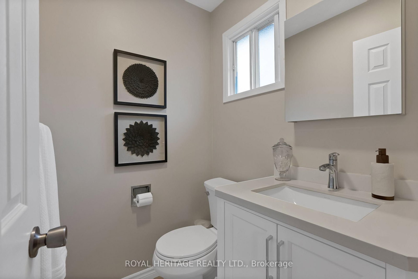
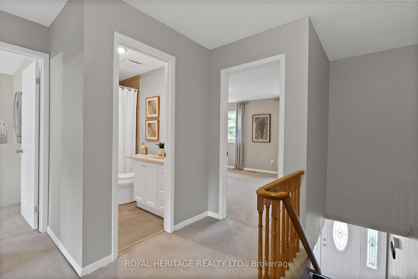
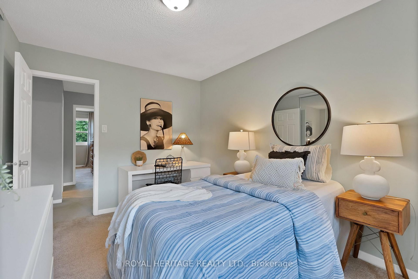
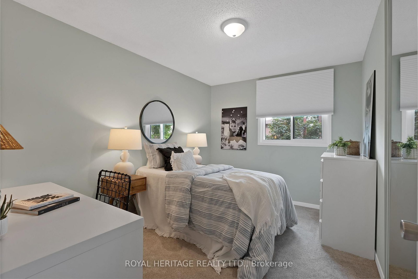
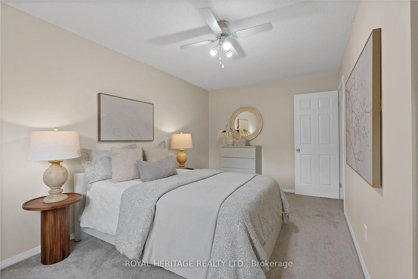
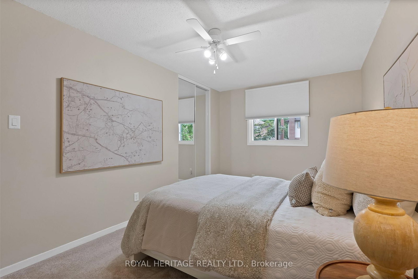
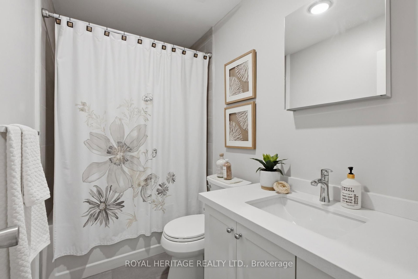
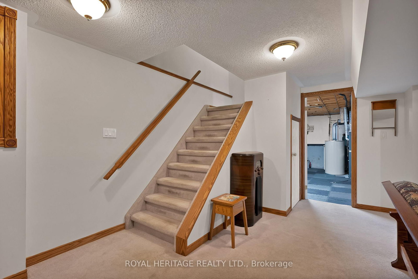
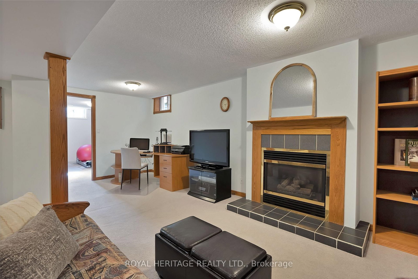
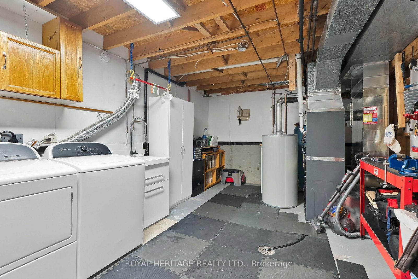
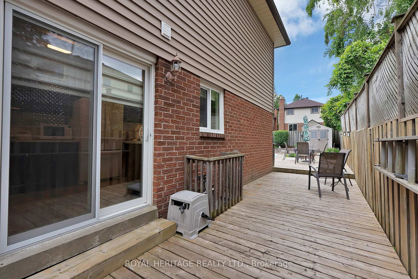
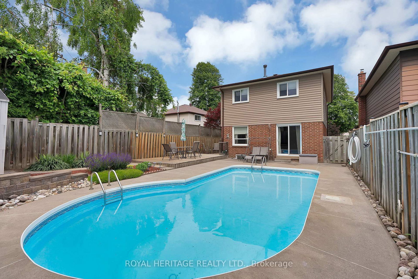
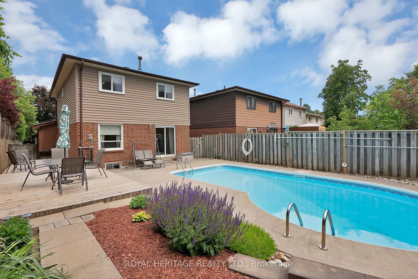
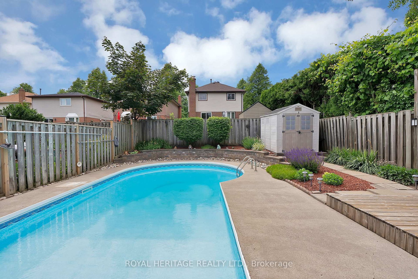
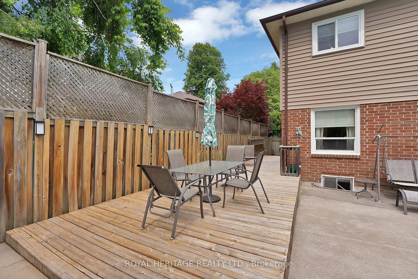
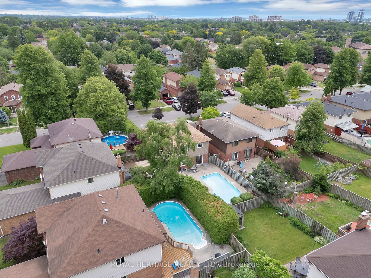
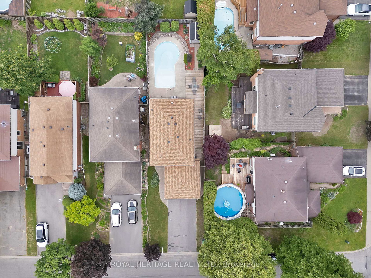
After 27 Years, One Of The Most Admired Homes On The Street Is FINALLY Available! * Meticulously Maintained By The Same Owners For Nearly 3 Decades, This Is The Kind Of Home Buyers Wait For!! * Situated On A Rare Semi-Corner Lot With Only 1 Immediate Neighbour, Double Car Garage & No Sidewlk * This Property Offers Privacy, Parking & Space That Are Difficult To Find * Pride Of Ownership Shines Throughout With Over $40,000 In Recent Upgrades Including An Owned Furnace, Humidifier, A/C, Heat Pump & HWT (All 2025), Waterprf Vinyl Flooring & Quartz Countertops * Additional Updates Include Windws (2003), 2 Sliding Glass Doors (2008), Front Door (2013) Roof (2018) * Beautifully Updated Main Floor Features A Spacious Kitchen With Quartz Countertps, Modern Backsplsh, Double Sink, Ample Counter Space & An Eat-In Breakfast Area With Convenient Side Door Access To The Backyard Deck * Family-Friendly Layout Offers Plenty Of Storge & Functional Living Space For Everyday Life * Spacious Fam Rm Overlooks The Privte Backyrd Retreat Featuring An Ingrund Pool, Lrge Patio Area & Newer Retaining Wall, Creating The Perfect Space For Summer Gatherings * Freshly Painted & Truly Move-In Ready * Generous Prim Bedrm Features A W/I Closet & Private 2-Piece Ensuite * Large Windows Throughout Fill The Home With Natural Light While The Spacious Second & Third Bedrooms Provide Plenty Of Room For A Growing Family * Finished Basement Offers Even More Living Space With A Gas Fireplace, Fourth Bedroom, Large Utility Room & The Perfect Hangout Area For Kids, Teens, Guests Or Movie Nights * Fantastic Fam-Friendly Location Walking Distance To Bus Stop, Maple Ridge PS, Vaughan Willard PS, Grocery, Restaurants, Rexall, Hair Salon, Vet Clinic, & Everyday Amenities * 401 & 407 Approx 7 Mins * A Rare Opportunity To Own A Beautifully Maintained Family Home In An Established Neighbourhd Where Homes Like This Don't Often Become Available * Simply Move In, Unpack & Start Making Memories * Don't Miss This One! *

Property details

Property type
Detached
Style
2-Storey
Total rooms
6
Lot size
35.01 × 126.02 ft
Property taxes
$6,065.61 (2025)
Occupancy
Flex
Days on market
57
Status
Active Under Contract
MLS®

Property history

Recently sold nearby

Listing data last updated: Aug 24, 2026, 12:13 p.m. EDT via TRREB IDX.

First listed: Jun 30, 2026, 10:53 a.m. EDT.