
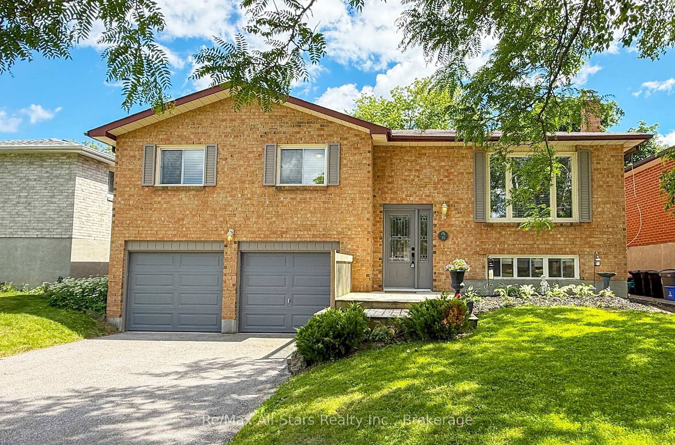
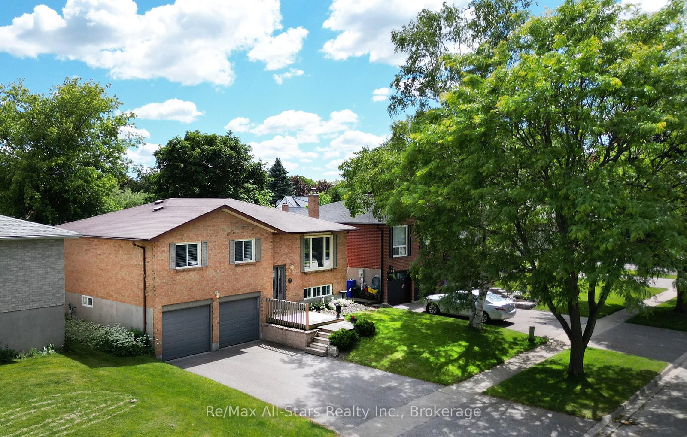
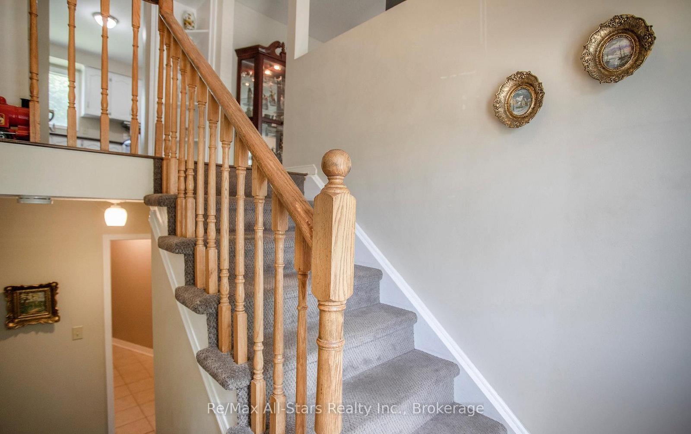
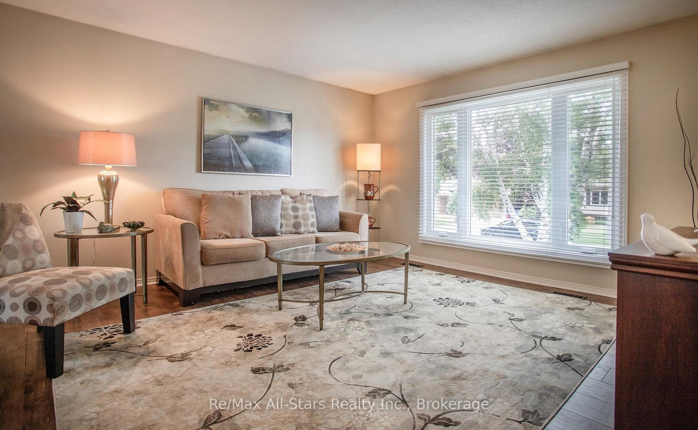
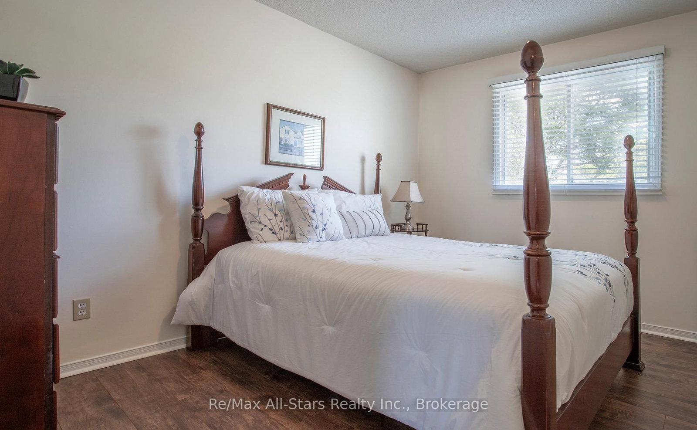
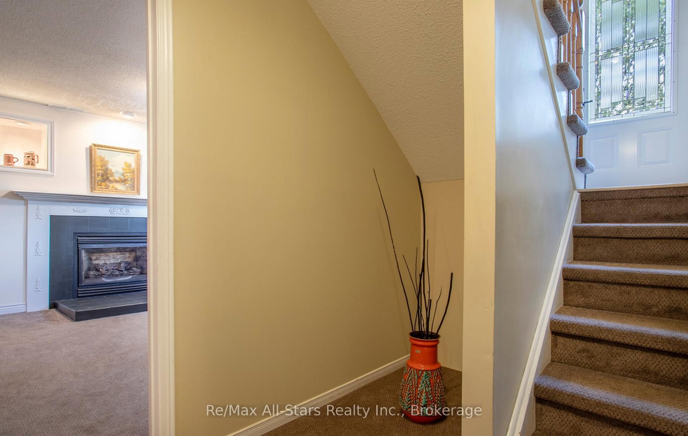
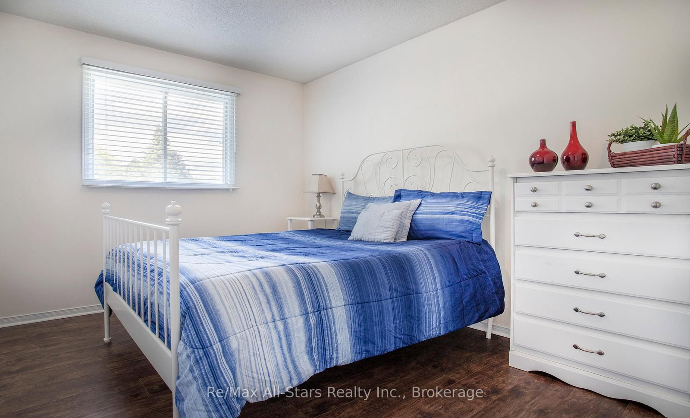
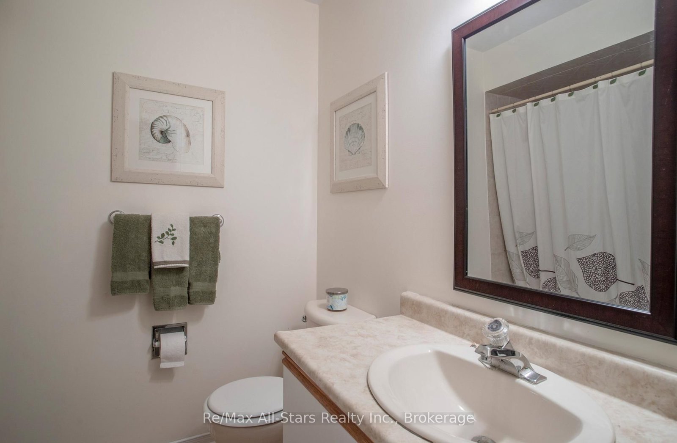
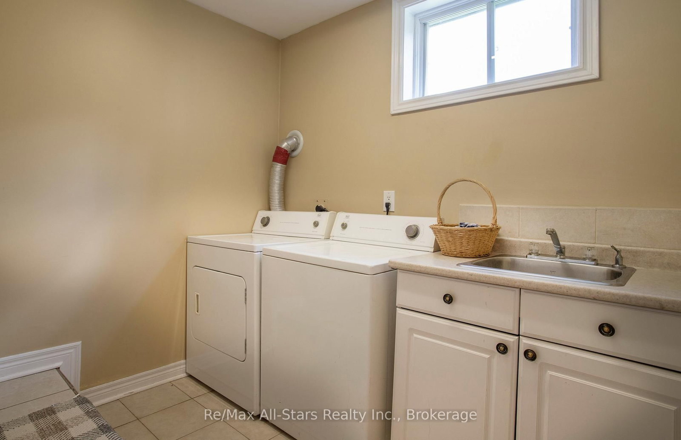
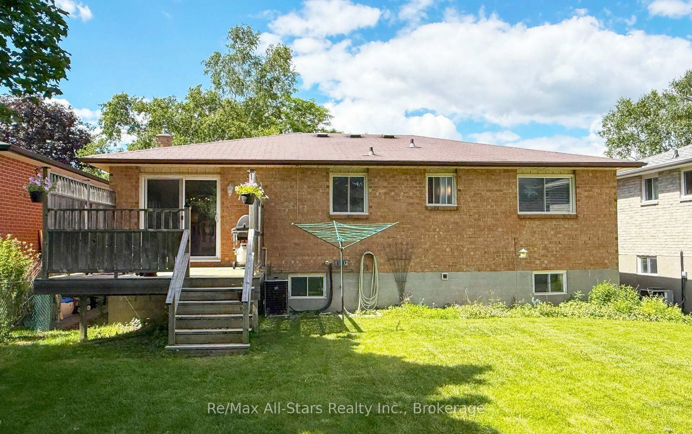
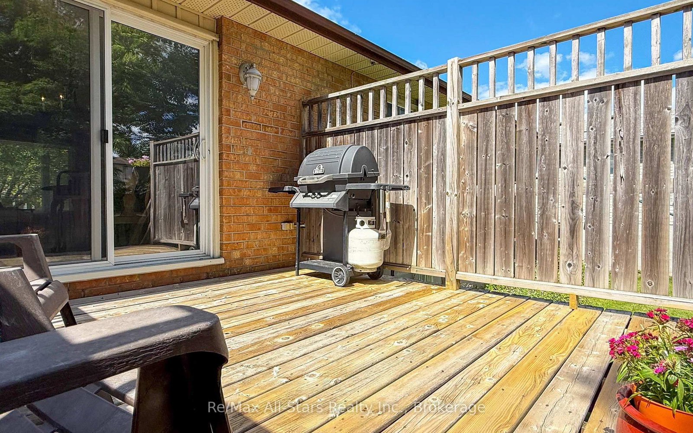
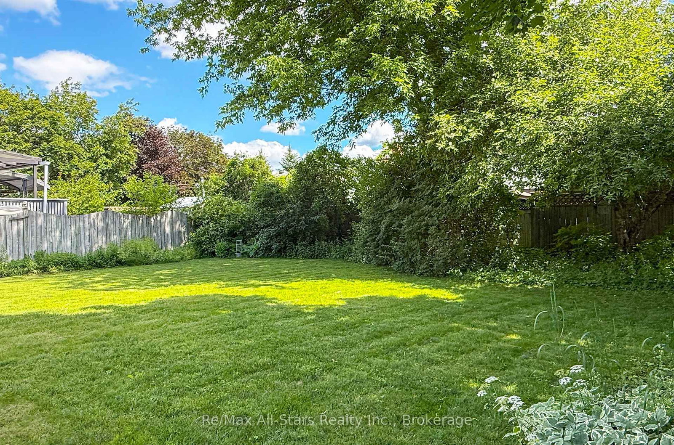
39 Applewood Crescent • Scugog, ON photo 1
39 Applewood Crescent • Scugog, ON photo 2
39 Applewood Crescent • Scugog, ON photo 3
39 Applewood Crescent • Scugog, ON photo 4
39 Applewood Crescent • Scugog, ON photo 5
39 Applewood Crescent • Scugog, ON photo 6
39 Applewood Crescent • Scugog, ON photo 7
39 Applewood Crescent • Scugog, ON photo 8
39 Applewood Crescent • Scugog, ON photo 9
39 Applewood Crescent • Scugog, ON photo 10
39 Applewood Crescent • Scugog, ON photo 11
39 Applewood Crescent • Scugog, ON photo 12
39 Applewood Crescent • Scugog, ON photo 13
39 Applewood Crescent • Scugog, ON photo 14
39 Applewood Crescent • Scugog, ON photo 15
39 Applewood Crescent • Scugog, ON photo 16
39 Applewood Crescent • Scugog, ON photo 17
39 Applewood Crescent • Scugog, ON photo 18
39 Applewood Crescent • Scugog, ON photo 19
39 Applewood Crescent • Scugog, ON photo 20
39 Applewood Crescent • Scugog, ON photo 21
39 Applewood Crescent • Scugog, ON photo 22
39 Applewood Crescent • Scugog, ON photo 23
39 Applewood Crescent • Scugog, ON photo 24
39 Applewood Crescent • Scugog, ON photo 25
39 Applewood Crescent • Scugog, ON photo 26
39 Applewood Crescent • Scugog, ON photo 27
39 Applewood Crescent • Scugog, ON photo 28
39 Applewood Crescent • Scugog, ON photo 29
39 Applewood Crescent • Scugog, ON photo 30
39 Applewood Crescent • Scugog, ON photo 31
39 Applewood Crescent • Scugog, ON photo 32
39 Applewood Crescent • Scugog, ON photo 33
39 Applewood Crescent • Scugog, ON photo 34
39 Applewood Crescent • Scugog, ON photo 35
39 Applewood Crescent • Scugog, ON photo 36
39 Applewood Crescent • Scugog, ON photo 37
39 Applewood Crescent • Scugog, ON photo 38
39 Applewood Crescent • Scugog, ON photo 39
39 Applewood Crescent • Scugog, ON photo 40
39 Applewood Crescent • Scugog, ON photo 41
39 Applewood Crescent • Scugog, ON photo 42
39 Applewood Crescent • Scugog, ON photo 43
39 Applewood Crescent • Scugog, ON photo 44
39 Applewood Crescent • Scugog, ON photo 45
1 / 45
$815,000
39 Applewood Crescent • Scugog, ONNew
Courtesy of Re/Max All-Stars Realty Inc.
3
Bedrooms
3
Bathrooms
1100-1500
Square feet
4
Parking

About this home

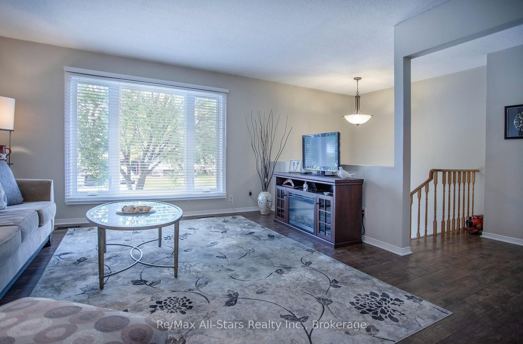
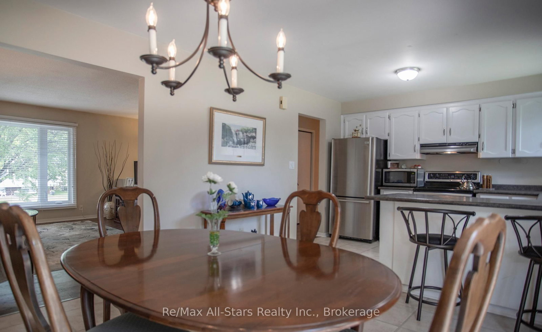
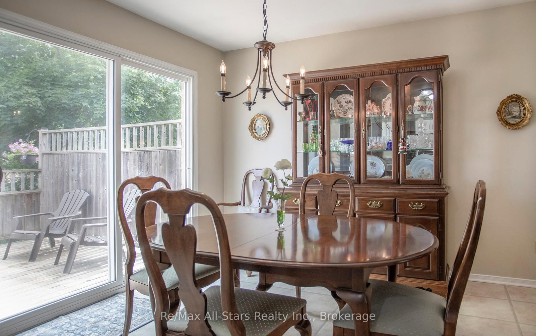
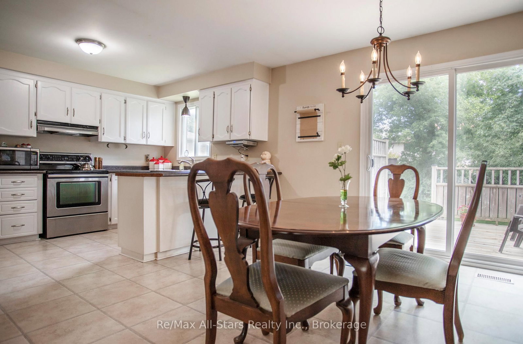
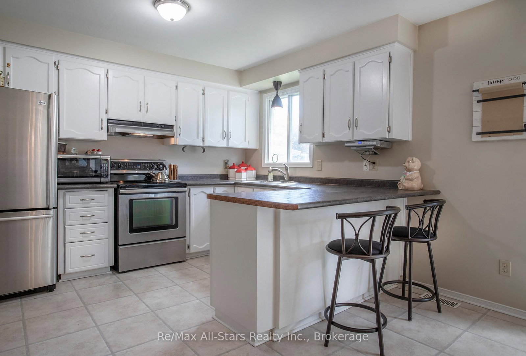
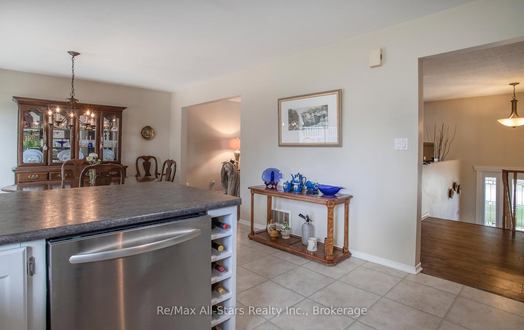
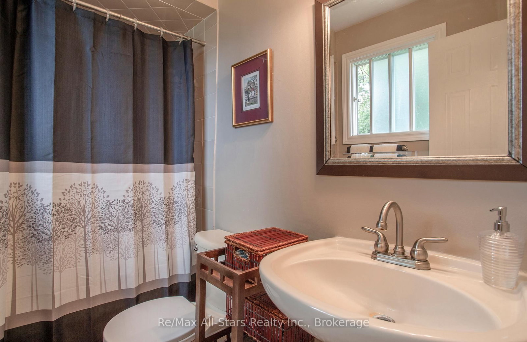
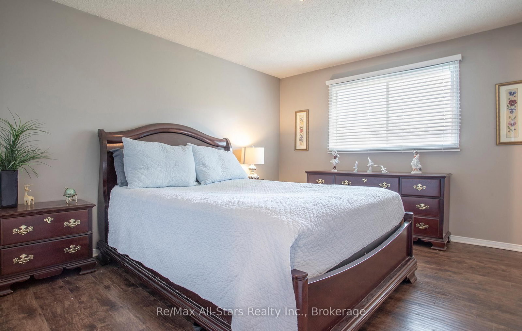
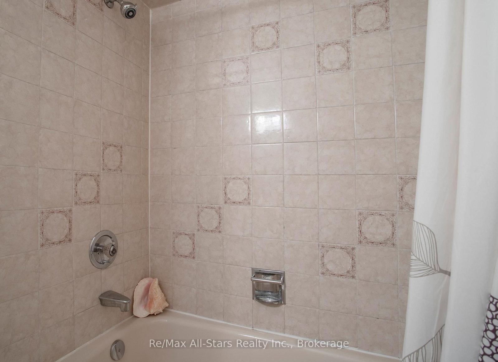
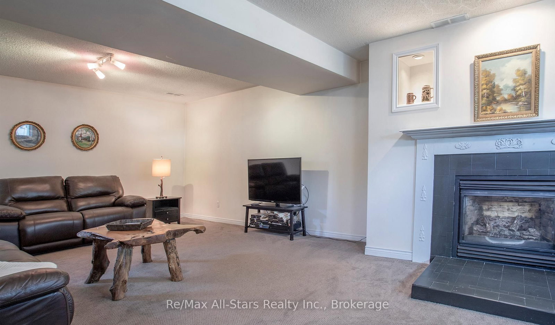
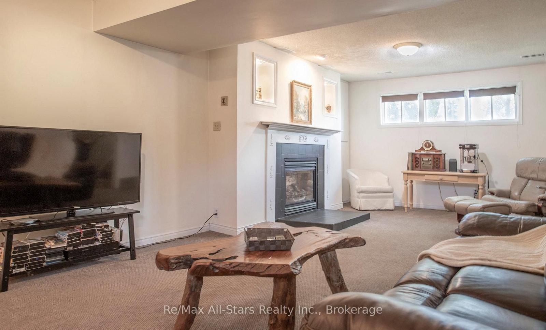
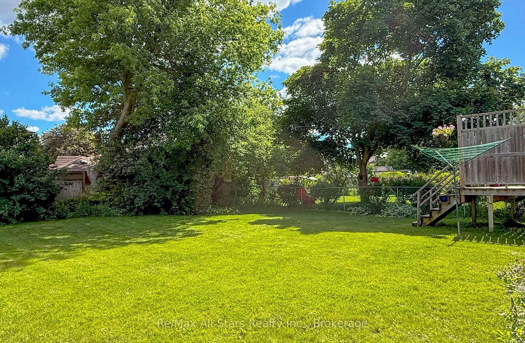
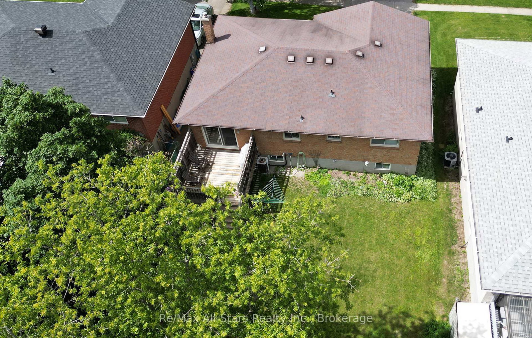
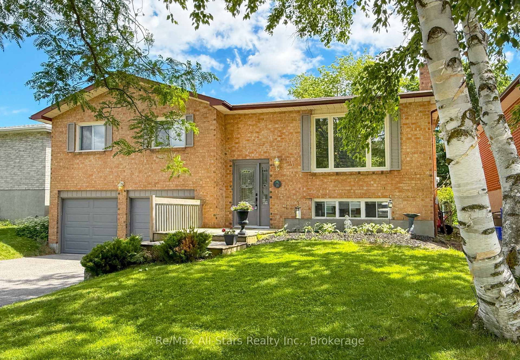
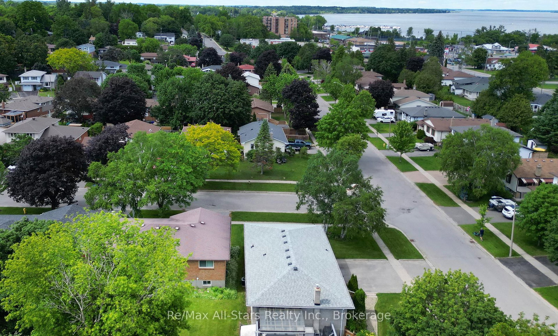
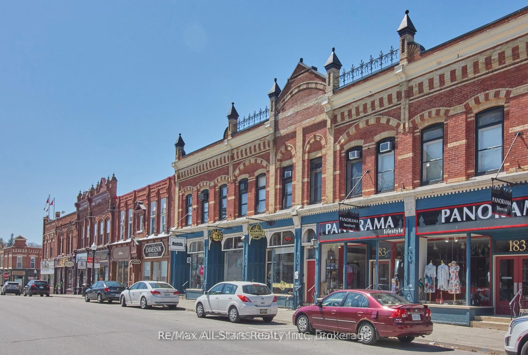
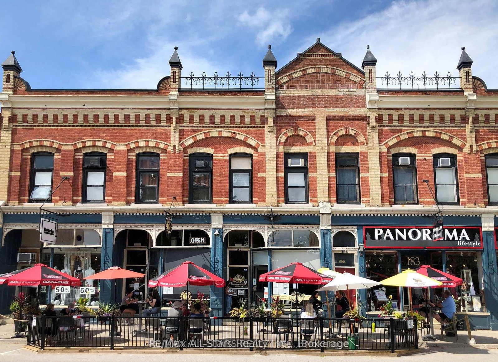
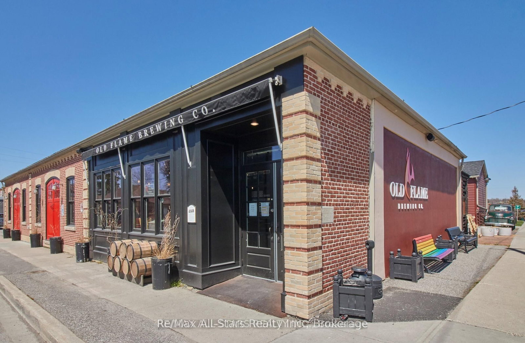
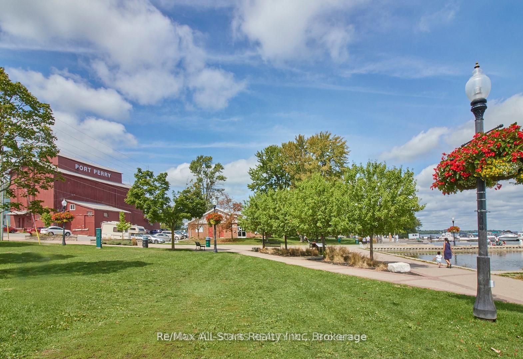
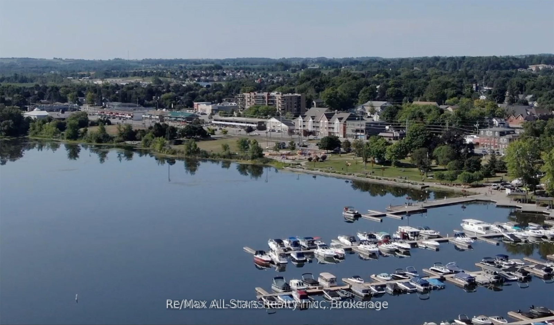
Welcome to this beautifully maintained raised bungalow nestled in one of Port Perry's desirable family-friendly neighbourhoods. Bathed in natural light, this inviting home offers the perfect balance of comfort, functionality, and location. The spacious main level is warm and welcoming, while the fully finished lower level features a large open-concept recreation room complete with a cozy gas fireplace, above-grade windows, and plenty of space for family gatherings, entertaining, or relaxing evenings at home. Step outside to discover a private backyard retreat surrounded by mature trees and established landscaping, creating a peaceful setting to enjoy throughout the seasons. Whether you're hosting friends, enjoying your morning coffee, or unwinding after a long day, the expansive deck provides the perfect vantage point to take in the tranquil surroundings. Ideally situated within walking distance to historic downtown Port Perry, you'll enjoy easy access to charming boutiques, local restaurants, the waterfront, schools, parks, and a variety of community amenities. Offering a sought-after combination of privacy, convenience, and small-town charm, this exceptional home is the perfect place to enjoy everything Port Perry has to offer. A wonderful opportunity to embrace a lifestyle where comfort, convenience, and community come together.

Property details

Property type
Detached
Style
Bungalow-Raised
Approx. age (yrs)
31-50
Total rooms
6
Lot size
50.03 × 120.05 ft
Property taxes
$5,409.40 (2026)
Occupancy
TBD - 30-60 Days
Days on market
82
Status
Active
MLS®

Property history

Recently sold nearby

Listing data last updated: Sep 18, 2026, 3:58 p.m. EDT via TRREB IDX.

First listed: Jun 30, 2026, 10:41 a.m. EDT.