



















About this home
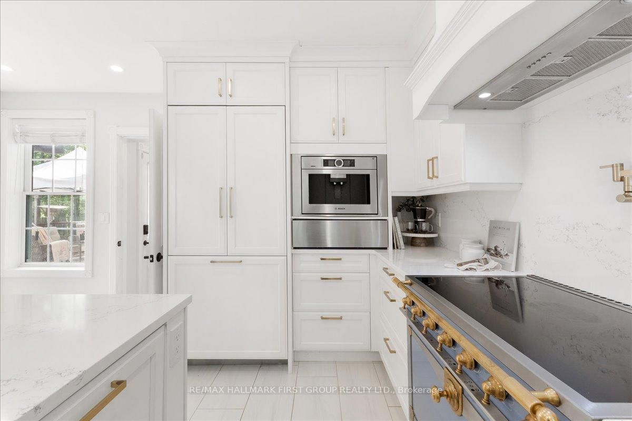
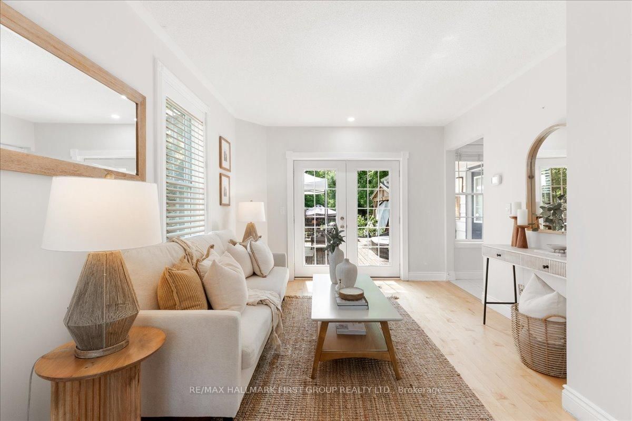
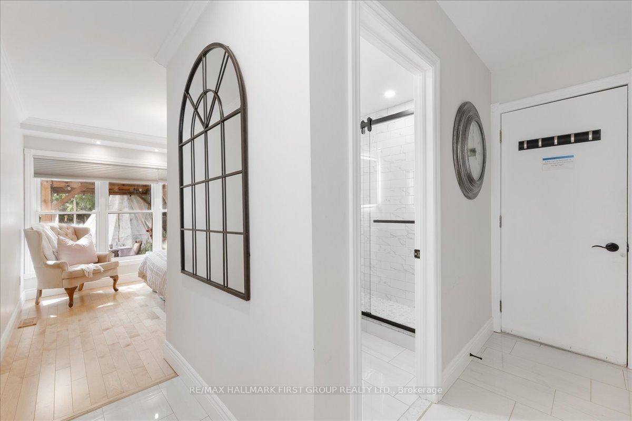
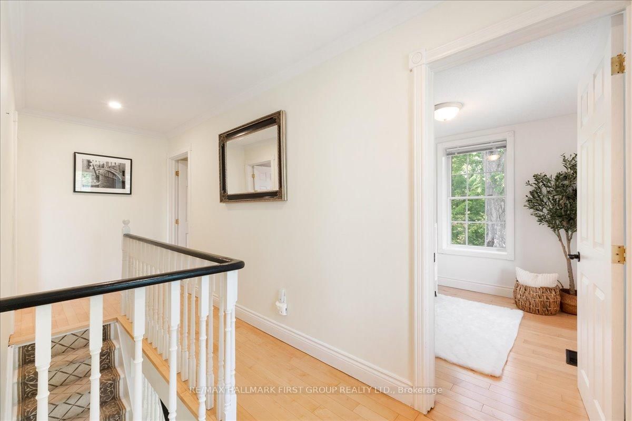
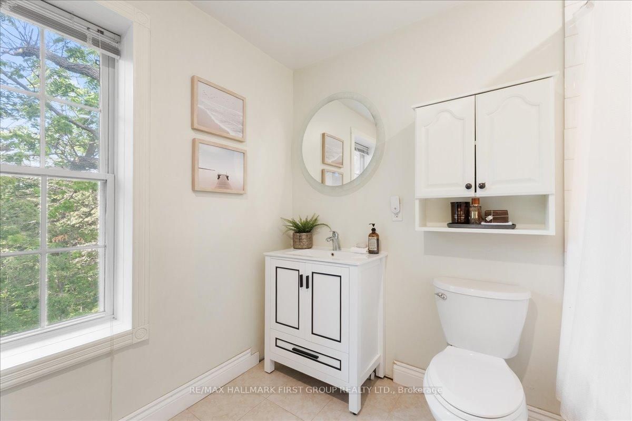
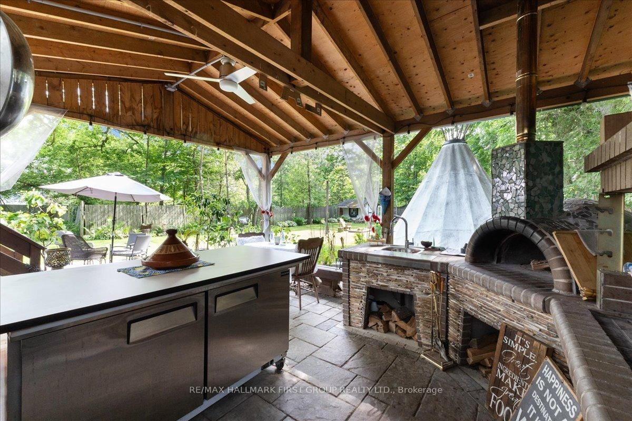
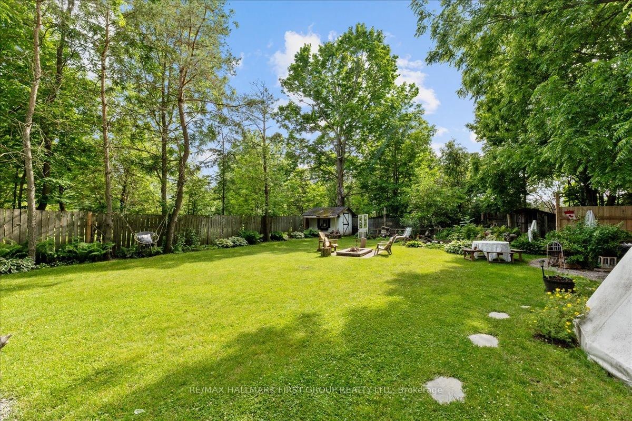
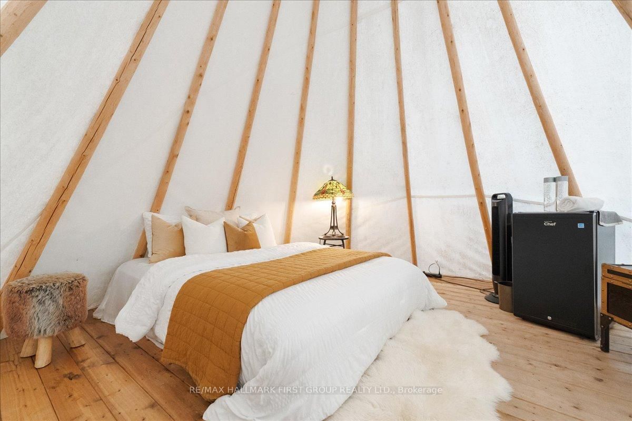
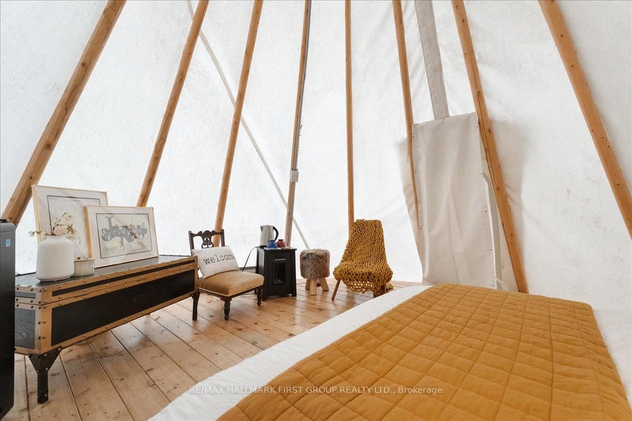
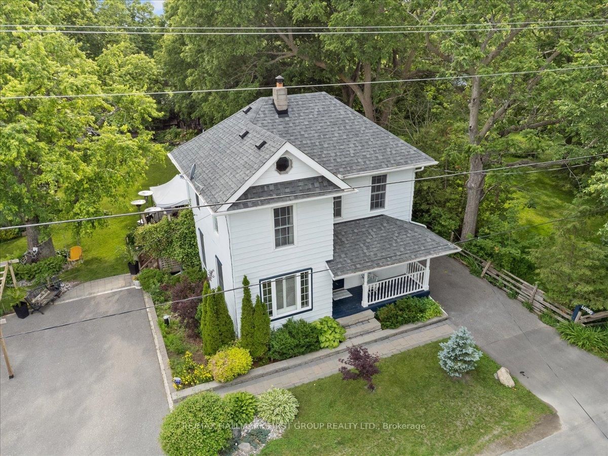
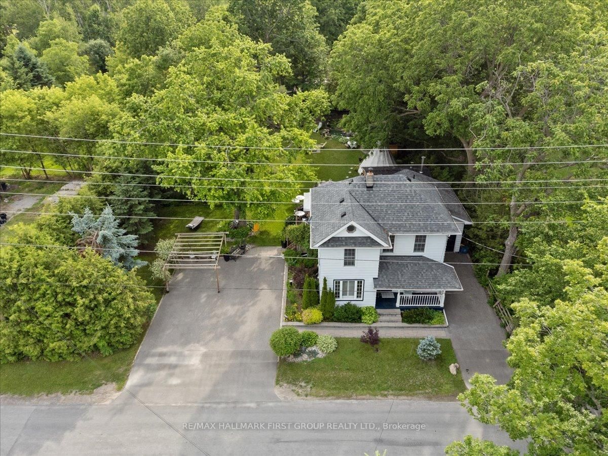
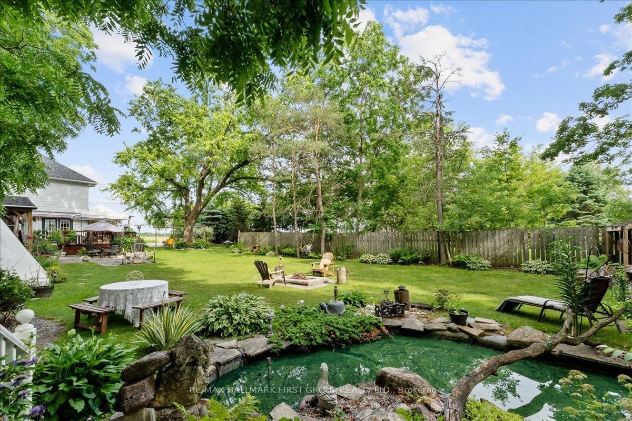
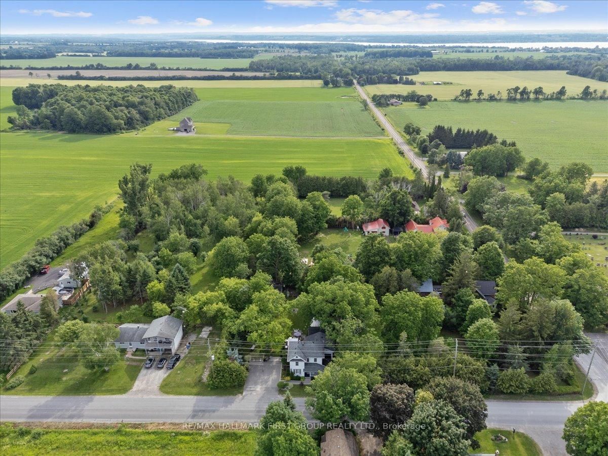
Timeless country charm meets modern luxury at 16900 Nestleton Road. This reimagined century home offers resort-inspired living with a main-floor primary suite, exceptional entertaining spaces, and a custom Mediterranean-inspired backyard. Enjoy an outdoor kitchen, wood-fired pizza oven, heated outdoor bathroom with rain shower, Japanese koi pond, fire pit, mature walnut and fig trees, vegetable gardens, heated chicken coop, and a finished yurt ideal as a guest suite, home office, gym, or studio.Inside, over 1,300 sq. ft. of thoughtfully designed living space features 4 bedrooms, 2 bathrooms, and more than $200,000 in premium upgrades. The custom AYA chef's kitchen includes quartz countertops, a full-slab backsplash, integrated appliances, Fisher & Paykel refrigerator, Bosch dishwasher, built-in Bosch coffee system, authentic French range, porcelain tile flooring, and a spacious breakfast bar. Hardwood flooring, California shutters, crown moulding, and abundant natural light complement the open-concept layout.The main-floor primary bedroom features a renovated 3-piece ensuite, while the second floor offers three additional bedrooms, an updated 4-piece bathroom, and convenient laundry.A preliminary development feasibility study highlights opportunities for residential intensification, including the potential for up to two Additional Dwelling Units, offering possibilities for rental income, multi-generational living, or guest accommodations. Currently operated as a Bed & Breakfast, the HR1 zoning also permits various home-based business uses.Additional features include smart-home technology, a whole-home reverse osmosis system, LED soffit lighting, parking for up to nine vehicles, and a location minutes from Port Perry and Highway 407.
Property details
- Property type
- Detached
- Style
- 2-Storey
- Total rooms
- 7
- Lot size
- 66 × 164.97 ft
- Property taxes
- $4,107.02 (2025)
- Occupancy
- TBA
- Days on market
- 25
- Status
- Active
- MLS®
Property history
Location
Open in Google MapsRecently sold nearby
Listing data last updated: Jul 22, 2026, 4:44 p.m. EDT via TRREB IDX.
First listed: Jun 29, 2026, 2:54 p.m. EDT.