Advantage Group Real Estate
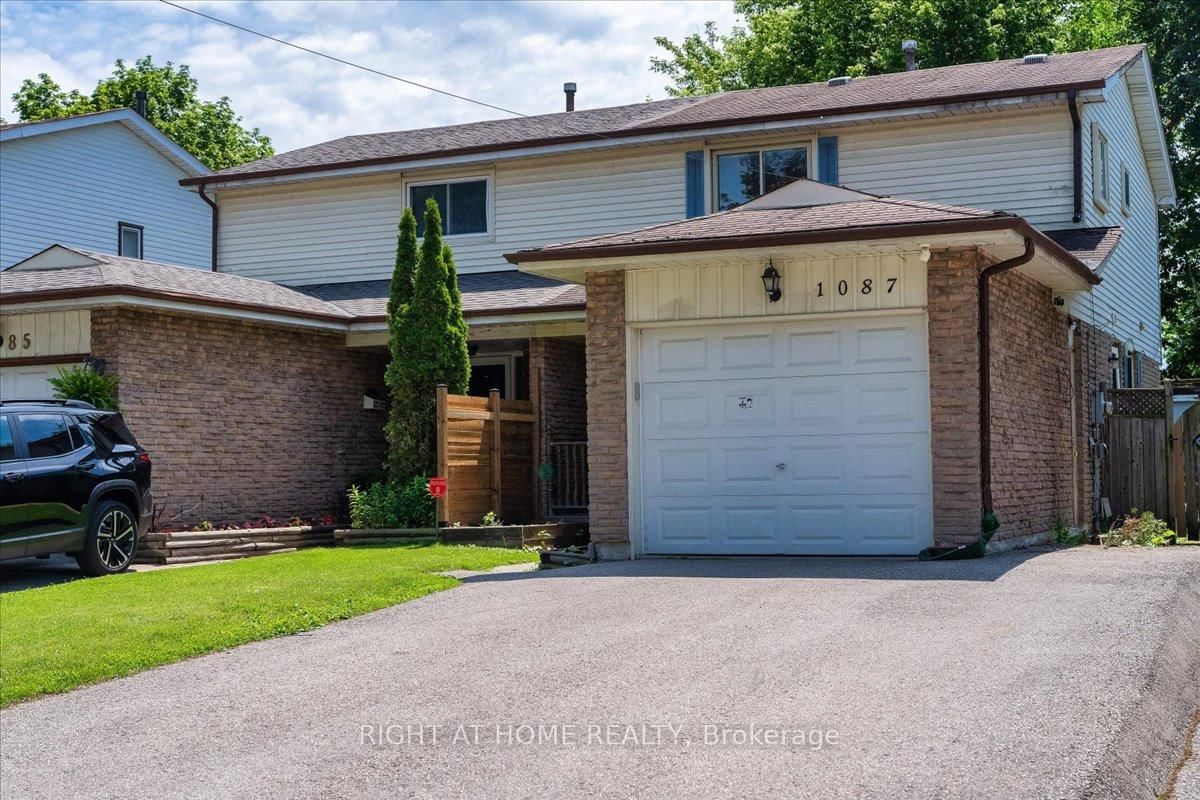
1087 Venus Crescent • Oshawa, ON photo 1
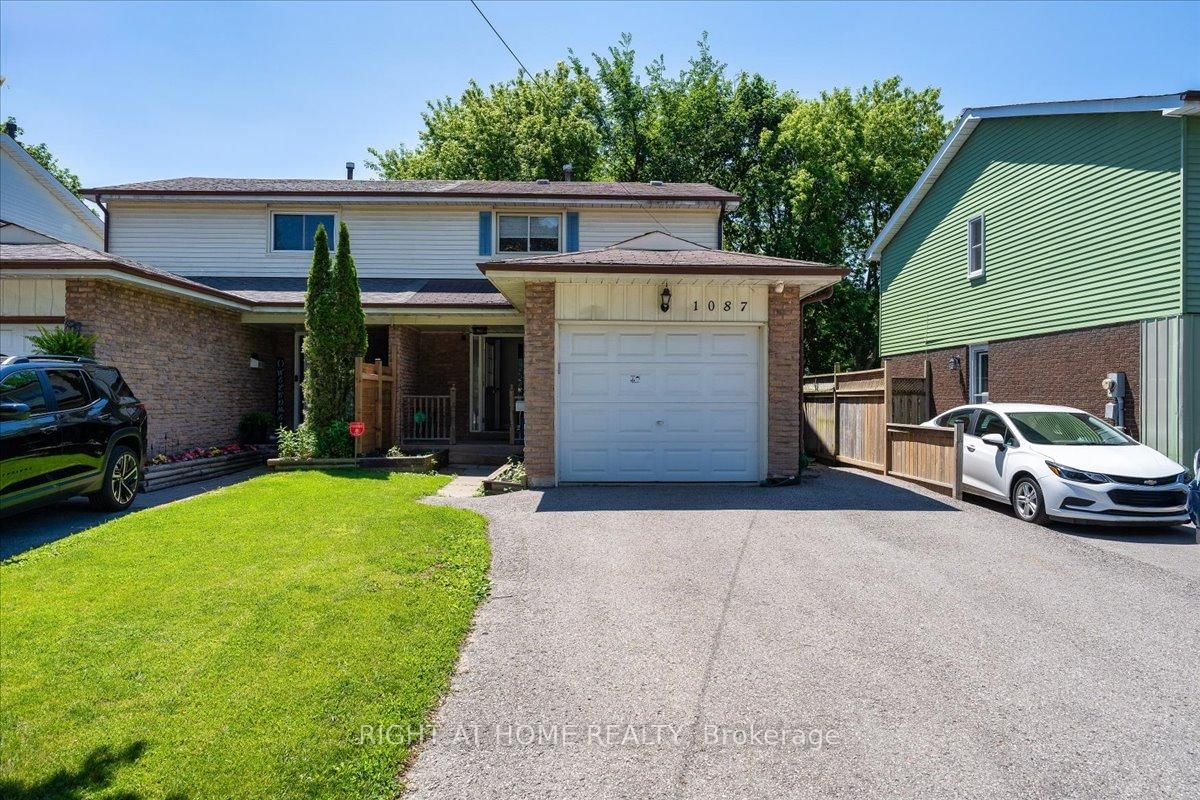
1087 Venus Crescent • Oshawa, ON photo 2
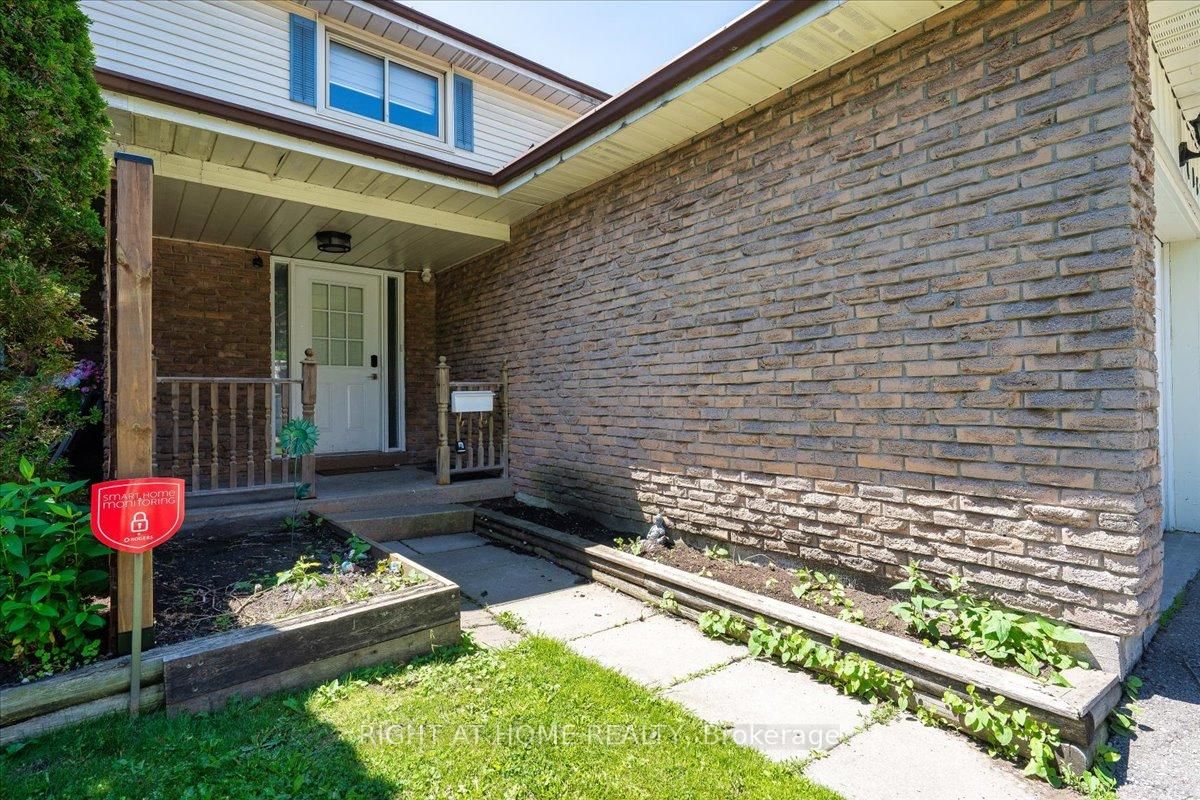
1087 Venus Crescent • Oshawa, ON photo 3
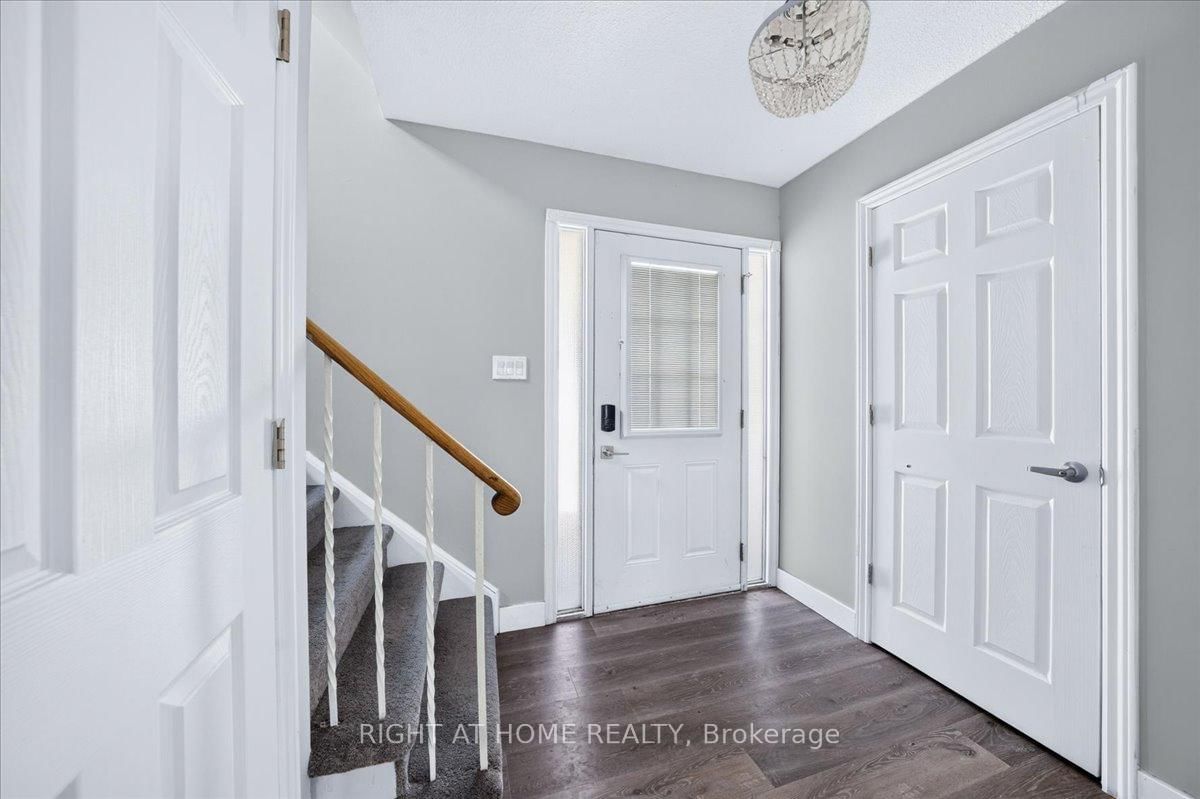
1087 Venus Crescent • Oshawa, ON photo 4
1087 Venus Crescent • Oshawa, ON photo 5
1087 Venus Crescent • Oshawa, ON photo 6
1087 Venus Crescent • Oshawa, ON photo 7
1087 Venus Crescent • Oshawa, ON photo 8
1087 Venus Crescent • Oshawa, ON photo 9
1087 Venus Crescent • Oshawa, ON photo 10
1087 Venus Crescent • Oshawa, ON photo 11
1087 Venus Crescent • Oshawa, ON photo 12
1087 Venus Crescent • Oshawa, ON photo 13
1087 Venus Crescent • Oshawa, ON photo 14
1087 Venus Crescent • Oshawa, ON photo 15
1087 Venus Crescent • Oshawa, ON photo 16
1087 Venus Crescent • Oshawa, ON photo 17
1087 Venus Crescent • Oshawa, ON photo 18
1087 Venus Crescent • Oshawa, ON photo 19
1087 Venus Crescent • Oshawa, ON photo 20
1087 Venus Crescent • Oshawa, ON photo 21
1087 Venus Crescent • Oshawa, ON photo 22
1087 Venus Crescent • Oshawa, ON photo 23
1087 Venus Crescent • Oshawa, ON photo 24
1087 Venus Crescent • Oshawa, ON photo 25
1087 Venus Crescent • Oshawa, ON photo 26
1087 Venus Crescent • Oshawa, ON photo 27
1087 Venus Crescent • Oshawa, ON photo 28
1087 Venus Crescent • Oshawa, ON photo 29
1087 Venus Crescent • Oshawa, ON photo 30
1087 Venus Crescent • Oshawa, ON photo 31
1087 Venus Crescent • Oshawa, ON photo 32
1087 Venus Crescent • Oshawa, ON photo 33
1087 Venus Crescent • Oshawa, ON photo 34
1087 Venus Crescent • Oshawa, ON photo 35
1087 Venus Crescent • Oshawa, ON photo 36
1087 Venus Crescent • Oshawa, ON photo 37
1087 Venus Crescent • Oshawa, ON photo 38
1 / 38
$599,000
1087 Venus Crescent • Oshawa, ONPrice Change▼ 6.26%
Courtesy of RIGHT AT HOME REALTY
3+1
Bedrooms
3
Bathrooms
1100-1500
Square feet
5
Parking

About this home

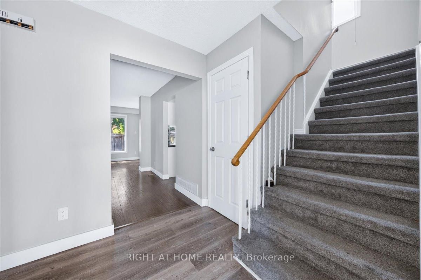
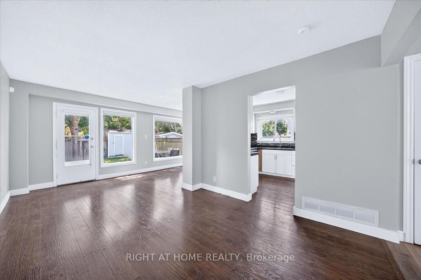
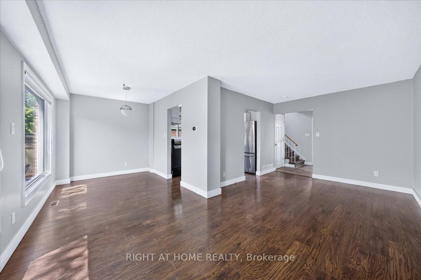
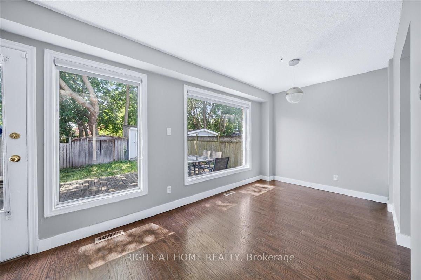
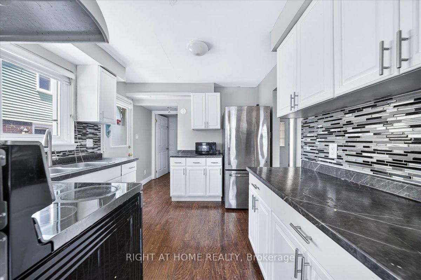
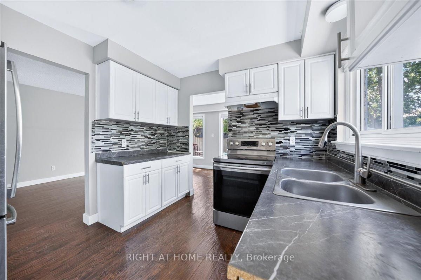
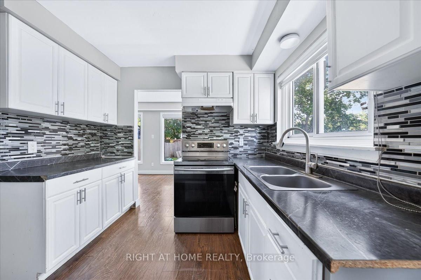
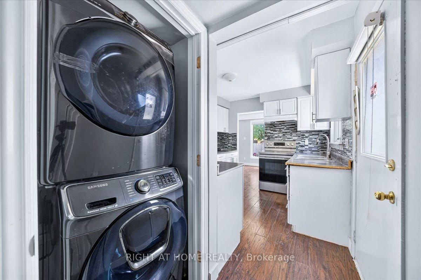
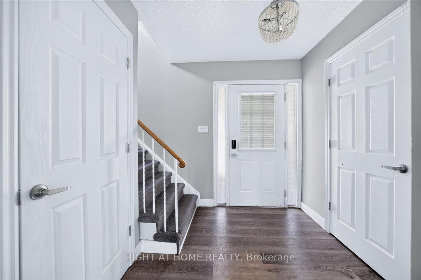
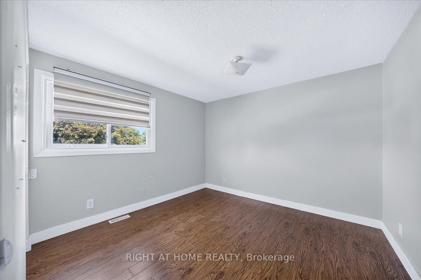
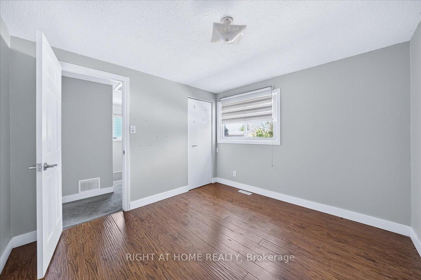
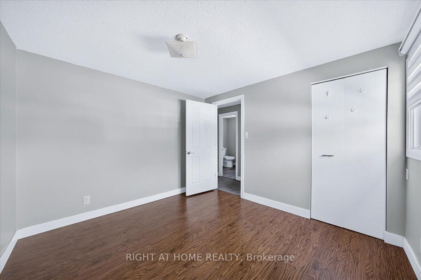
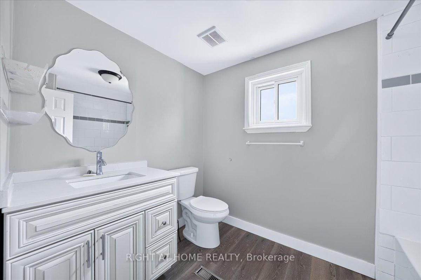
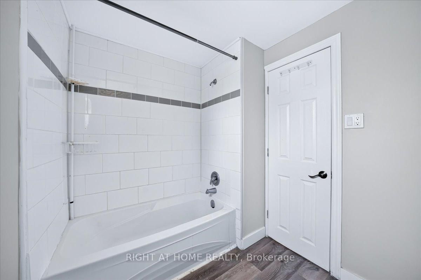
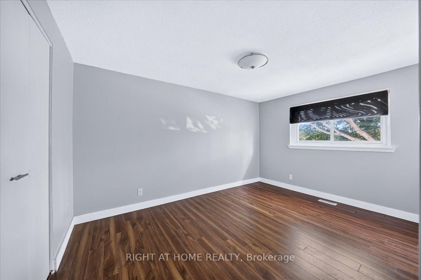
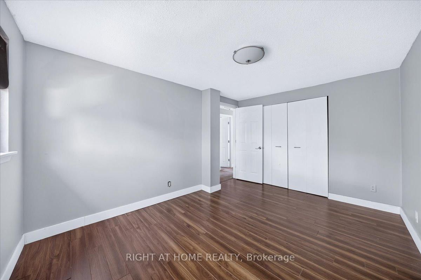
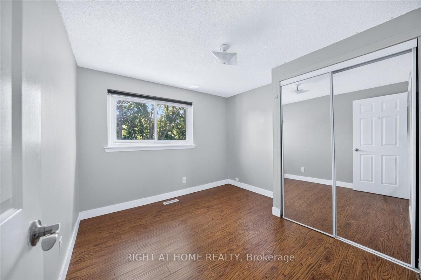
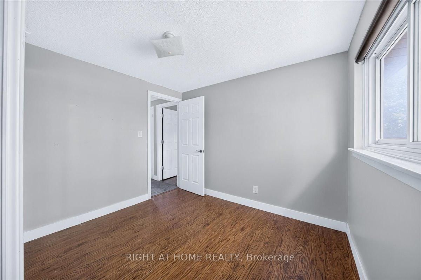
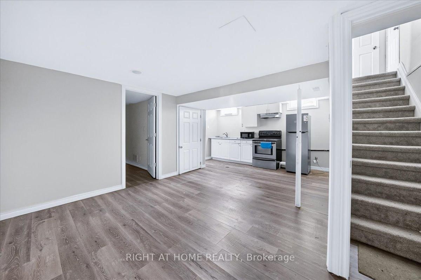
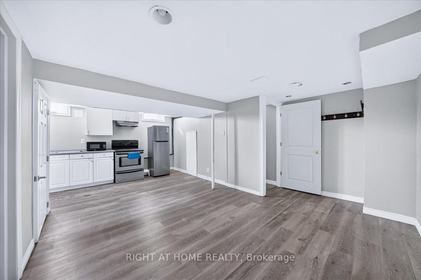
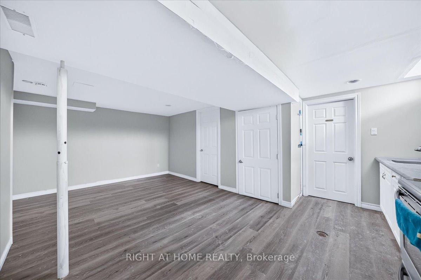
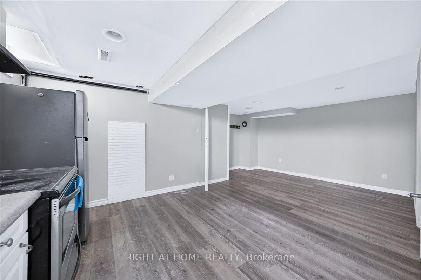
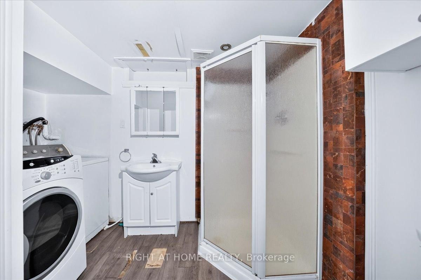
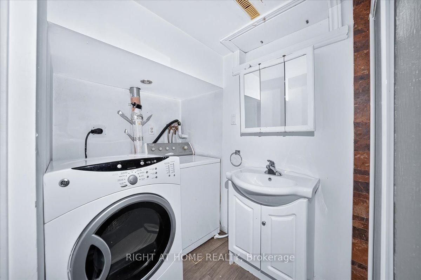
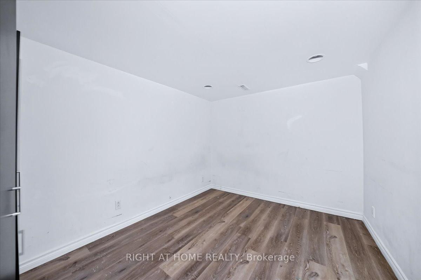
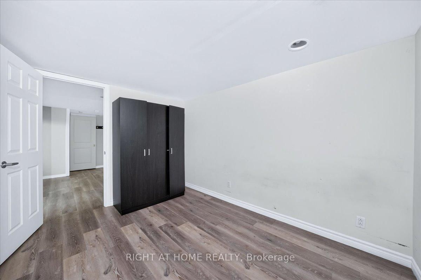
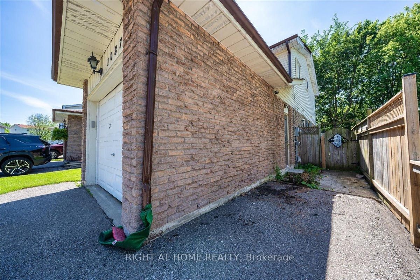
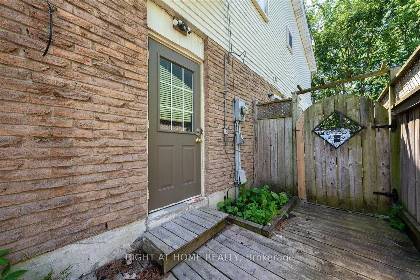
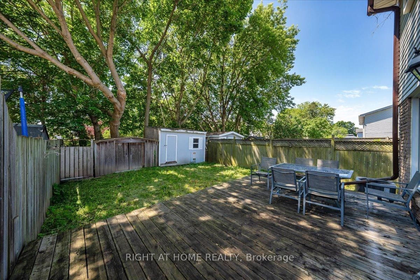
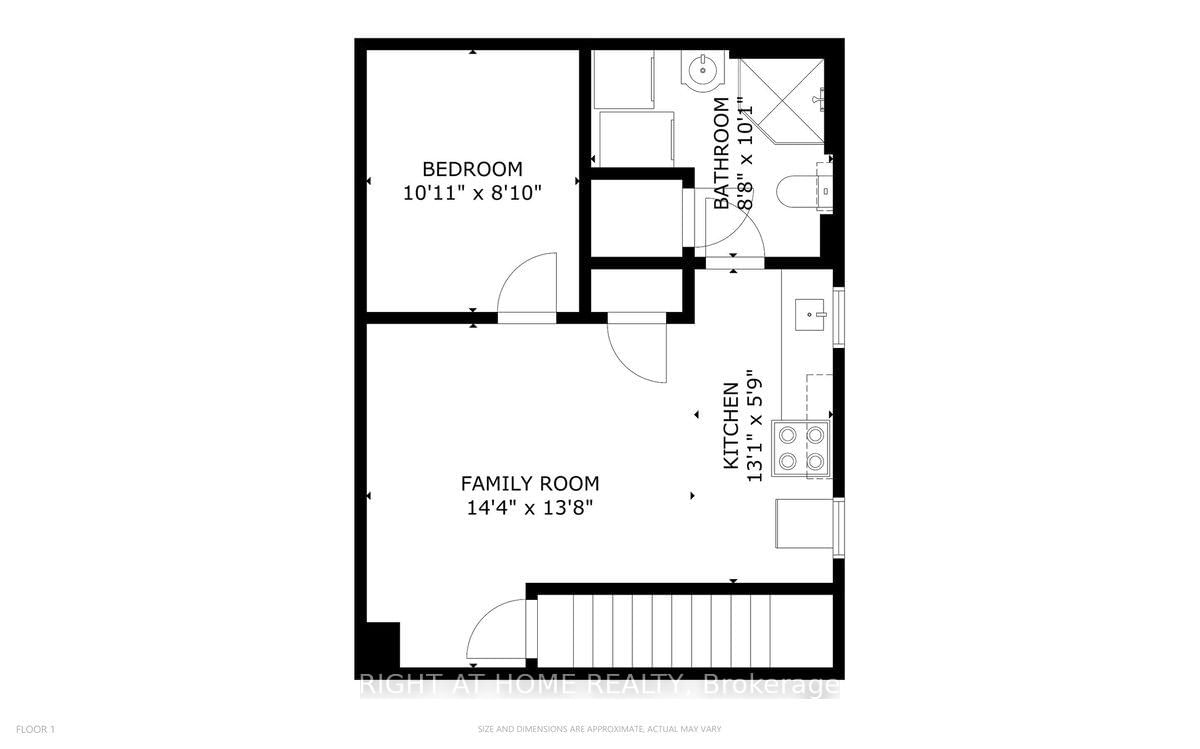
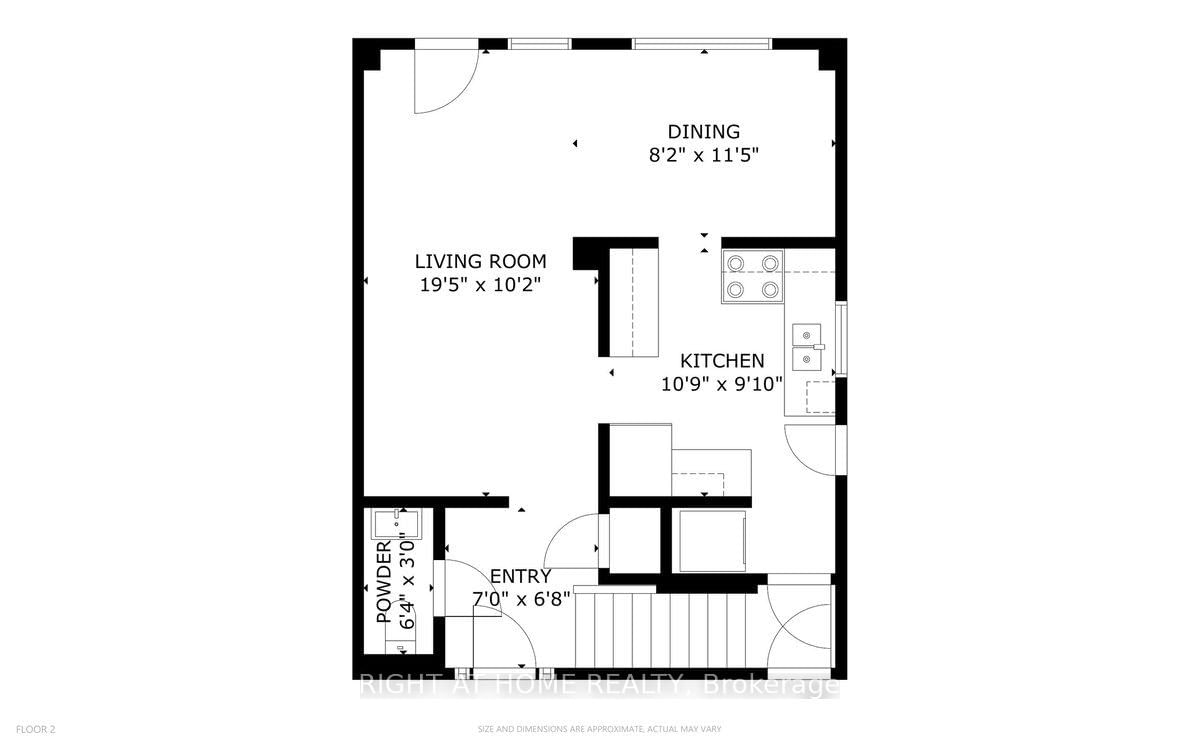
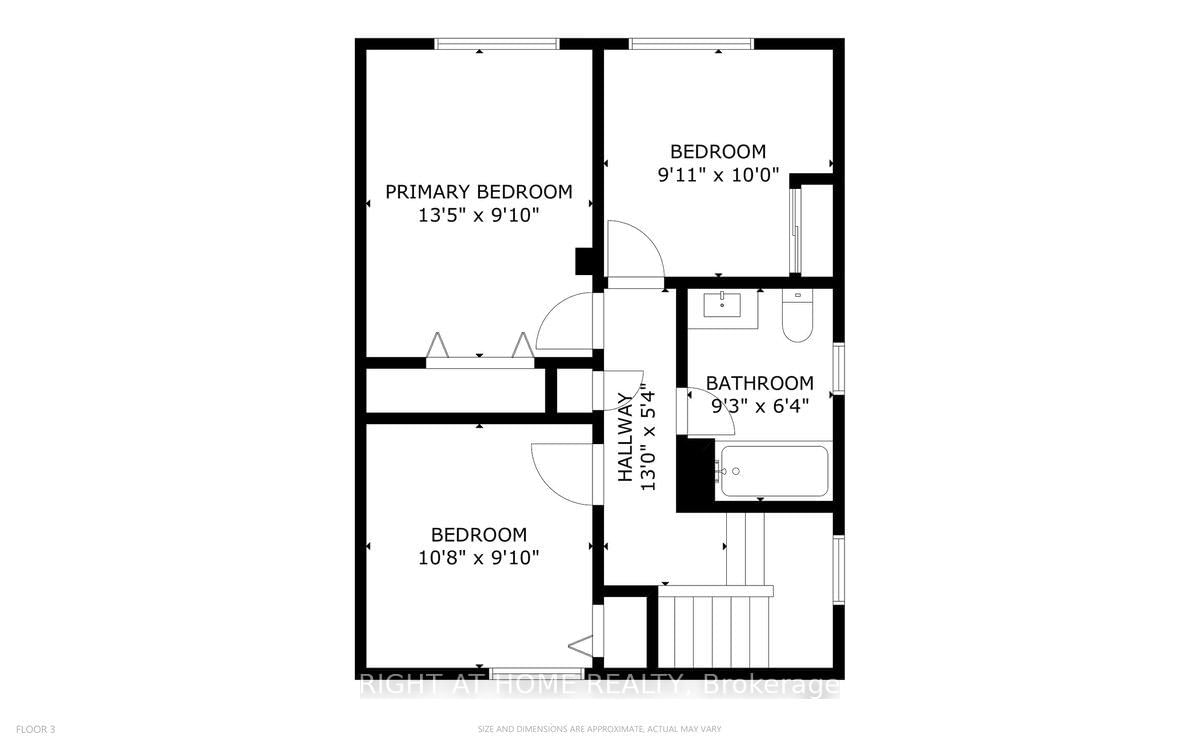
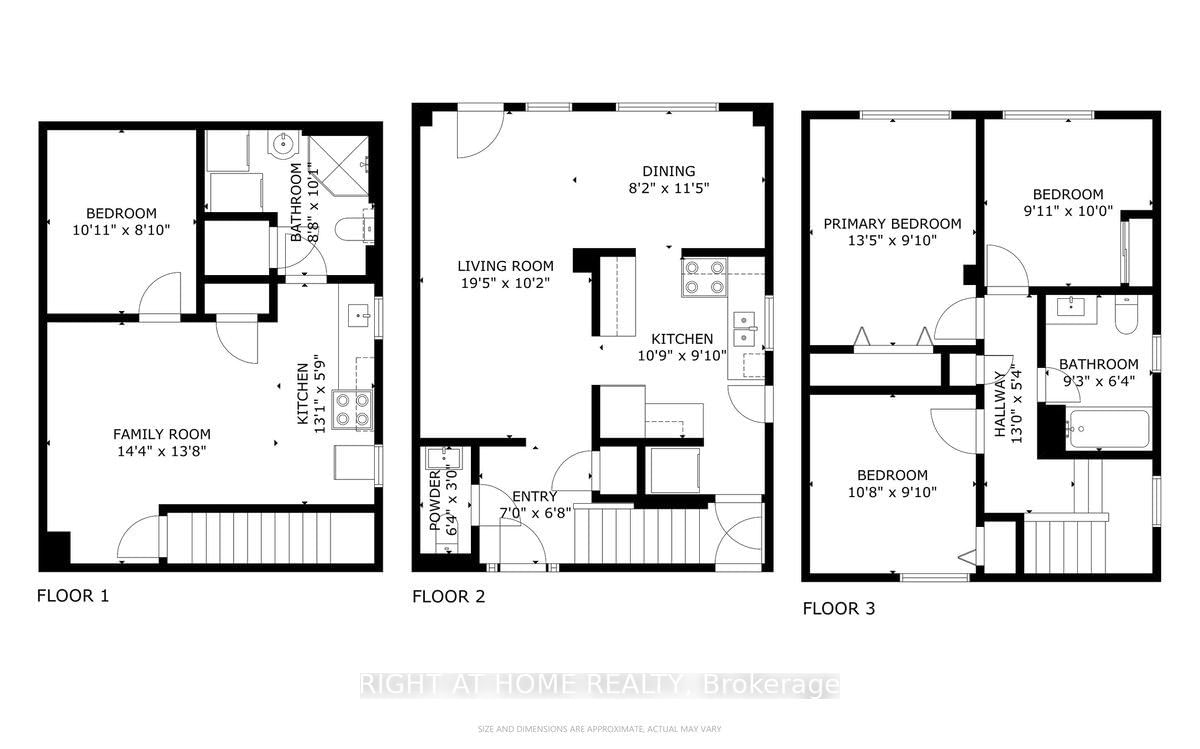
Separate Entrance + Finished Basement + 5-Car Parking, Multi-Generational Living in Oshawa's Sought-After Lakeview Community. This well-maintained home offers exceptional flexibility with a separate side entrance, finished basement, and parking for up to 5 vehicles. The main floor features a spacious living and dining area that flows seamlessly into the open-concept kitchen with stainless steel appliances, creating the perfect space for everyday living and entertaining.The finished basement provides additional living space, complete with a versatile 4th bedroom, large recreation/living area, dining space, and a 3-piece bathroom-ideal for extended family, guests, or multi-generational living.Enjoy peace of mind with fresh paint, updated furnace and A/C (2026). Conveniently located minutes from the Oshawa Centre, GO Transit, public transit, schools, parks, Lake Ontario waterfront amenities, and Highway 401, making commuting and daily errands effortless.

Property details

Property type
Semi-Detached
Style
2-Storey
Approx. age (yrs)
51-99
Total rooms
6
Lot size
27.72 × 110 ft
Property taxes
$4,223 (2026)
Occupancy
Immediare
Days on market
113
Status
Active
MLS®

Property history

Recently sold nearby

Listing data last updated: Oct 19, 2026, 10:23 a.m. EDT via TRREB IDX.

First listed: Jun 29, 2026, 11:11 a.m. EDT.