
1215 Bayly Street • #103 • Pickering, ON photo 1
1215 Bayly Street • #103 • Pickering, ON photo 2
1215 Bayly Street • #103 • Pickering, ON photo 3
1215 Bayly Street • #103 • Pickering, ON photo 4
1215 Bayly Street • #103 • Pickering, ON photo 5
1215 Bayly Street • #103 • Pickering, ON photo 6
1215 Bayly Street • #103 • Pickering, ON photo 7
1215 Bayly Street • #103 • Pickering, ON photo 8
1215 Bayly Street • #103 • Pickering, ON photo 9
1215 Bayly Street • #103 • Pickering, ON photo 10
1215 Bayly Street • #103 • Pickering, ON photo 11
1215 Bayly Street • #103 • Pickering, ON photo 12
1215 Bayly Street • #103 • Pickering, ON photo 13
1215 Bayly Street • #103 • Pickering, ON photo 14
1215 Bayly Street • #103 • Pickering, ON photo 15
1215 Bayly Street • #103 • Pickering, ON photo 16
1215 Bayly Street • #103 • Pickering, ON photo 17
1215 Bayly Street • #103 • Pickering, ON photo 18
1215 Bayly Street • #103 • Pickering, ON photo 19
1215 Bayly Street • #103 • Pickering, ON photo 20
1215 Bayly Street • #103 • Pickering, ON photo 21
1215 Bayly Street • #103 • Pickering, ON photo 22
1215 Bayly Street • #103 • Pickering, ON photo 23
1215 Bayly Street • #103 • Pickering, ON photo 24
1215 Bayly Street • #103 • Pickering, ON photo 25
1215 Bayly Street • #103 • Pickering, ON photo 26
1215 Bayly Street • #103 • Pickering, ON photo 27
1215 Bayly Street • #103 • Pickering, ON photo 28
1215 Bayly Street • #103 • Pickering, ON photo 29
1215 Bayly Street • #103 • Pickering, ON photo 30
1215 Bayly Street • #103 • Pickering, ON photo 31
1215 Bayly Street • #103 • Pickering, ON photo 32
1215 Bayly Street • #103 • Pickering, ON photo 33
1215 Bayly Street • #103 • Pickering, ON photo 34
1215 Bayly Street • #103 • Pickering, ON photo 35
1215 Bayly Street • #103 • Pickering, ON photo 36
1215 Bayly Street • #103 • Pickering, ON photo 37
1215 Bayly Street • #103 • Pickering, ON photo 38
1215 Bayly Street • #103 • Pickering, ON photo 39
1 / 39
$429,900
1215 Bayly Street • #103 • Pickering, ONNew
Courtesy of Re/Max Hallmark First Group Realty Ltd.
1
Bedroom
1
Bathroom
500-599
Square feet
1
Parking

About this home

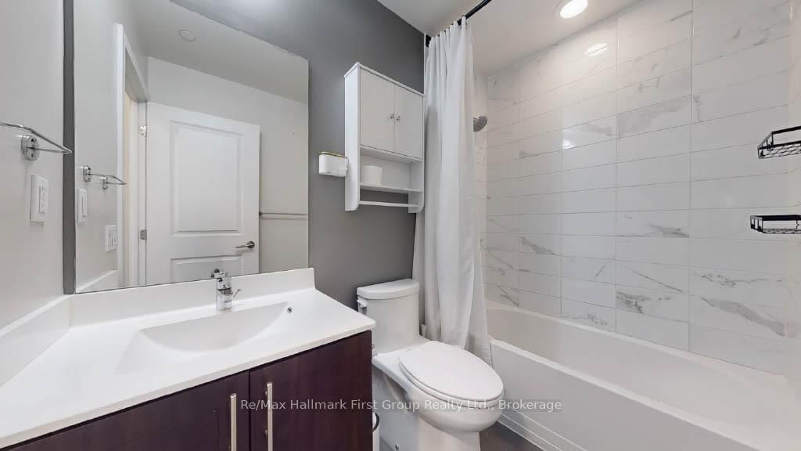
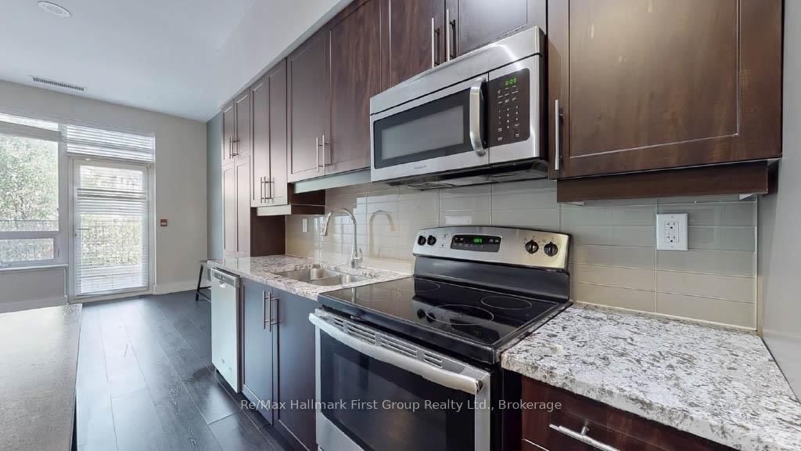
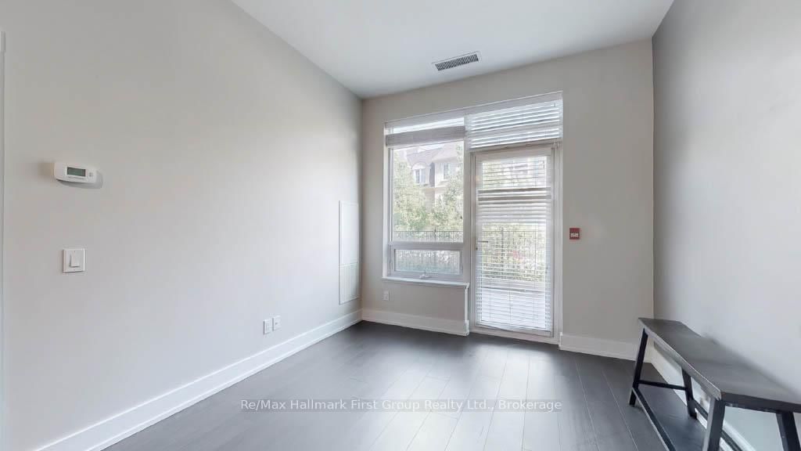
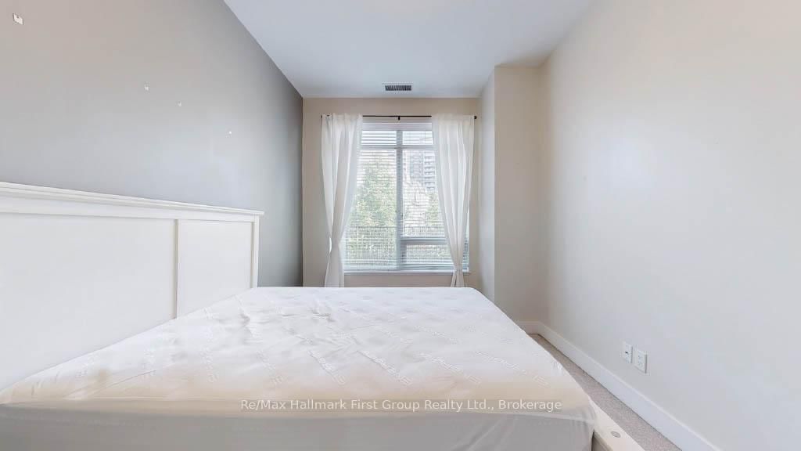
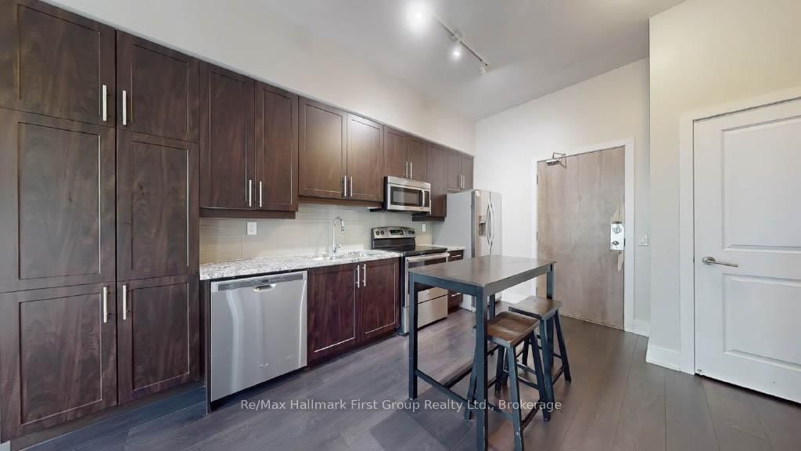
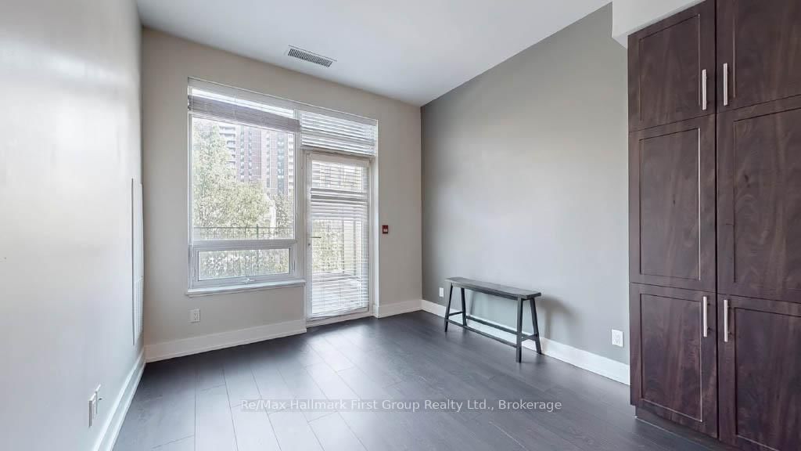
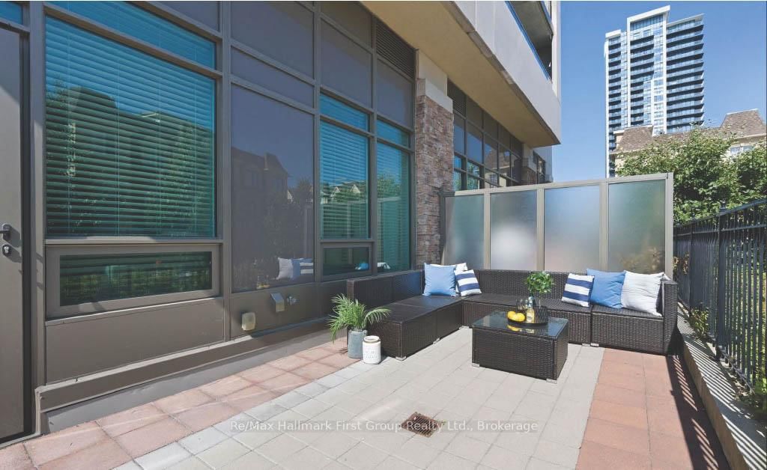
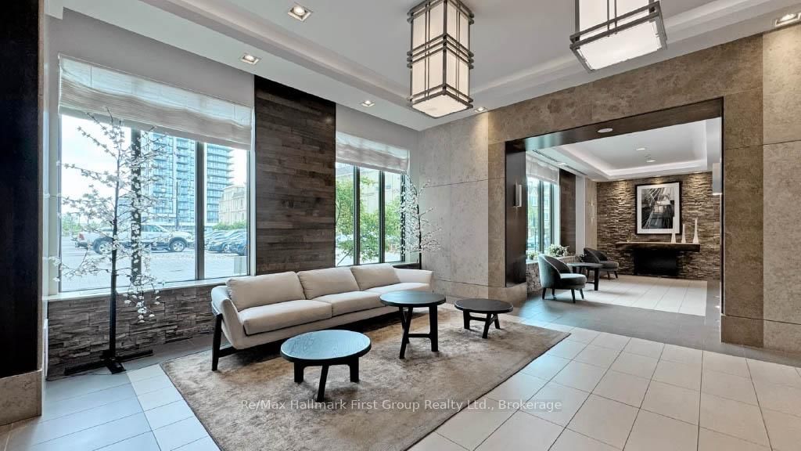
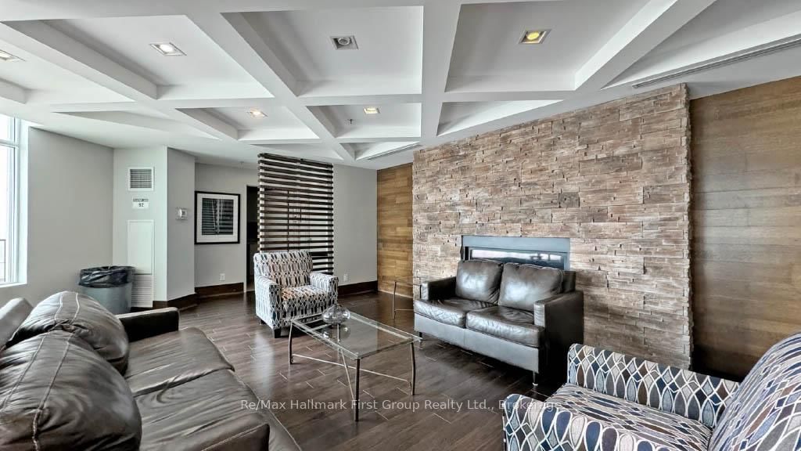
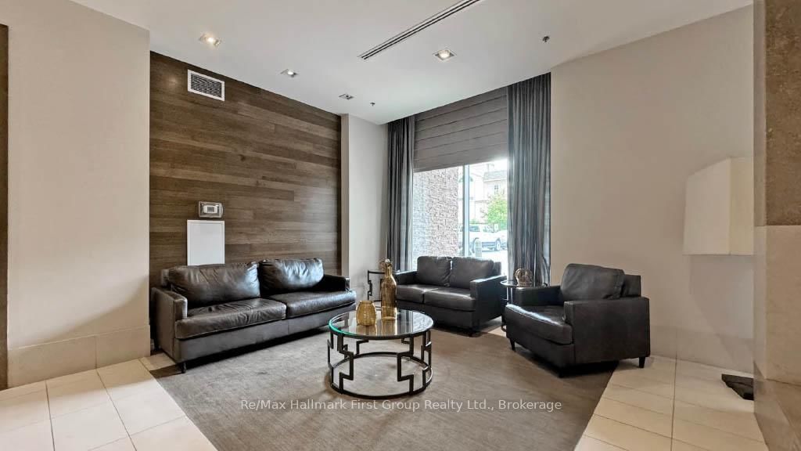
Experience sophisticated condo living in the highly sought-after San Francisco by the Bay community. This stunning main-floor residence features soaring 10-foot ceilings, creating a bright, open, and inviting atmosphere throughout. Thoughtfully designed with upscale finishes, the gourmet kitchen showcases upgraded cabinetry, granite countertops, and built-in appliances, seamlessly blending style and functionality. Step outside to your spacious private terrace-an ideal setting for morning coffee, outdoor dining, or relaxing in a peaceful, landscaped environment. Beyond the suite, residents enjoy access to exceptional amenities, including a resort-style pool, fully equipped fitness centre, and elegant party room. Perfectly situated for both convenience and lifestyle, this prime location is just a short walk to the waterfront and minutes from the GO Station, making commuting effortless while keeping you close to nature, dining, shopping, and entertainment.

Property details

Property type
Condo Apartment
Style
Apartment
Approx. age (yrs)
6-10
Total rooms
4
Maintenance fee
$493.02/mo
Exposure
South
Property taxes
$3,222.86 (2026)
Occupancy
TBD
Days on market
24
Status
Active
MLS®

Property history

Recently sold nearby

Listing data last updated: Jul 20, 2026, 9:13 a.m. EDT via TRREB IDX.

First listed: Jun 28, 2026, 11:52 a.m. EDT.