
363 OKANAGAN Path • Oshawa, ON photo 1
363 OKANAGAN Path • Oshawa, ON photo 2
363 OKANAGAN Path • Oshawa, ON photo 3
363 OKANAGAN Path • Oshawa, ON photo 4
363 OKANAGAN Path • Oshawa, ON photo 5
363 OKANAGAN Path • Oshawa, ON photo 6
363 OKANAGAN Path • Oshawa, ON photo 7
363 OKANAGAN Path • Oshawa, ON photo 8
363 OKANAGAN Path • Oshawa, ON photo 9
363 OKANAGAN Path • Oshawa, ON photo 10
363 OKANAGAN Path • Oshawa, ON photo 11
363 OKANAGAN Path • Oshawa, ON photo 12
363 OKANAGAN Path • Oshawa, ON photo 13
363 OKANAGAN Path • Oshawa, ON photo 14
363 OKANAGAN Path • Oshawa, ON photo 15
363 OKANAGAN Path • Oshawa, ON photo 16
363 OKANAGAN Path • Oshawa, ON photo 17
363 OKANAGAN Path • Oshawa, ON photo 18
363 OKANAGAN Path • Oshawa, ON photo 19
363 OKANAGAN Path • Oshawa, ON photo 20
363 OKANAGAN Path • Oshawa, ON photo 21
363 OKANAGAN Path • Oshawa, ON photo 22
363 OKANAGAN Path • Oshawa, ON photo 23
363 OKANAGAN Path • Oshawa, ON photo 24
363 OKANAGAN Path • Oshawa, ON photo 25
363 OKANAGAN Path • Oshawa, ON photo 26
363 OKANAGAN Path • Oshawa, ON photo 27
363 OKANAGAN Path • Oshawa, ON photo 28
363 OKANAGAN Path • Oshawa, ON photo 29
363 OKANAGAN Path • Oshawa, ON photo 30
363 OKANAGAN Path • Oshawa, ON photo 31
363 OKANAGAN Path • Oshawa, ON photo 32
363 OKANAGAN Path • Oshawa, ON photo 33
363 OKANAGAN Path • Oshawa, ON photo 34
363 OKANAGAN Path • Oshawa, ON photo 35
363 OKANAGAN Path • Oshawa, ON photo 36
363 OKANAGAN Path • Oshawa, ON photo 37
363 OKANAGAN Path • Oshawa, ON photo 38
363 OKANAGAN Path • Oshawa, ON photo 39
363 OKANAGAN Path • Oshawa, ON photo 40
363 OKANAGAN Path • Oshawa, ON photo 41
363 OKANAGAN Path • Oshawa, ON photo 42
363 OKANAGAN Path • Oshawa, ON photo 43
363 OKANAGAN Path • Oshawa, ON photo 44
363 OKANAGAN Path • Oshawa, ON photo 45
363 OKANAGAN Path • Oshawa, ON photo 46
363 OKANAGAN Path • Oshawa, ON photo 47
363 OKANAGAN Path • Oshawa, ON photo 48
363 OKANAGAN Path • Oshawa, ON photo 49
363 OKANAGAN Path • Oshawa, ON photo 50
1 / 50
$720,000
363 OKANAGAN Path • Oshawa, ONPrice Change▼ 2.57%
Courtesy of THE CANADIAN HOME REALTY INC.
3+1
Bedrooms
3
Bathrooms
1500-2000
Square feet
2
Parking

About this home

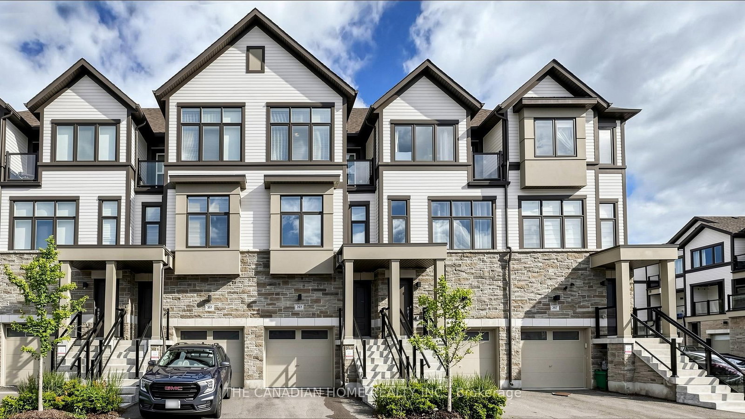
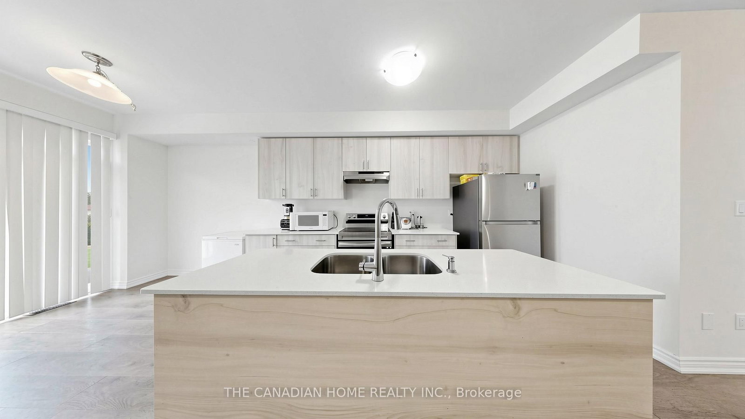
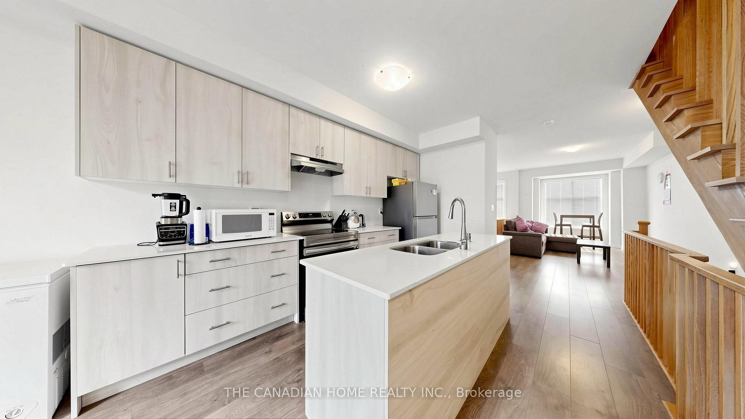
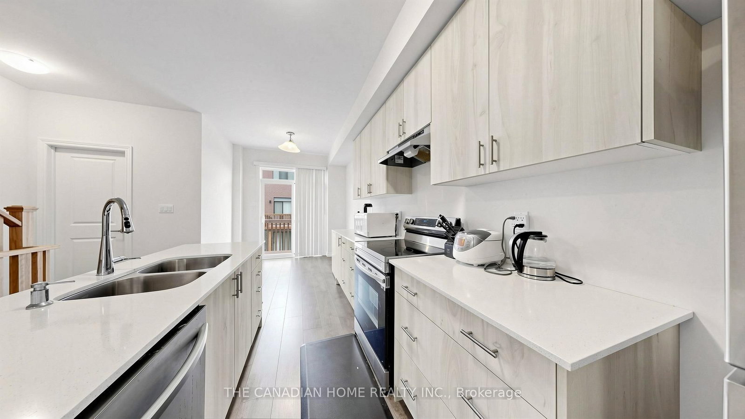
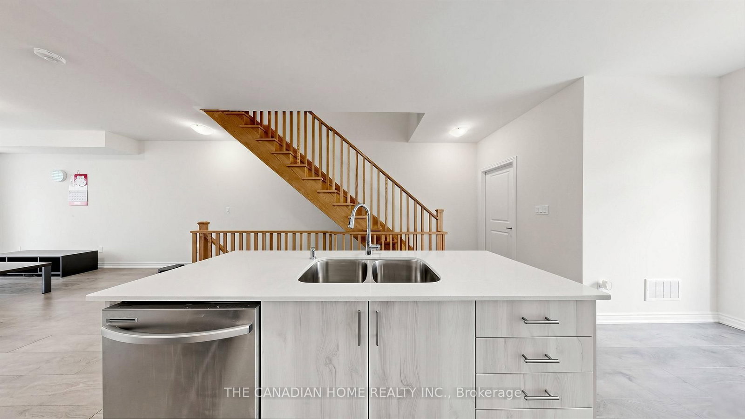
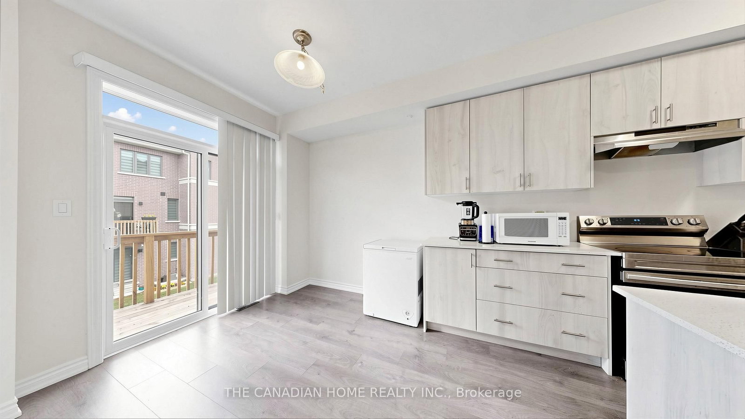
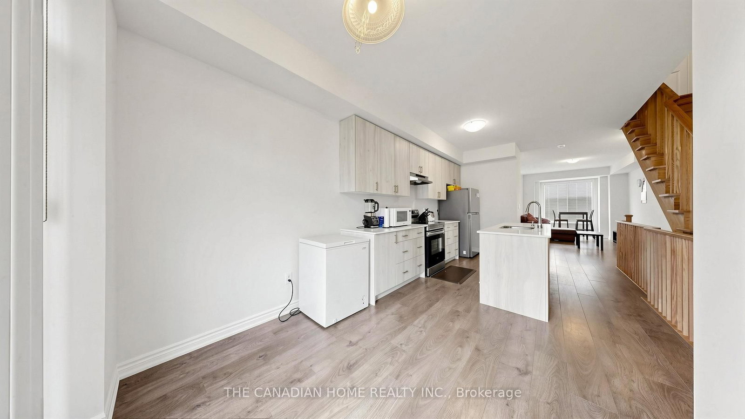
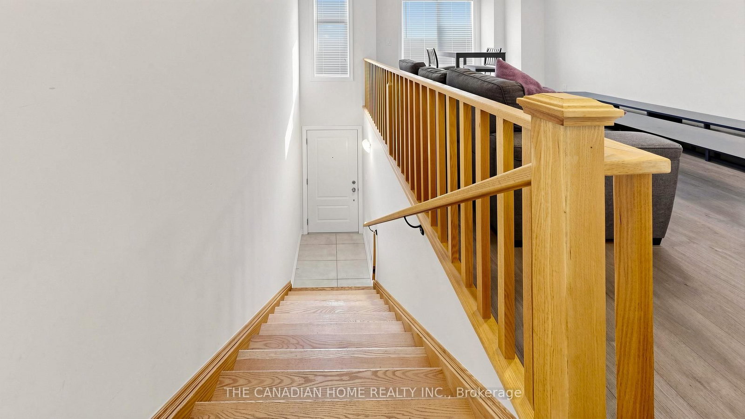
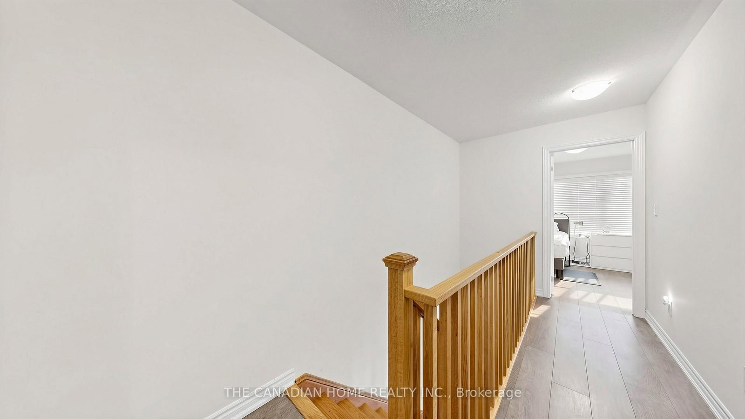
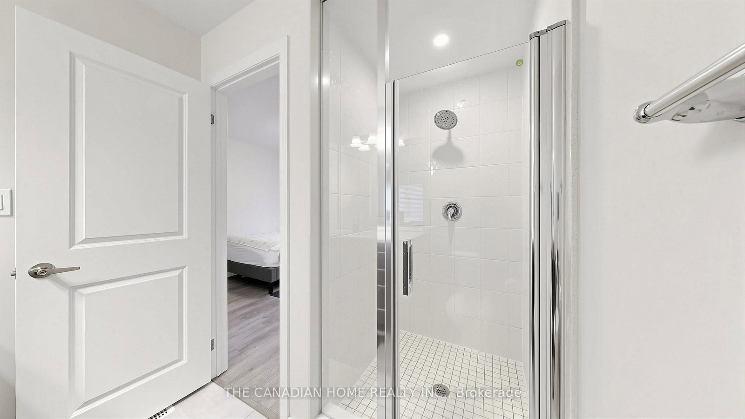
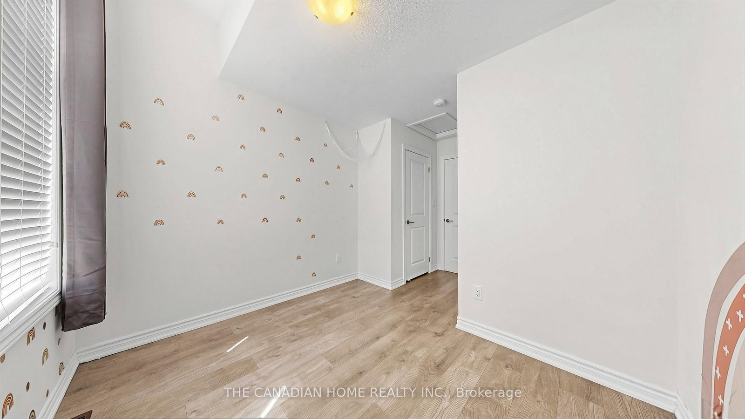
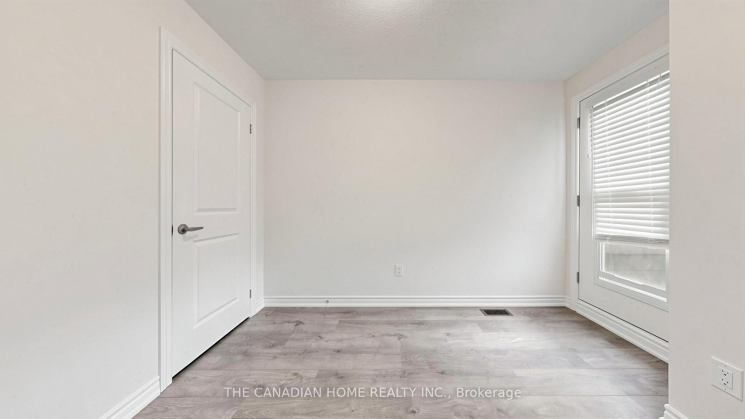
A rare opportunity to own this bright, spacious, and upgraded 3-storey townhome in Oshawa's desirable Donevan community! Offering 3+1 bedrooms, 3 bathrooms, and two private balconies, this stunning home features a functional layout designed for modern living. The main level offers a versatile family room or home office with a walk-out to the patio and direct garage access. The sun-filled second level showcases an open-concept great room, dining area, and contemporary kitchen with a walk-out balcony-perfect for entertaining. The third level features a spacious primary bedroom with a 3-piece ensuite, a generous second bedroom, and a third bedroom complete with a walk-in closet and private balcony access. Upgrades include hardwood flooring throughout, oak stairs, modern light fixtures, and more. Ideally located just minutes from Hwy 401, Costco, Oshawa Centre, schools, parks, transit, and everyday amenities. A true turnkey gem offering style, comfort, and convenience-don't miss this incredible opportunity!

Property details

Property type
Att/Row/Townhouse
Style
3-Storey
Approx. age (yrs)
0-5
Total rooms
7
Lot size
15.08 × 88 ft
Property taxes
$5,030.77 (2025)
Occupancy
Flexible
Days on market
28
Status
Active
MLS®

Property history

Recently sold nearby

Listing data last updated: Jul 22, 2026, 4:59 p.m. EDT via TRREB IDX.

First listed: Jun 26, 2026, 2:10 p.m. EDT.