
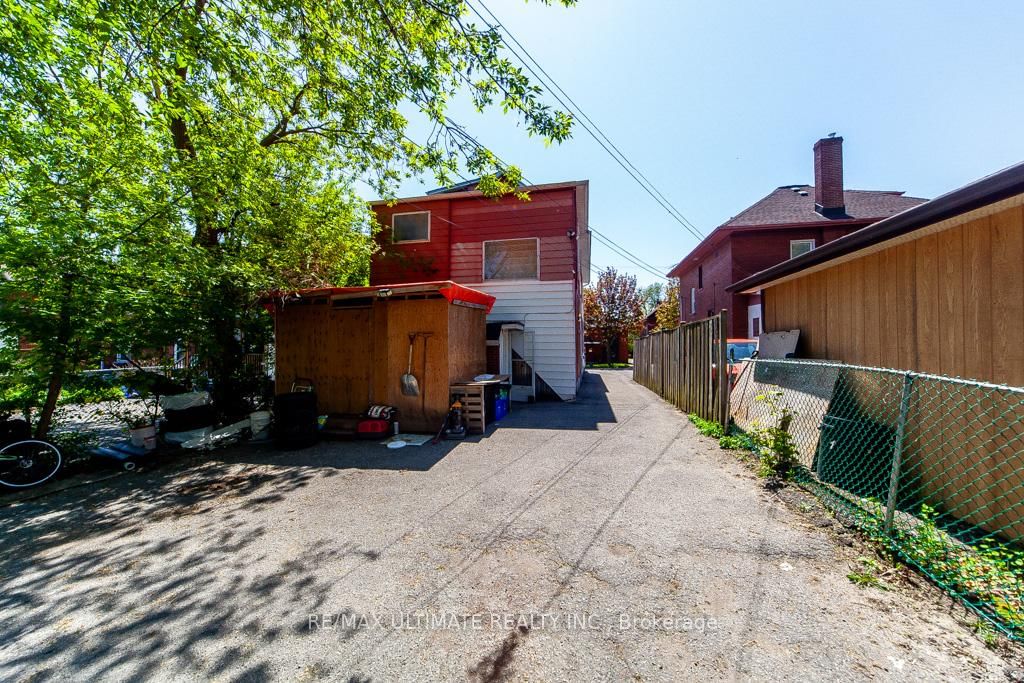
128 E Elgin Street • Oshawa, ON photo 1
128 E Elgin Street • Oshawa, ON photo 2
128 E Elgin Street • Oshawa, ON photo 3
128 E Elgin Street • Oshawa, ON photo 4
128 E Elgin Street • Oshawa, ON photo 5
128 E Elgin Street • Oshawa, ON photo 6
128 E Elgin Street • Oshawa, ON photo 7
128 E Elgin Street • Oshawa, ON photo 8
128 E Elgin Street • Oshawa, ON photo 9
128 E Elgin Street • Oshawa, ON photo 10
128 E Elgin Street • Oshawa, ON photo 11
128 E Elgin Street • Oshawa, ON photo 12
128 E Elgin Street • Oshawa, ON photo 13
128 E Elgin Street • Oshawa, ON photo 14
128 E Elgin Street • Oshawa, ON photo 15
128 E Elgin Street • Oshawa, ON photo 16
128 E Elgin Street • Oshawa, ON photo 17
128 E Elgin Street • Oshawa, ON photo 18
128 E Elgin Street • Oshawa, ON photo 19
128 E Elgin Street • Oshawa, ON photo 20
128 E Elgin Street • Oshawa, ON photo 21
128 E Elgin Street • Oshawa, ON photo 22
128 E Elgin Street • Oshawa, ON photo 23
128 E Elgin Street • Oshawa, ON photo 24
128 E Elgin Street • Oshawa, ON photo 25
128 E Elgin Street • Oshawa, ON photo 26
128 E Elgin Street • Oshawa, ON photo 27
128 E Elgin Street • Oshawa, ON photo 28
128 E Elgin Street • Oshawa, ON photo 29
128 E Elgin Street • Oshawa, ON photo 30
128 E Elgin Street • Oshawa, ON photo 31
128 E Elgin Street • Oshawa, ON photo 32
128 E Elgin Street • Oshawa, ON photo 33
128 E Elgin Street • Oshawa, ON photo 34
128 E Elgin Street • Oshawa, ON photo 35
128 E Elgin Street • Oshawa, ON photo 36
128 E Elgin Street • Oshawa, ON photo 37
128 E Elgin Street • Oshawa, ON photo 38
128 E Elgin Street • Oshawa, ON photo 39
128 E Elgin Street • Oshawa, ON photo 40
128 E Elgin Street • Oshawa, ON photo 41
128 E Elgin Street • Oshawa, ON photo 42
1 / 42
$709,000
128 E Elgin Street • Oshawa, ONPrice Change▼ 6.59%
Courtesy of RE/MAX ULTIMATE REALTY INC.
7+1
Bedrooms
4
Bathrooms
2000-2500
Square feet
4
Parking

About this home

***Legal Duplex***This Large 7 Plus 1 bedroom "CASH POSITIVE!" 2.5 Story Great income and a Great Investment! Main Floor Features Living Room, Kitchen & 2 Bedrooms, 2nd Floor Has 2 More Bedrooms And Living Space, 3rd Floor Has Family Room And Another Bedroom. Basement Apartment. Amenities near by: Costco, Shopping, Restaurants & Entertainment. Easy Access To Hwy 401 Straight Down Ritson

Property details

Property type
Detached
Style
2 1/2 Storey
Total rooms
10
Lot size
29.41 × 134.89 ft
Property taxes
$4,678.37 (2025)
Days on market
32
Status
Active
MLS®

Property history

Recently sold nearby

Listing data last updated: Jul 27, 2026, 9:17 a.m. EDT via TRREB IDX.

First listed: Jun 26, 2026, 11:53 a.m. EDT.