

50 Brian Harrison Way • #2810 • Toronto, ON photo 1
50 Brian Harrison Way • #2810 • Toronto, ON photo 2
50 Brian Harrison Way • #2810 • Toronto, ON photo 3
50 Brian Harrison Way • #2810 • Toronto, ON photo 4
50 Brian Harrison Way • #2810 • Toronto, ON photo 5
50 Brian Harrison Way • #2810 • Toronto, ON photo 6
50 Brian Harrison Way • #2810 • Toronto, ON photo 7
50 Brian Harrison Way • #2810 • Toronto, ON photo 8
50 Brian Harrison Way • #2810 • Toronto, ON photo 9
50 Brian Harrison Way • #2810 • Toronto, ON photo 10
50 Brian Harrison Way • #2810 • Toronto, ON photo 11
50 Brian Harrison Way • #2810 • Toronto, ON photo 12
50 Brian Harrison Way • #2810 • Toronto, ON photo 13
50 Brian Harrison Way • #2810 • Toronto, ON photo 14
50 Brian Harrison Way • #2810 • Toronto, ON photo 15
50 Brian Harrison Way • #2810 • Toronto, ON photo 16
50 Brian Harrison Way • #2810 • Toronto, ON photo 17
50 Brian Harrison Way • #2810 • Toronto, ON photo 18
50 Brian Harrison Way • #2810 • Toronto, ON photo 19
50 Brian Harrison Way • #2810 • Toronto, ON photo 20
50 Brian Harrison Way • #2810 • Toronto, ON photo 21
50 Brian Harrison Way • #2810 • Toronto, ON photo 22
50 Brian Harrison Way • #2810 • Toronto, ON photo 23
50 Brian Harrison Way • #2810 • Toronto, ON photo 24
50 Brian Harrison Way • #2810 • Toronto, ON photo 25
50 Brian Harrison Way • #2810 • Toronto, ON photo 26
50 Brian Harrison Way • #2810 • Toronto, ON photo 27
50 Brian Harrison Way • #2810 • Toronto, ON photo 28
50 Brian Harrison Way • #2810 • Toronto, ON photo 29
50 Brian Harrison Way • #2810 • Toronto, ON photo 30
50 Brian Harrison Way • #2810 • Toronto, ON photo 31
50 Brian Harrison Way • #2810 • Toronto, ON photo 32
50 Brian Harrison Way • #2810 • Toronto, ON photo 33
50 Brian Harrison Way • #2810 • Toronto, ON photo 34
50 Brian Harrison Way • #2810 • Toronto, ON photo 35
50 Brian Harrison Way • #2810 • Toronto, ON photo 36
50 Brian Harrison Way • #2810 • Toronto, ON photo 37
50 Brian Harrison Way • #2810 • Toronto, ON photo 38
50 Brian Harrison Way • #2810 • Toronto, ON photo 39
50 Brian Harrison Way • #2810 • Toronto, ON photo 40
50 Brian Harrison Way • #2810 • Toronto, ON photo 41
50 Brian Harrison Way • #2810 • Toronto, ON photo 42
50 Brian Harrison Way • #2810 • Toronto, ON photo 43
50 Brian Harrison Way • #2810 • Toronto, ON photo 44
50 Brian Harrison Way • #2810 • Toronto, ON photo 45
50 Brian Harrison Way • #2810 • Toronto, ON photo 46
50 Brian Harrison Way • #2810 • Toronto, ON photo 47
1 / 47
$369,000
50 Brian Harrison Way • #2810 • Toronto, ONPrice Change▼ 7.52%
Courtesy of EXP REALTY
1+1
Bedrooms
1
Bathroom
600-699
Square feet
1
Parking

About this home

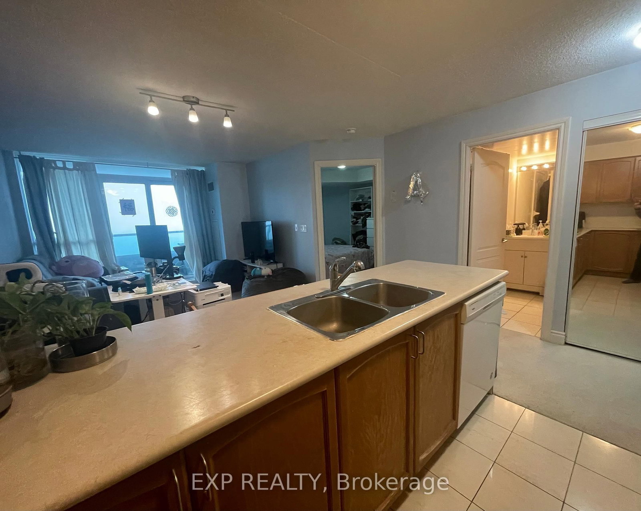
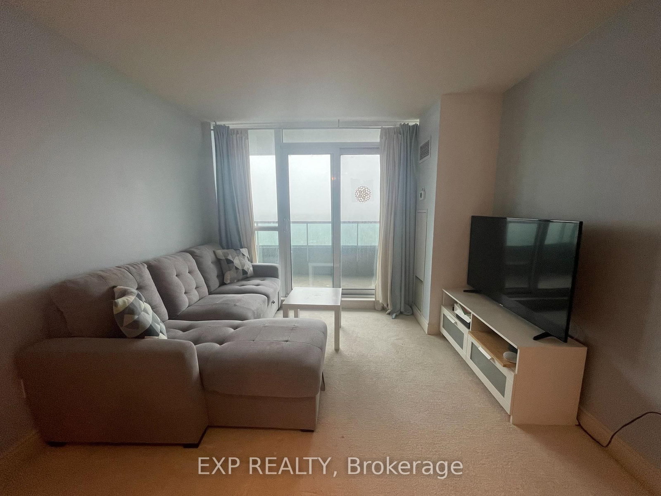
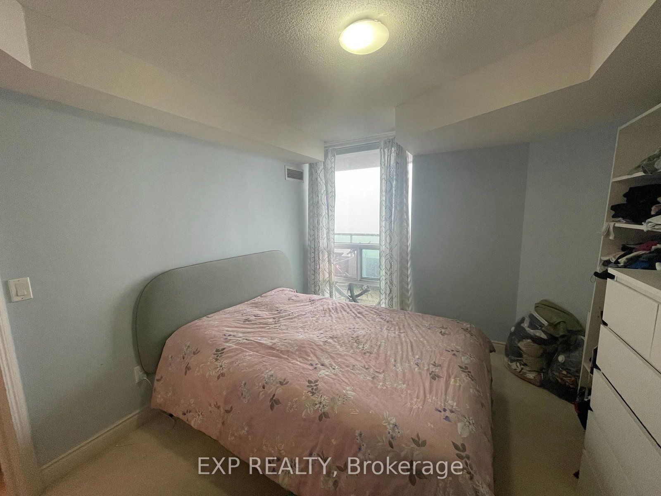
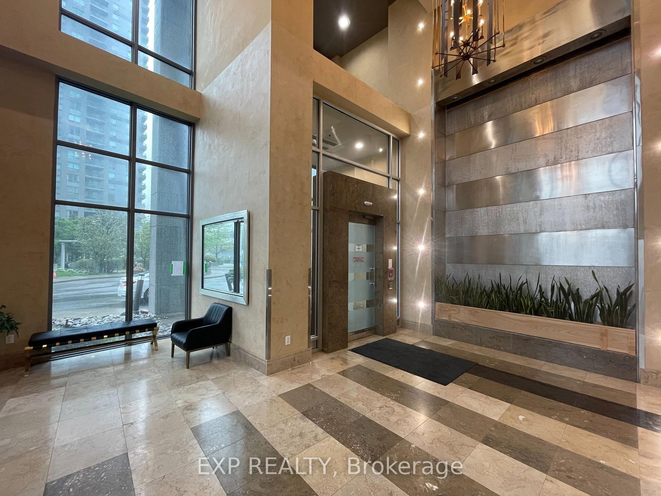
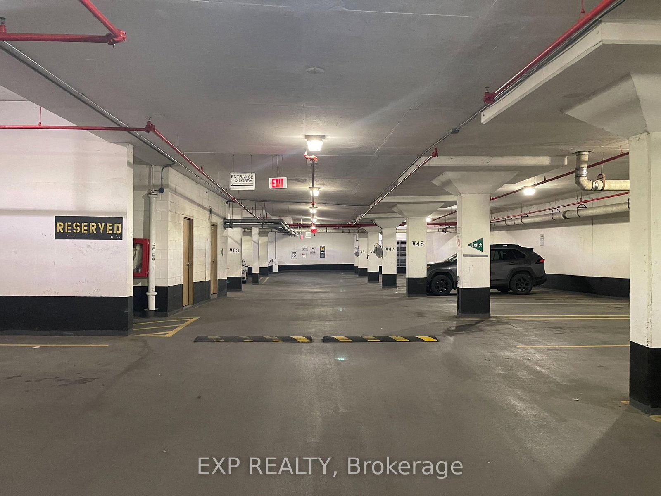
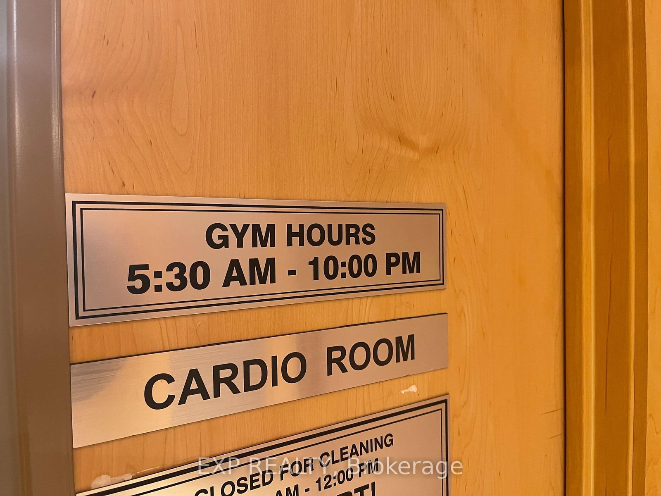
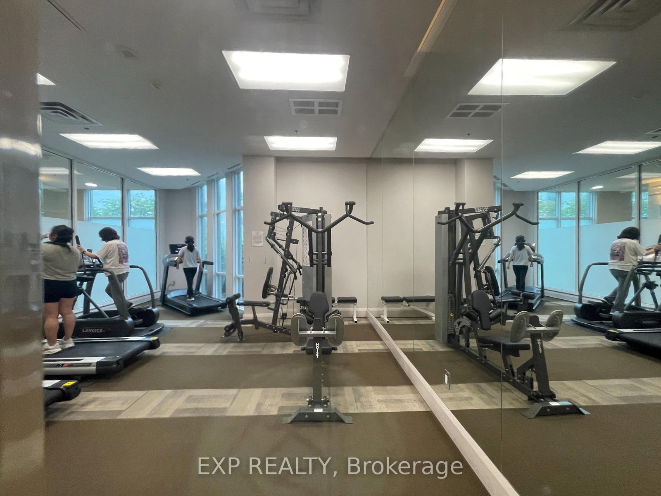
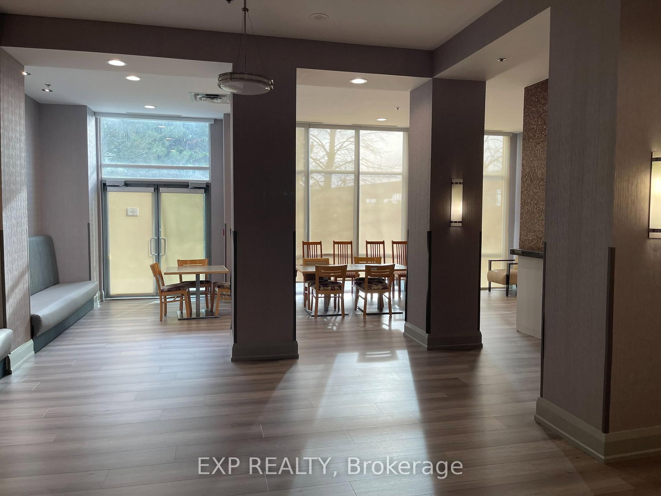
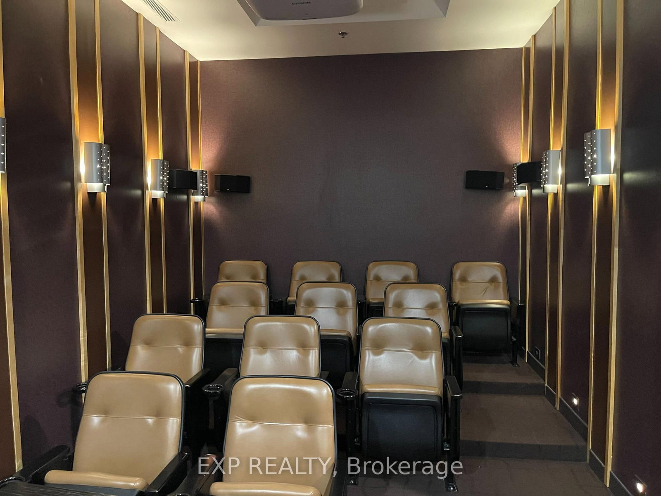
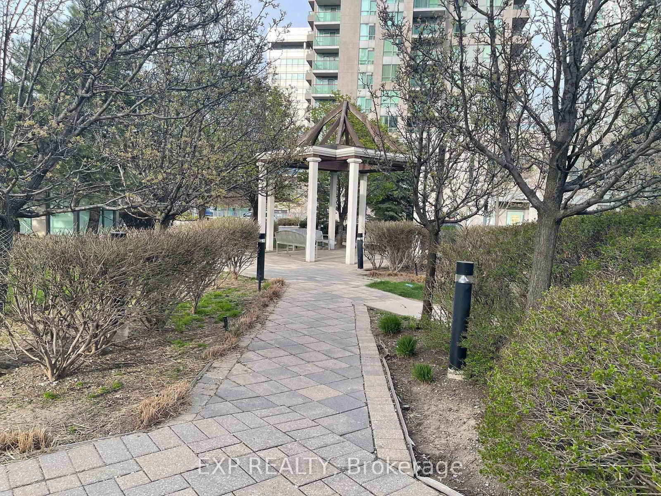
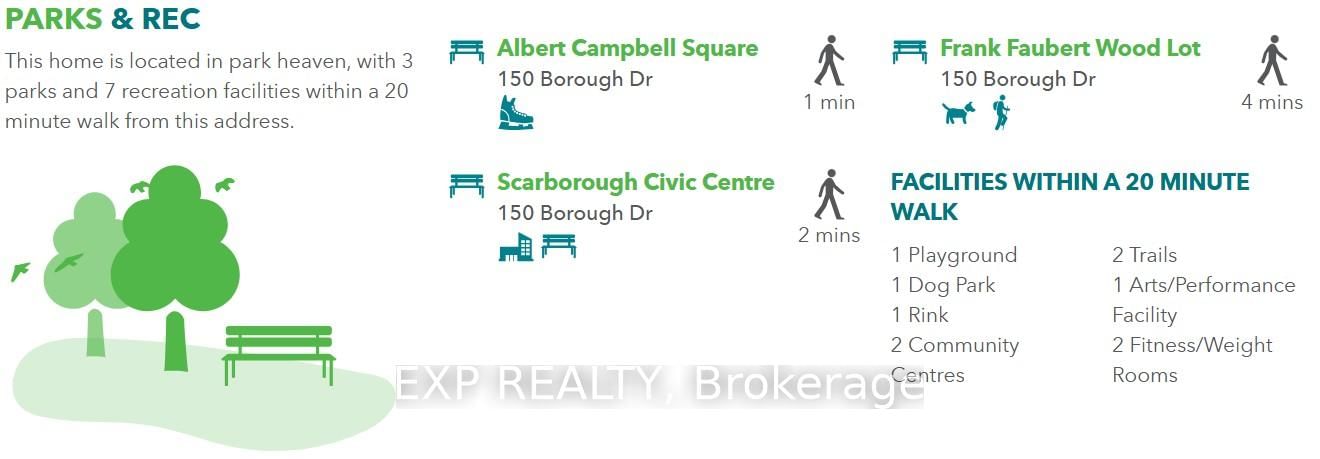
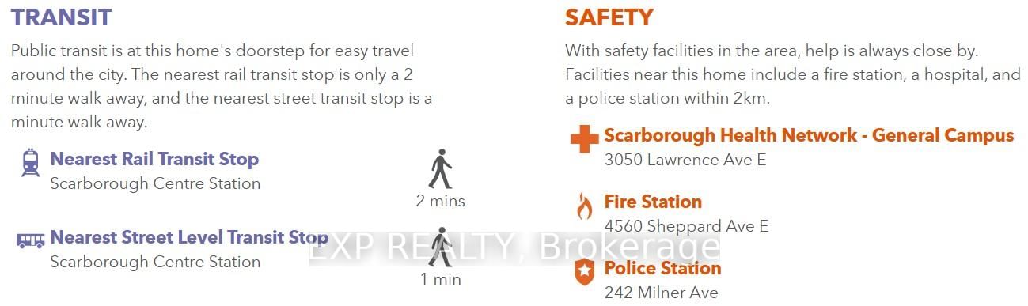
Welcome to 50 Brian Harrison Way, Suite 2810! This spacious & bright one bedroom + den condo is approximately 661 Sq ft with 1 parking spot near elevators and 1 locker in elevator foyer! This condo features brand new broadloom, gorgeous South views of the city and greenery, and a walk-out to an extra large balcony! The kitchen has ample upper and lower cabinet storage and a large breakfast bar area with seating for up to 5 stools! The primary bedroom is a spacious size and the versatile den with door enclosure can serve as an office or a second bedroom. Residents of this condo can enjoy amenities like an exercise room, indoor pool, party room, meeting room, parking garage and sauna. Other features include concierge and an enter phone system. Located in the heart of Scarborough Town Centre, 50 Brian Harrison Way offers an exceptional blend of urban convenience and community living. Residents enjoy steps-to-everything access to shopping, dining, entertainment, parks, and transit, including Scarborough Town Centre and the nearby TTC transit hub with quick connections across the city. The neighbourhood is known for its walkability with a walk-score of 94, family-friendly atmosphere, and excellent amenities, including the YMCA, civic centre, library, and green spaces such as Albert Campbell Square. With easy access to Highway 401, Centennial College, and the University of Toronto Scarborough campus, the area is a popular choice for professionals, families, and investors alike.

Property details

Property type
Condo Apartment
Style
Apartment
Approx. age (yrs)
16-30
Total rooms
4
Maintenance fee
$758.42/mo
Exposure
South
Property taxes
$1,998.33 (2025)
Occupancy
60-90 days
Days on market
68
Status
Active
MLS®

Property history

Recently sold nearby

Listing data last updated: Aug 17, 2026, 4:32 p.m. EDT via TRREB IDX.

First listed: Jun 25, 2026, 2:50 p.m. EDT.