
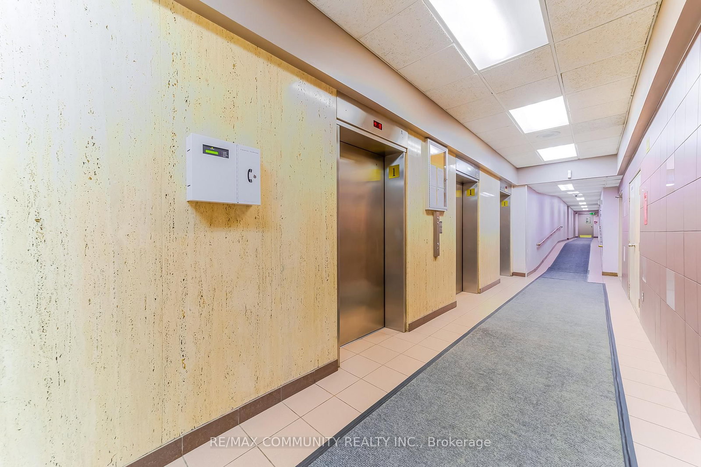
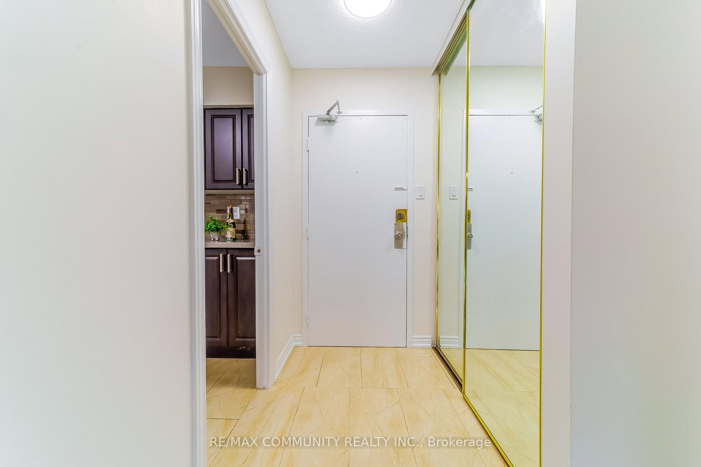
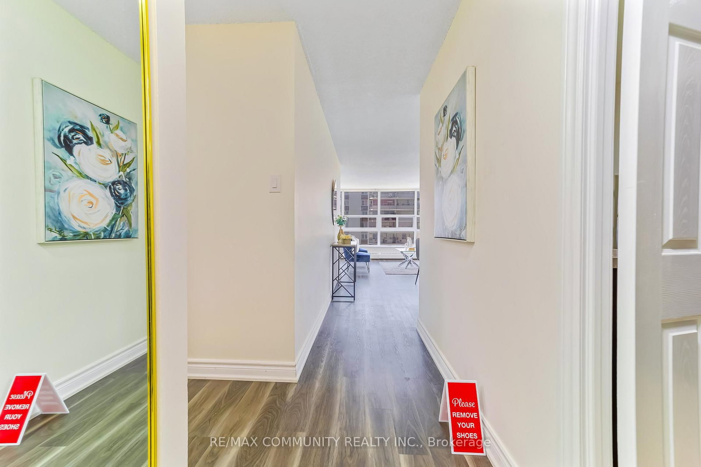
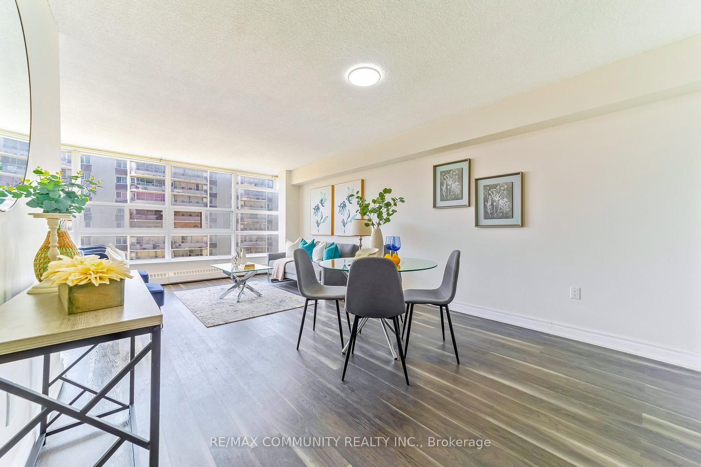
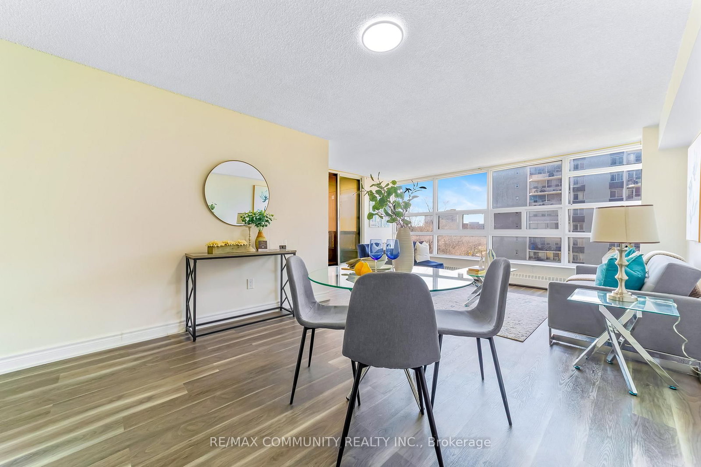
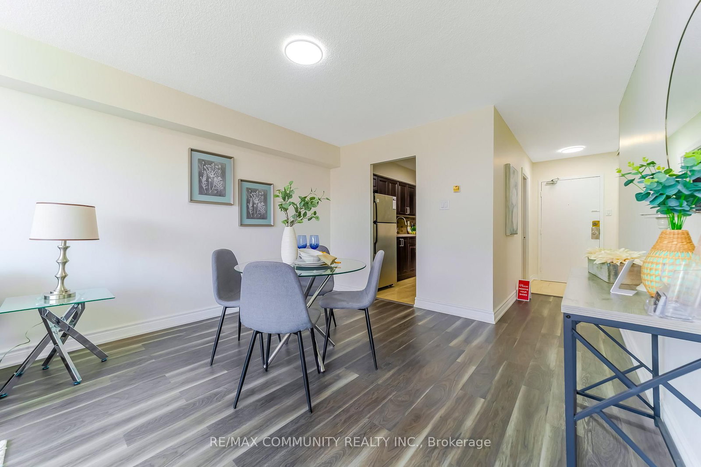
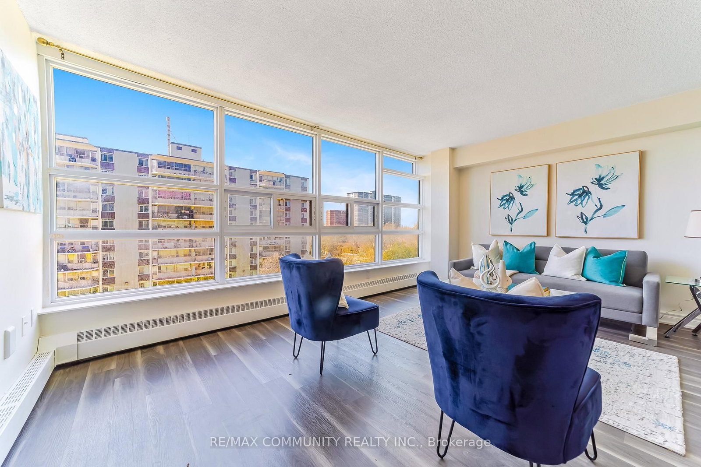
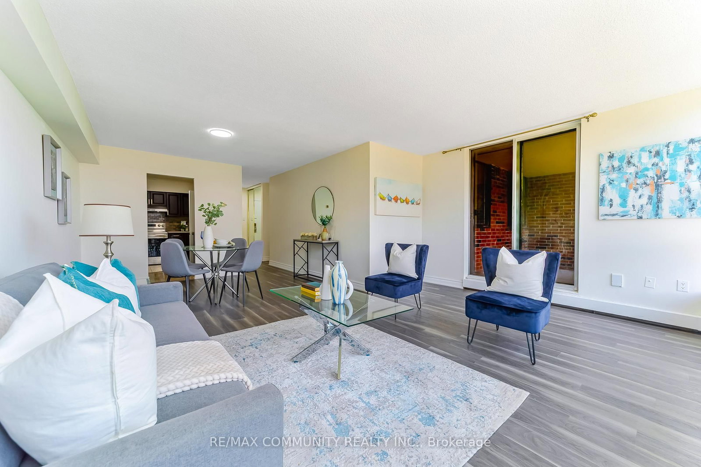
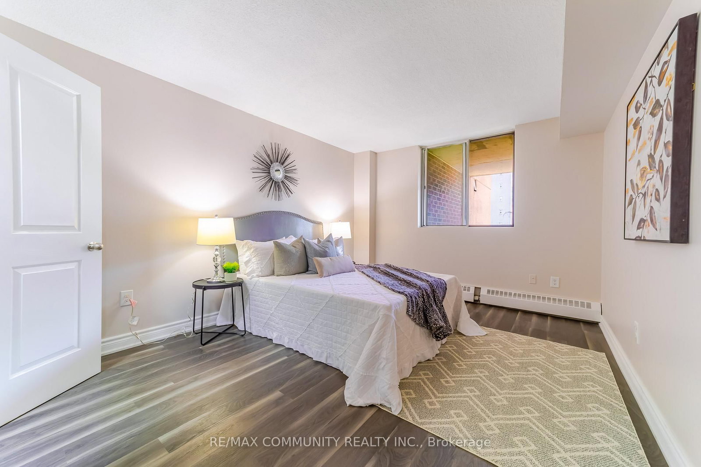
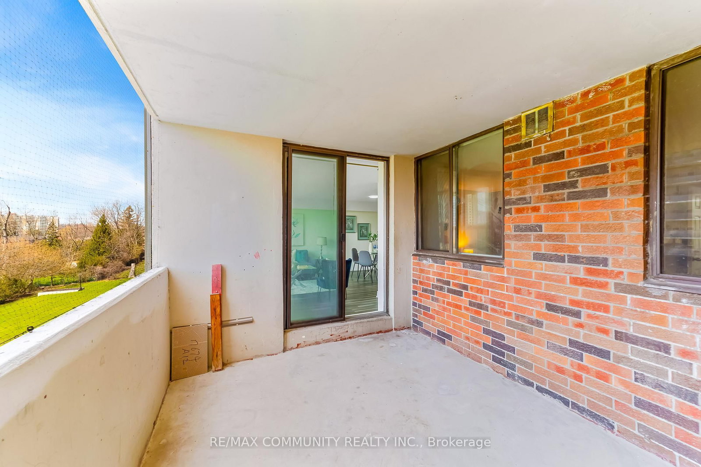
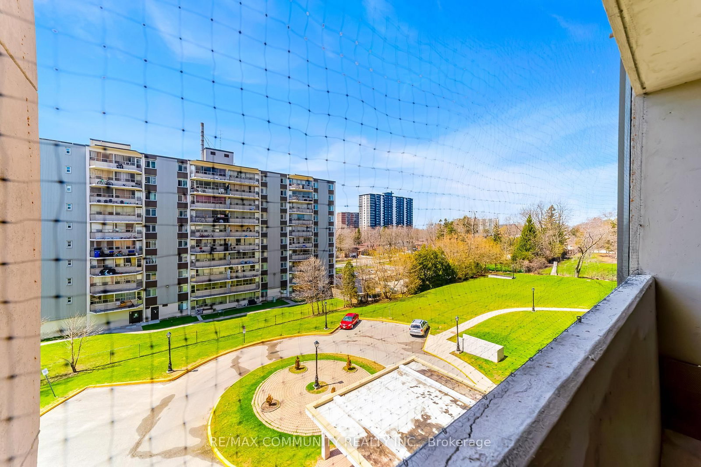
3380 Eglinton Avenue E • #511 • Toronto, ON photo 1
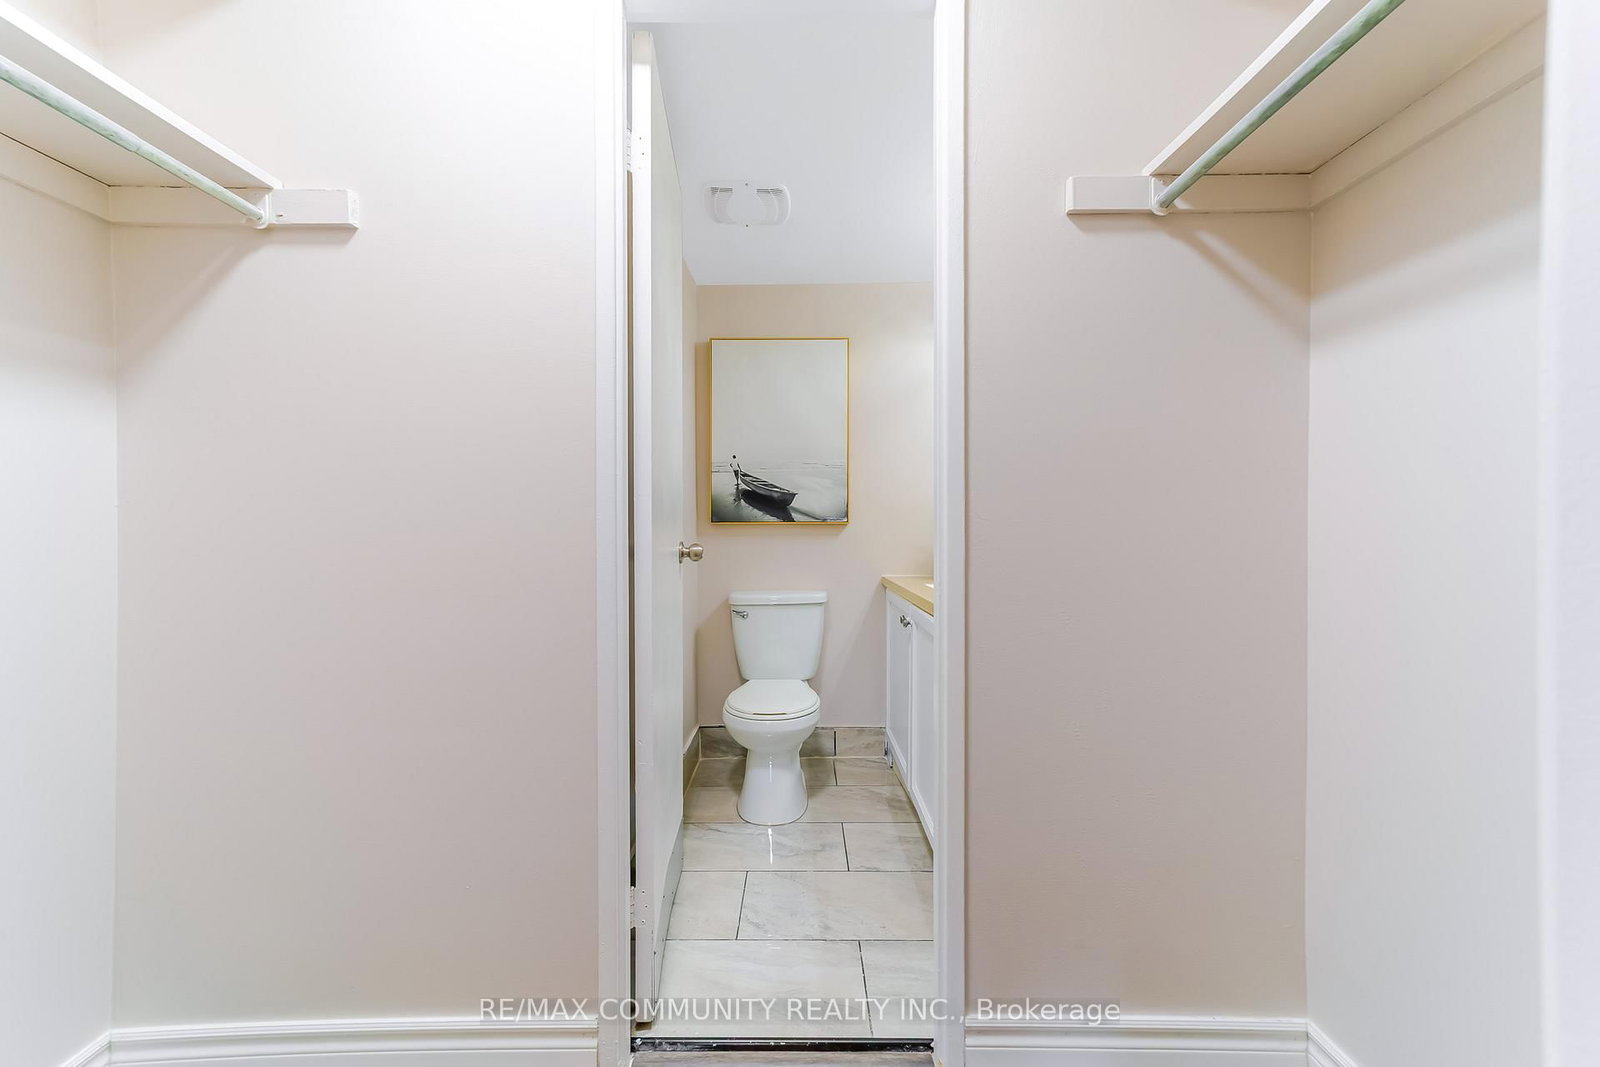
3380 Eglinton Avenue E • #511 • Toronto, ON photo 2
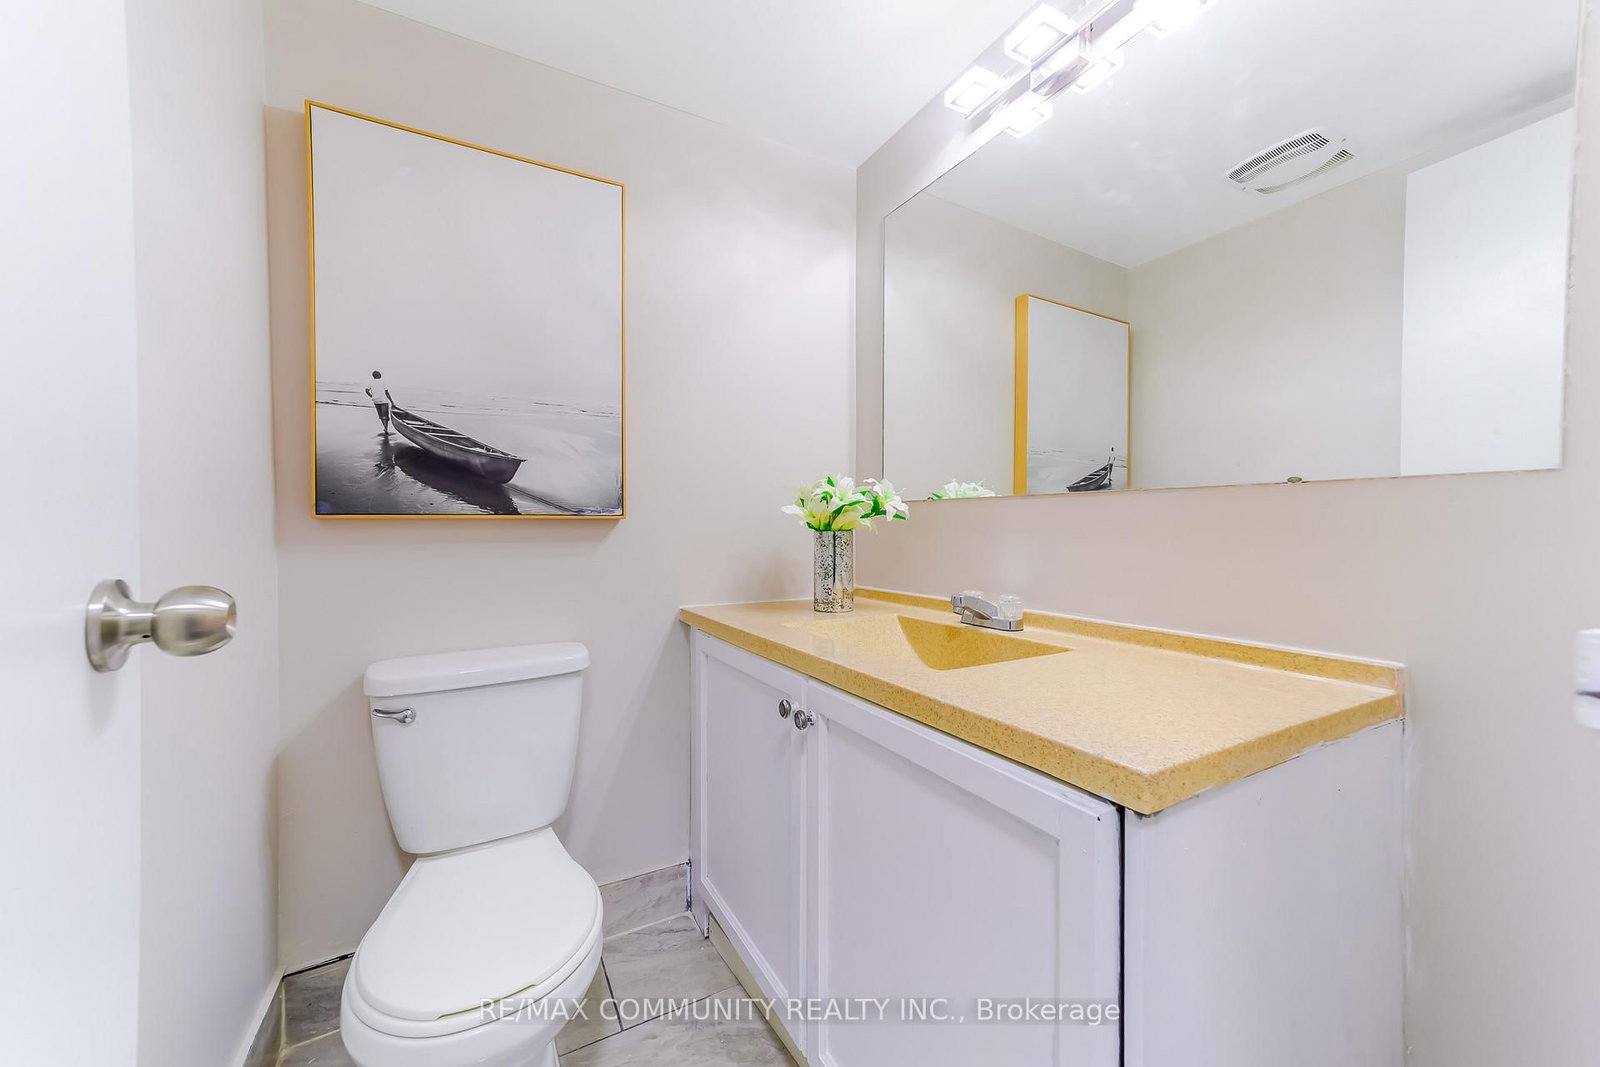
3380 Eglinton Avenue E • #511 • Toronto, ON photo 3
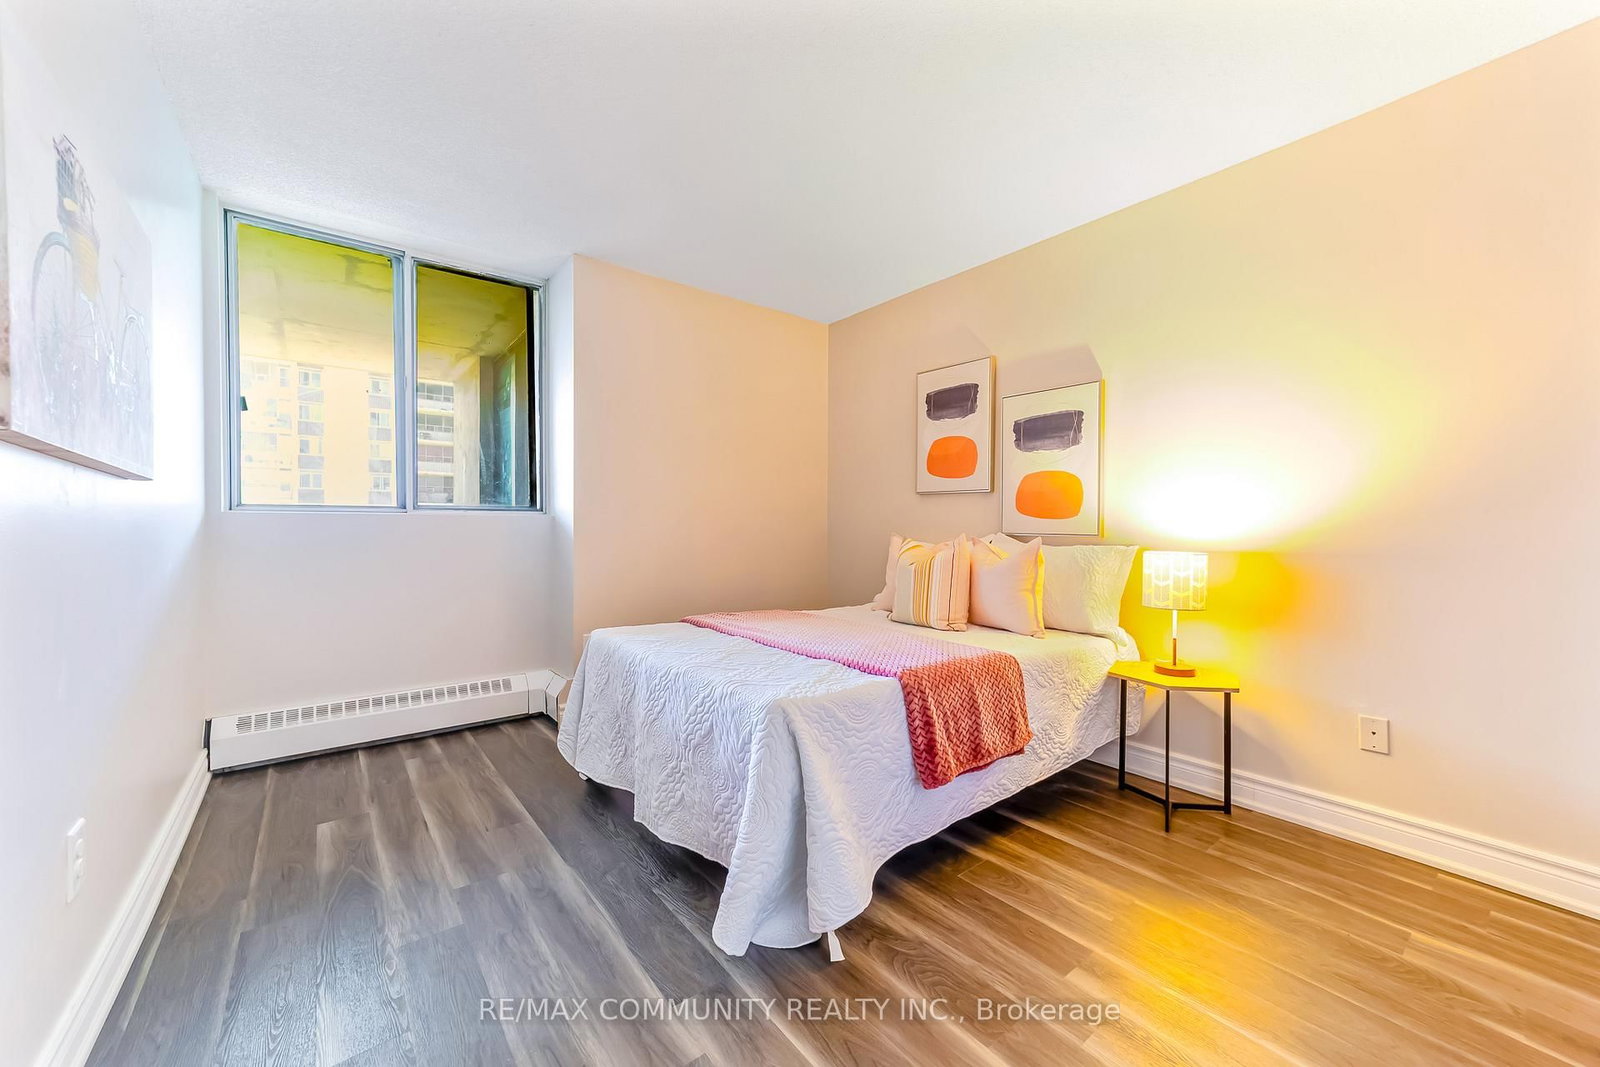
3380 Eglinton Avenue E • #511 • Toronto, ON photo 4
3380 Eglinton Avenue E • #511 • Toronto, ON photo 5
3380 Eglinton Avenue E • #511 • Toronto, ON photo 6
3380 Eglinton Avenue E • #511 • Toronto, ON photo 7
3380 Eglinton Avenue E • #511 • Toronto, ON photo 8
3380 Eglinton Avenue E • #511 • Toronto, ON photo 9
3380 Eglinton Avenue E • #511 • Toronto, ON photo 10
3380 Eglinton Avenue E • #511 • Toronto, ON photo 11
3380 Eglinton Avenue E • #511 • Toronto, ON photo 12
3380 Eglinton Avenue E • #511 • Toronto, ON photo 13
3380 Eglinton Avenue E • #511 • Toronto, ON photo 14
3380 Eglinton Avenue E • #511 • Toronto, ON photo 15
3380 Eglinton Avenue E • #511 • Toronto, ON photo 16
3380 Eglinton Avenue E • #511 • Toronto, ON photo 17
3380 Eglinton Avenue E • #511 • Toronto, ON photo 18
3380 Eglinton Avenue E • #511 • Toronto, ON photo 19
3380 Eglinton Avenue E • #511 • Toronto, ON photo 20
3380 Eglinton Avenue E • #511 • Toronto, ON photo 21
3380 Eglinton Avenue E • #511 • Toronto, ON photo 22
3380 Eglinton Avenue E • #511 • Toronto, ON photo 23
3380 Eglinton Avenue E • #511 • Toronto, ON photo 24
3380 Eglinton Avenue E • #511 • Toronto, ON photo 25
3380 Eglinton Avenue E • #511 • Toronto, ON photo 26
3380 Eglinton Avenue E • #511 • Toronto, ON photo 27
3380 Eglinton Avenue E • #511 • Toronto, ON photo 28
3380 Eglinton Avenue E • #511 • Toronto, ON photo 29
1 / 29
$498,000
3380 Eglinton Avenue E • #511 • Toronto, ONPrice Change▲ 24.81%
Courtesy of RE/MAX COMMUNITY REALTY INC.
2
Bedrooms
2
Bathrooms
900-999
Square feet
1
Parking

About this home

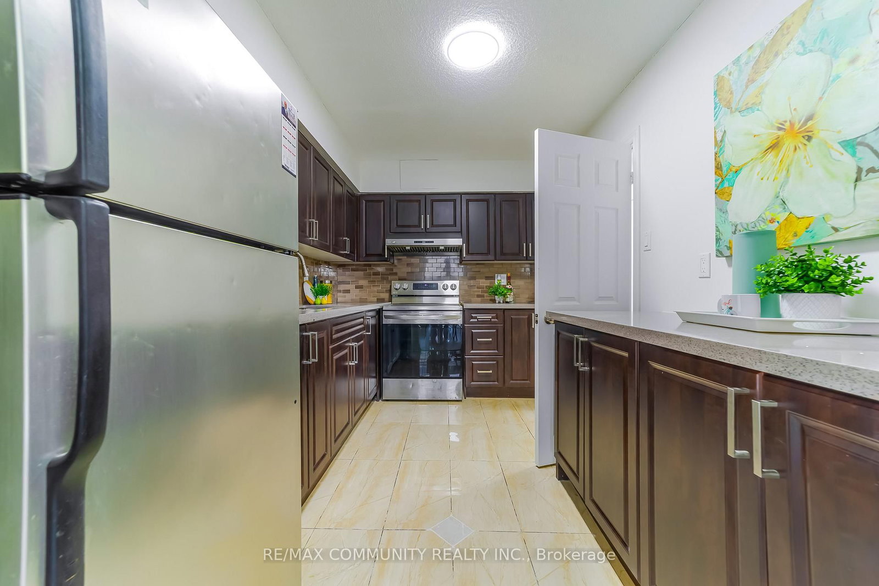
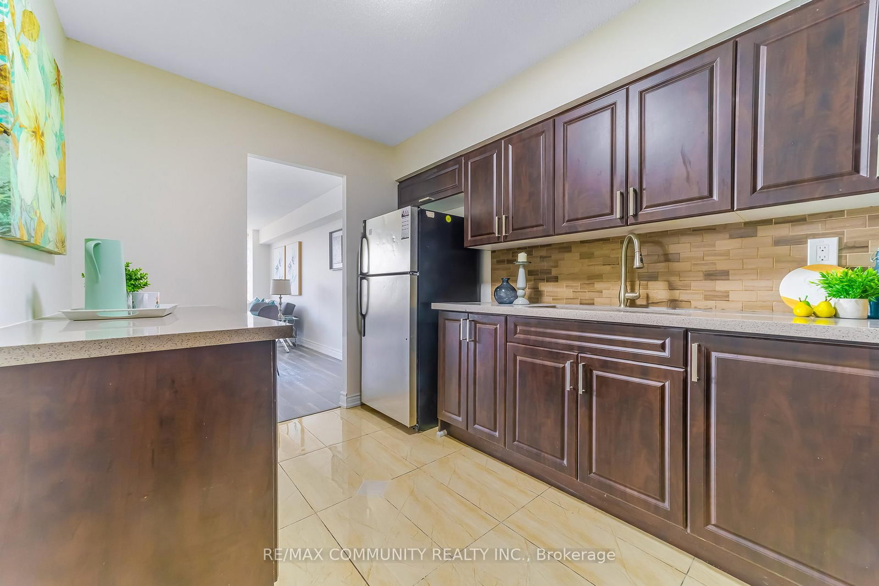
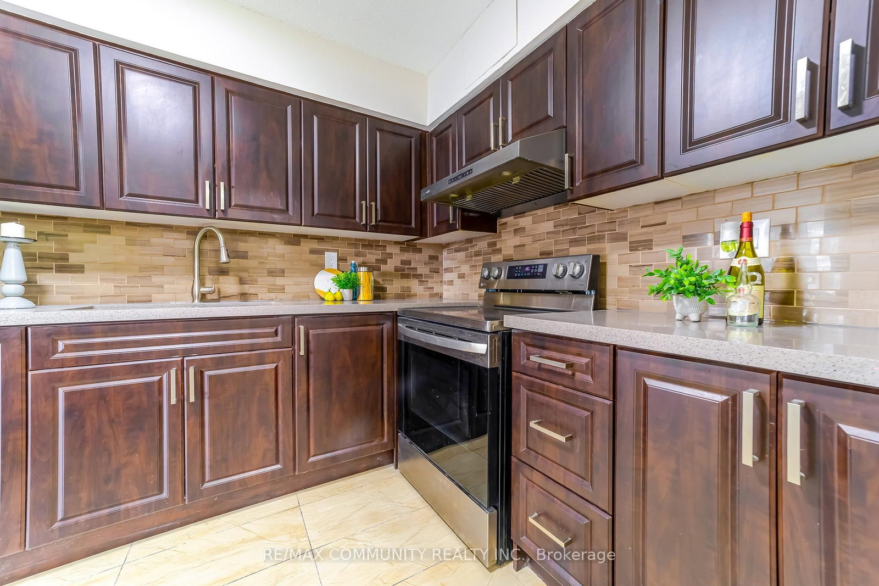
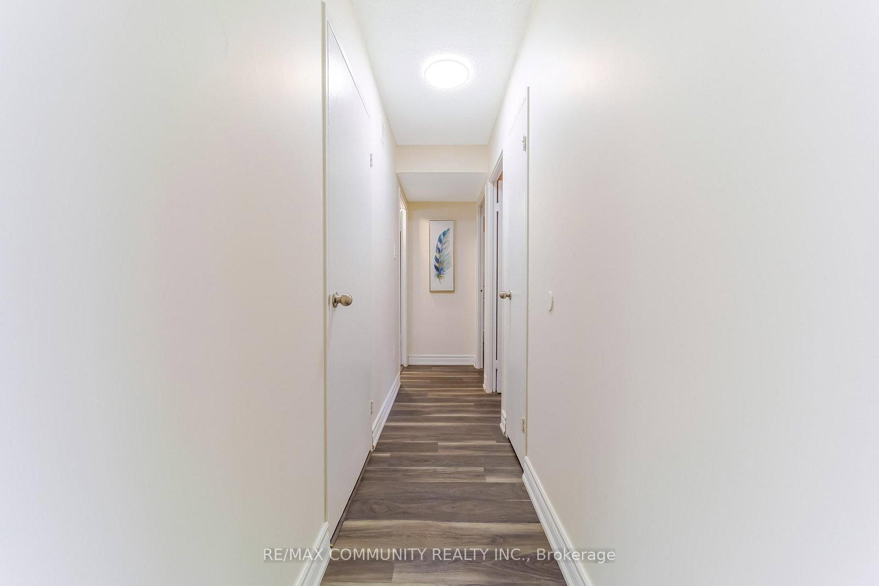
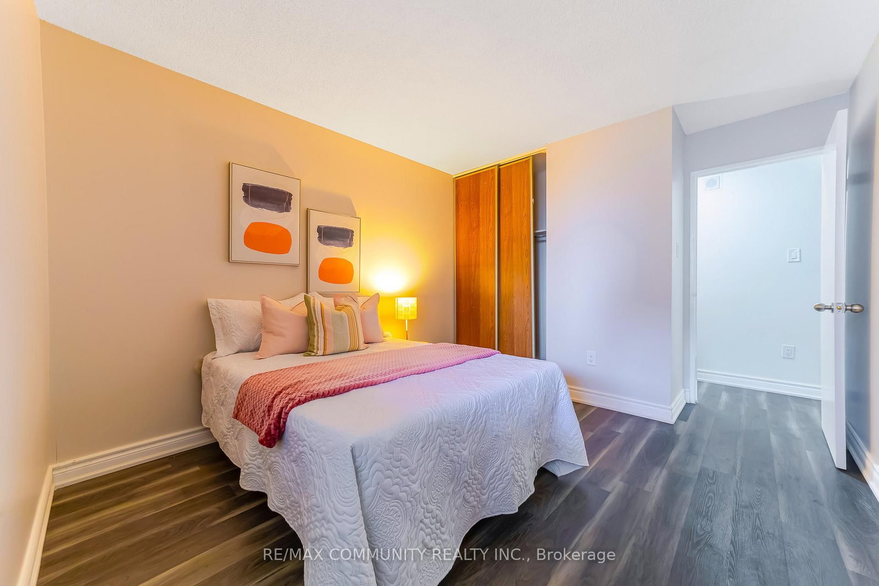
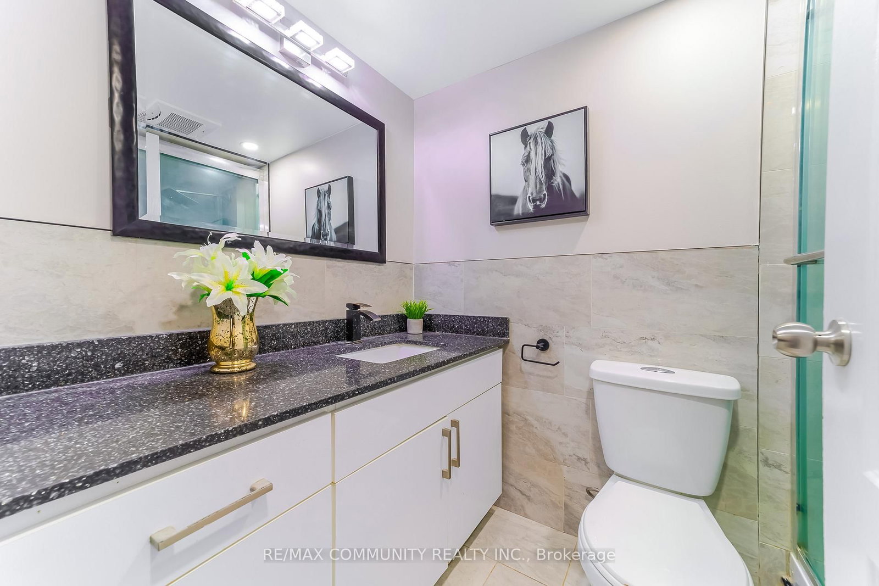
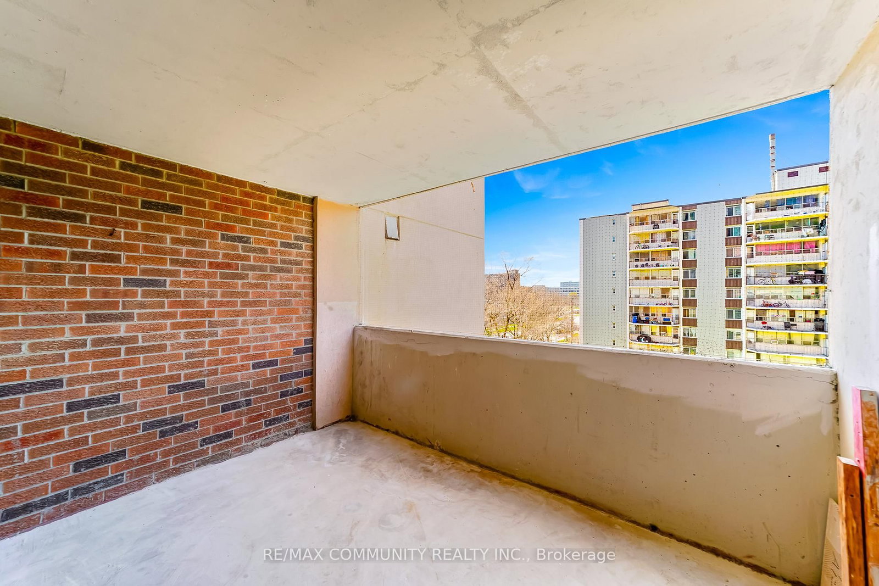
Welcome to this beautifully updated 2-bedroom, 2-bathroom condo offering a functional layout and generous living space. Featuring brand new laminate flooring and fresh paint throughout. This move-in ready unit is filled with natural light and designed for both comfort and everyday living. Enjoy a large open-concept living and dining area with a walk-out to an oversized private balcony, perfect for relaxing or entertaining. Located in a highly convenient and in-demand neighborhood. You are just steps to TTC transit, shopping, restaurants, grocery stores, and everyday essentials. Minutes to the Scarborough Bluffs, great schools including Sir Wilfrid Laurier Collegiate Institute, and easy access to major routes for commuting. The building is well-managed and offers great amenities including a gym, sauna, party room, and ample visitor parking. Includes one parking space and one locker for added convenience. A fantastic opportunity for first-time buyers, downsizers, or investors looking for value, space and location.

Property details

Property type
Condo Apartment
Style
Apartment
Total rooms
5
Maintenance fee
$848.61/mo
Exposure
South West
Property taxes
$1,161.30 (2025)
Occupancy
Immediately
Days on market
66
Status
Active
MLS®

Property history

Recently sold nearby

Listing data last updated: Aug 29, 2026, 11:17 a.m. EDT via TRREB IDX.

First listed: Jun 25, 2026, 12:41 p.m. EDT.