
54 Morland Crescent • Ajax, ON photo 1
54 Morland Crescent • Ajax, ON photo 2
54 Morland Crescent • Ajax, ON photo 3
54 Morland Crescent • Ajax, ON photo 4
54 Morland Crescent • Ajax, ON photo 5
54 Morland Crescent • Ajax, ON photo 6
54 Morland Crescent • Ajax, ON photo 7
54 Morland Crescent • Ajax, ON photo 8
54 Morland Crescent • Ajax, ON photo 9
54 Morland Crescent • Ajax, ON photo 10
54 Morland Crescent • Ajax, ON photo 11
54 Morland Crescent • Ajax, ON photo 12
54 Morland Crescent • Ajax, ON photo 13
54 Morland Crescent • Ajax, ON photo 14
54 Morland Crescent • Ajax, ON photo 15
54 Morland Crescent • Ajax, ON photo 16
54 Morland Crescent • Ajax, ON photo 17
54 Morland Crescent • Ajax, ON photo 18
54 Morland Crescent • Ajax, ON photo 19
54 Morland Crescent • Ajax, ON photo 20
54 Morland Crescent • Ajax, ON photo 21
54 Morland Crescent • Ajax, ON photo 22
54 Morland Crescent • Ajax, ON photo 23
54 Morland Crescent • Ajax, ON photo 24
54 Morland Crescent • Ajax, ON photo 25
54 Morland Crescent • Ajax, ON photo 26
54 Morland Crescent • Ajax, ON photo 27
54 Morland Crescent • Ajax, ON photo 28
54 Morland Crescent • Ajax, ON photo 29
54 Morland Crescent • Ajax, ON photo 30
54 Morland Crescent • Ajax, ON photo 31
54 Morland Crescent • Ajax, ON photo 32
54 Morland Crescent • Ajax, ON photo 33
54 Morland Crescent • Ajax, ON photo 34
54 Morland Crescent • Ajax, ON photo 35
54 Morland Crescent • Ajax, ON photo 36
54 Morland Crescent • Ajax, ON photo 37
54 Morland Crescent • Ajax, ON photo 38
54 Morland Crescent • Ajax, ON photo 39
54 Morland Crescent • Ajax, ON photo 40
1 / 40
$1,124,990
54 Morland Crescent • Ajax, ONNew
Courtesy of RE/MAX COMMUNITY REALTY INC.
4
Bedrooms
3
Bathrooms
2500-3000
Square feet
4
Parking

About this home

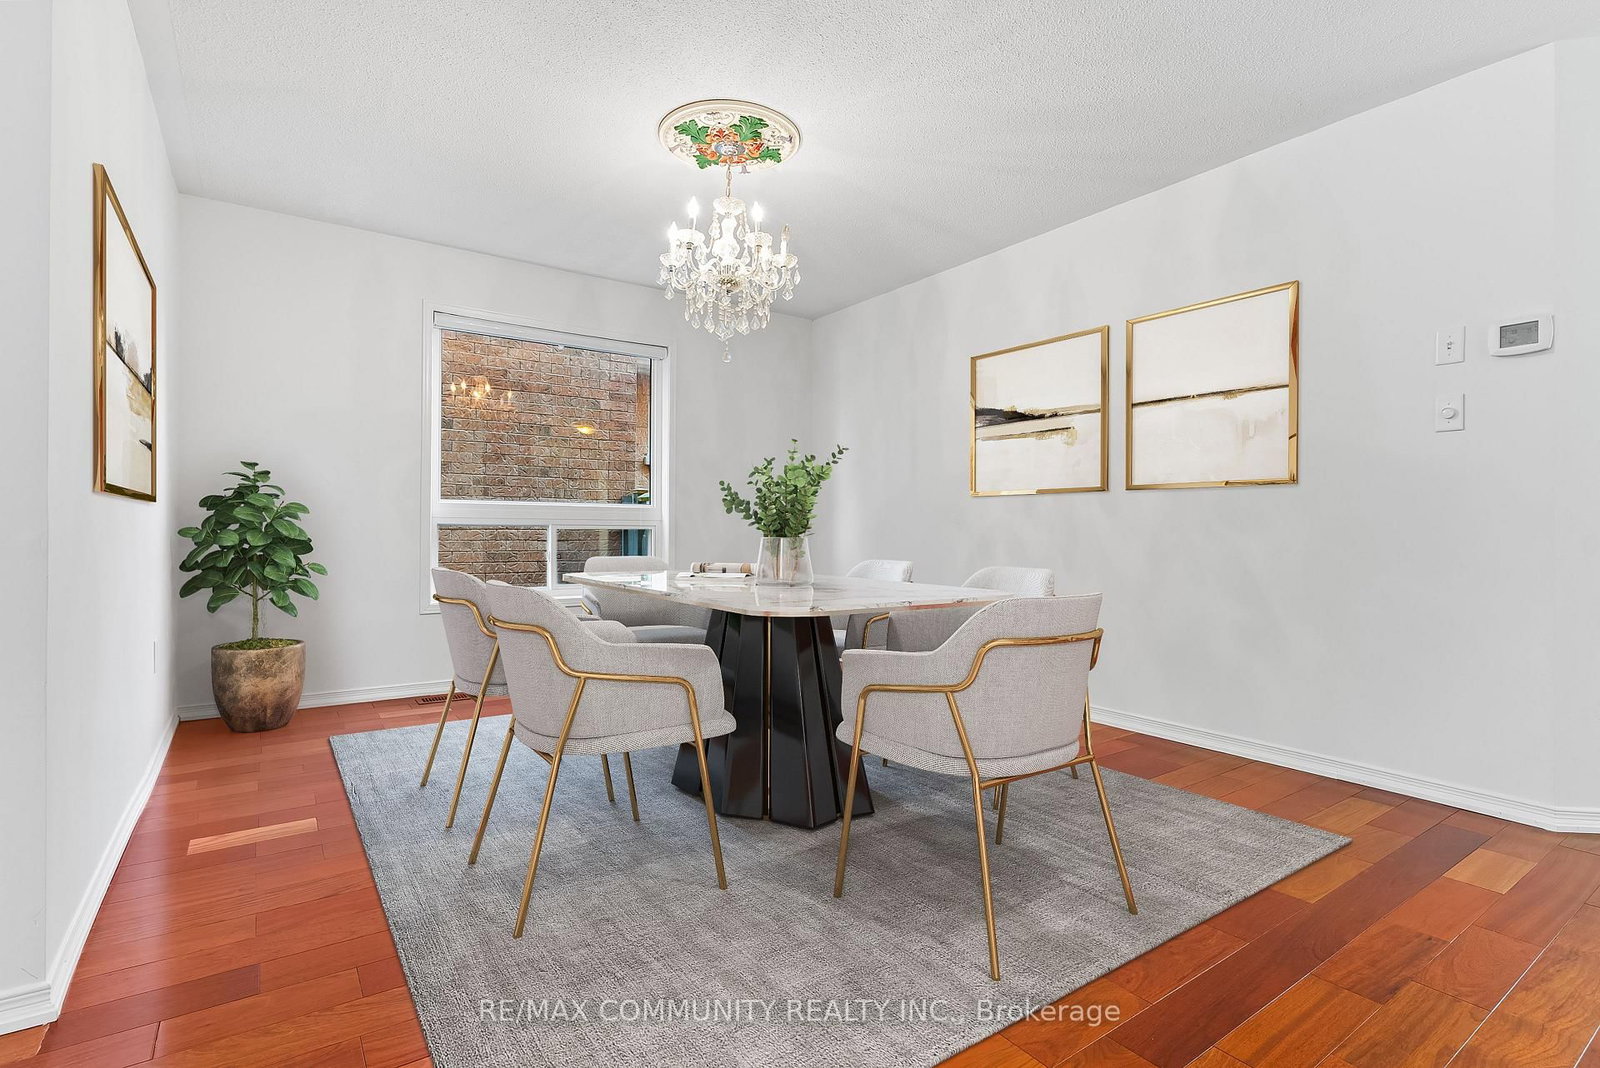
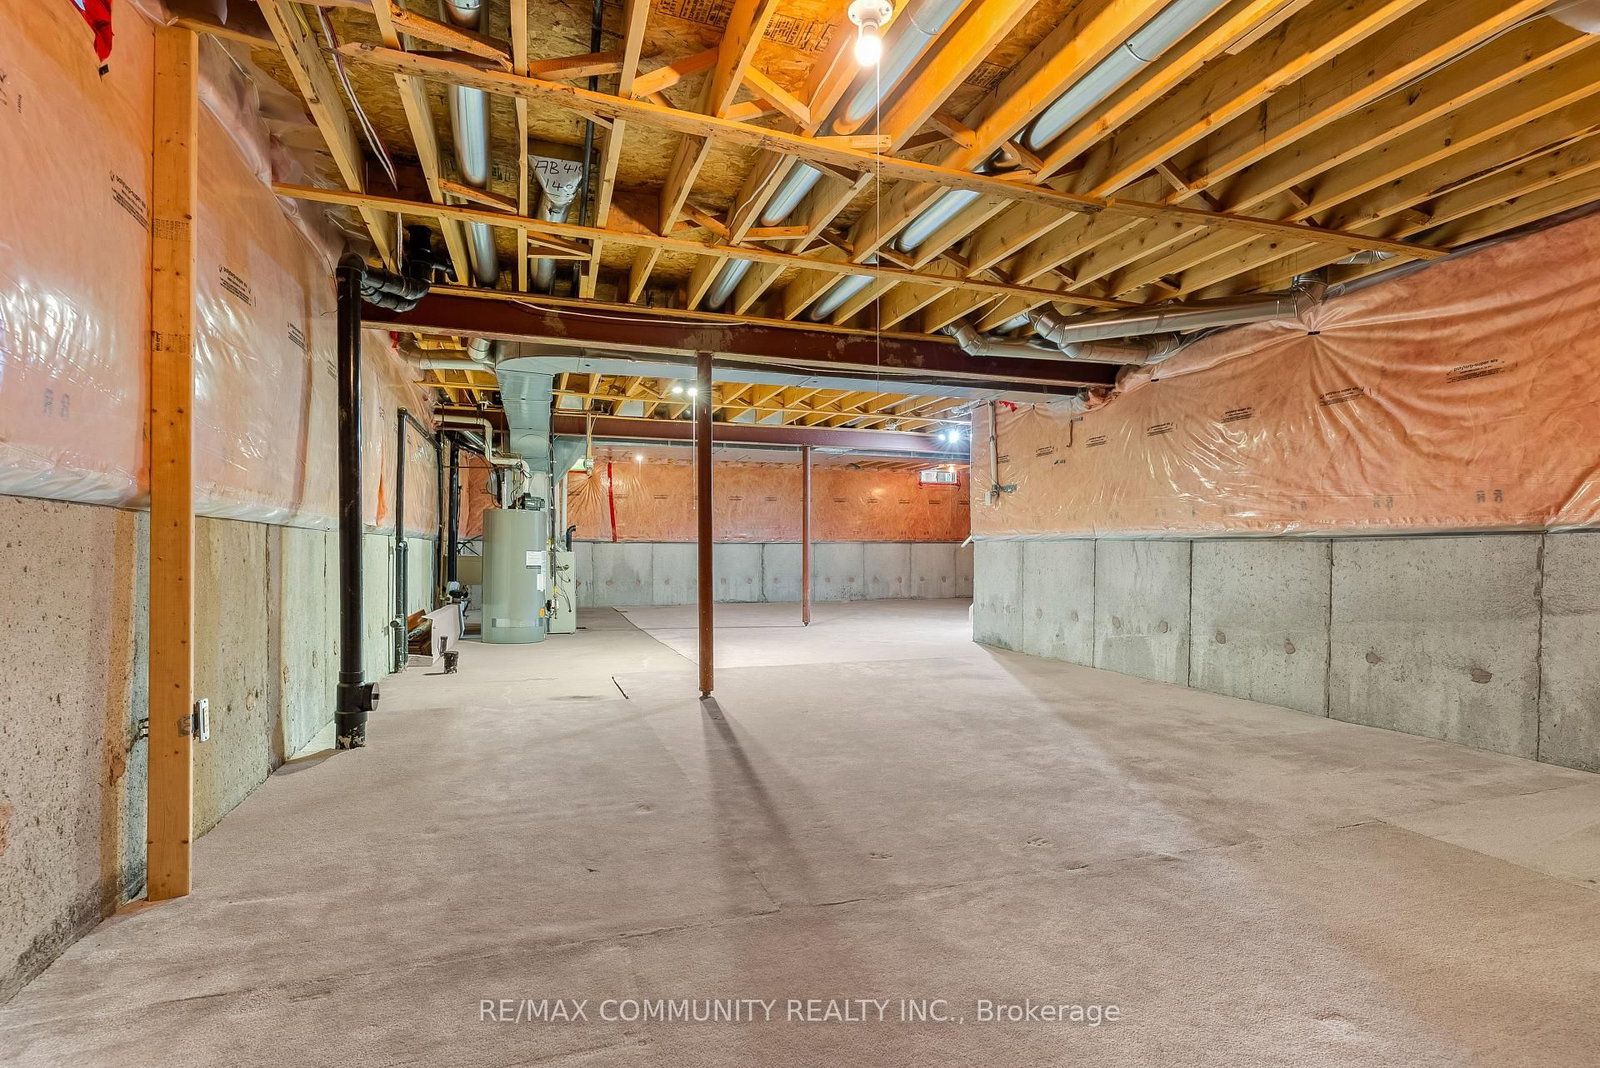
Premium Lot - No House Behind***Over 2,700sqft PLUS Basement***Well-Maintained Property - Same Owner for 17 Years***Sun-filled Eat-in Kitchen w/ Tonnes of Countertop Space & Walk-out to Patio w/ Gazebo***Family Room has Gas Fireplace & Overlooks the Private Backyard Oasis w/ Fruit Trees (Apple, Cherry, Pear & Grape Vine)***Living & Dining Rooms Provide Great Entertaining Spaces***Massive Primary Bdrm has Walk-in Closet & 4pc-Ensuite that Features Soaker Tub & Stand-up Shower***Oversized 2nd Bedroom is Perfect to Work-From-Home***Bedrooms 3 & 4 are Spacious w/ Great Sunlight***Access to Garage From Mud Room/Laundry Room***Huge, Unfinished Basement w/ High Ceilings & Rough-in for Additional Washroom***Massive Double Car Garage w/ High Ceiling***Beautiful Landscaping in Both the Front & Backyards***Location! Close to Place of Worship, Schools, Grocery, Library, Public Transit, Playground, Walking & Biking Trails***Situated Between Highway 407 & Highway 401***Few Minutes Drive to Deer Creek Golf Club***

Property details

Property type
Detached
Style
2-Storey
Approx. age (yrs)
16-30
Total rooms
8
Lot size
41.99 × 90.35 ft
Property taxes
$8,078.42 (2025)
Occupancy
TBA
Days on market
34
Status
Active
MLS®

Property history

Recently sold nearby

Listing data last updated: Jul 28, 2026, 2:09 p.m. EDT via TRREB IDX.

First listed: Jun 25, 2026, 11:26 a.m. EDT.