
75 Kenilworth Avenue • Toronto, ON photo 1
75 Kenilworth Avenue • Toronto, ON photo 2
75 Kenilworth Avenue • Toronto, ON photo 3
75 Kenilworth Avenue • Toronto, ON photo 4
75 Kenilworth Avenue • Toronto, ON photo 5
75 Kenilworth Avenue • Toronto, ON photo 6
75 Kenilworth Avenue • Toronto, ON photo 7
75 Kenilworth Avenue • Toronto, ON photo 8
75 Kenilworth Avenue • Toronto, ON photo 9
75 Kenilworth Avenue • Toronto, ON photo 10
75 Kenilworth Avenue • Toronto, ON photo 11
75 Kenilworth Avenue • Toronto, ON photo 12
75 Kenilworth Avenue • Toronto, ON photo 13
75 Kenilworth Avenue • Toronto, ON photo 14
75 Kenilworth Avenue • Toronto, ON photo 15
75 Kenilworth Avenue • Toronto, ON photo 16
75 Kenilworth Avenue • Toronto, ON photo 17
75 Kenilworth Avenue • Toronto, ON photo 18
75 Kenilworth Avenue • Toronto, ON photo 19
75 Kenilworth Avenue • Toronto, ON photo 20
75 Kenilworth Avenue • Toronto, ON photo 21
75 Kenilworth Avenue • Toronto, ON photo 22
75 Kenilworth Avenue • Toronto, ON photo 23
75 Kenilworth Avenue • Toronto, ON photo 24
75 Kenilworth Avenue • Toronto, ON photo 25
75 Kenilworth Avenue • Toronto, ON photo 26
75 Kenilworth Avenue • Toronto, ON photo 27
75 Kenilworth Avenue • Toronto, ON photo 28
75 Kenilworth Avenue • Toronto, ON photo 29
75 Kenilworth Avenue • Toronto, ON photo 30
75 Kenilworth Avenue • Toronto, ON photo 31
75 Kenilworth Avenue • Toronto, ON photo 32
75 Kenilworth Avenue • Toronto, ON photo 33
75 Kenilworth Avenue • Toronto, ON photo 34
75 Kenilworth Avenue • Toronto, ON photo 35
75 Kenilworth Avenue • Toronto, ON photo 36
75 Kenilworth Avenue • Toronto, ON photo 37
75 Kenilworth Avenue • Toronto, ON photo 38
1 / 38
$2,150,000
75 Kenilworth Avenue • Toronto, ONNew
Courtesy of CMI REAL ESTATE INC.
3+1
Bedrooms
5
Bathrooms
1500-2000
Square feet
3
Parking

About this home

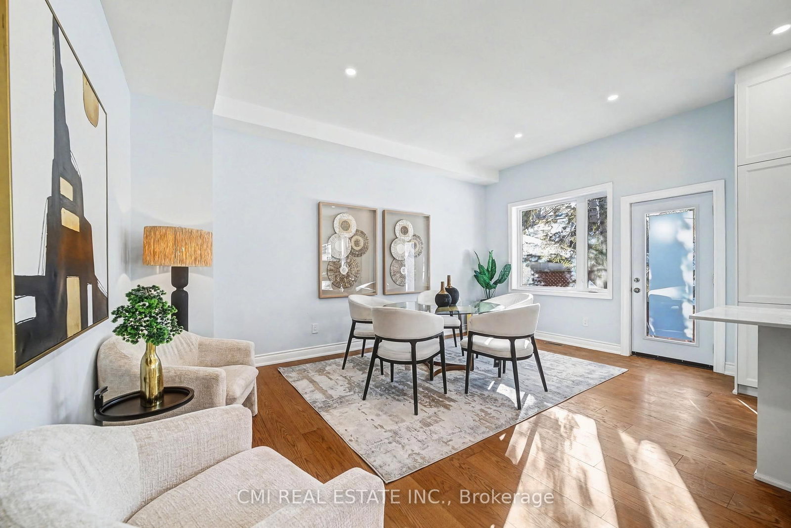
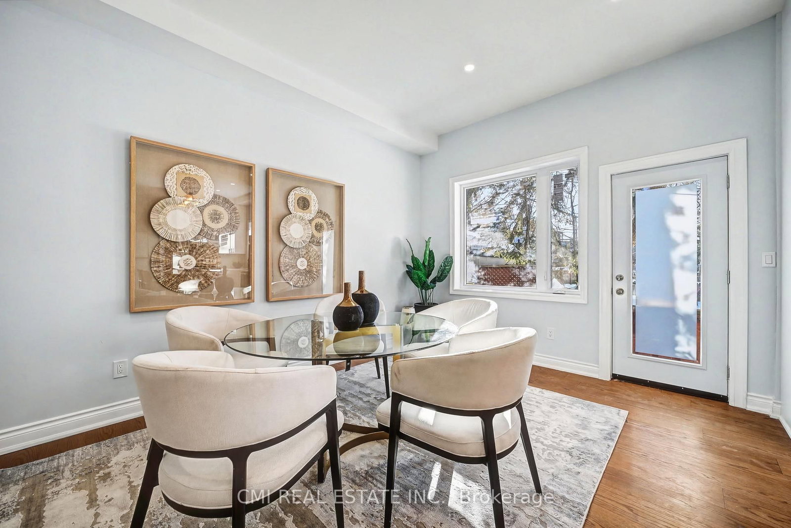
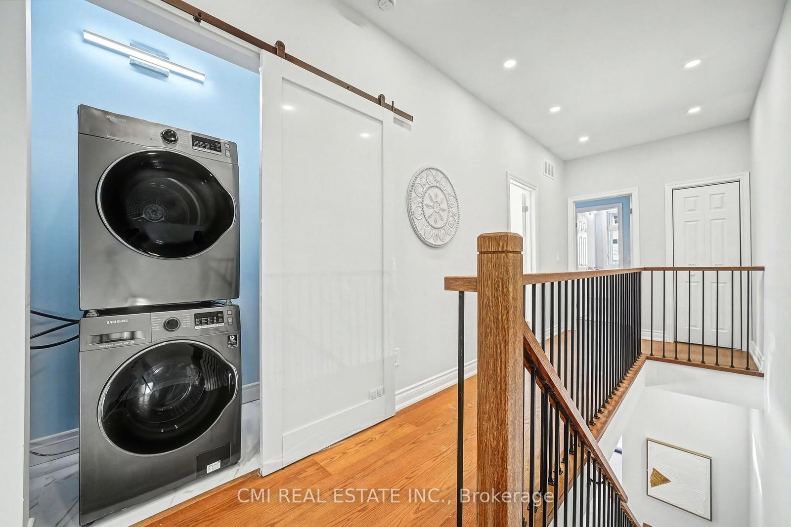
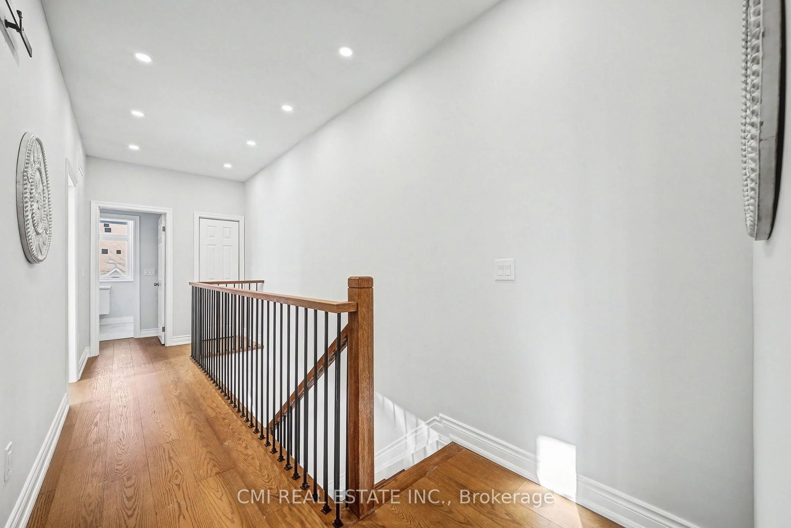
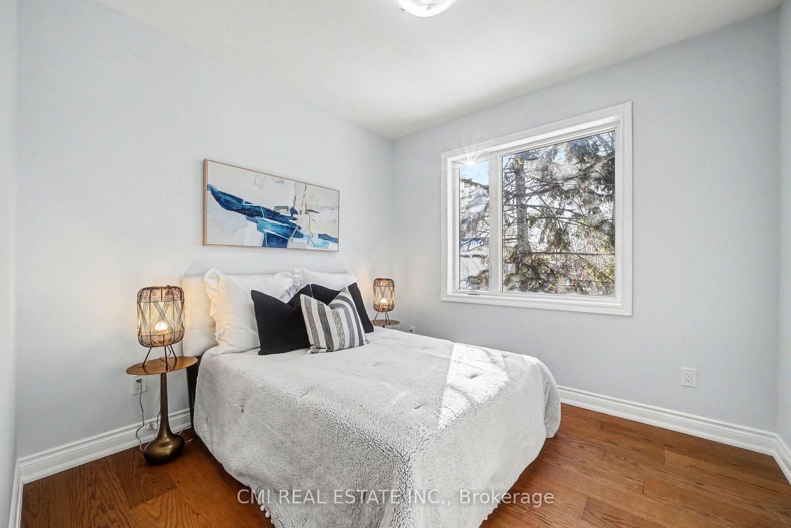
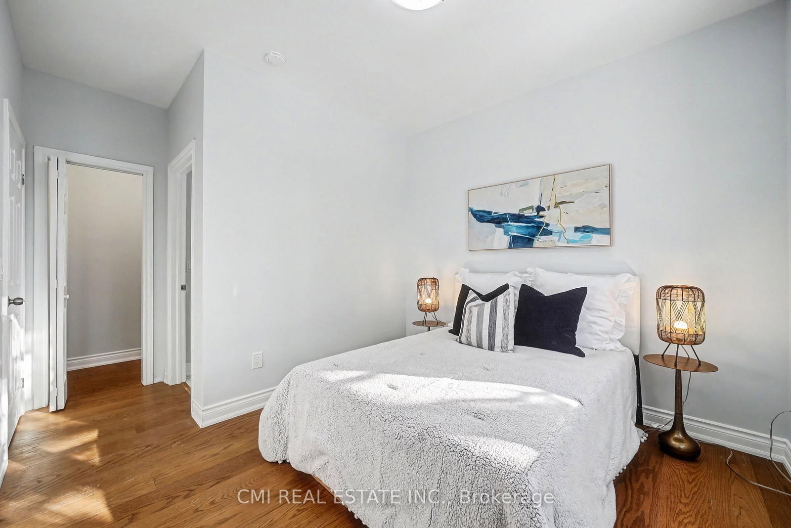
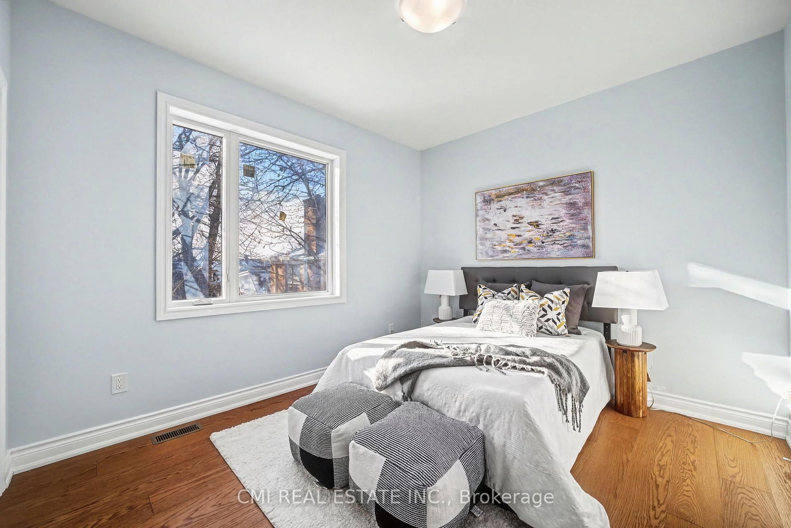
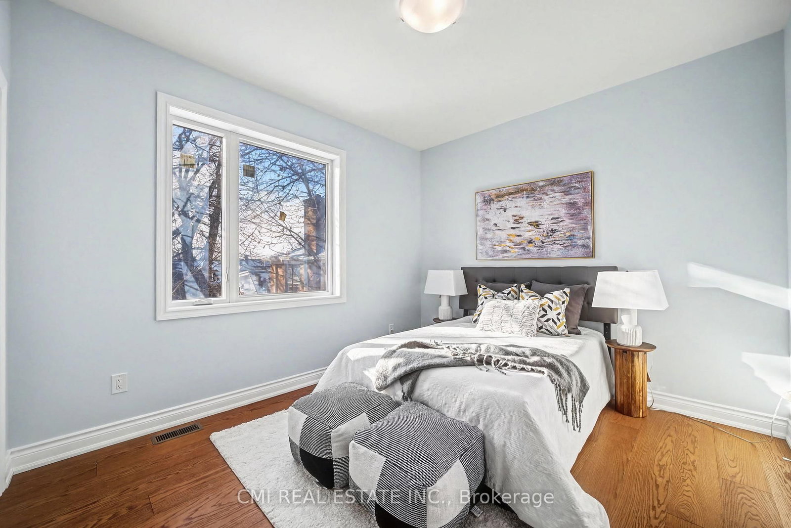
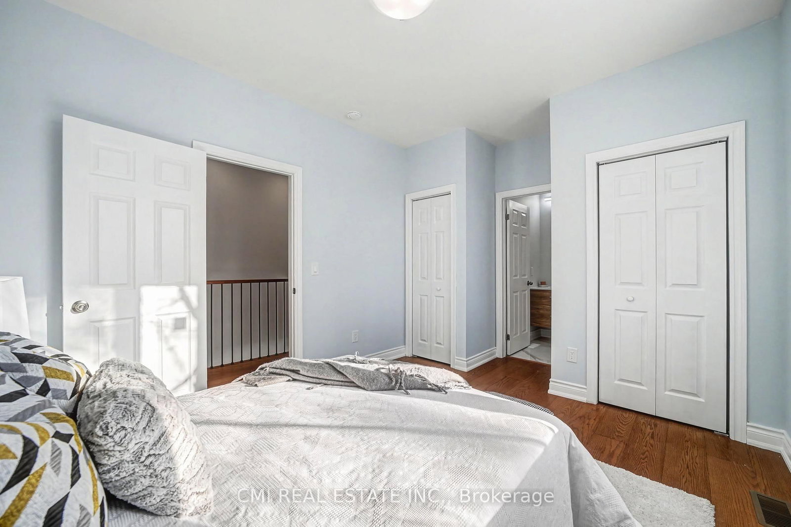
PRIME BEACHES LOCATION! Brand-new, fully rebuilt detached home offering 3+1 beds, 5 baths, and approx. 2,000 sq. ft. on a 25 x 115 ft lot. Steps to Woodbine Beach, top schools, parks, transit, and minutes to downtown. Features include a redesigned exterior with rooftop front deck & gazebo, covered porch with soaring ceilings, interlock driveway, and garage parking. Bright interior with 10-ft ceilings, wide-plank hardwood, and open-concept living/dining. Designer kitchen with quartz counters, premium appliances, and large island. Walk-out family room to side deck. Upper level offers 3 bedrooms, each with private ensuite. Finished lower level with additional bedroom and bath-ideal for in-laws or office.

Property details

Property type
Detached
Style
2-Storey
Approx. age (yrs)
0-5
Total rooms
10
Lot size
25 × 115 ft
Property taxes
$11,756.22 (2025)
Occupancy
TBD
Days on market
27
Status
Active
MLS®

Property history

Recently sold nearby

Listing data last updated: Jun 25, 2026, 9:33 a.m. EDT via TRREB IDX.

First listed: Jun 25, 2026, 9:33 a.m. EDT.