

















About this home
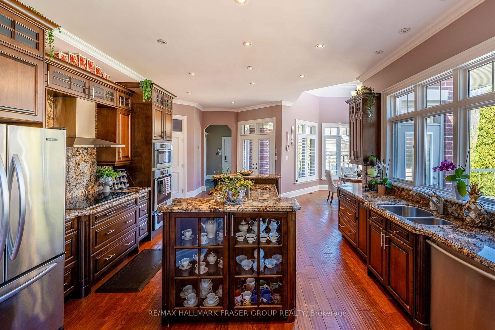
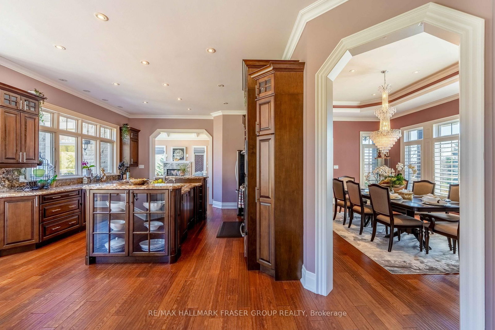
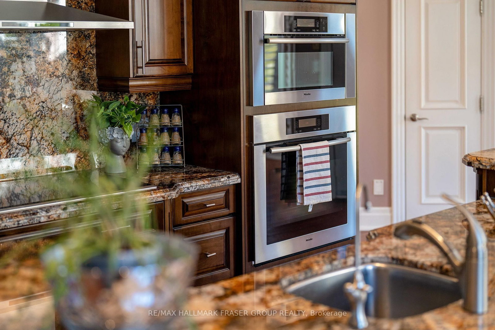
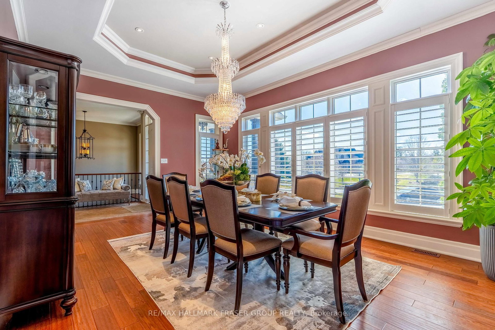
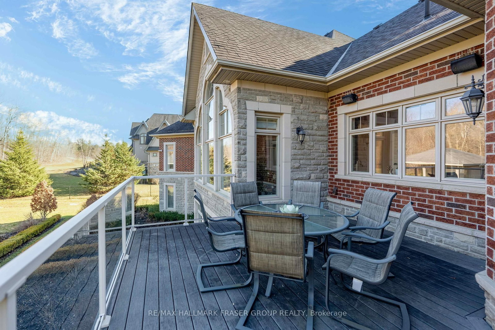
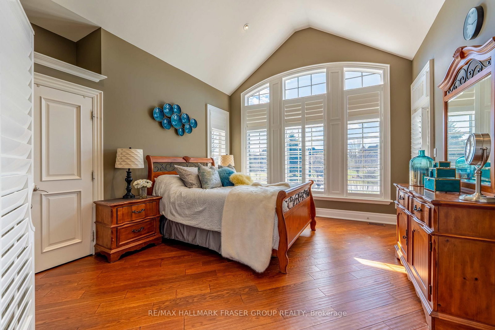
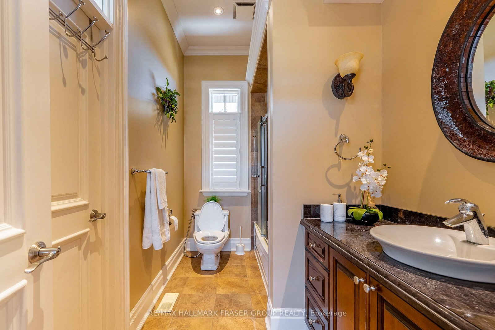
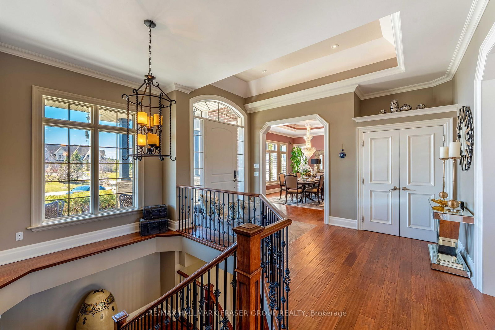
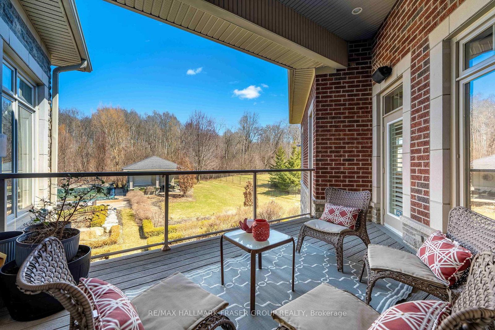
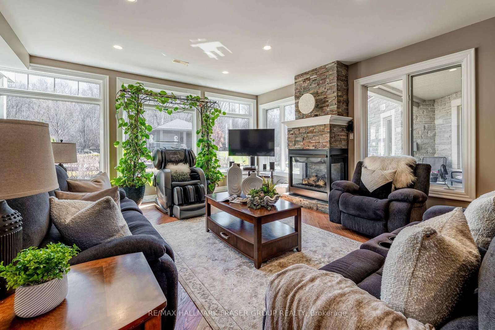
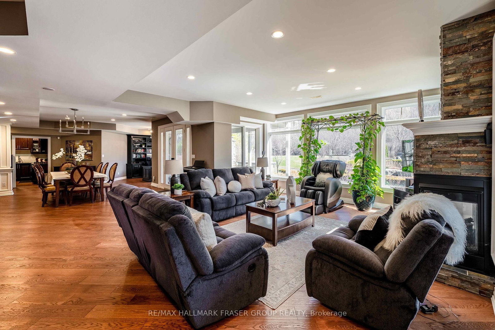
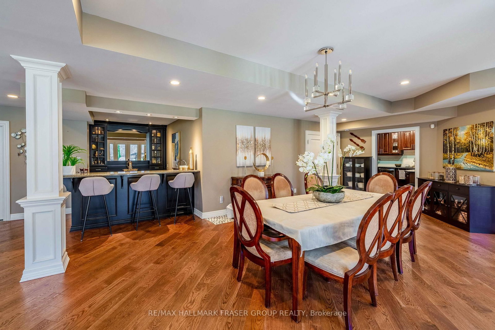
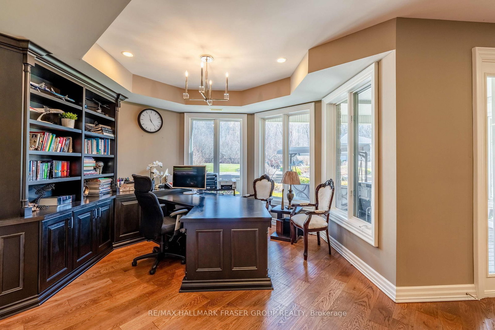
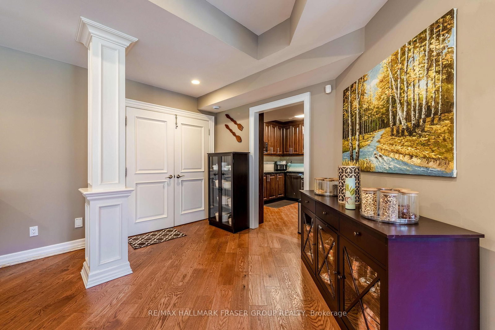
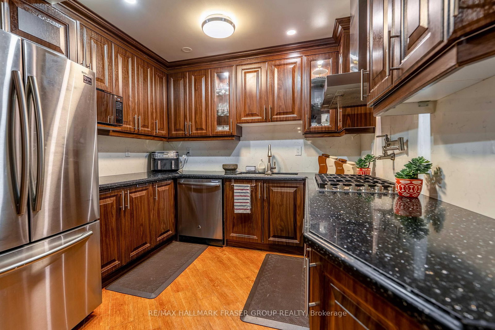
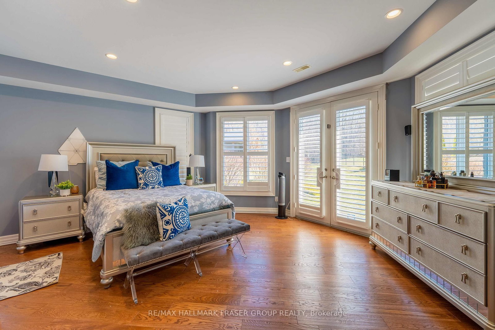
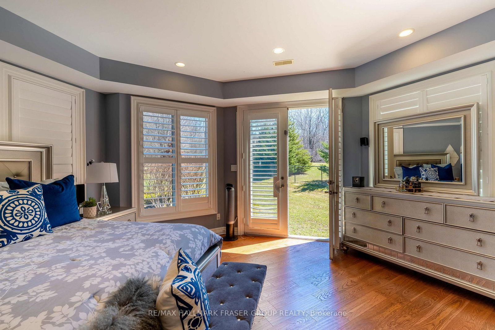
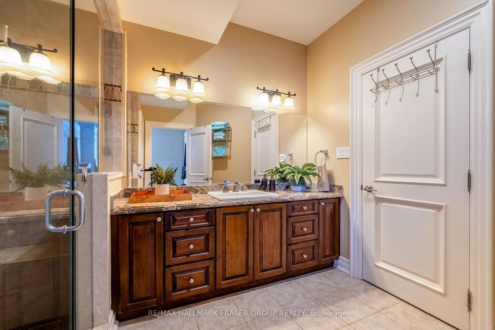
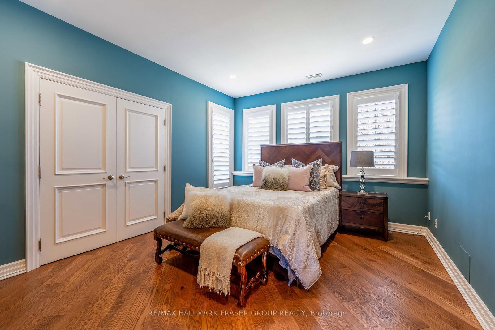
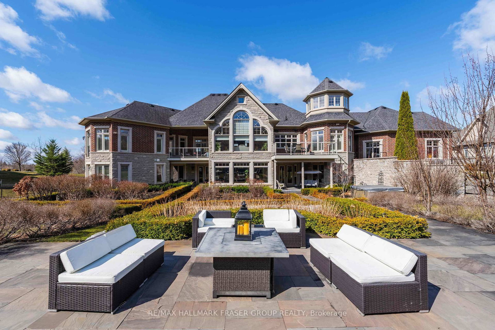
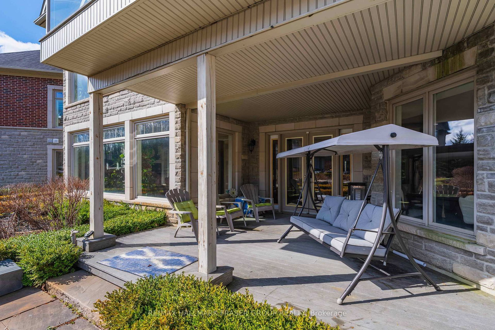
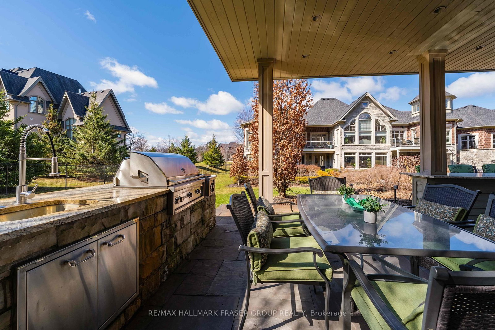
Set within the prestigious Barclay Fieldstone Estates enclave, 3335 Hollywood Crt is a rare custom bungalow on approximately 1.5 acres, backing onto forest and quietly positioned among estate-calibre homes, ravine, and mature trees in one of north Pickering's most coveted pockets. With 5,000+ sq ft of finished living space, the home balances architectural scale, everyday comfort, and entertaining potential, all within minutes of major highways and daily amenities. Deer Creek Golf Club is nearby, while Rouge National Urban Park, Pickering Village, and Durham Live bring together nature, dining, and entertainment in a way that makes this location feel both established and forward-moving. The arrival experience is immediate. A 12-ft foyer introduces soaring interiors, dramatic window lines, and rooms that feel both expansive and intimate. The living room rises beneath a 15-ft vaulted ceiling, framed by a striking wall of floor-to-ceiling Palladian windows. Natural light moves beautifully through the principal rooms, while the 20-ft double-height breakfast area brings volume and presence to the heart of the home. Hardwood flooring extends throughout, complemented by select stone and tile finishes chosen with purpose. Designed for flexibility as much as beauty, the home offers 5 bedrooms. The walk-out lower level functions as a true extension of the home, a second kitchen with built-in gas cooktop, generous living areas, and spa-inspired bathrooms with steam shower. The layout suits multigenerational living, extended guest stays, or evolving family needs with ease. The grounds feel closer to a private resort than a backyard. Framed by landscaping and estate privacy, they feature a gunite inground pool, cascading waterfall, gas firepits, elegant lighting, and a cabana with outdoor gas BBQ and stove. It is a setting built for summer entertaining, quiet evenings outdoors, and day-to-day enjoyment on a scale increasingly rare in the GTA.
Property details
- Property type
- Detached
- Style
- Bungalow
- Approx. age (yrs)
- 16-30
- Total rooms
- 6
- Lot size
- 204.79 × 301.08 ft
- Property taxes
- $20,032 (2025)
- Occupancy
- Immediate
- Days on market
- 95
- Status
- Active
- MLS®
Property history
Location
Open in Google MapsRecently sold nearby
Listing data last updated: Sep 25, 2026, 5:20 p.m. EDT via TRREB IDX.
First listed: Jun 24, 2026, 4:04 p.m. EDT.