
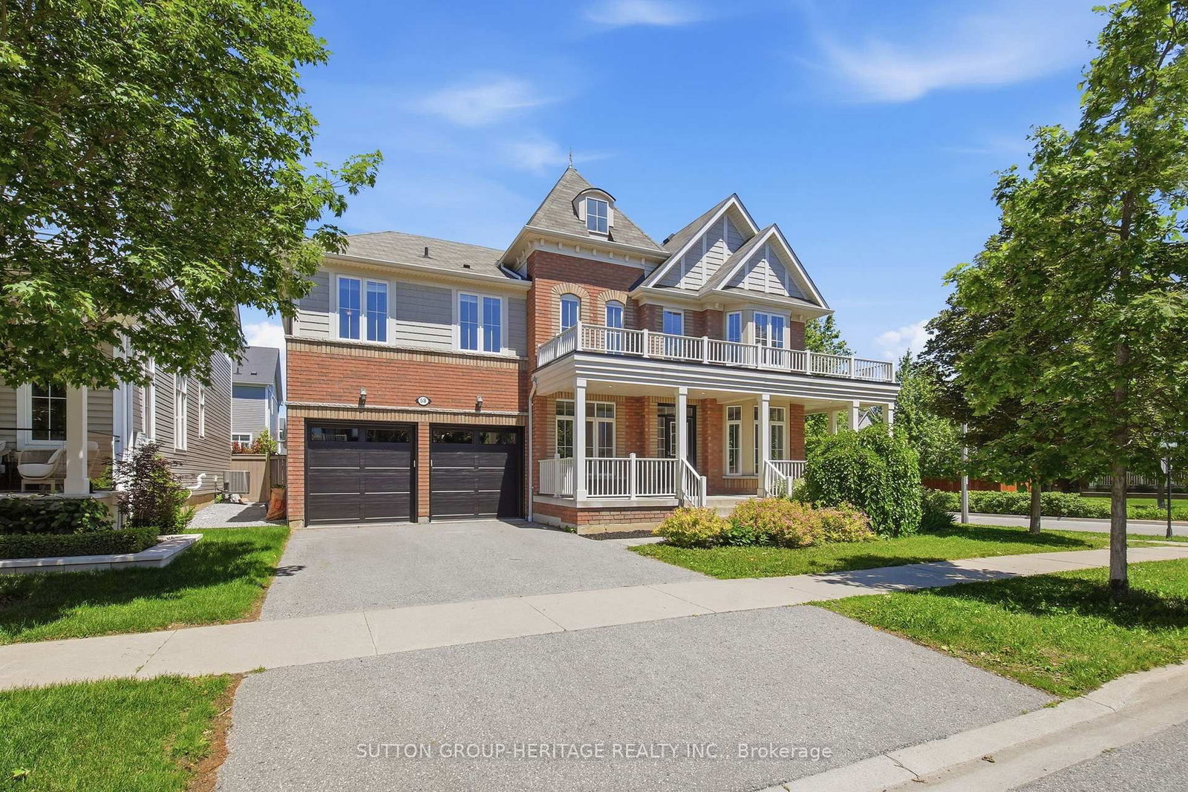
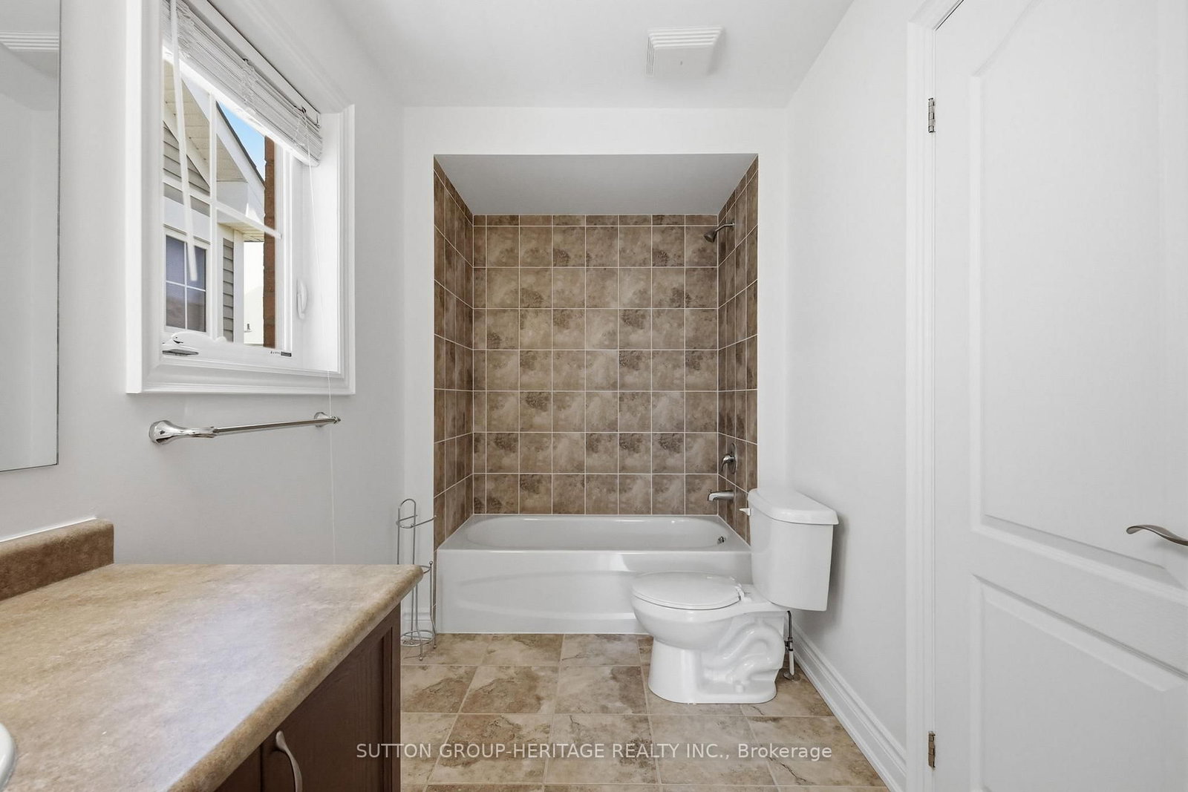
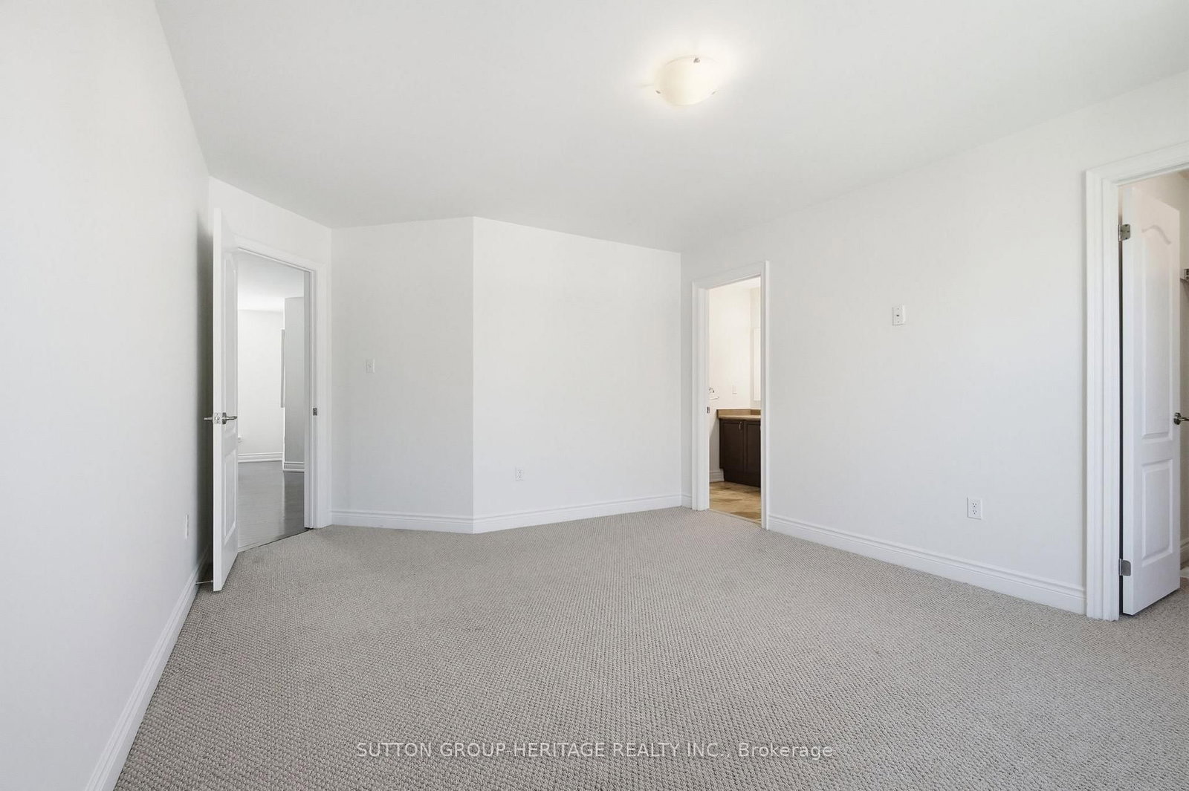
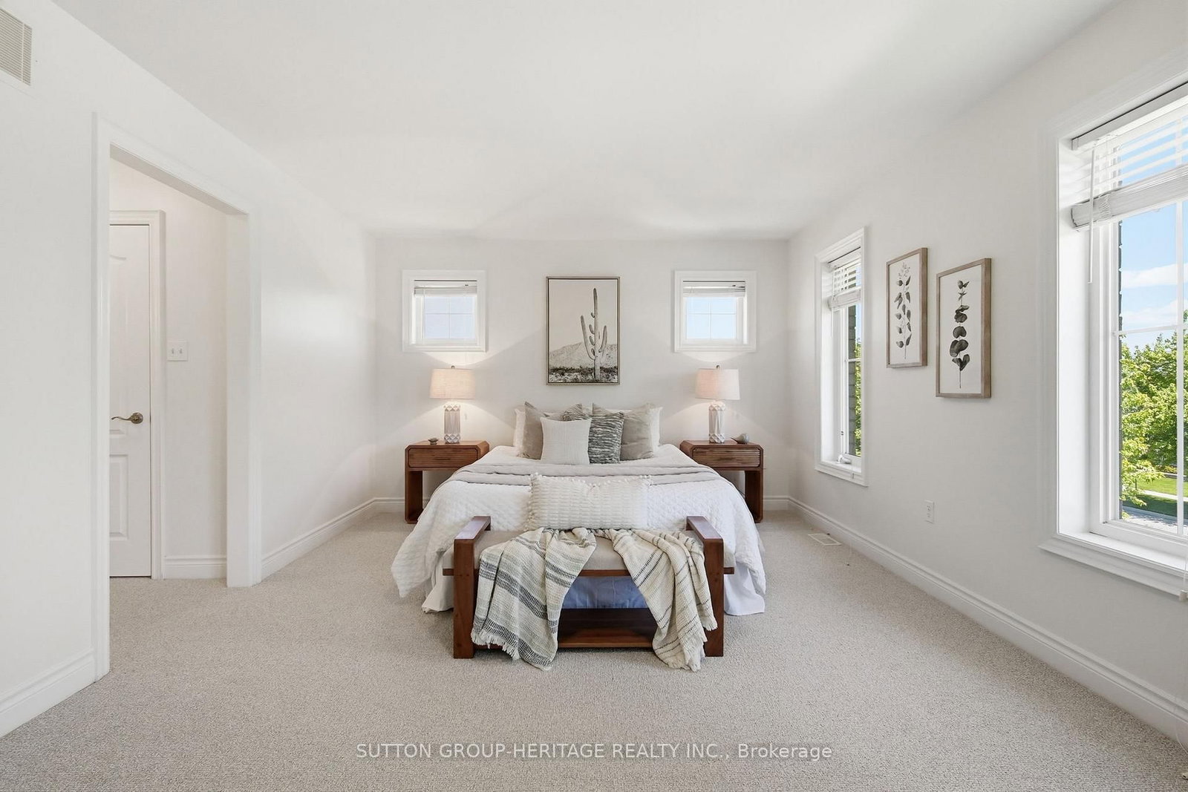
58 Gerry Ravary Place • Whitby, ON photo 1
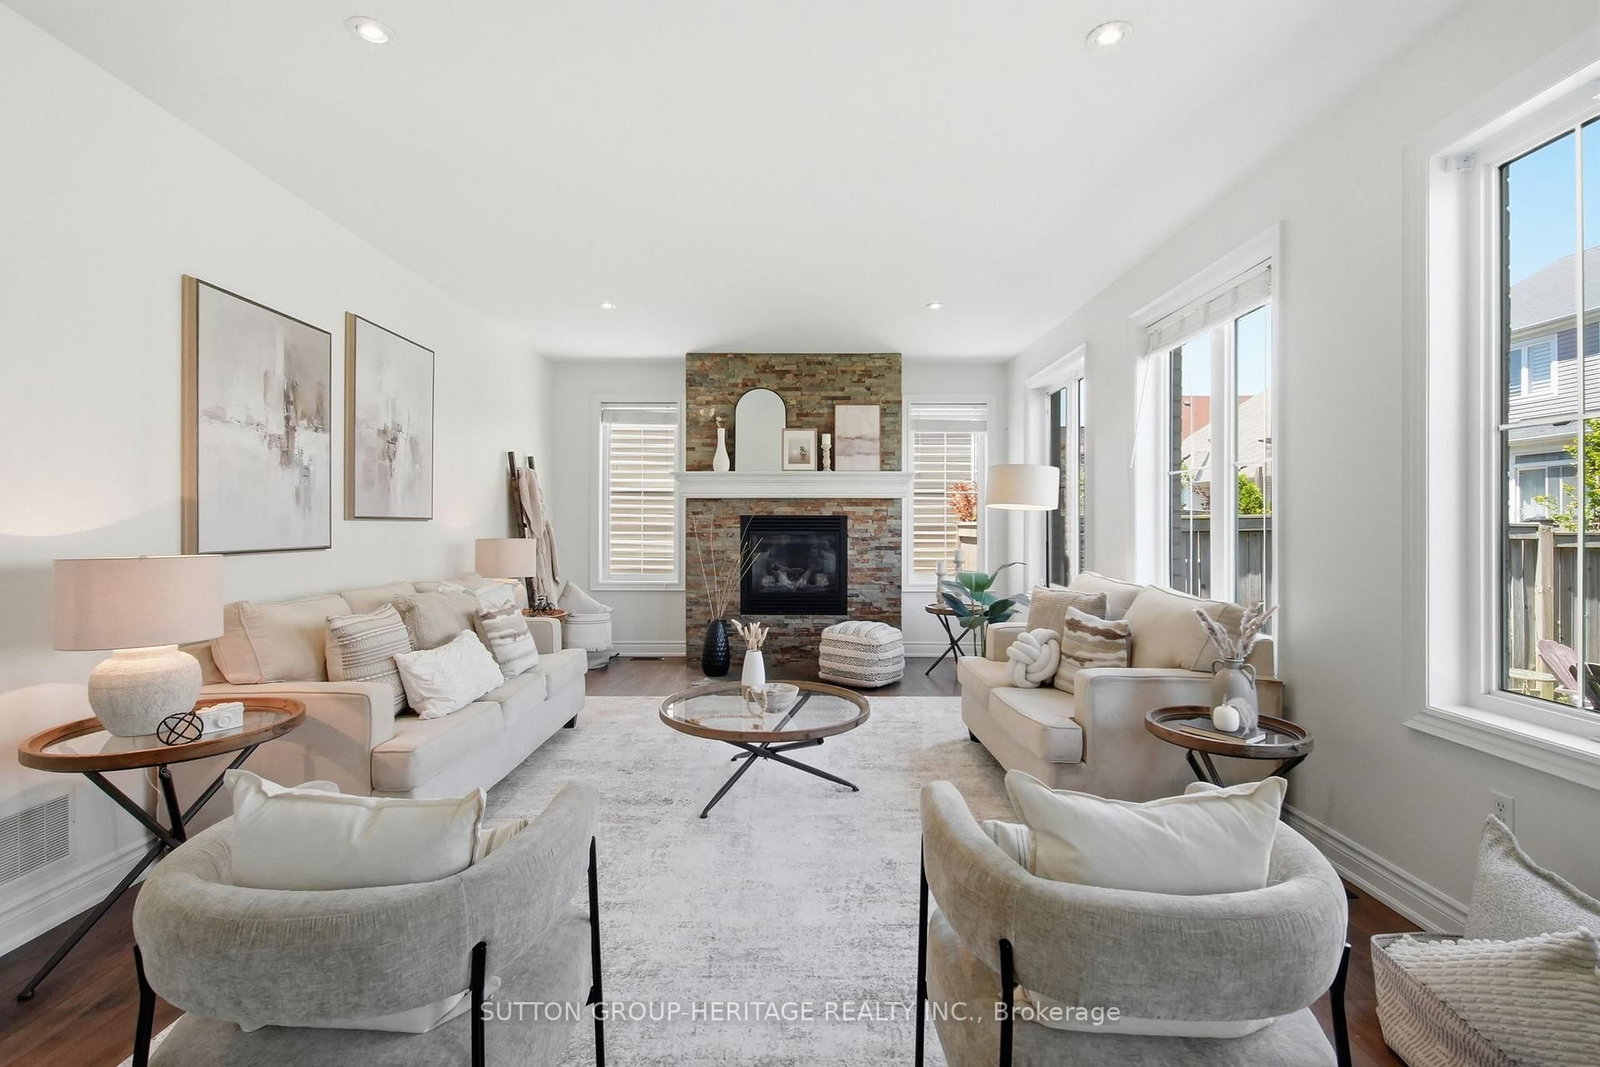
58 Gerry Ravary Place • Whitby, ON photo 2
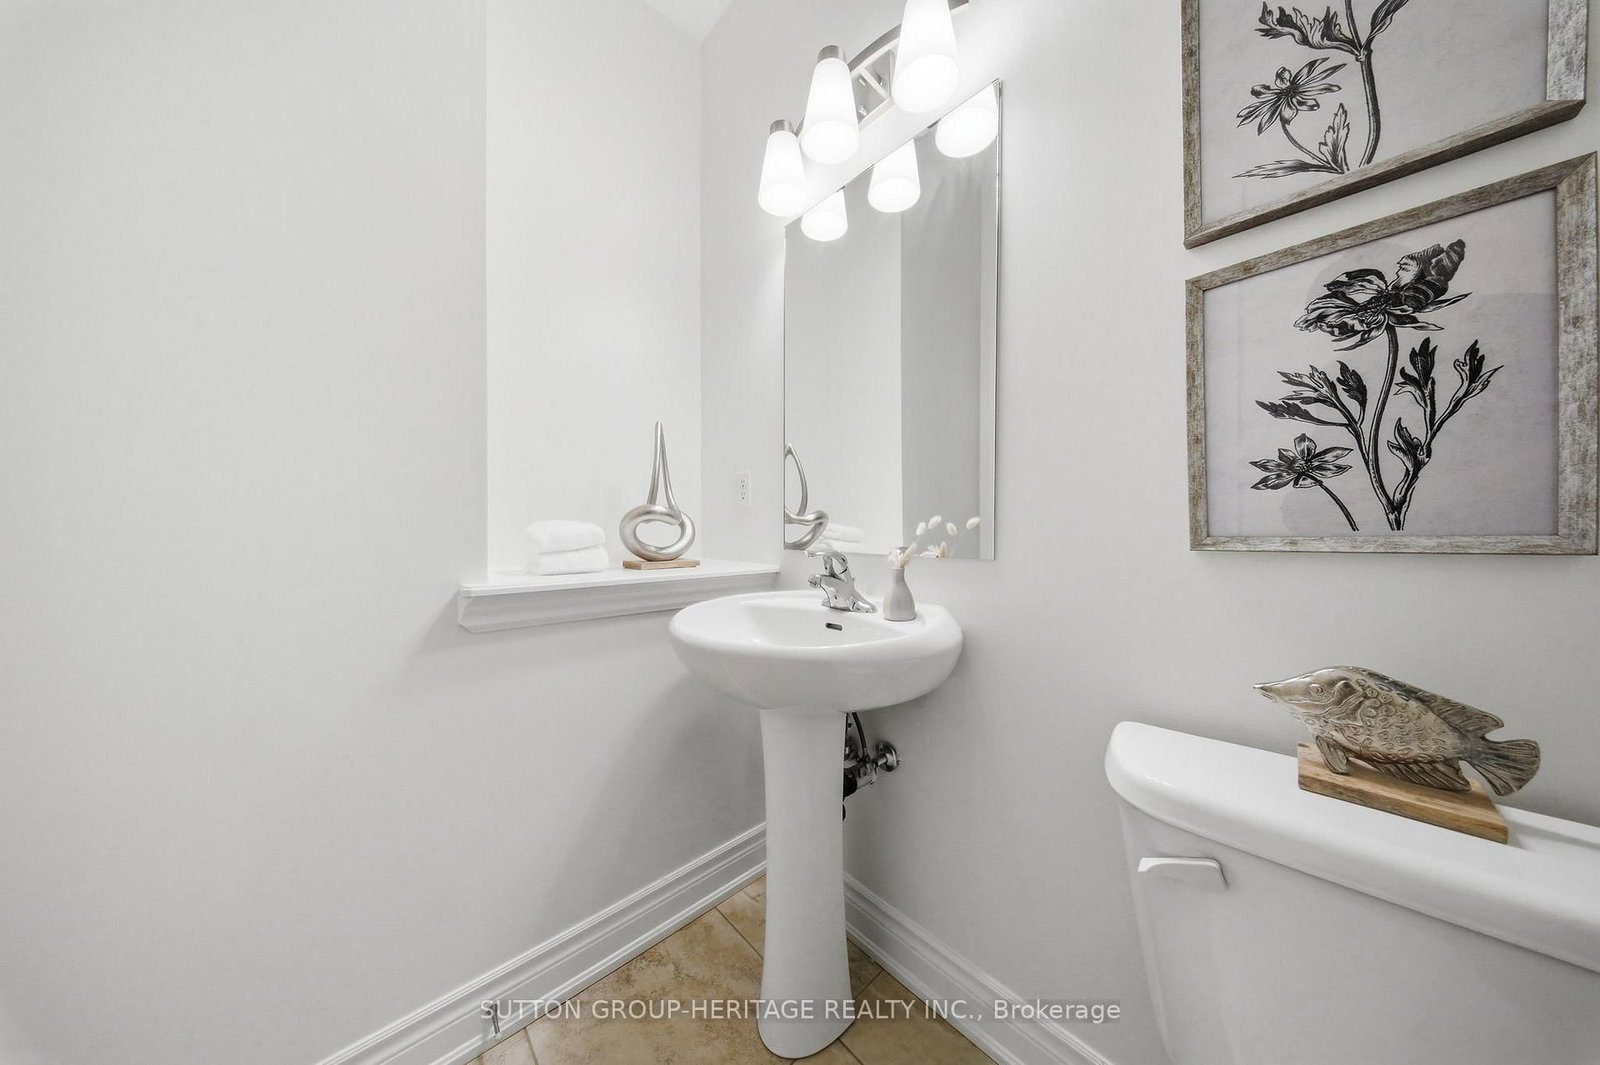
58 Gerry Ravary Place • Whitby, ON photo 3
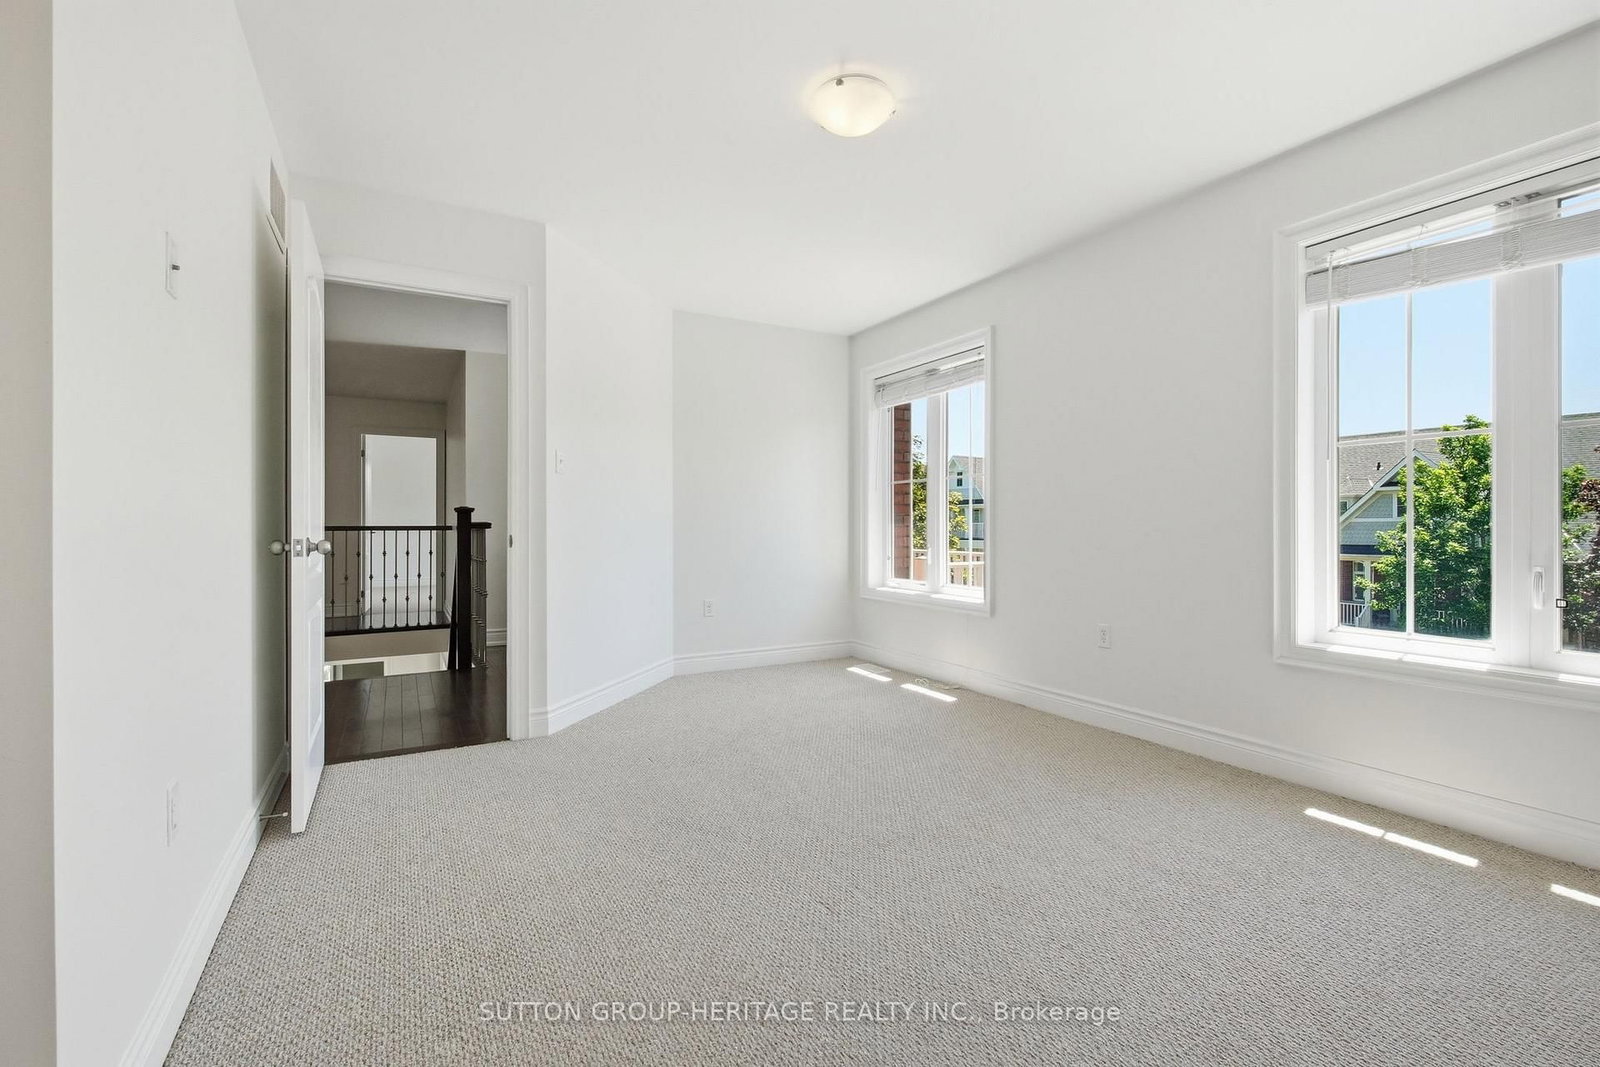
58 Gerry Ravary Place • Whitby, ON photo 4
58 Gerry Ravary Place • Whitby, ON photo 5
58 Gerry Ravary Place • Whitby, ON photo 6
58 Gerry Ravary Place • Whitby, ON photo 7
58 Gerry Ravary Place • Whitby, ON photo 8
58 Gerry Ravary Place • Whitby, ON photo 9
58 Gerry Ravary Place • Whitby, ON photo 10
58 Gerry Ravary Place • Whitby, ON photo 11
58 Gerry Ravary Place • Whitby, ON photo 12
58 Gerry Ravary Place • Whitby, ON photo 13
58 Gerry Ravary Place • Whitby, ON photo 14
58 Gerry Ravary Place • Whitby, ON photo 15
58 Gerry Ravary Place • Whitby, ON photo 16
58 Gerry Ravary Place • Whitby, ON photo 17
58 Gerry Ravary Place • Whitby, ON photo 18
58 Gerry Ravary Place • Whitby, ON photo 19
58 Gerry Ravary Place • Whitby, ON photo 20
58 Gerry Ravary Place • Whitby, ON photo 21
58 Gerry Ravary Place • Whitby, ON photo 22
58 Gerry Ravary Place • Whitby, ON photo 23
58 Gerry Ravary Place • Whitby, ON photo 24
58 Gerry Ravary Place • Whitby, ON photo 25
58 Gerry Ravary Place • Whitby, ON photo 26
58 Gerry Ravary Place • Whitby, ON photo 27
58 Gerry Ravary Place • Whitby, ON photo 28
58 Gerry Ravary Place • Whitby, ON photo 29
58 Gerry Ravary Place • Whitby, ON photo 30
58 Gerry Ravary Place • Whitby, ON photo 31
58 Gerry Ravary Place • Whitby, ON photo 32
58 Gerry Ravary Place • Whitby, ON photo 33
58 Gerry Ravary Place • Whitby, ON photo 34
58 Gerry Ravary Place • Whitby, ON photo 35
58 Gerry Ravary Place • Whitby, ON photo 36
58 Gerry Ravary Place • Whitby, ON photo 37
1 / 37
$1,425,000
58 Gerry Ravary Place • Whitby, ONSold Conditional▼ 3.39%
Courtesy of SUTTON GROUP-HERITAGE REALTY INC.
4+1
Bedrooms
5
Bathrooms
3000-3500
Square feet
4
Parking

About this home

Light abounds in this Tribute built - Castleton model in desirable Brooklin. Freshly painted and ready to go. Main floor office for the busy professional. Large living room and formal dining room. Family sized kitchen with Stainless steel appliances, granite counters, large pantry, and much more. Very spacious master bedroom with H&H closets and 5 pc ensuite. 2nd bdrm with full ensuite and 3&4 bdrms semi-ensuite. Even a computer/reading nook on the second fl. Convenience of a 2nd fl laundry. Bsmt is well appointed with two f/p's. 3 pc bath with heated floor & separate laundry. Constructed with extra insulation/soundproofing, pot lighting. Brand new garage doors & trim. This home is around the corner from Carnwith Park, playground, splashpad, soccer fields, basketball court, and walking distance to Chris Hadfield Public School & St. Bridget Catholic School. Brooklin will be home to the newly constructed and massive Fieldgate Sports Complex. Be a part of this growing community.

Property details

Property type
Detached
Style
2-Storey
Total rooms
9
Lot size
62.45 × 89.65 ft
Property taxes
$9,298 (2026)
Occupancy
30 Days
Days on market
32
Status
Active Under Contract
MLS®

Property history

Recently sold nearby

Listing data last updated: Jul 24, 2026, 1:52 p.m. EDT via TRREB IDX.

First listed: Jun 24, 2026, 12:05 p.m. EDT.