
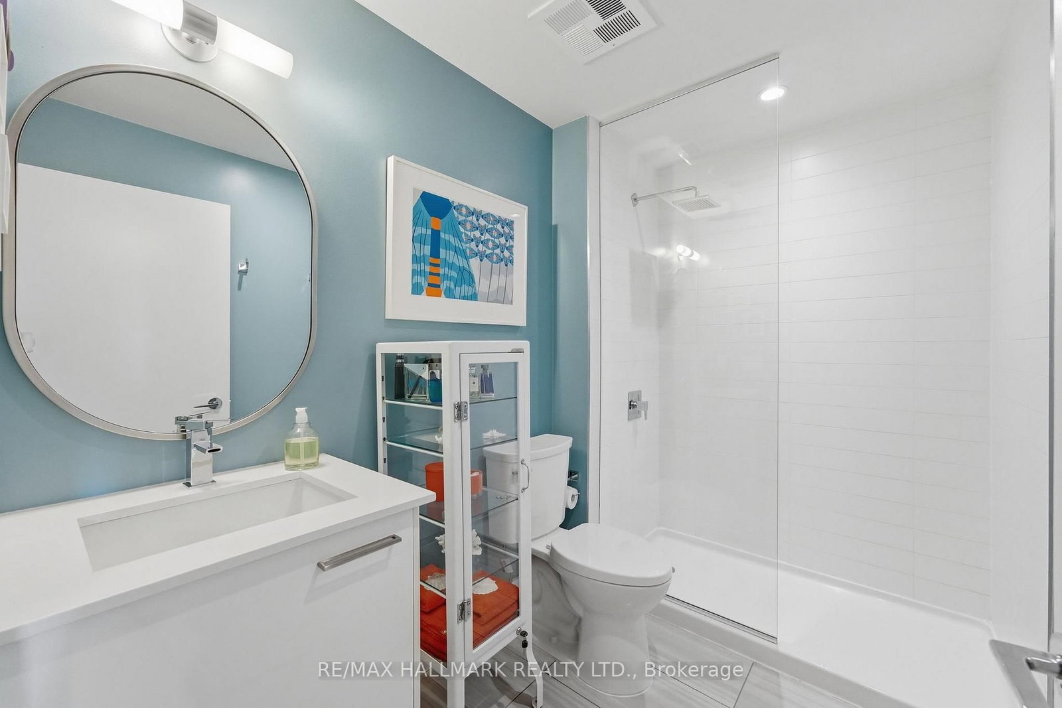
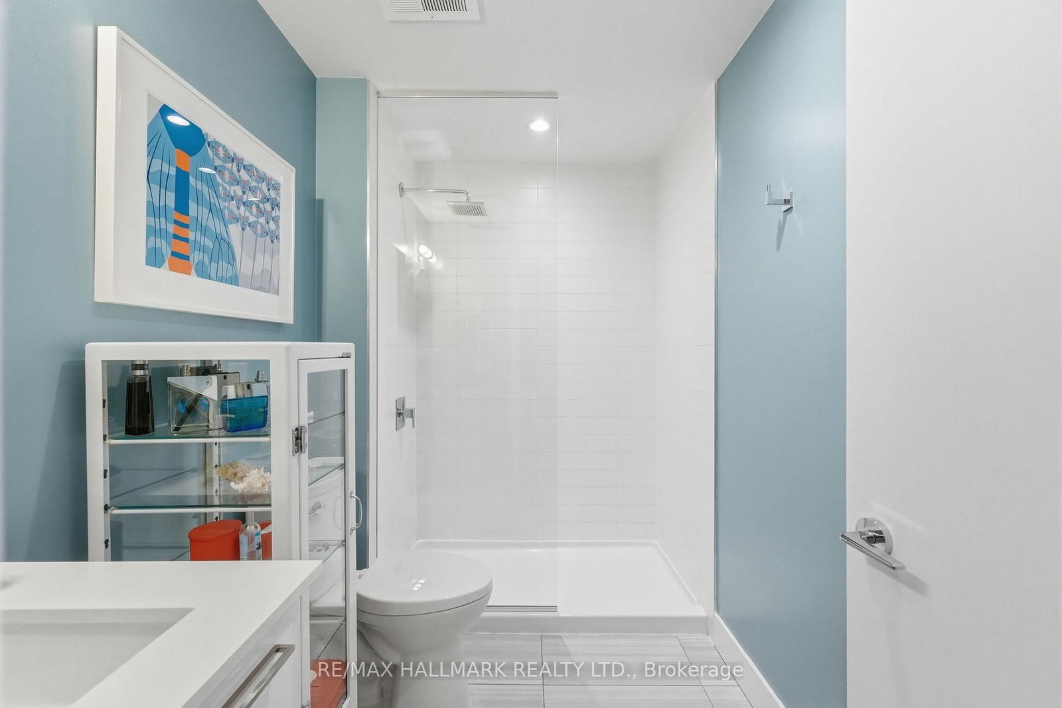
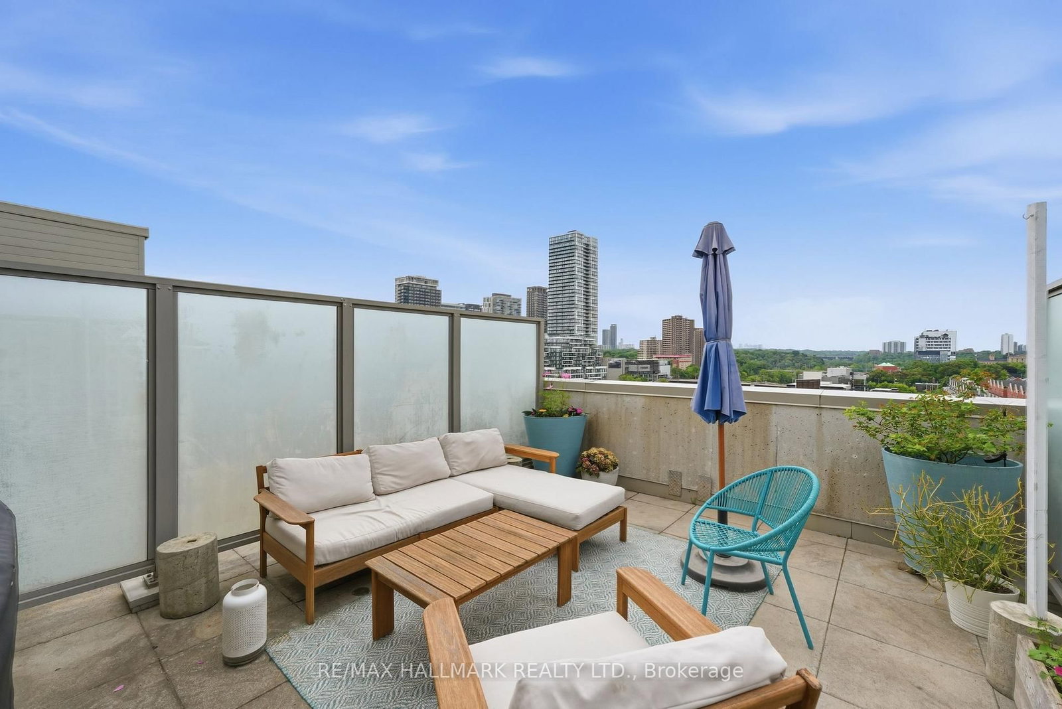
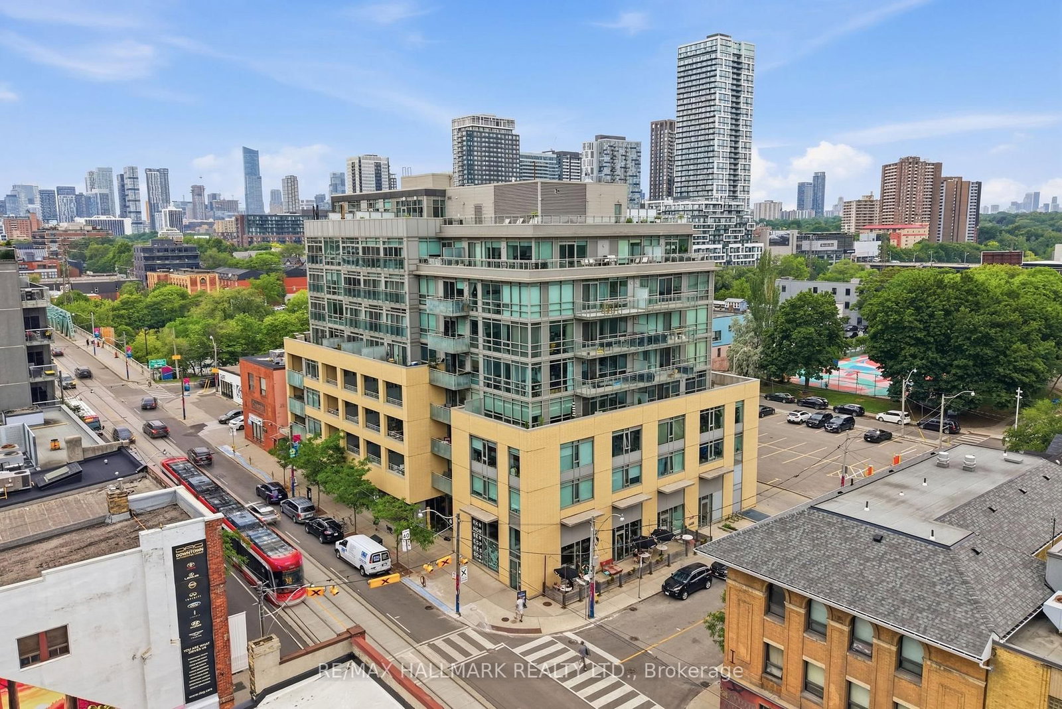
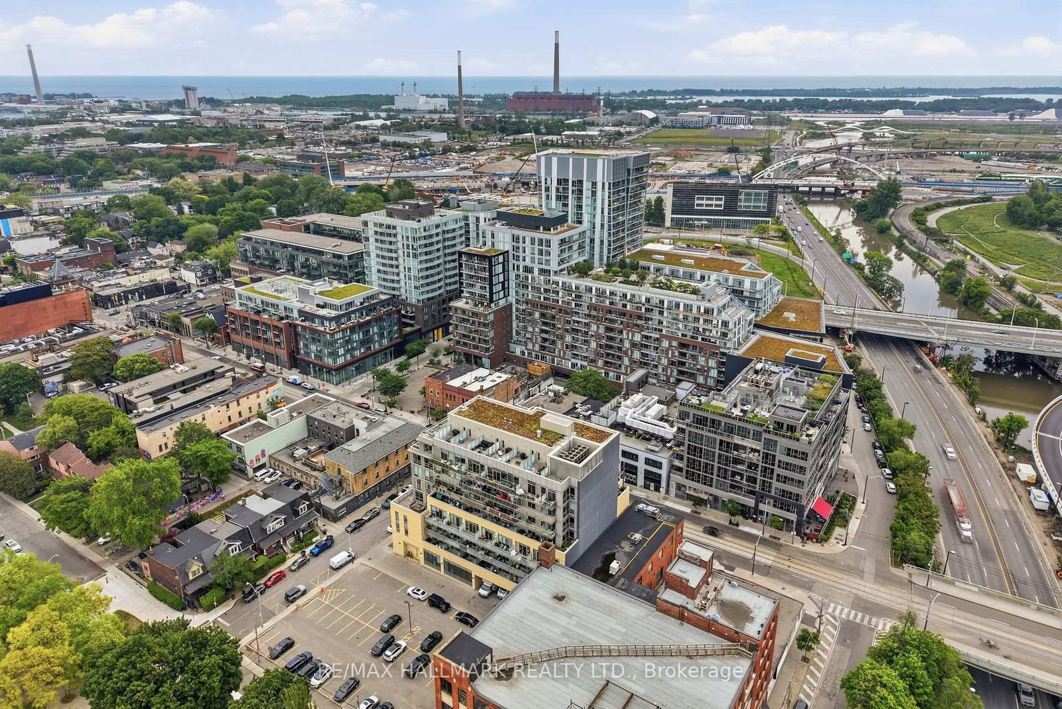
630 E Queen Street • #602 • Toronto, ON photo 1
630 E Queen Street • #602 • Toronto, ON photo 2
630 E Queen Street • #602 • Toronto, ON photo 3
630 E Queen Street • #602 • Toronto, ON photo 4
630 E Queen Street • #602 • Toronto, ON photo 5
630 E Queen Street • #602 • Toronto, ON photo 6
630 E Queen Street • #602 • Toronto, ON photo 7
630 E Queen Street • #602 • Toronto, ON photo 8
630 E Queen Street • #602 • Toronto, ON photo 9
630 E Queen Street • #602 • Toronto, ON photo 10
630 E Queen Street • #602 • Toronto, ON photo 11
630 E Queen Street • #602 • Toronto, ON photo 12
630 E Queen Street • #602 • Toronto, ON photo 13
630 E Queen Street • #602 • Toronto, ON photo 14
630 E Queen Street • #602 • Toronto, ON photo 15
630 E Queen Street • #602 • Toronto, ON photo 16
630 E Queen Street • #602 • Toronto, ON photo 17
630 E Queen Street • #602 • Toronto, ON photo 18
630 E Queen Street • #602 • Toronto, ON photo 19
630 E Queen Street • #602 • Toronto, ON photo 20
630 E Queen Street • #602 • Toronto, ON photo 21
630 E Queen Street • #602 • Toronto, ON photo 22
630 E Queen Street • #602 • Toronto, ON photo 23
630 E Queen Street • #602 • Toronto, ON photo 24
630 E Queen Street • #602 • Toronto, ON photo 25
630 E Queen Street • #602 • Toronto, ON photo 26
630 E Queen Street • #602 • Toronto, ON photo 27
630 E Queen Street • #602 • Toronto, ON photo 28
630 E Queen Street • #602 • Toronto, ON photo 29
630 E Queen Street • #602 • Toronto, ON photo 30
630 E Queen Street • #602 • Toronto, ON photo 31
630 E Queen Street • #602 • Toronto, ON photo 32
630 E Queen Street • #602 • Toronto, ON photo 33
630 E Queen Street • #602 • Toronto, ON photo 34
630 E Queen Street • #602 • Toronto, ON photo 35
630 E Queen Street • #602 • Toronto, ON photo 36
630 E Queen Street • #602 • Toronto, ON photo 37
630 E Queen Street • #602 • Toronto, ON photo 38
630 E Queen Street • #602 • Toronto, ON photo 39
1 / 39
$639,900
630 E Queen Street • #602 • Toronto, ONNew▼ 3.03%
Courtesy of RE/MAX HALLMARK REALTY LTD.
1+1
Bedrooms
1
Bathroom
600-699
Square feet
1
Parking

About this home

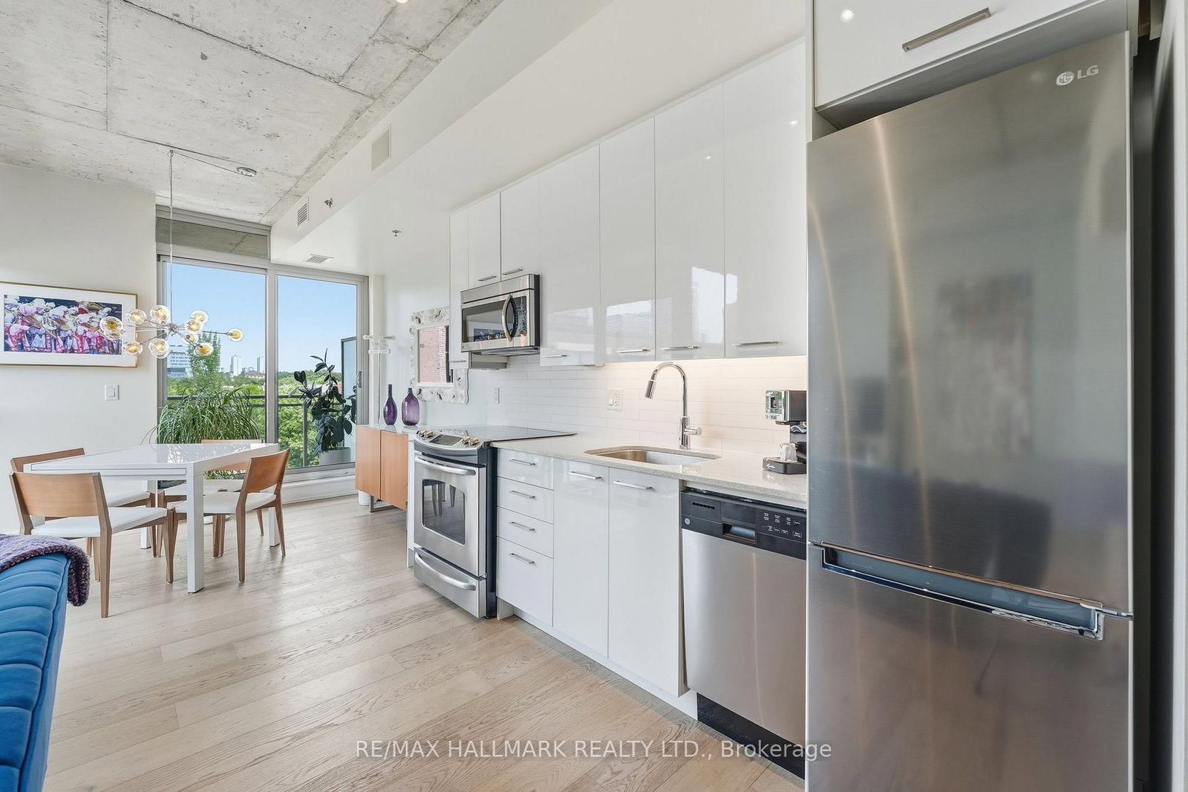
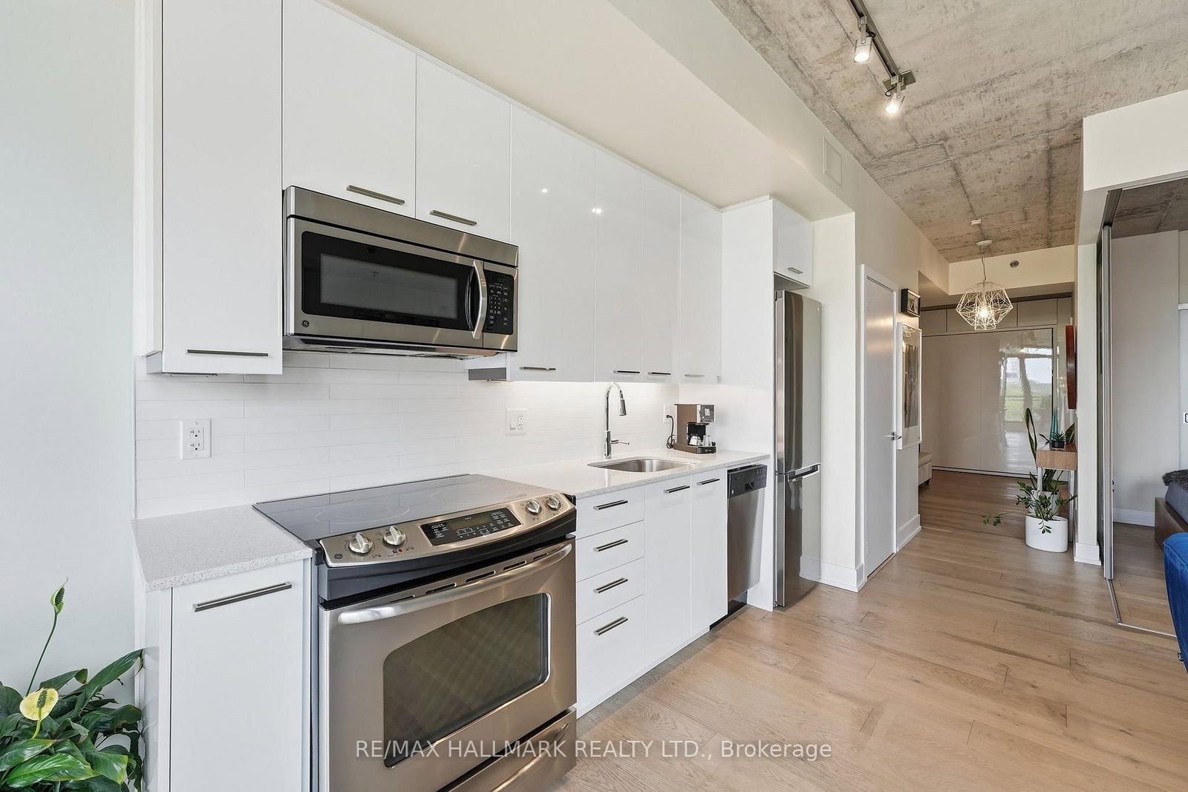
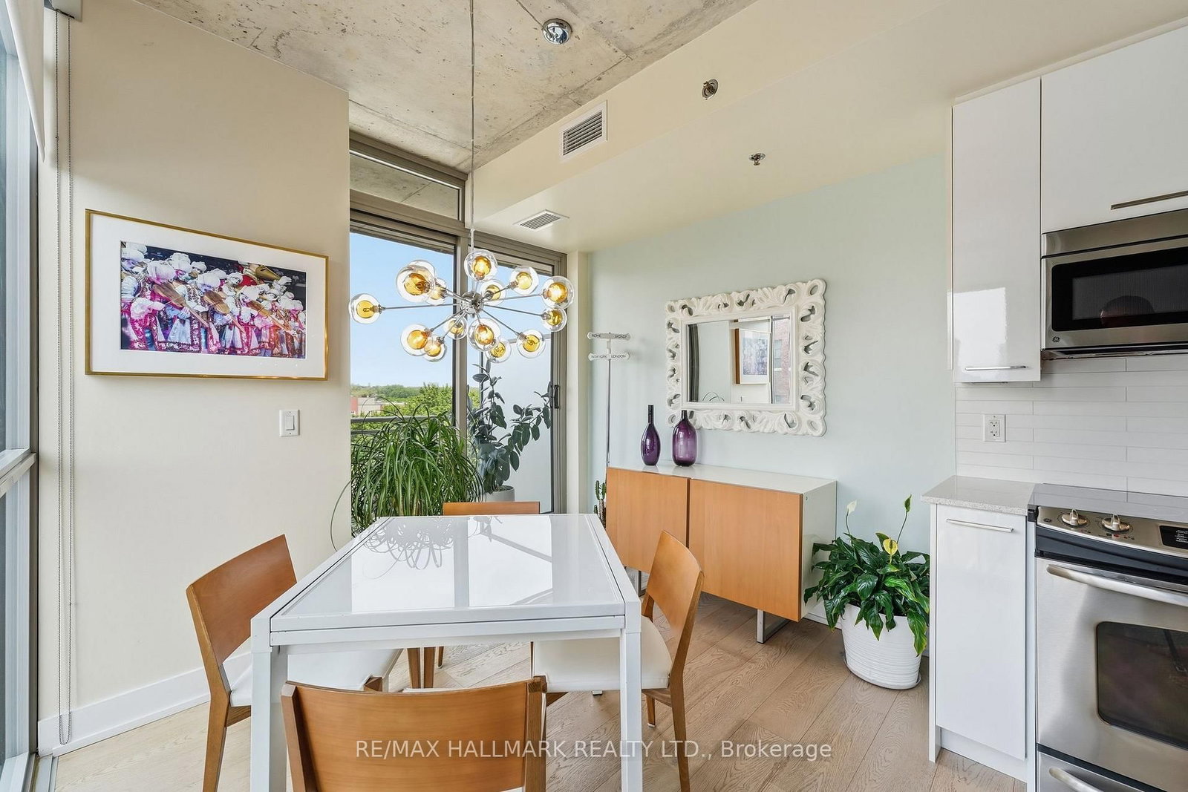
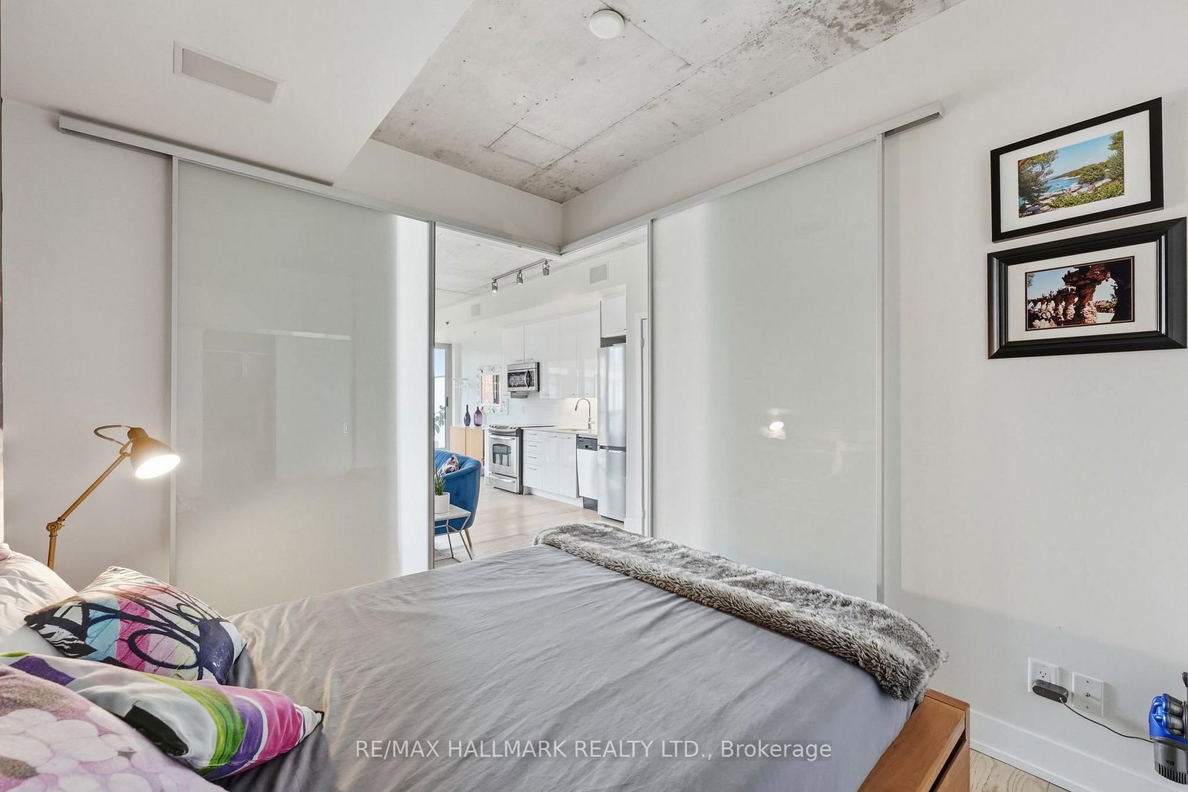
Super-stylish and extensively upgraded 1+1-bedroom corner suite in one of Riverside's most sought-after boutique loft buildings, Sync Lofts! Spectacular north and west facing views of the Toronto skyline and an exceptional indoor-outdoor lifestyle rarely found in the city. Thoughtfully designed, the versatile den functions perfectly as a home office or guest room and includes a custom Murphy bed (10k upgrade) for added flexibility. The modern kitchen features stainless steel appliances, sleek finishes, and an open-concept layout ideal for entertaining. Enjoy two private outdoor spaces, including a balcony off the living area and an incredible rooftop terrace with plenty of room for dining, lounging, and hosting friends while taking in the city views. The purchase price also includes an owned parking space, owned locker, and owned bike storage locker-an uncommon combination in a downtown loft building. Located at the gateway to Toronto's vibrant east end, Sync Lofts places you steps from the shops, cafés, restaurants, and nightlife of Riverside and Leslieville, while Corktown, The Distillery District, St. Lawrence Market, and the downtown core are all within easy walking distance. Commuters will appreciate the outstanding 98 Walk Score and Transit Score, with two streetcar lines at your doorstep and quick access to the DVP, Gardiner Expressway, and downtown business district. Urban loft living at its finest! ****OPEN HOUSE SUN 2-4PM****

Property details

Property type
Condo Apartment
Style
Loft
Total rooms
4
Maintenance fee
$904.92/mo
Exposure
North West
Property taxes
$3,167 (2026)
Occupancy
TBA
Days on market
28
Status
Active
MLS®

Property history

Recently sold nearby

Listing data last updated: Jun 24, 2026, 4:20 p.m. EDT via TRREB IDX.

First listed: Jun 24, 2026, 11:02 a.m. EDT.