
20 Guildwood Parkway • #PH14 • Toronto, ON photo 1
20 Guildwood Parkway • #PH14 • Toronto, ON photo 2
20 Guildwood Parkway • #PH14 • Toronto, ON photo 3
20 Guildwood Parkway • #PH14 • Toronto, ON photo 4
20 Guildwood Parkway • #PH14 • Toronto, ON photo 5
20 Guildwood Parkway • #PH14 • Toronto, ON photo 6
20 Guildwood Parkway • #PH14 • Toronto, ON photo 7
20 Guildwood Parkway • #PH14 • Toronto, ON photo 8
20 Guildwood Parkway • #PH14 • Toronto, ON photo 9
20 Guildwood Parkway • #PH14 • Toronto, ON photo 10
20 Guildwood Parkway • #PH14 • Toronto, ON photo 11
20 Guildwood Parkway • #PH14 • Toronto, ON photo 12
20 Guildwood Parkway • #PH14 • Toronto, ON photo 13
20 Guildwood Parkway • #PH14 • Toronto, ON photo 14
20 Guildwood Parkway • #PH14 • Toronto, ON photo 15
20 Guildwood Parkway • #PH14 • Toronto, ON photo 16
20 Guildwood Parkway • #PH14 • Toronto, ON photo 17
20 Guildwood Parkway • #PH14 • Toronto, ON photo 18
20 Guildwood Parkway • #PH14 • Toronto, ON photo 19
20 Guildwood Parkway • #PH14 • Toronto, ON photo 20
20 Guildwood Parkway • #PH14 • Toronto, ON photo 21
20 Guildwood Parkway • #PH14 • Toronto, ON photo 22
20 Guildwood Parkway • #PH14 • Toronto, ON photo 23
20 Guildwood Parkway • #PH14 • Toronto, ON photo 24
20 Guildwood Parkway • #PH14 • Toronto, ON photo 25
20 Guildwood Parkway • #PH14 • Toronto, ON photo 26
20 Guildwood Parkway • #PH14 • Toronto, ON photo 27
20 Guildwood Parkway • #PH14 • Toronto, ON photo 28
20 Guildwood Parkway • #PH14 • Toronto, ON photo 29
20 Guildwood Parkway • #PH14 • Toronto, ON photo 30
20 Guildwood Parkway • #PH14 • Toronto, ON photo 31
20 Guildwood Parkway • #PH14 • Toronto, ON photo 32
20 Guildwood Parkway • #PH14 • Toronto, ON photo 33
20 Guildwood Parkway • #PH14 • Toronto, ON photo 34
20 Guildwood Parkway • #PH14 • Toronto, ON photo 35
20 Guildwood Parkway • #PH14 • Toronto, ON photo 36
20 Guildwood Parkway • #PH14 • Toronto, ON photo 37
20 Guildwood Parkway • #PH14 • Toronto, ON photo 38
20 Guildwood Parkway • #PH14 • Toronto, ON photo 39
20 Guildwood Parkway • #PH14 • Toronto, ON photo 40
20 Guildwood Parkway • #PH14 • Toronto, ON photo 41
20 Guildwood Parkway • #PH14 • Toronto, ON photo 42
20 Guildwood Parkway • #PH14 • Toronto, ON photo 43
20 Guildwood Parkway • #PH14 • Toronto, ON photo 44
20 Guildwood Parkway • #PH14 • Toronto, ON photo 45
20 Guildwood Parkway • #PH14 • Toronto, ON photo 46
1 / 46
$999,000
20 Guildwood Parkway • #PH14 • Toronto, ONPrice Change▼ 8.18%
Courtesy of SUPERSTARS REALTY LTD.
2
Bedrooms
2
Bathrooms
2000-2249
Square feet
2
Parking

About this home

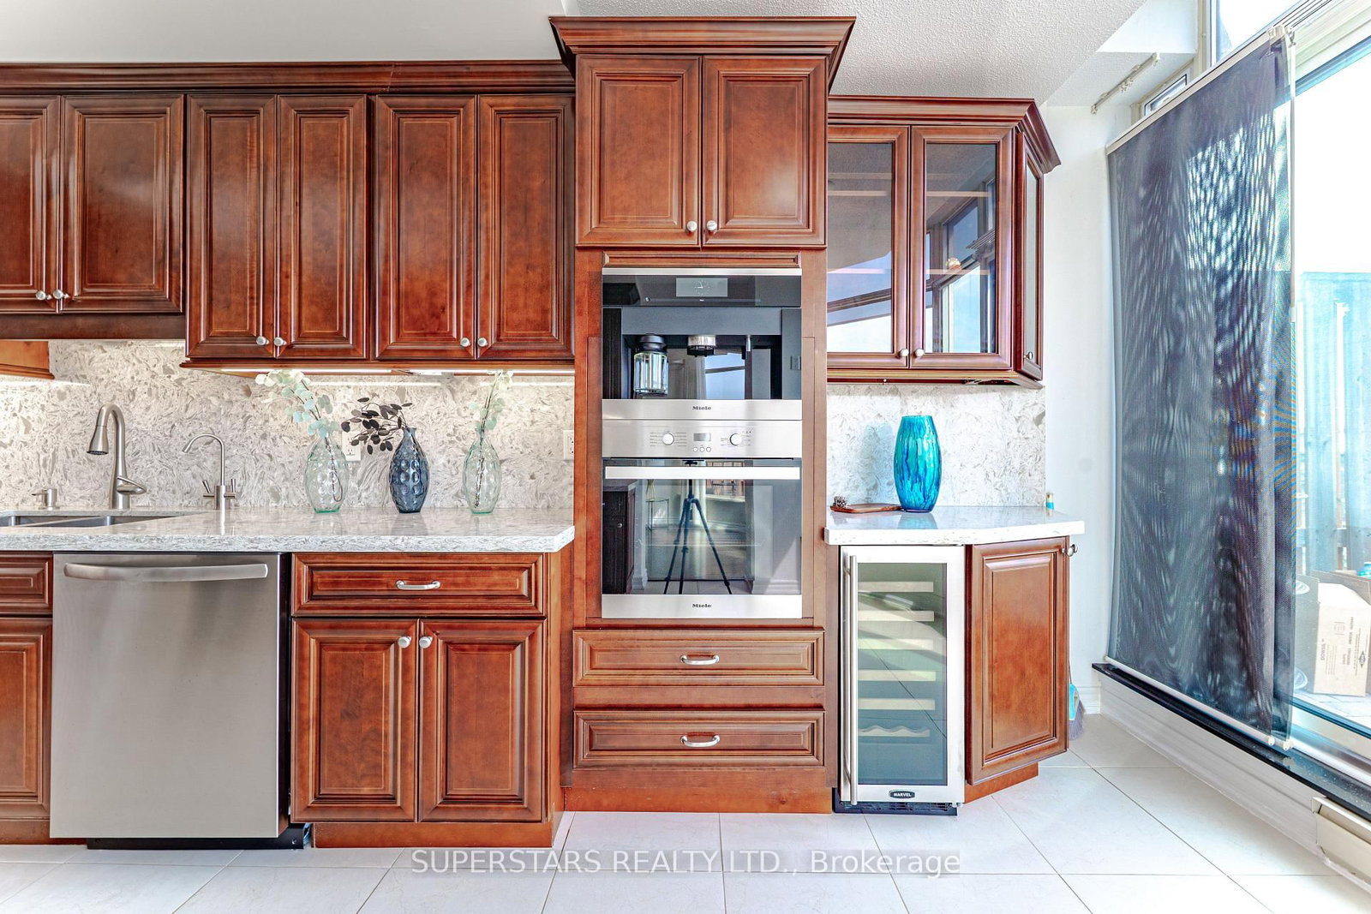
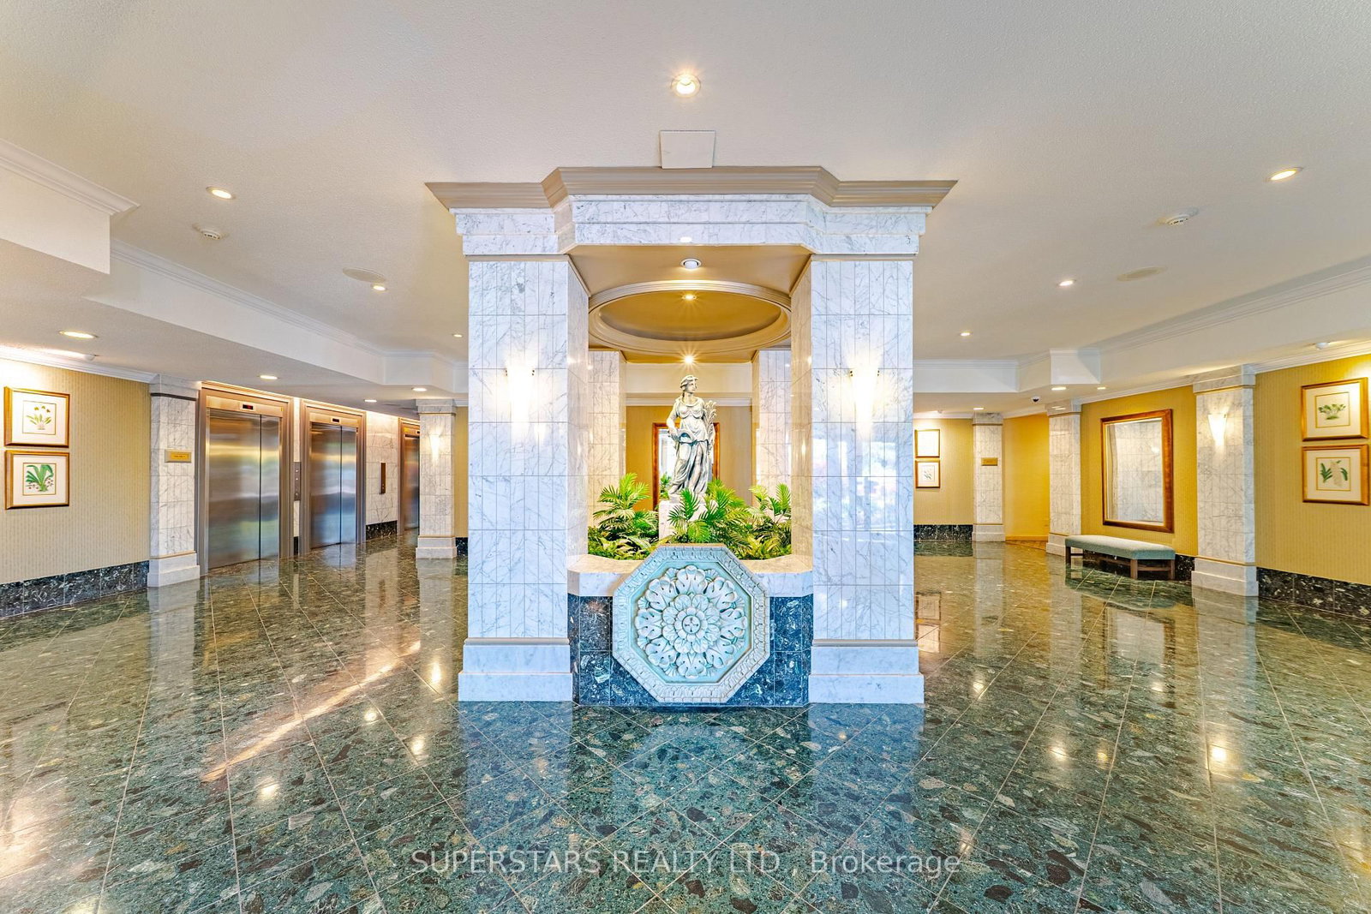
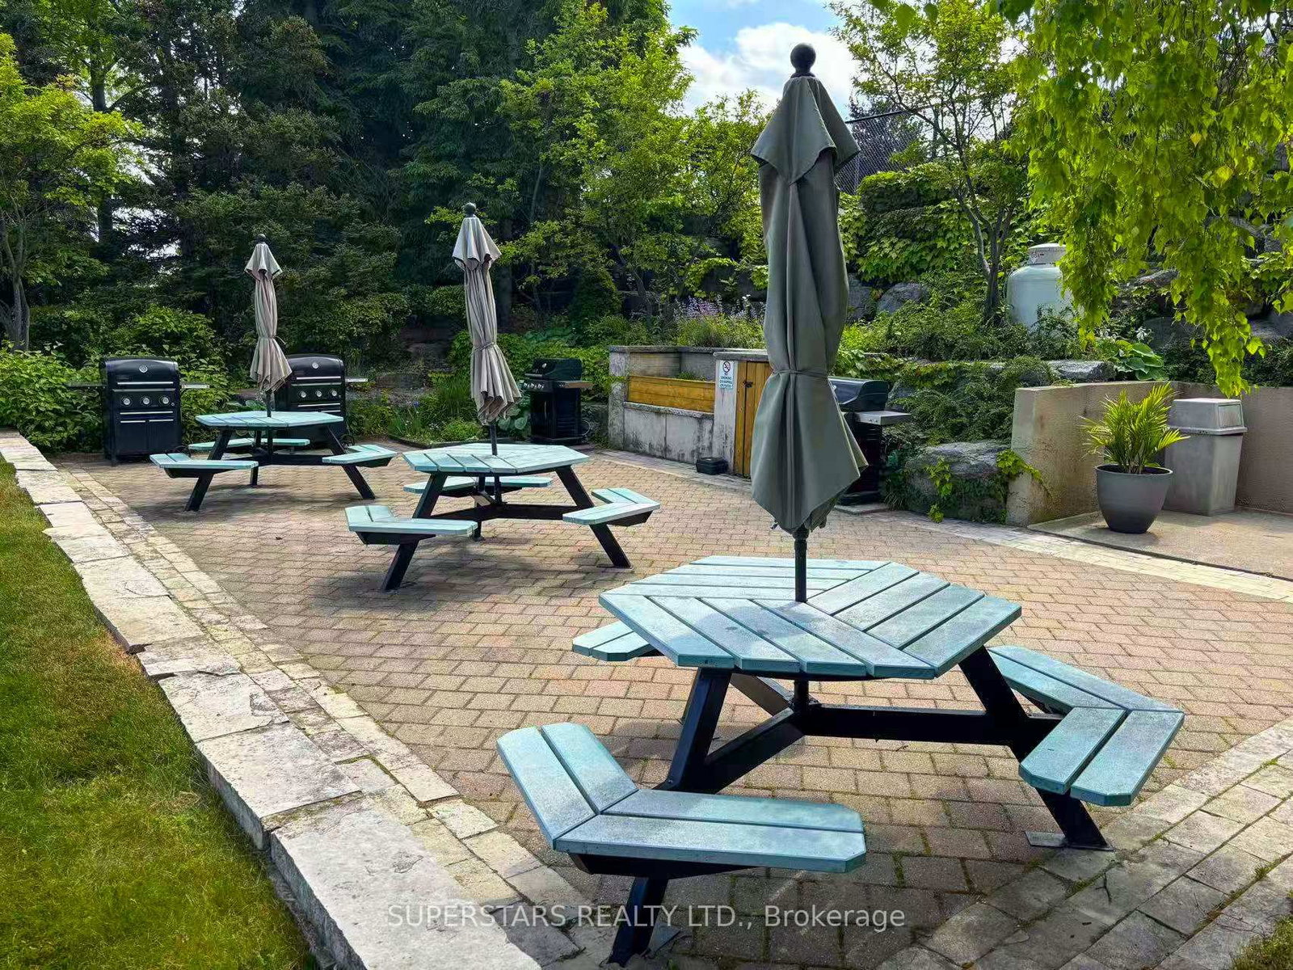
Welcome To This Extraordinary, Rarely Available Luxurious Penthouse, Offering The Best Of Elevated Living With Unobstructed Panoramic Views Of The Golf Course And The Lake. Impressive 2,035 Sq Ft Across Two Levels. This Spacious And Sun-Filled Residence Features Two Expansive Terraces, A Stunning Skylight. Approx. 9ft Ceilling & Hardwood Flooring Throughout. Open Concept Living And Breakfast Area Walks Out To A Serene Terrace Overlooking The Lake, Perfect For Morning Coffee Or Evening Relaxation. The Upgraded Chefs Kitchen Is A Dream, Showcasing High-End Miele Appliances, Quartz Countertops And Backsplash, Extended Cabinetry With Crown Moulding, And Under Cabinet Lighting For Both Elegance And Functionality. Grand Primary Suite Featuring A 6Pc Ensuite, Walk-In Closet, And Private Terrace With Views Of The Golf Course. Two Large Side-By-Side Parking Spaces And Two Spacious Lockers Are Included. This Exceptional Condo Community Spans 4.5 Acres Of Landscaped Grounds And Includes Resort-Style Amenities, Security, Gatehouse, Guest Suites, Hot Tub, Sauna, Exercise Room, Golf Net, Basketball, Badminton, Squash, Darts, Table Tennis, Party Room, Car Wash & Vacuum, Workshop, Bike Storage And Library Etc. All Utilities Are Covered In The Maintenance Fees: Heat, Hydro, Water, Central Air, Cable, And Internet. Ideally Located Just A Short Walk To The Go And Via Rail Station, With Easy Access To The Doris Waterfront Trail And Scenic Walking Paths. This Is More Than A Home. It's A Lifestyle. Don't Miss This Rare Opportunity To Live In Luxury With Unbeatable Views And Amenities!

Property details

Property type
Condo Apartment
Style
Apartment
Total rooms
7
Maintenance fee
$1,766.13/mo
Exposure
North South
Property taxes
$5,338.93 (2025)
Occupancy
TBA
Days on market
37
Status
Active
MLS®

Property history

Recently sold nearby

Listing data last updated: Jul 29, 2026, 9:13 a.m. EDT via TRREB IDX.

First listed: Jun 23, 2026, 8:10 a.m. EDT.