
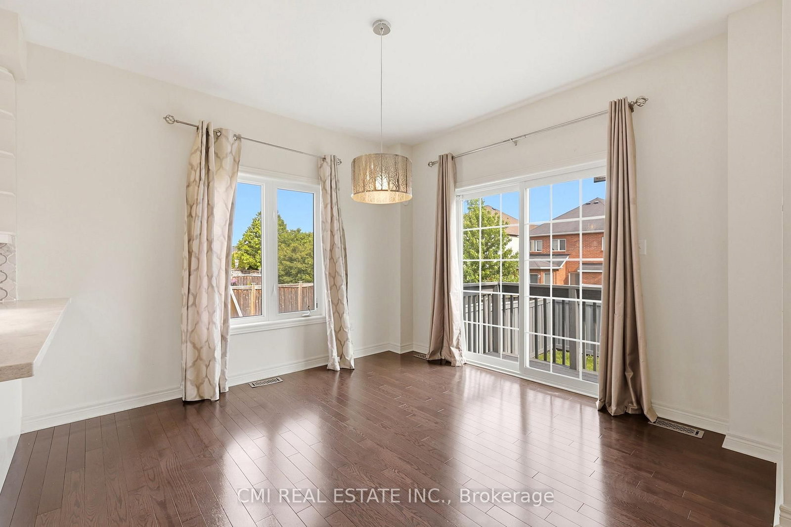
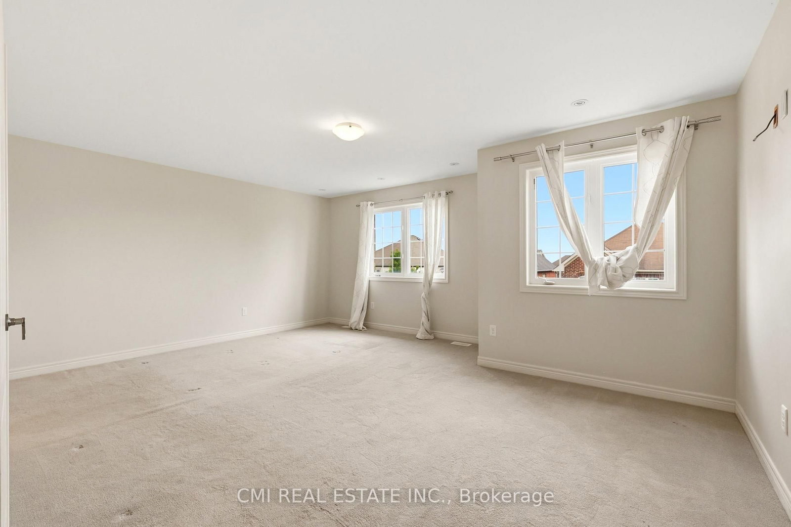
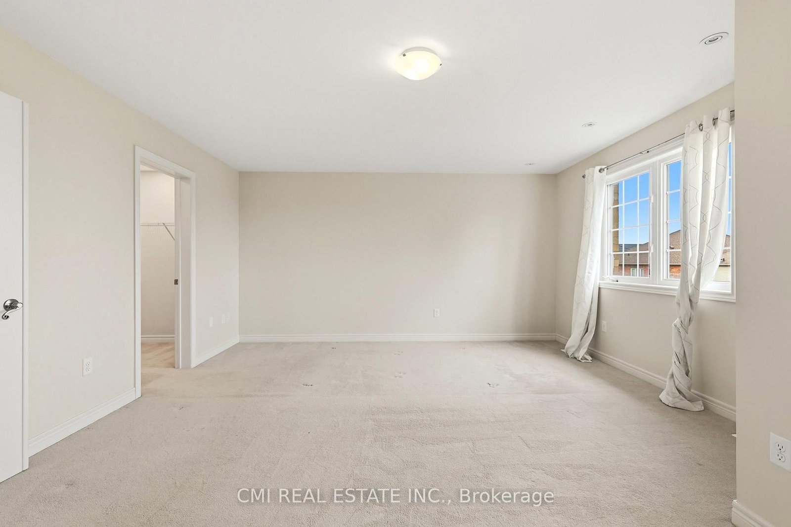
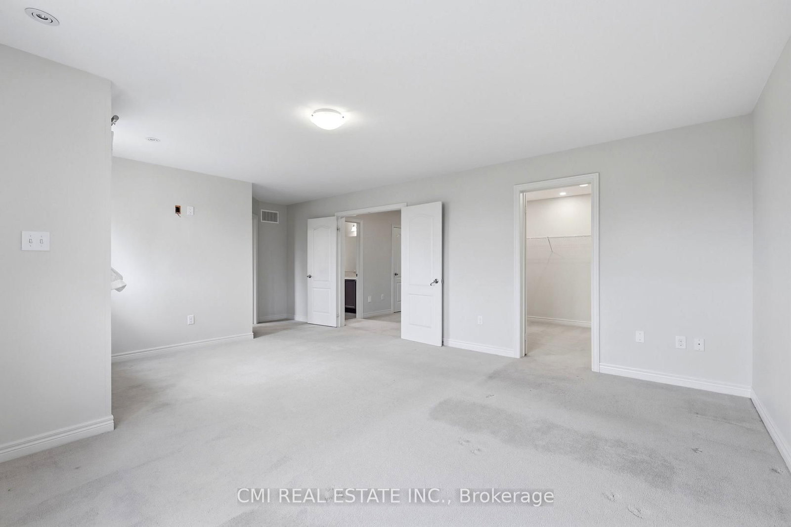
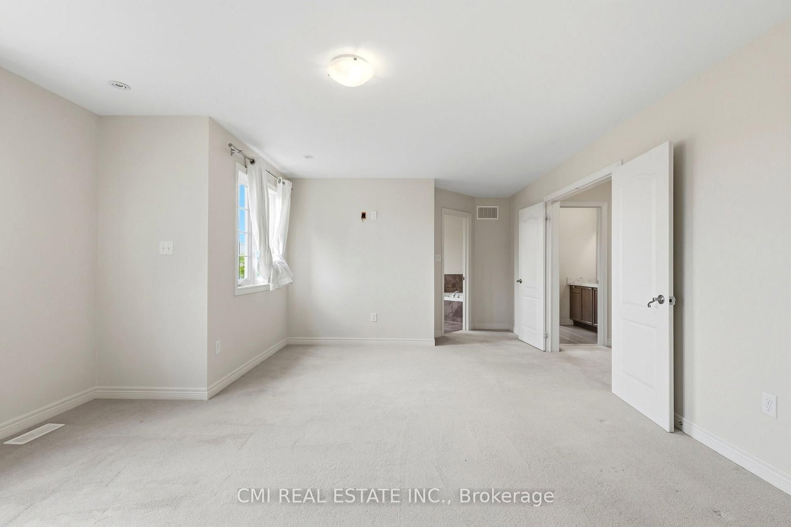
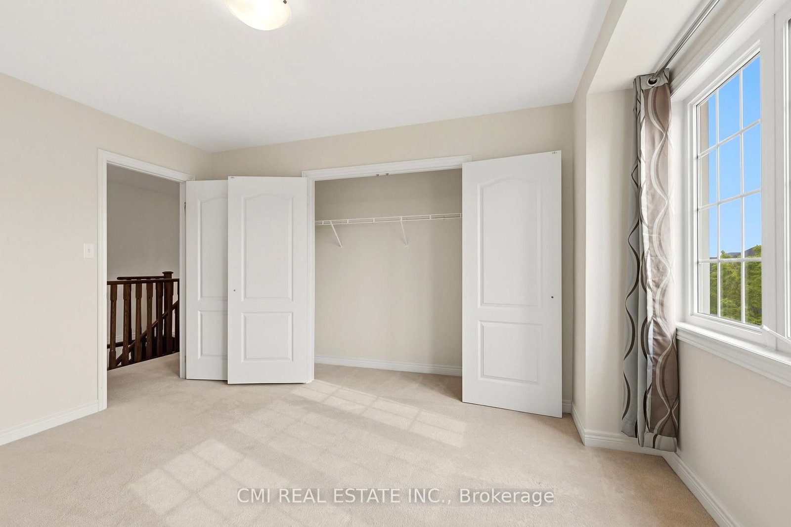
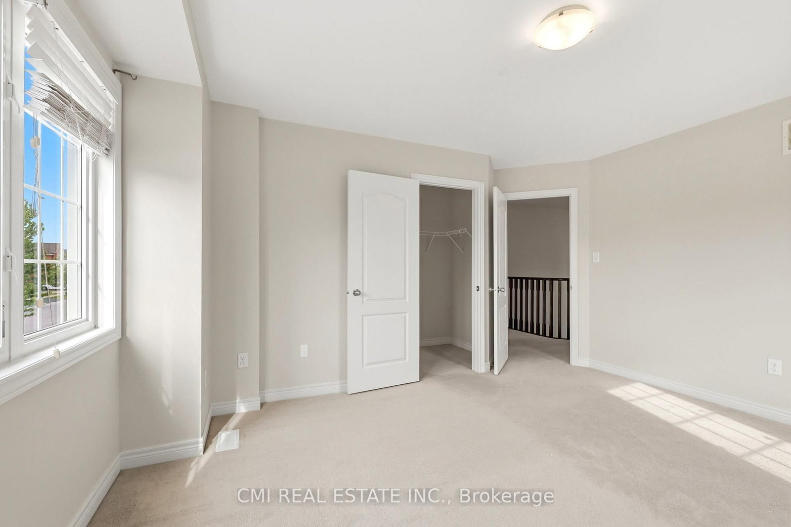
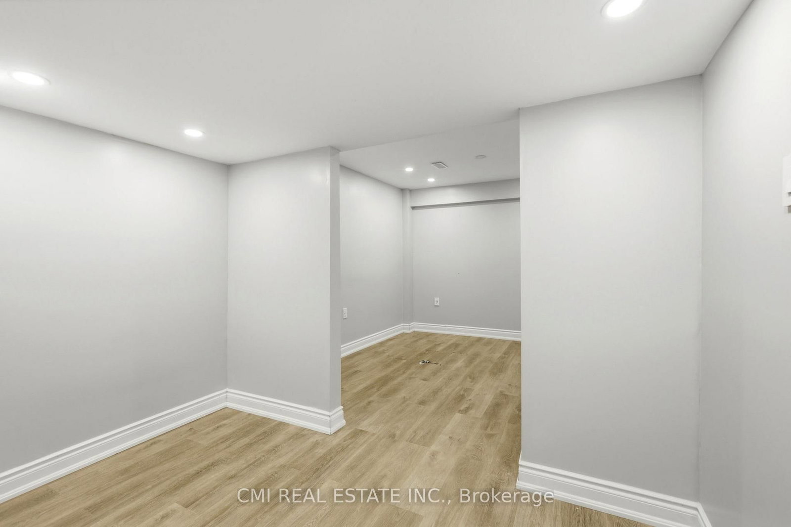
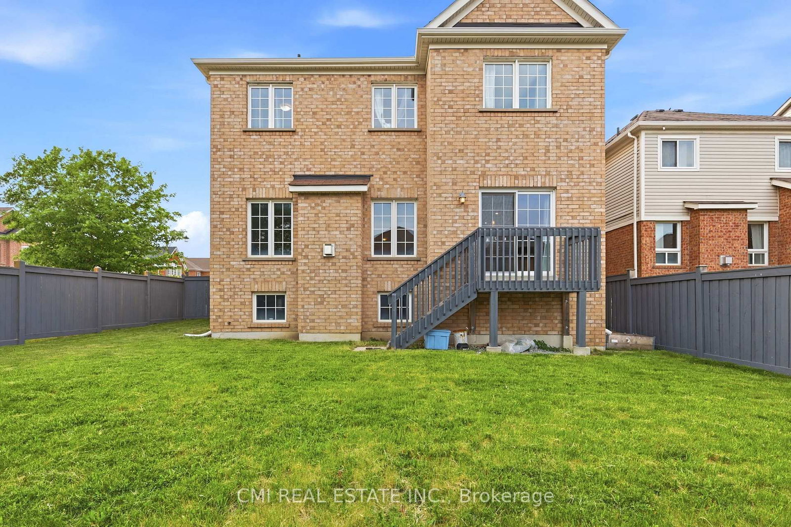
1321 Kenmark Avenue • Oshawa, ON photo 1
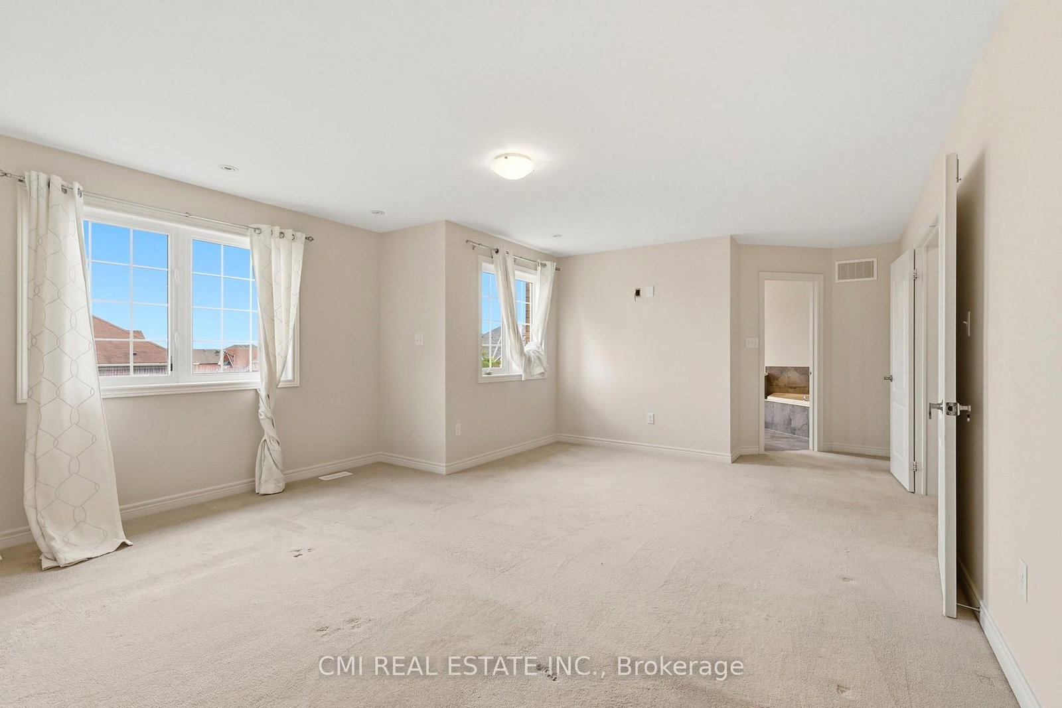
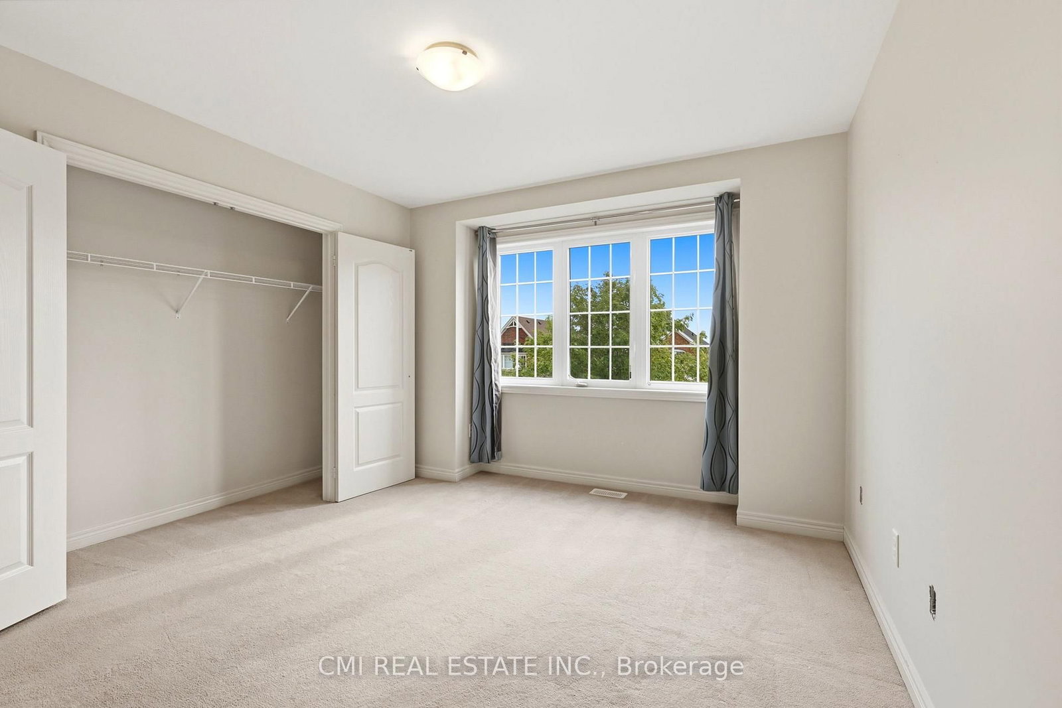
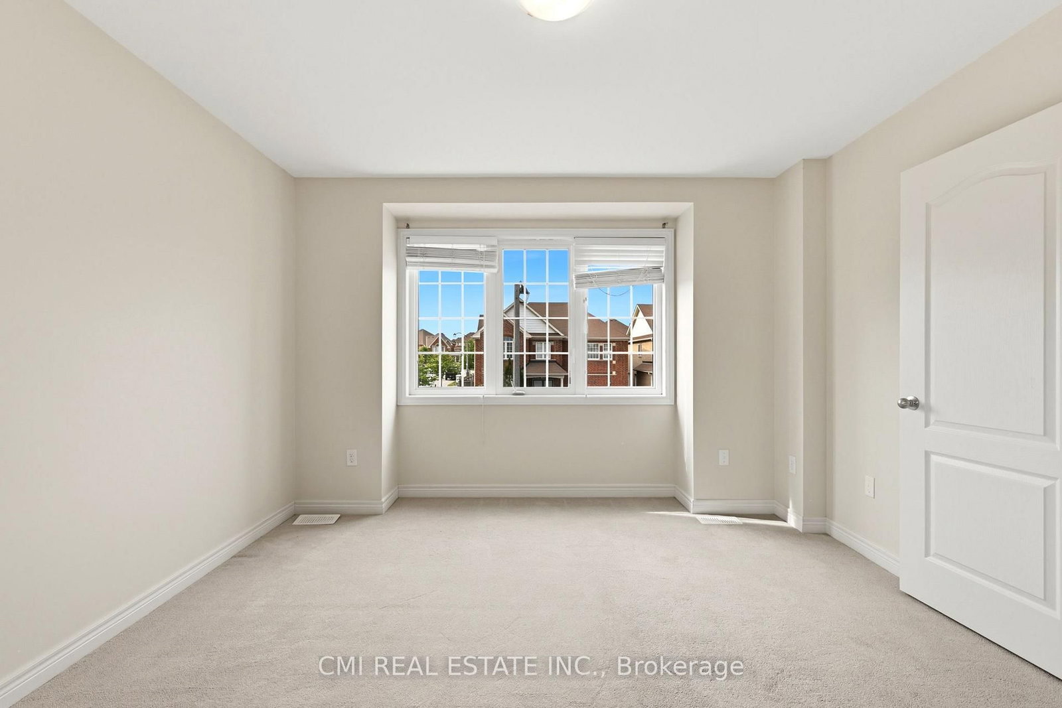
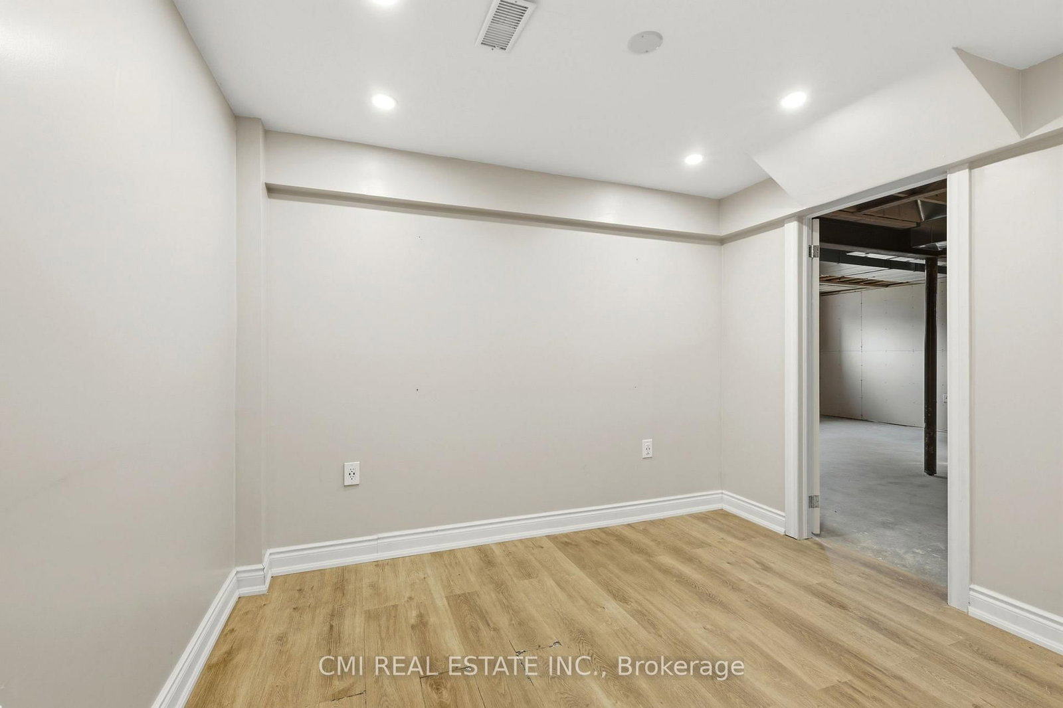
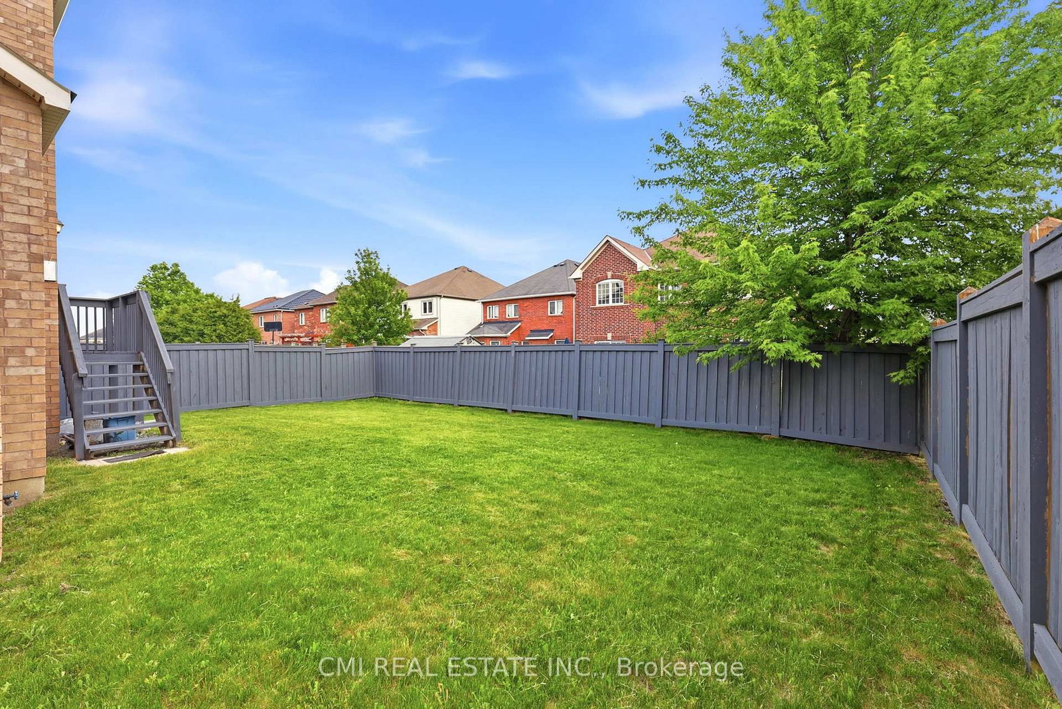
1321 Kenmark Avenue • Oshawa, ON photo 2
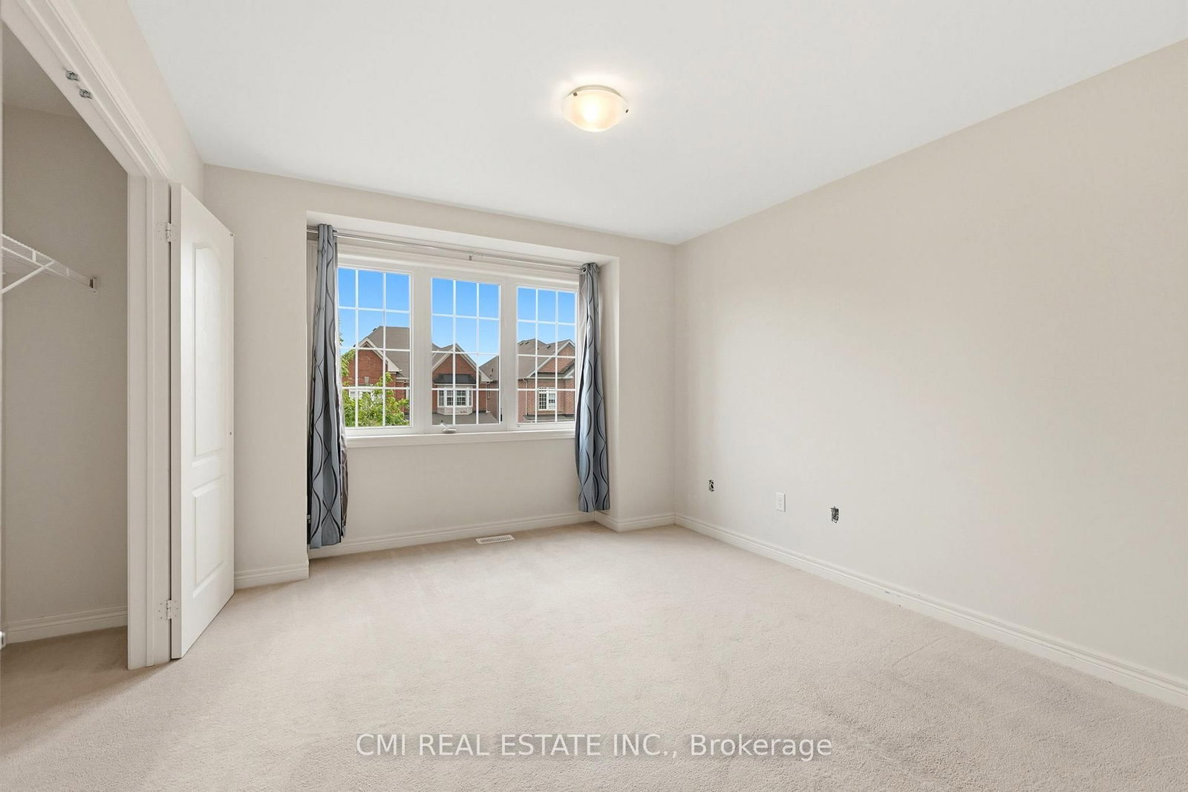
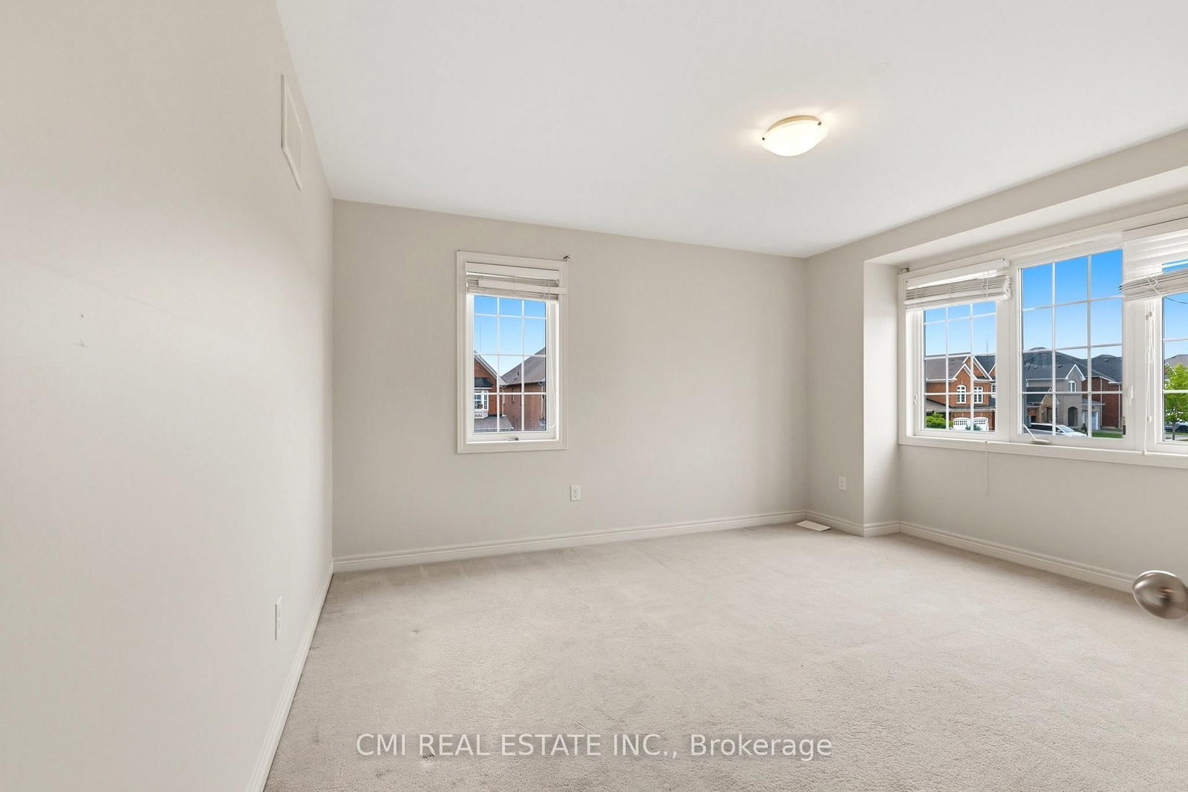
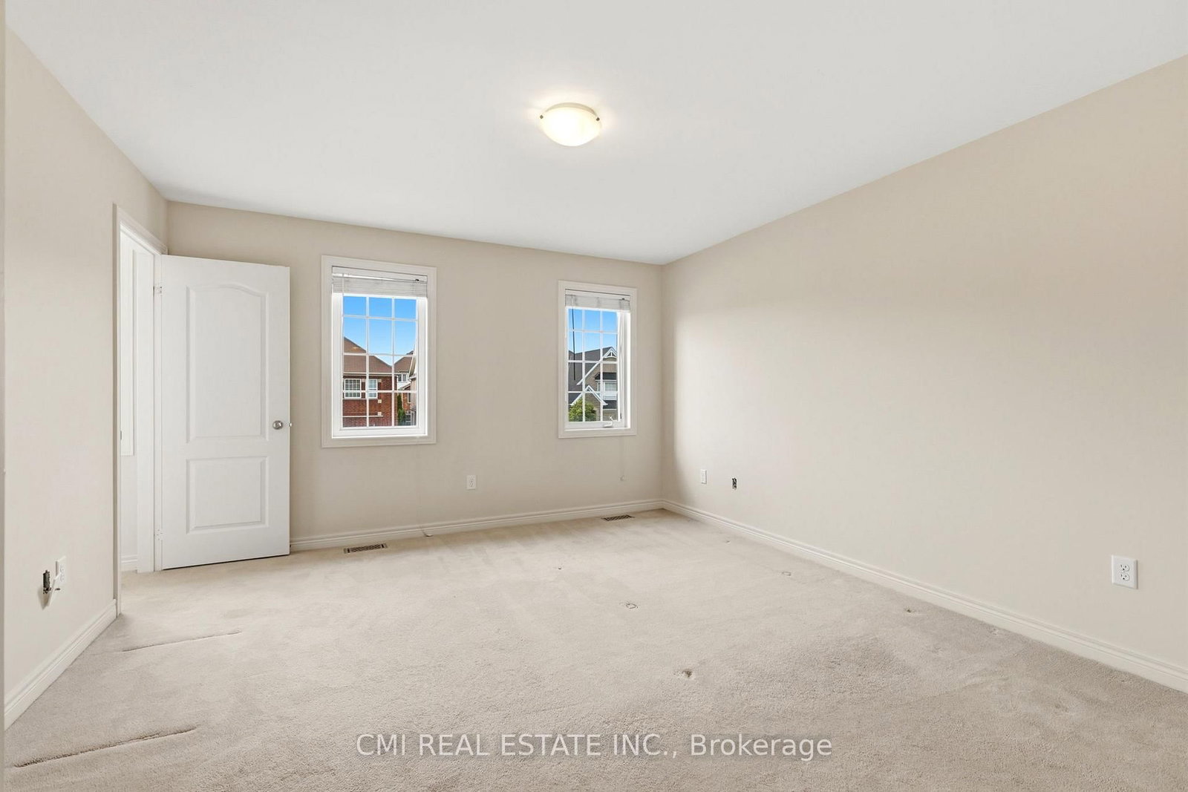
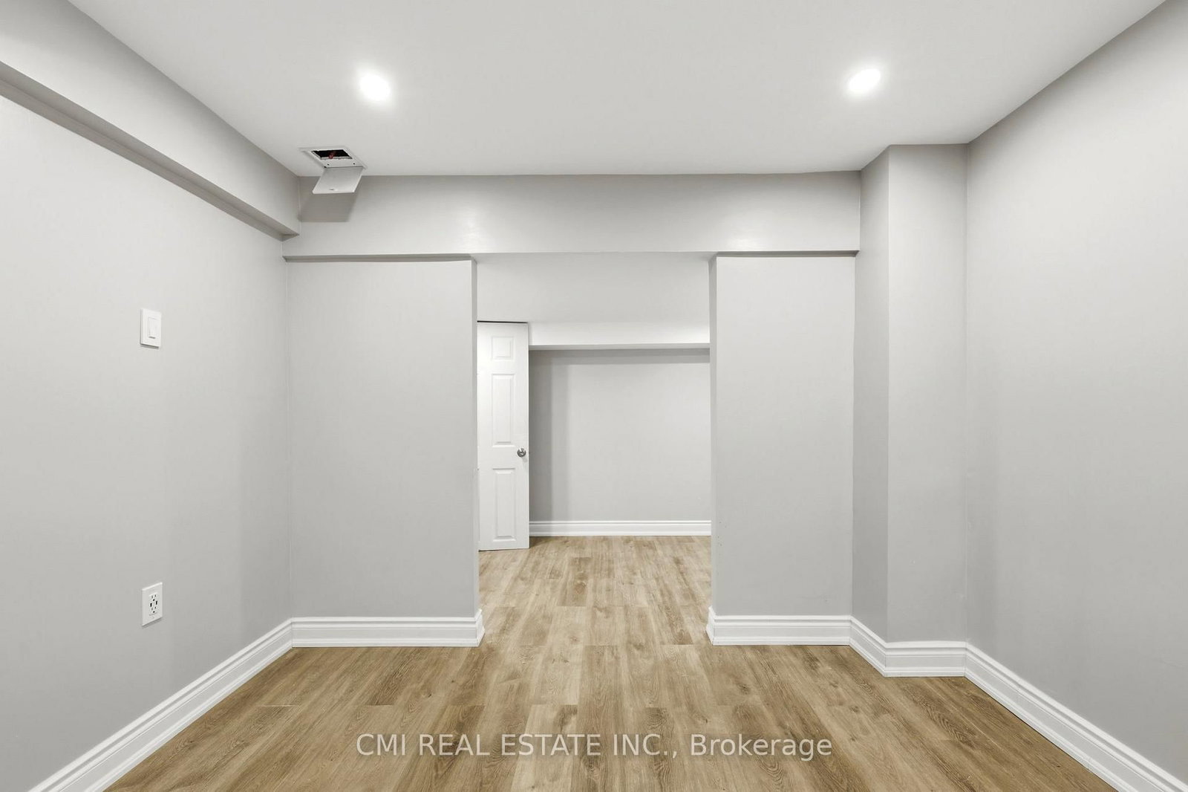
1321 Kenmark Avenue • Oshawa, ON photo 3
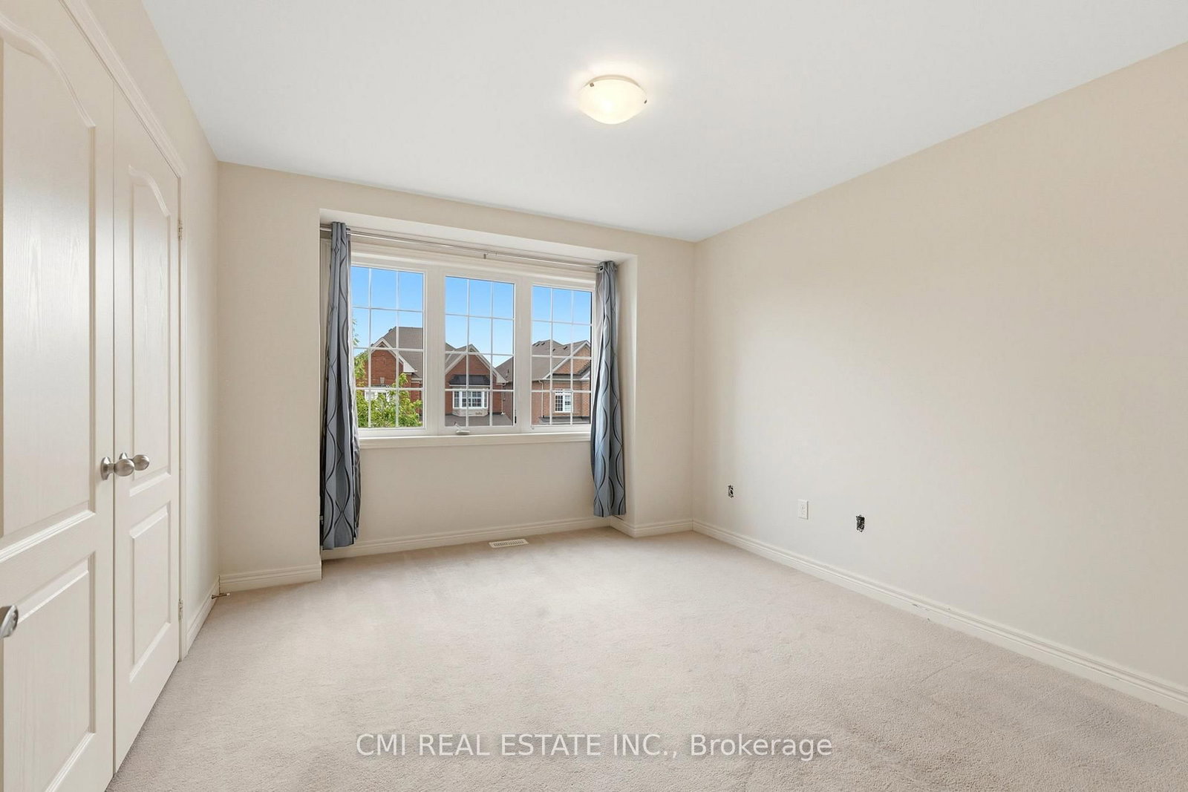
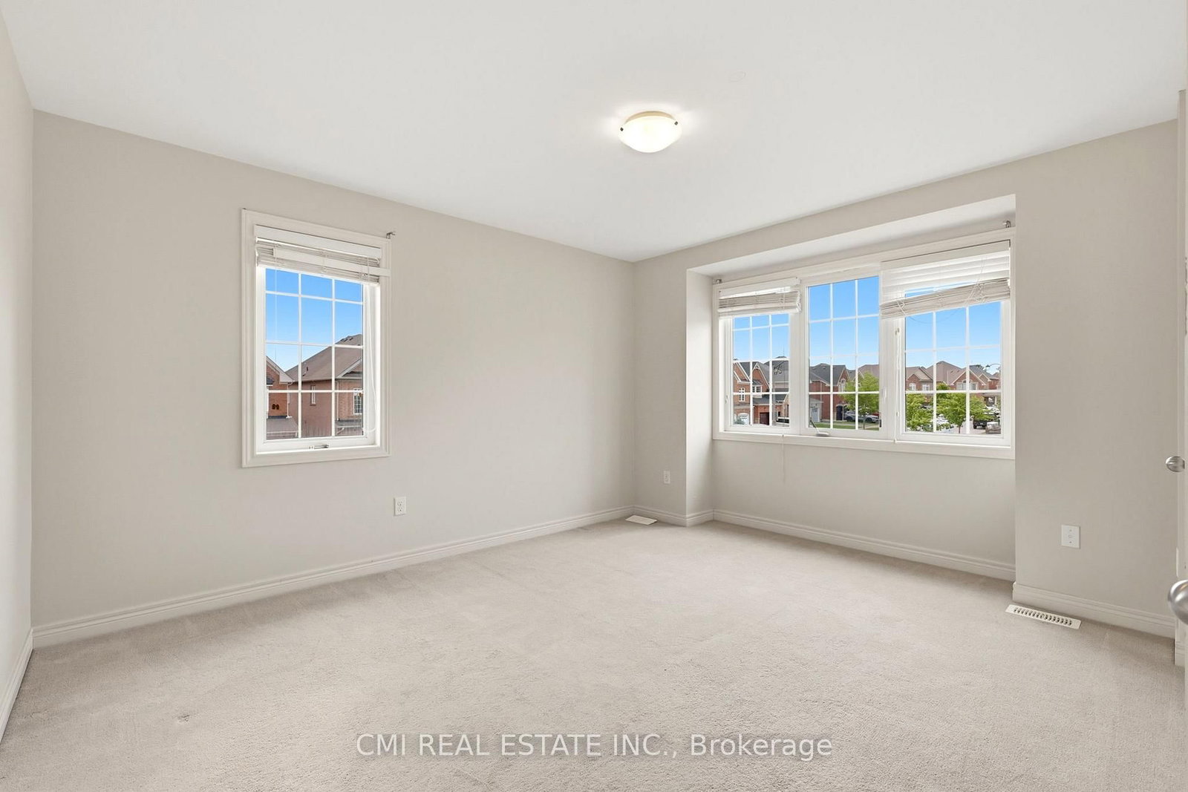
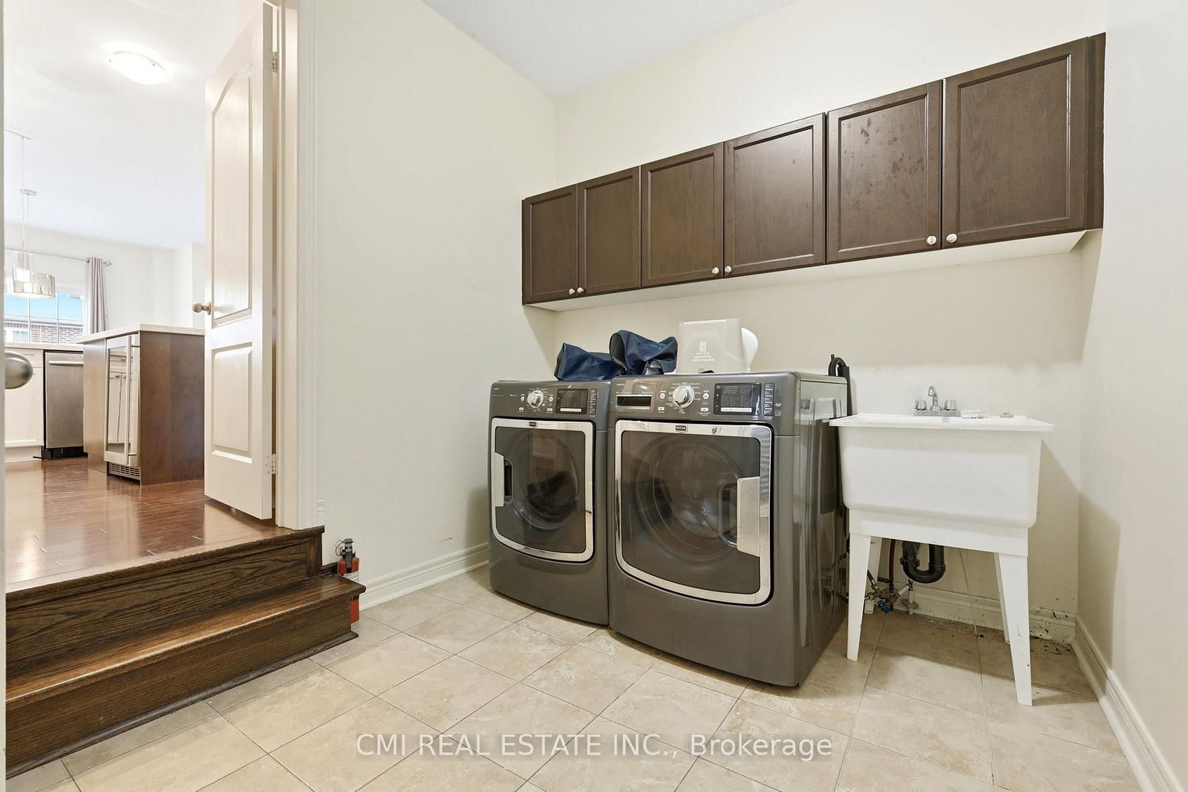
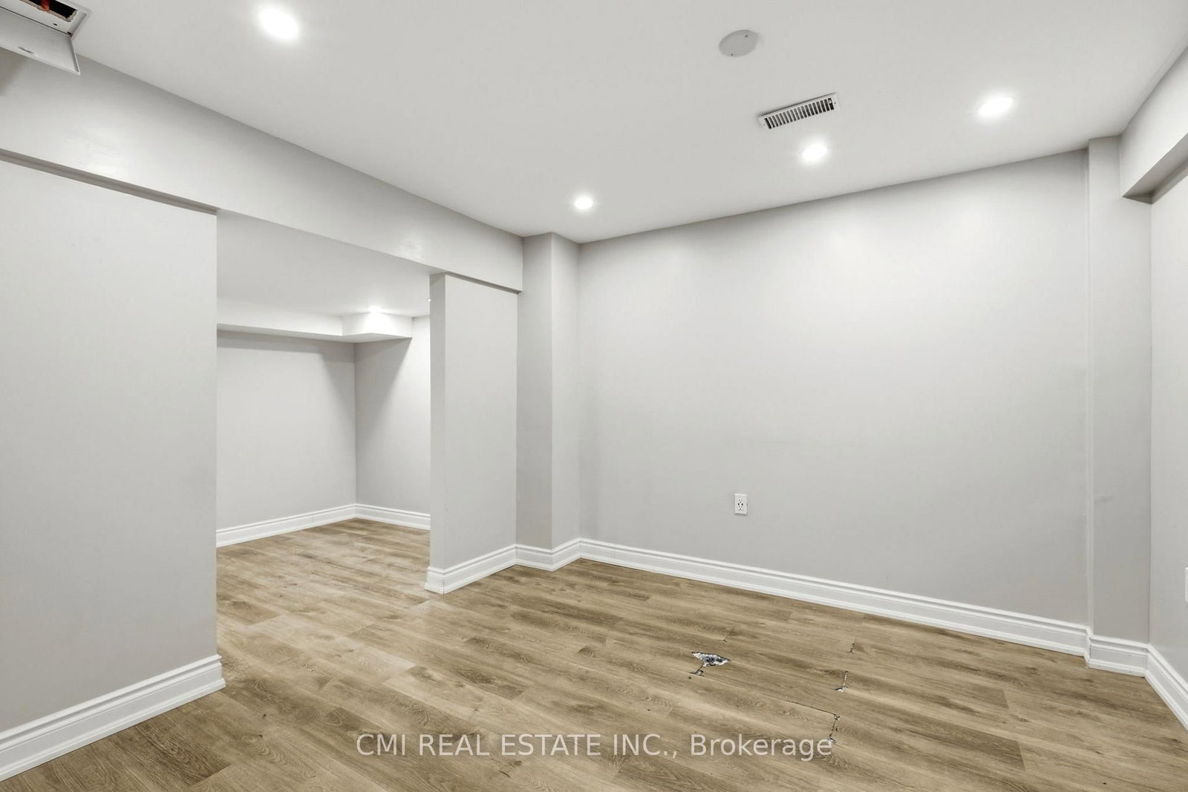
1321 Kenmark Avenue • Oshawa, ON photo 4
1321 Kenmark Avenue • Oshawa, ON photo 5
1321 Kenmark Avenue • Oshawa, ON photo 6
1321 Kenmark Avenue • Oshawa, ON photo 7
1321 Kenmark Avenue • Oshawa, ON photo 8
1321 Kenmark Avenue • Oshawa, ON photo 9
1321 Kenmark Avenue • Oshawa, ON photo 10
1321 Kenmark Avenue • Oshawa, ON photo 11
1321 Kenmark Avenue • Oshawa, ON photo 12
1321 Kenmark Avenue • Oshawa, ON photo 13
1321 Kenmark Avenue • Oshawa, ON photo 14
1321 Kenmark Avenue • Oshawa, ON photo 15
1321 Kenmark Avenue • Oshawa, ON photo 16
1321 Kenmark Avenue • Oshawa, ON photo 17
1321 Kenmark Avenue • Oshawa, ON photo 18
1321 Kenmark Avenue • Oshawa, ON photo 19
1321 Kenmark Avenue • Oshawa, ON photo 20
1321 Kenmark Avenue • Oshawa, ON photo 21
1321 Kenmark Avenue • Oshawa, ON photo 22
1321 Kenmark Avenue • Oshawa, ON photo 23
1321 Kenmark Avenue • Oshawa, ON photo 24
1321 Kenmark Avenue • Oshawa, ON photo 25
1321 Kenmark Avenue • Oshawa, ON photo 26
1321 Kenmark Avenue • Oshawa, ON photo 27
1321 Kenmark Avenue • Oshawa, ON photo 28
1321 Kenmark Avenue • Oshawa, ON photo 29
1321 Kenmark Avenue • Oshawa, ON photo 30
1321 Kenmark Avenue • Oshawa, ON photo 31
1321 Kenmark Avenue • Oshawa, ON photo 32
1321 Kenmark Avenue • Oshawa, ON photo 33
1321 Kenmark Avenue • Oshawa, ON photo 34
1321 Kenmark Avenue • Oshawa, ON photo 35
1321 Kenmark Avenue • Oshawa, ON photo 36
1 / 36
$1,025,000
1321 Kenmark Avenue • Oshawa, ONPrice Change▼ 2.29%
Courtesy of CMI REAL ESTATE INC.
4+1
Bedrooms
4
Bathrooms
2500-3000
Square feet
6
Parking

About this home

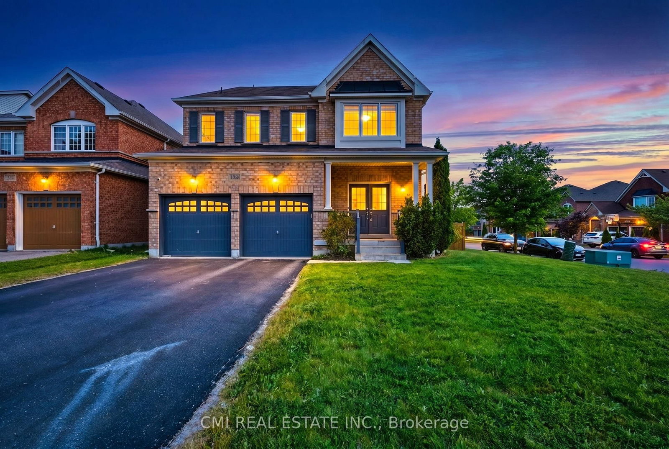
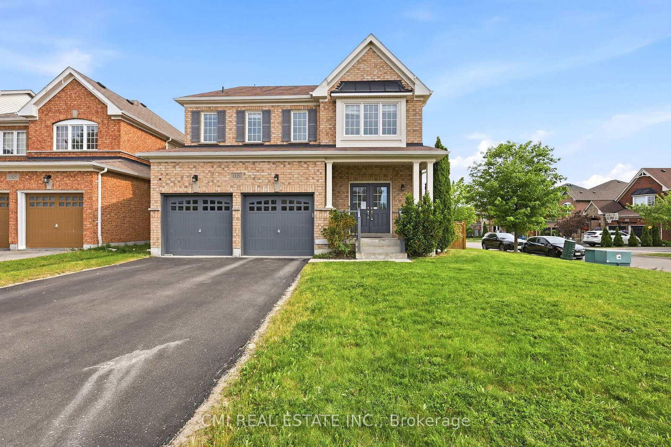
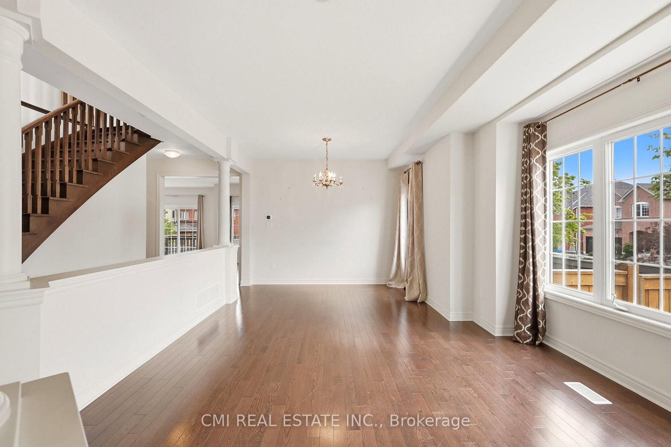
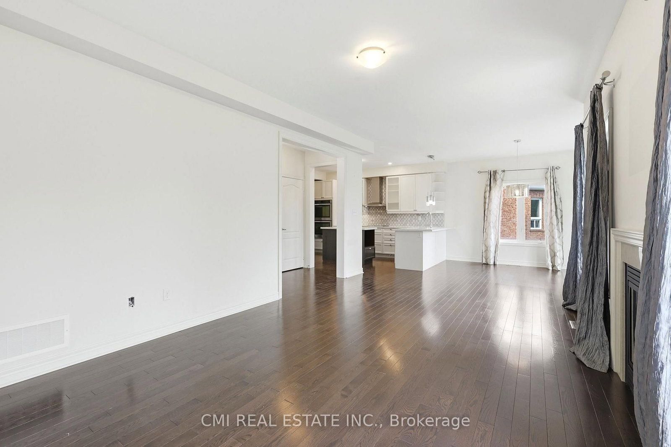
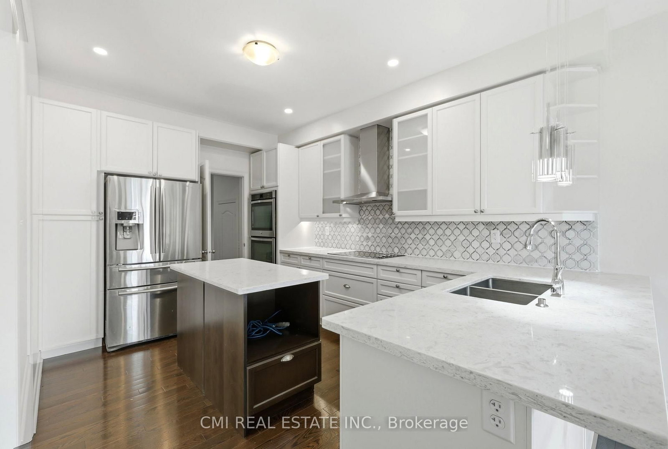
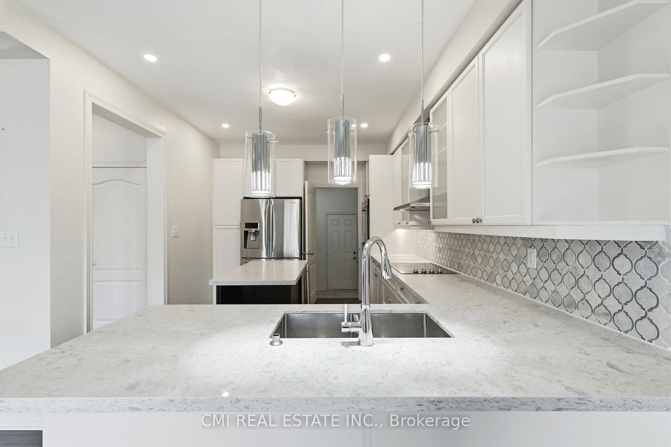
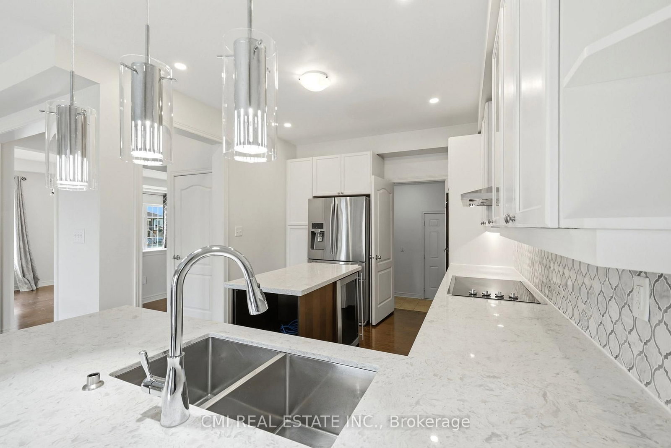
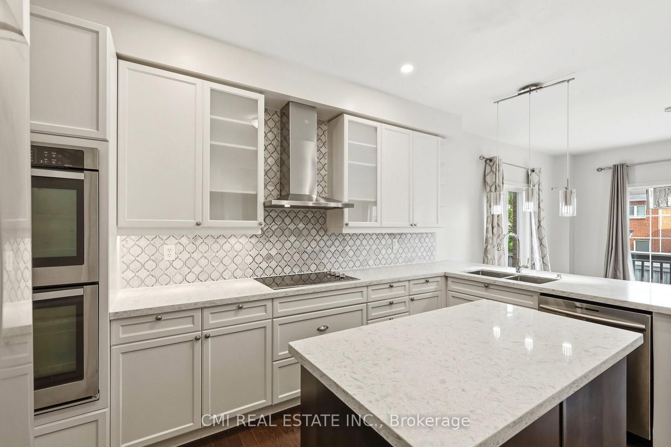
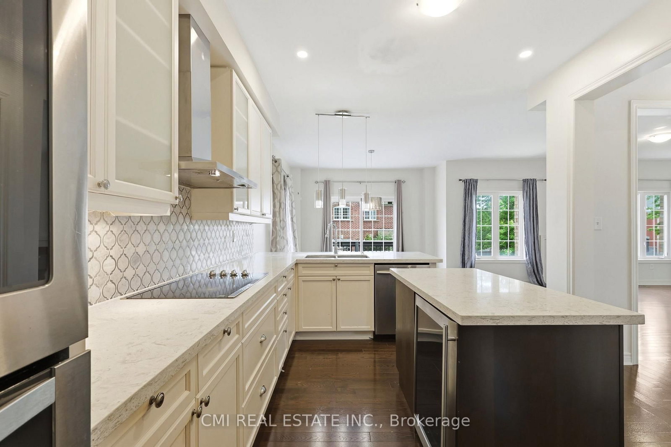
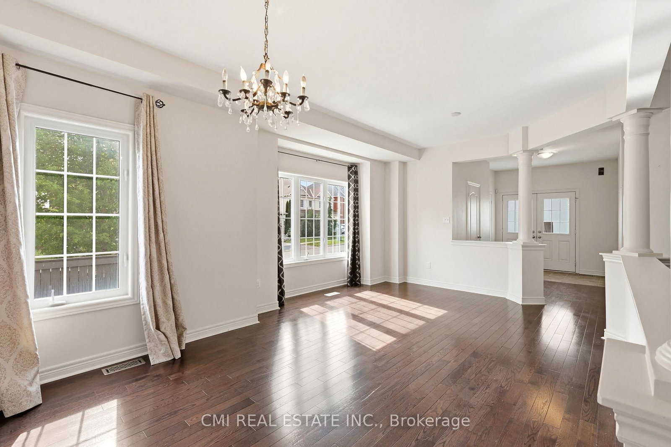
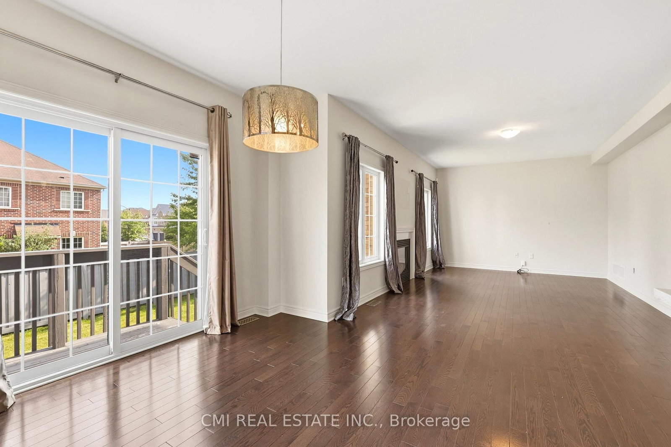
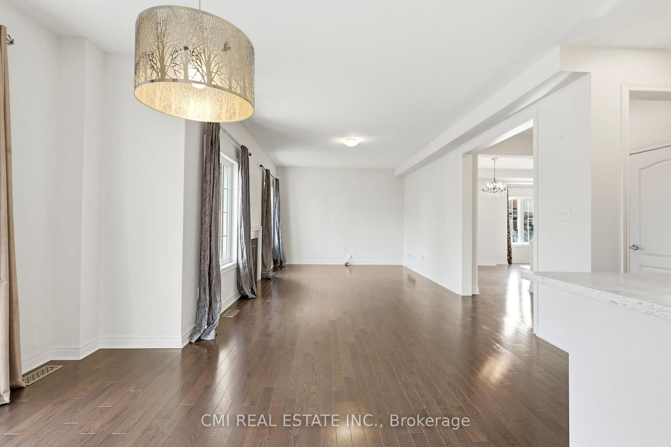
Welcome to this beautifully maintained all-brick executive home located in one of North Oshawa's most sought-after communities. Featuring a grand double-door entry, this home opens to a bright and spacious open-concept main floor, ideal for modern living and entertaining.The gourmet kitchen boasts stainless steel appliances, a large island with breakfast bar, and plenty of workspace-perfect for family meals and hosting guests. The inviting living room is highlighted by a cozy fireplace, while a separate dining area provides an elegant setting for formal gatherings. The impressive great room offers vaulted ceilings and a stunning picture window, filling the space with natural light.Upstairs, the generous primary bedroom retreat includes a 4-piece ensuite and a walk-in closet. Additional highlights include main floor laundry, direct garage access, and an abundance of natural light throughout the home.

Property details

Property type
Detached
Style
2-Storey
Approx. age (yrs)
16-30
Total rooms
9
Lot size
46.19 × 110.01 ft
Property taxes
$8,171.18 (2026)
Occupancy
TBD
Days on market
83
Status
Active
MLS®

Property history

Recently sold nearby

Listing data last updated: Sep 11, 2026, 6:20 p.m. EDT via TRREB IDX.

First listed: Jun 22, 2026, 8:47 p.m. EDT.