
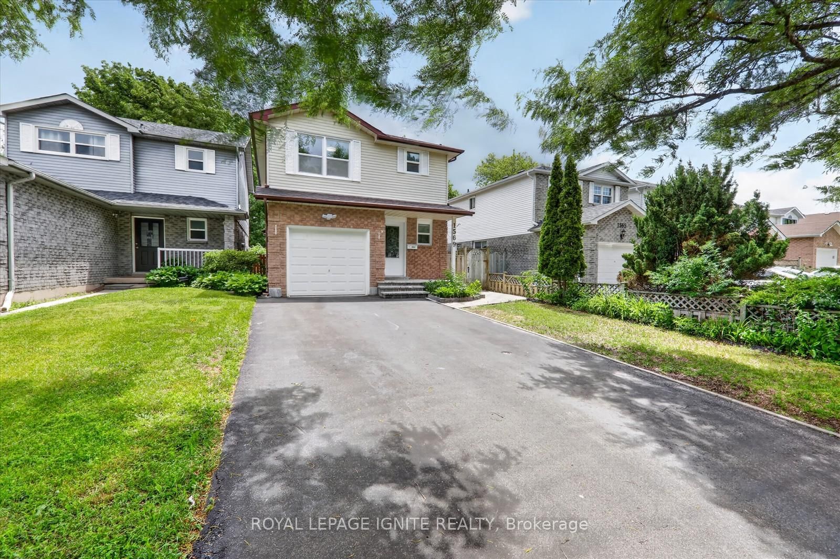
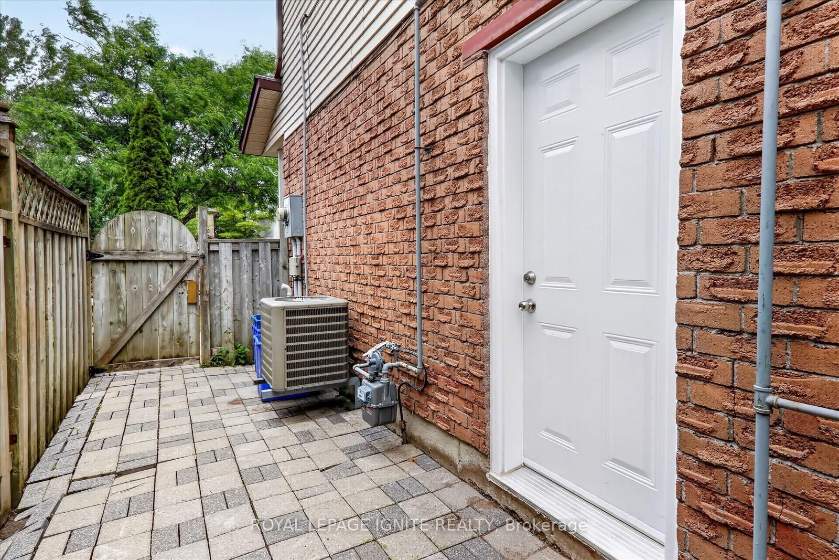
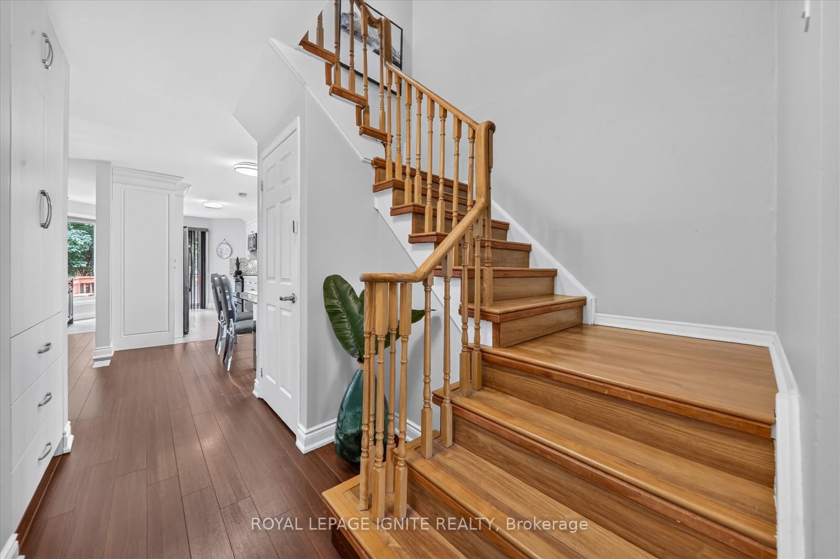
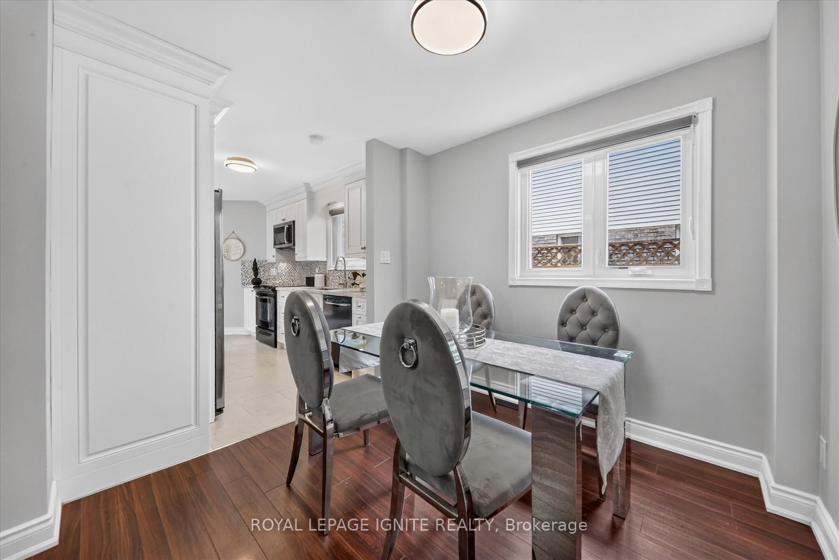
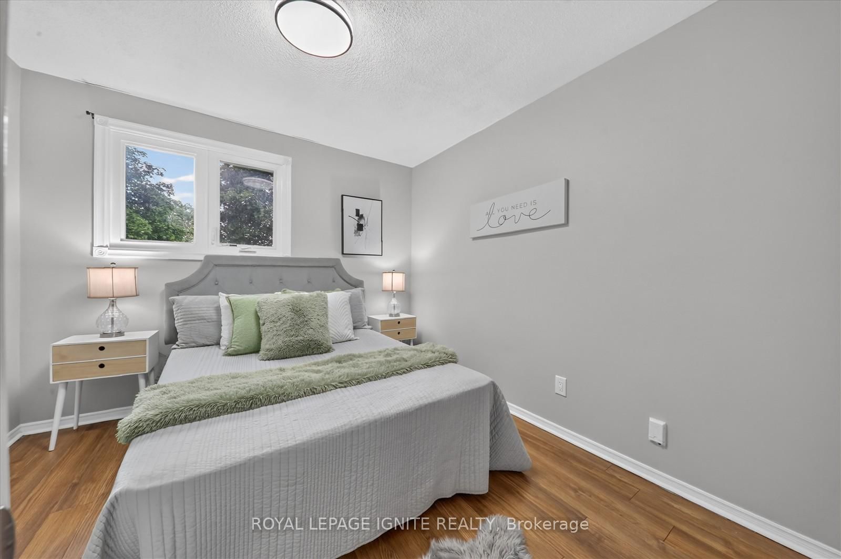
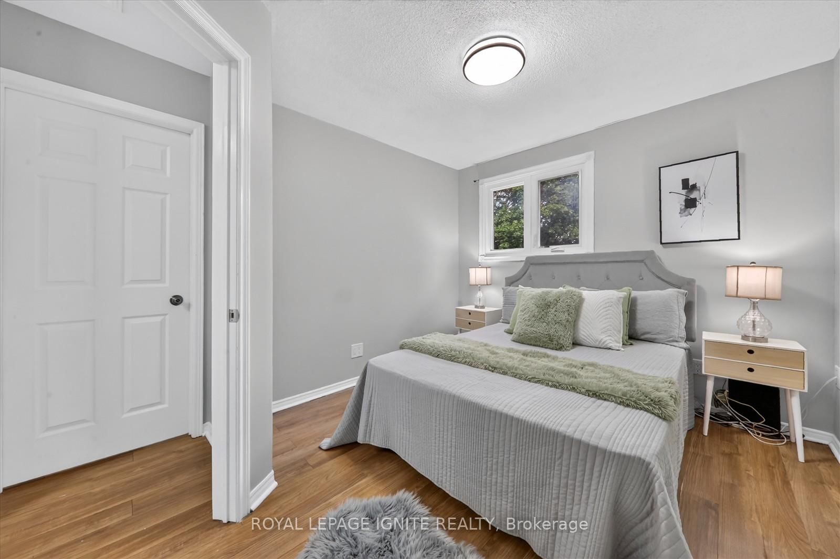
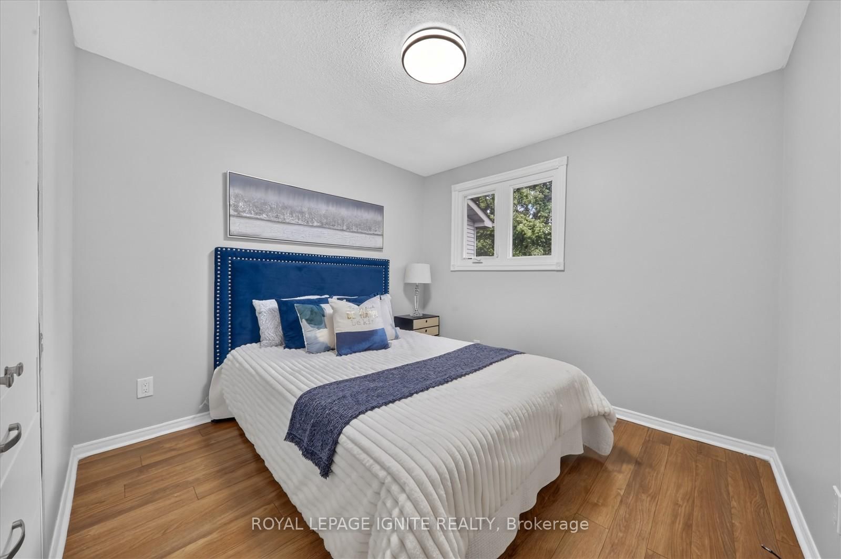
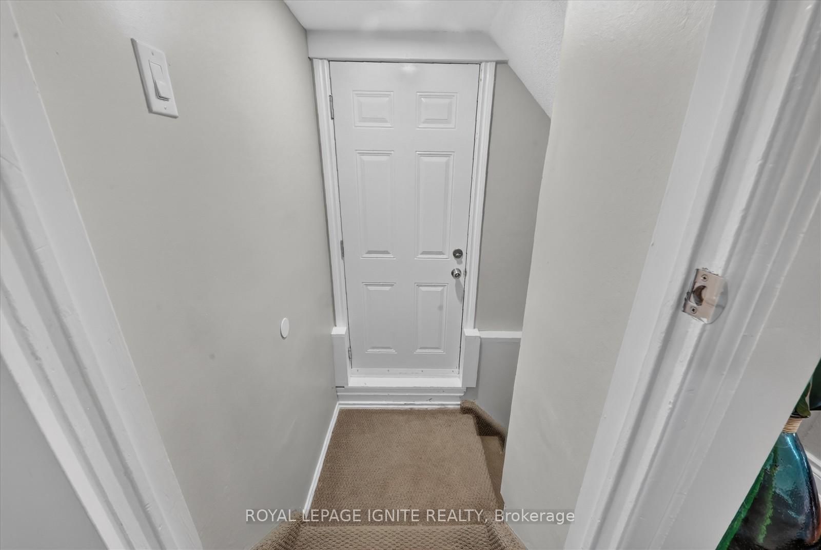
1569 Norwill Crescent • Oshawa, ON photo 1
1569 Norwill Crescent • Oshawa, ON photo 2
1569 Norwill Crescent • Oshawa, ON photo 3
1569 Norwill Crescent • Oshawa, ON photo 4
1569 Norwill Crescent • Oshawa, ON photo 5
1569 Norwill Crescent • Oshawa, ON photo 6
1569 Norwill Crescent • Oshawa, ON photo 7
1569 Norwill Crescent • Oshawa, ON photo 8
1569 Norwill Crescent • Oshawa, ON photo 9
1569 Norwill Crescent • Oshawa, ON photo 10
1569 Norwill Crescent • Oshawa, ON photo 11
1569 Norwill Crescent • Oshawa, ON photo 12
1569 Norwill Crescent • Oshawa, ON photo 13
1569 Norwill Crescent • Oshawa, ON photo 14
1569 Norwill Crescent • Oshawa, ON photo 15
1569 Norwill Crescent • Oshawa, ON photo 16
1569 Norwill Crescent • Oshawa, ON photo 17
1569 Norwill Crescent • Oshawa, ON photo 18
1569 Norwill Crescent • Oshawa, ON photo 19
1569 Norwill Crescent • Oshawa, ON photo 20
1569 Norwill Crescent • Oshawa, ON photo 21
1569 Norwill Crescent • Oshawa, ON photo 22
1569 Norwill Crescent • Oshawa, ON photo 23
1569 Norwill Crescent • Oshawa, ON photo 24
1569 Norwill Crescent • Oshawa, ON photo 25
1569 Norwill Crescent • Oshawa, ON photo 26
1569 Norwill Crescent • Oshawa, ON photo 27
1569 Norwill Crescent • Oshawa, ON photo 28
1569 Norwill Crescent • Oshawa, ON photo 29
1569 Norwill Crescent • Oshawa, ON photo 30
1569 Norwill Crescent • Oshawa, ON photo 31
1569 Norwill Crescent • Oshawa, ON photo 32
1569 Norwill Crescent • Oshawa, ON photo 33
1569 Norwill Crescent • Oshawa, ON photo 34
1569 Norwill Crescent • Oshawa, ON photo 35
1569 Norwill Crescent • Oshawa, ON photo 36
1569 Norwill Crescent • Oshawa, ON photo 37
1569 Norwill Crescent • Oshawa, ON photo 38
1569 Norwill Crescent • Oshawa, ON photo 39
1569 Norwill Crescent • Oshawa, ON photo 40
1569 Norwill Crescent • Oshawa, ON photo 41
1 / 41
$698,800
1569 Norwill Crescent • Oshawa, ONNew
Courtesy of ROYAL LEPAGE IGNITE REALTY
3+1
Bedrooms
3
Bathrooms
1100-1500
Square feet
5
Parking

About this home

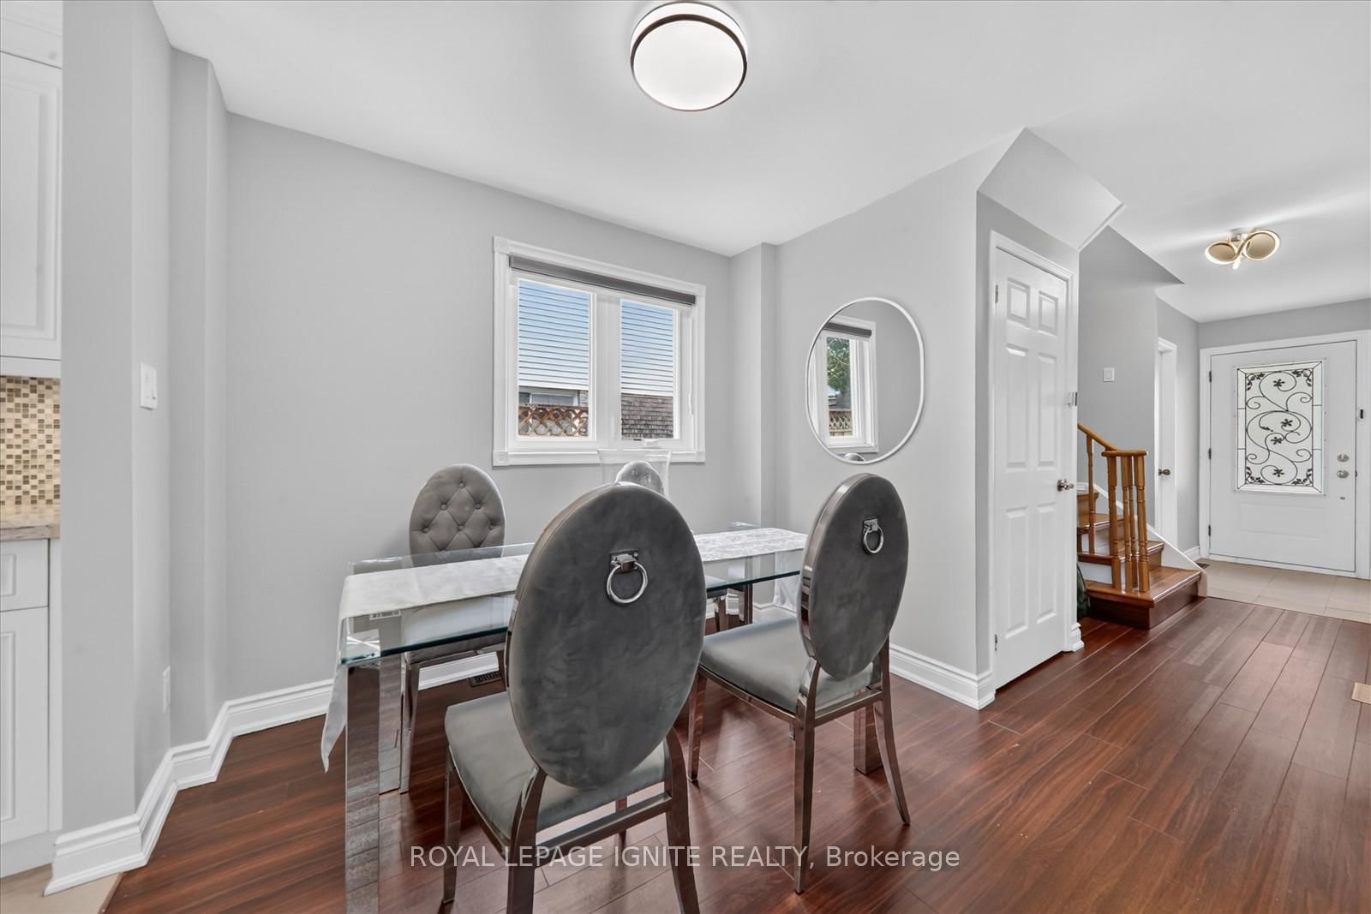
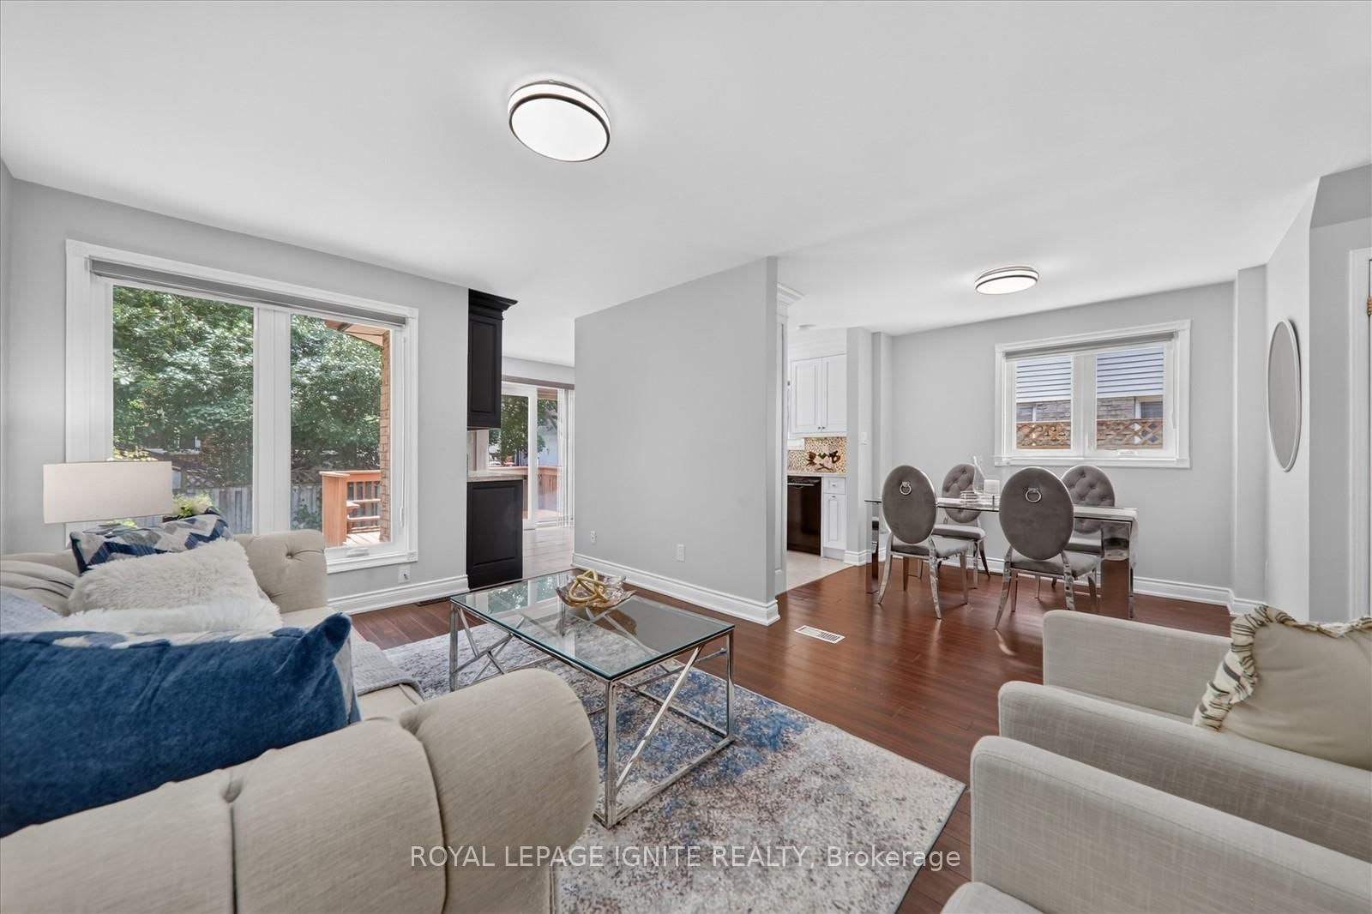
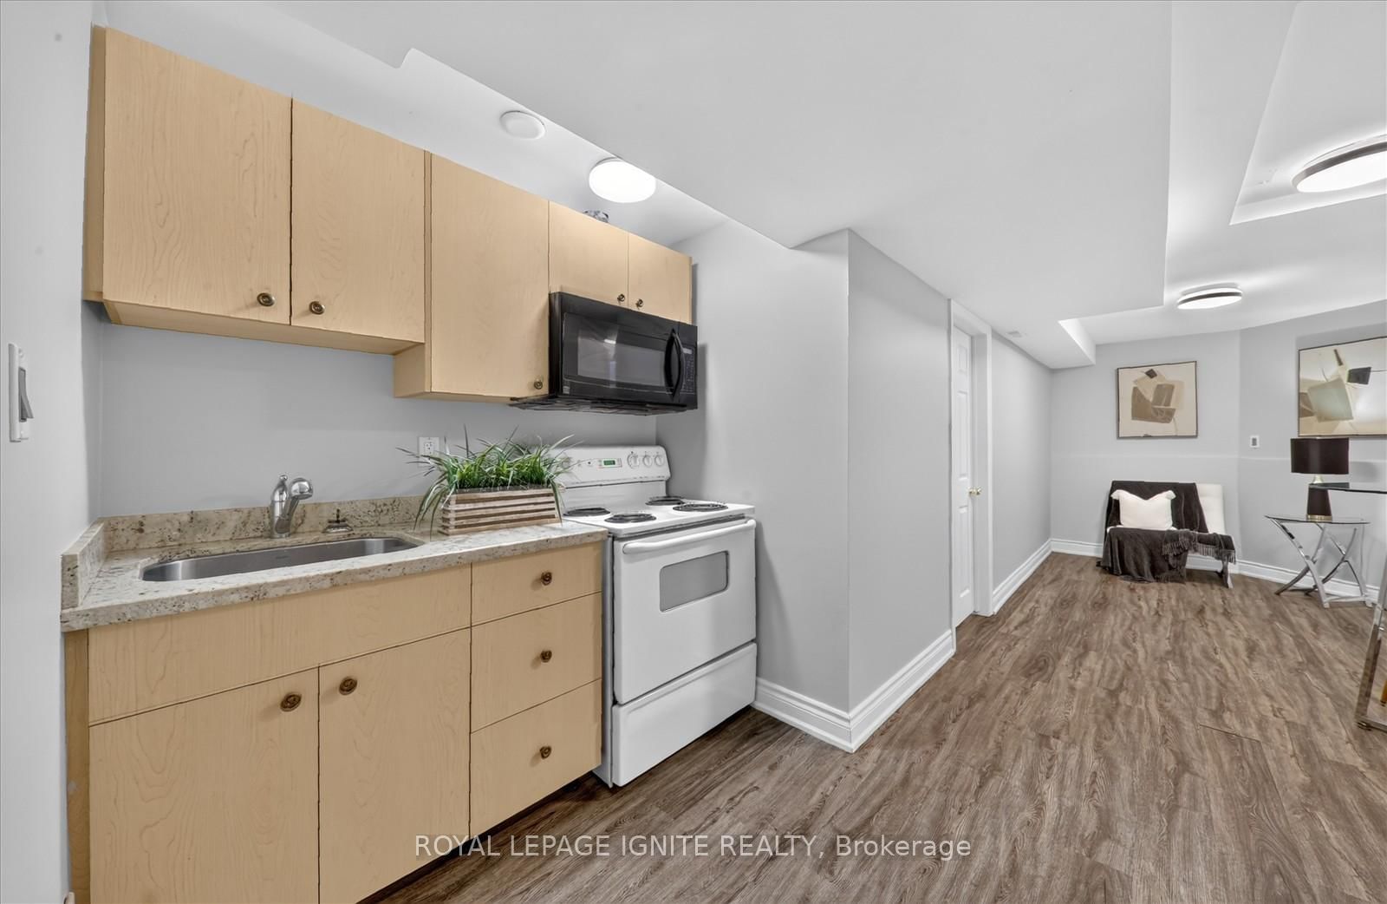
Discover this beautifully maintained home offering the perfect blend of comfort, functionality, and convenience. Featuring a bright and inviting interior filled with natural light from large windows, and a freshly painted finish, this home is truly move-in ready. The versatile layout includes two kitchens and a separate entrance, providing excellent flexibility for multi-generational living, extended family, or potential income opportunities. Enjoy added peace of mind with a security camera system, a desirable no-sidewalk lot, and parking for up to 5 vehicles. Ideally located near Father Joseph Venini Catholic School, Kedron Public School, Russett Park, Cedar Valley Park, and Oshawa Centre, this exceptional property combines comfort, space, and everyday convenience in a sought-after family-friendly neighbourhood. A rare opportunity to own a well-cared-for home with outstanding value and versatility.

Property details

Property type
Detached
Style
2-Storey
Total rooms
6
Lot size
29.55 × 95.22 ft
Property taxes
$4,466 (2025)
Days on market
30
Status
Active
MLS®

Property history

Recently sold nearby

Listing data last updated: Jul 21, 2026, 3:54 p.m. EDT via TRREB IDX.

First listed: Jun 22, 2026, 6:16 p.m. EDT.