



About this home
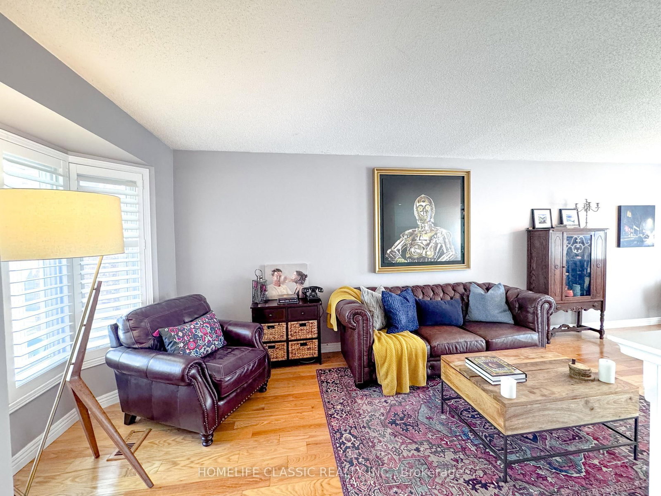
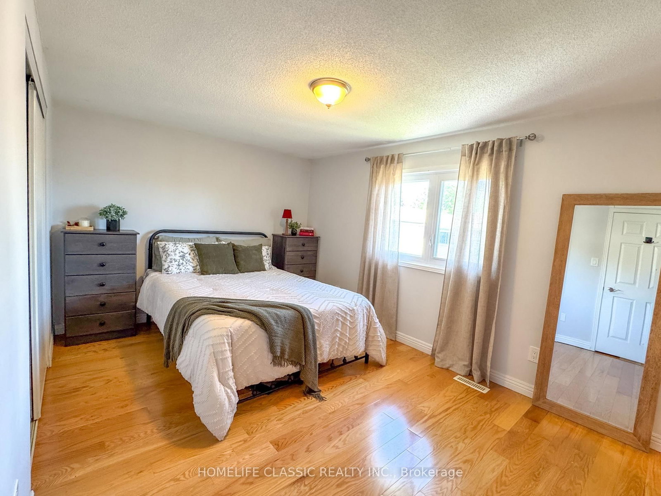
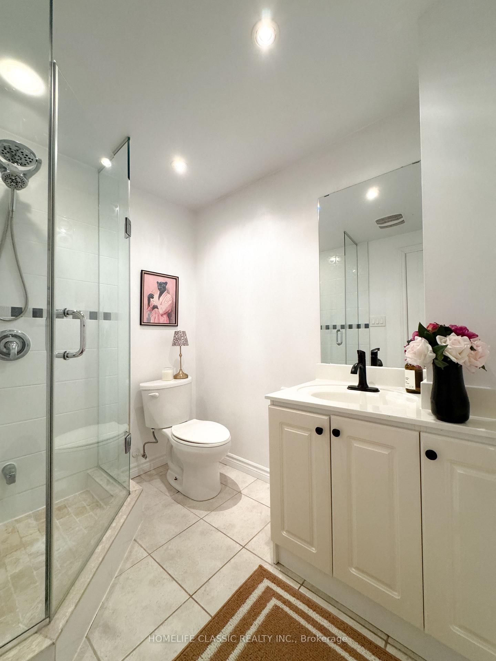
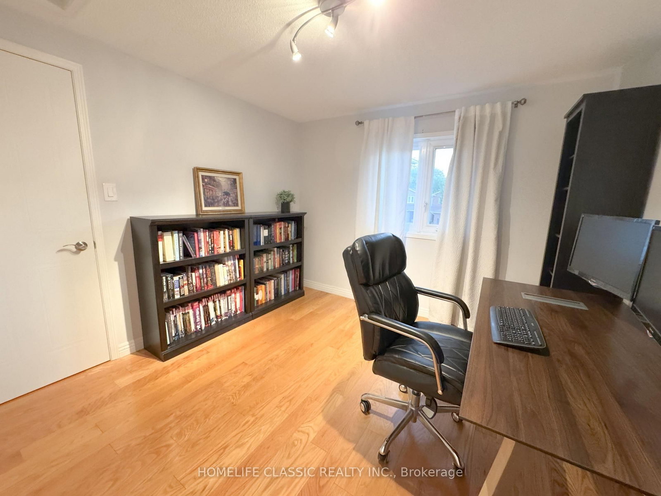
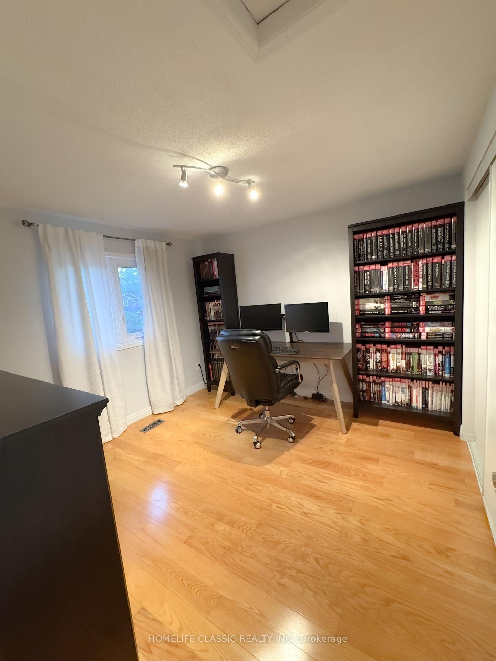
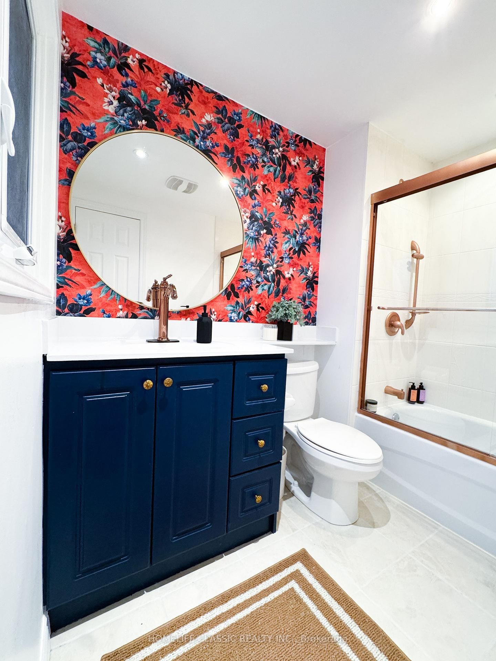
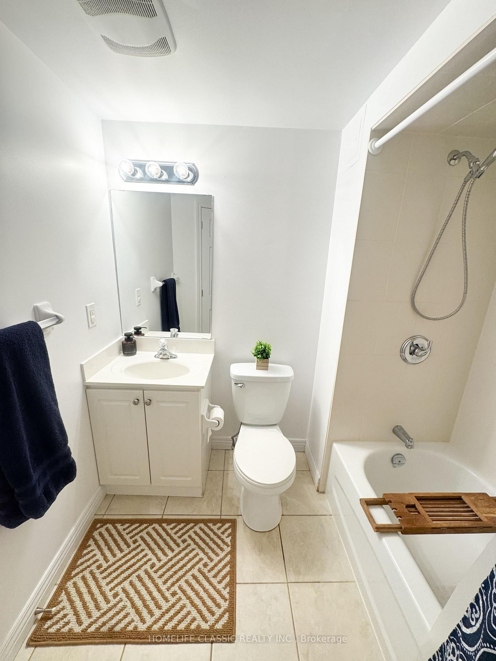
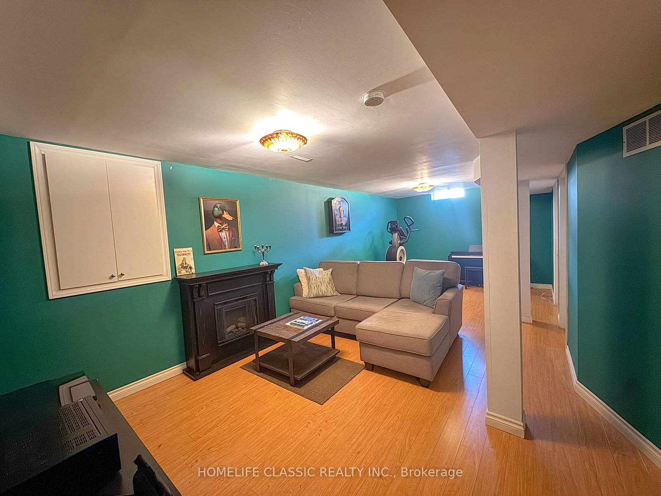
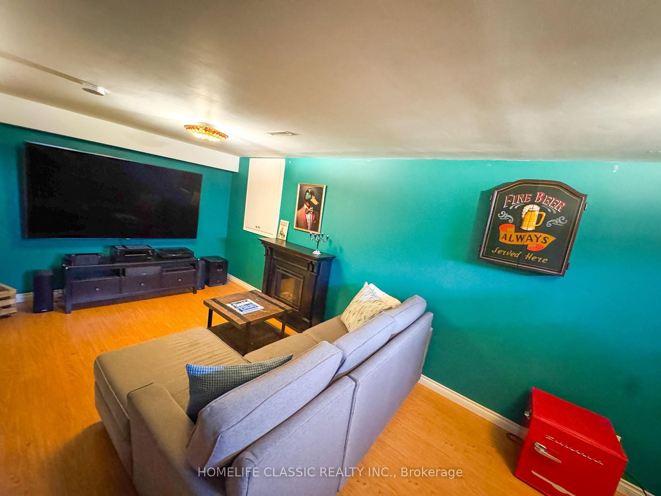
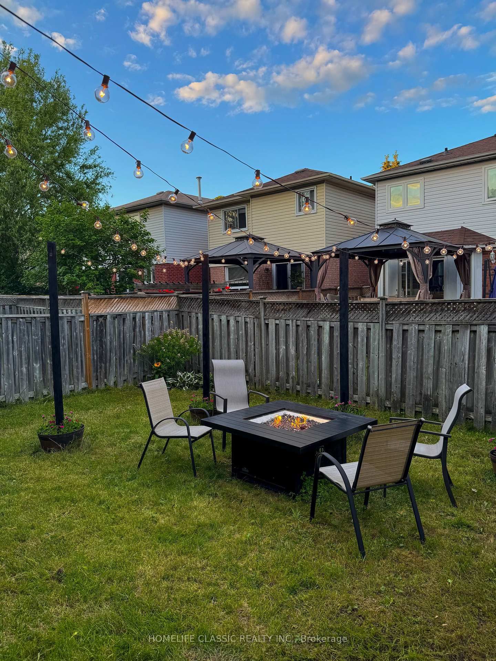
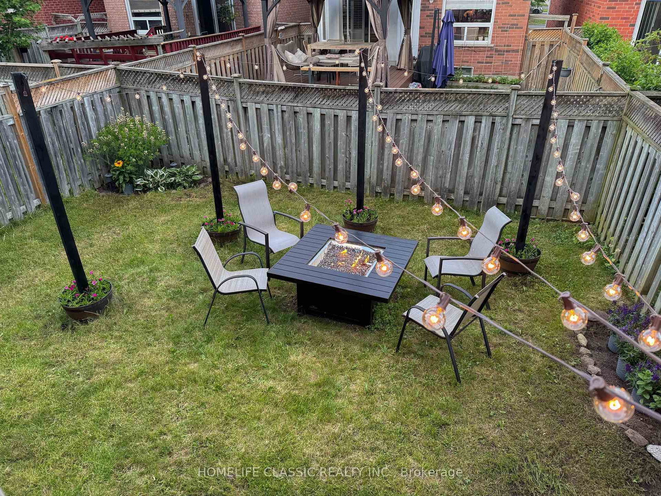
Welcome to 67 Andona Cres., a beautiful 3-bedroom, 4-bath detached home in Scarborough's sought-after Centennial community. The bright main floor offers an open-concept layout with hardwood flooring, large bay windows, and an inviting eat-in kitchen featuring a large centre island, stainless steel appliances, and stone backsplash. Upstairs, you'll find three spacious bedrooms with hardwood floors, including a generous primary retreat with a 4-piece ensuite and double closet. The finished basement adds valuable living space with a large recreation room, 4-piece bath, and laundry area. Ideally located just steps to Adams Park and minutes from the Port Union waterfront, Rouge Beach, great schools, shopping, transit, and more.
Property details
- Property type
- Detached
- Style
- 2-Storey
- Total rooms
- 6
- Lot size
- 27.07 × 100.07 ft
- Property taxes
- $4,181.85 (2026)
- Occupancy
- Flexible
- Days on market
- 94
- Status
- Active
- MLS®
Property history
Location
Open in Google MapsRecently sold nearby
Listing data last updated: Sep 22, 2026, 8:37 p.m. EDT via TRREB IDX.
First listed: Jun 22, 2026, 6:38 a.m. EDT.