
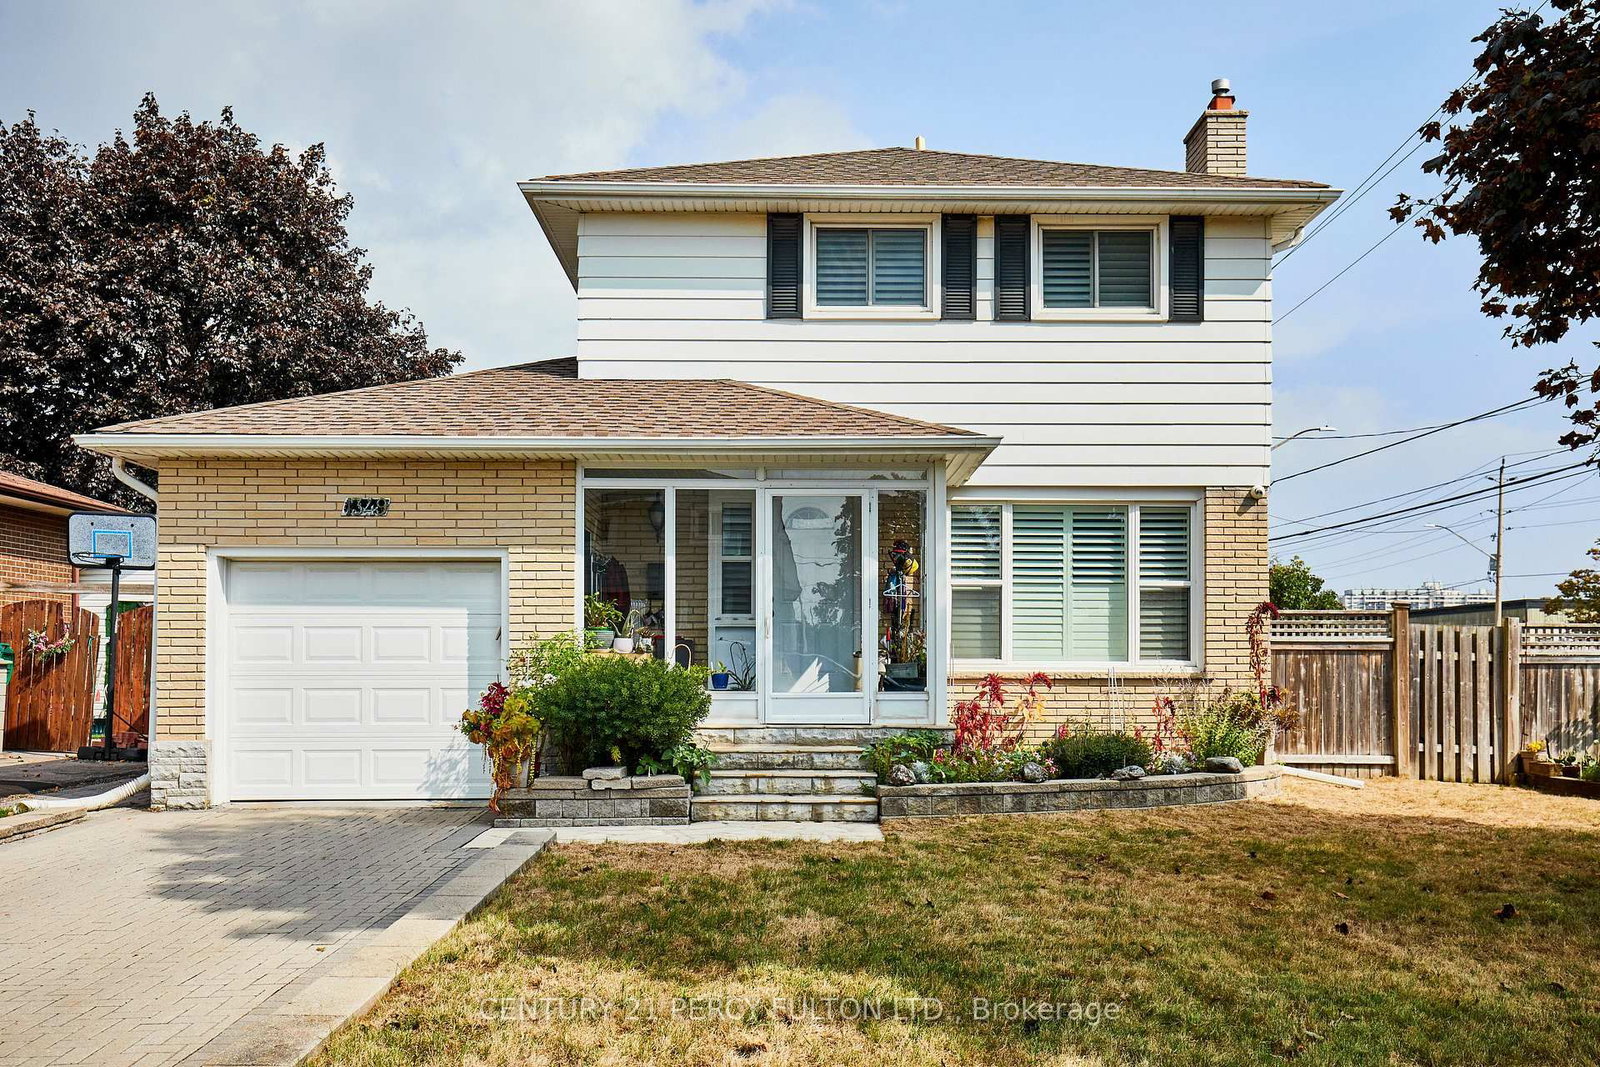
1349 N Somerville Street • Oshawa, ON photo 1
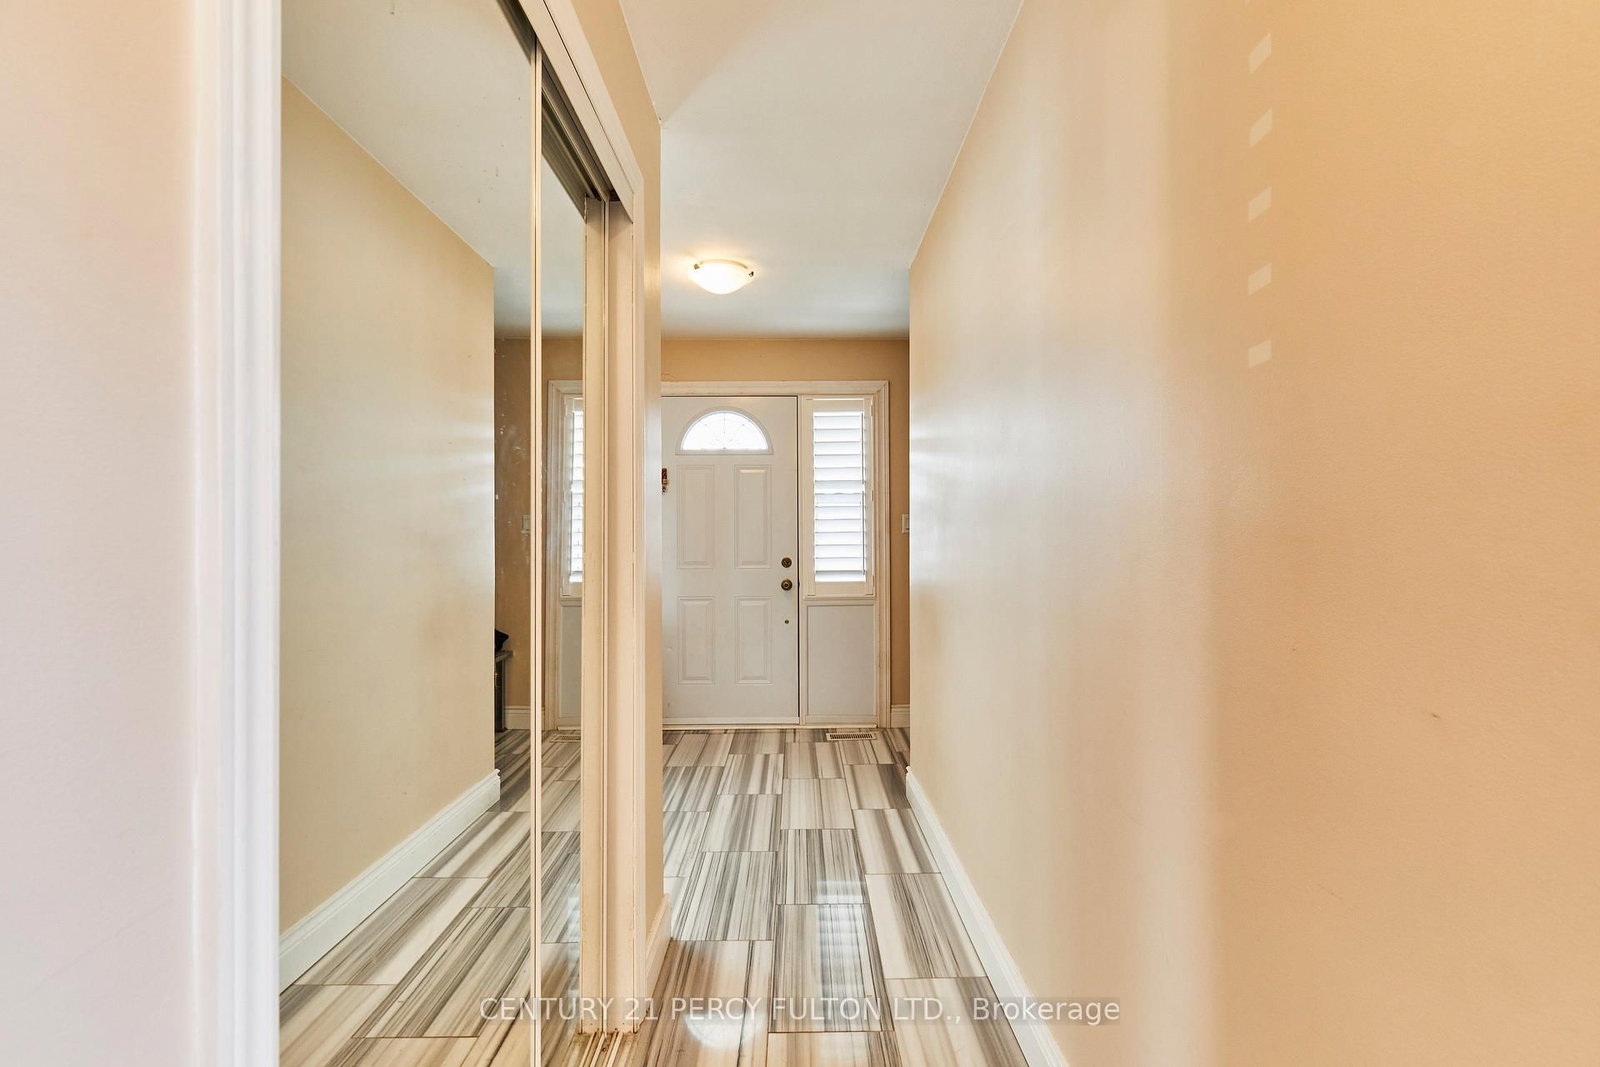
1349 N Somerville Street • Oshawa, ON photo 2
1349 N Somerville Street • Oshawa, ON photo 3
1349 N Somerville Street • Oshawa, ON photo 4
1349 N Somerville Street • Oshawa, ON photo 5
1349 N Somerville Street • Oshawa, ON photo 6
1349 N Somerville Street • Oshawa, ON photo 7
1349 N Somerville Street • Oshawa, ON photo 8
1349 N Somerville Street • Oshawa, ON photo 9
1349 N Somerville Street • Oshawa, ON photo 10
1349 N Somerville Street • Oshawa, ON photo 11
1349 N Somerville Street • Oshawa, ON photo 12
1349 N Somerville Street • Oshawa, ON photo 13
1349 N Somerville Street • Oshawa, ON photo 14
1349 N Somerville Street • Oshawa, ON photo 15
1349 N Somerville Street • Oshawa, ON photo 16
1349 N Somerville Street • Oshawa, ON photo 17
1349 N Somerville Street • Oshawa, ON photo 18
1349 N Somerville Street • Oshawa, ON photo 19
1349 N Somerville Street • Oshawa, ON photo 20
1349 N Somerville Street • Oshawa, ON photo 21
1349 N Somerville Street • Oshawa, ON photo 22
1349 N Somerville Street • Oshawa, ON photo 23
1349 N Somerville Street • Oshawa, ON photo 24
1349 N Somerville Street • Oshawa, ON photo 25
1349 N Somerville Street • Oshawa, ON photo 26
1349 N Somerville Street • Oshawa, ON photo 27
1349 N Somerville Street • Oshawa, ON photo 28
1349 N Somerville Street • Oshawa, ON photo 29
1349 N Somerville Street • Oshawa, ON photo 30
1349 N Somerville Street • Oshawa, ON photo 31
1349 N Somerville Street • Oshawa, ON photo 32
1349 N Somerville Street • Oshawa, ON photo 33
1349 N Somerville Street • Oshawa, ON photo 34
1349 N Somerville Street • Oshawa, ON photo 35
1349 N Somerville Street • Oshawa, ON photo 36
1 / 36
$699,999
1349 N Somerville Street • Oshawa, ONNew
Courtesy of CENTURY 21 PERCY FULTON LTD.
3
Bedrooms
2
Bathrooms
1100-1500
Square feet
2
Parking

About this home

This home site on the corner lot; Prime location of North Oshawa, Corner of Taunton & Somerville St, Amenities at your door step, This home is ready to move in, All windows California shutters, Hardwood floor on main second floor, Kitchen double sink floor, Tile 12 inch, Stainless steel appliances, Fridge, Stove, Microwave above stove (not working), Oversize washer and dryer, Single pantry, Side walk out to backyard, Deck and garden, Walkthrough garage, Large side corner yard, Garage door opener. 24 hours bus service at your door. Front patio is enclosed front glass patio.

Property details

Property type
Detached
Style
2-Storey
Total rooms
8
Lot size
56.5 × 92.03 ft
Property taxes
$4,323.86 (2025)
Occupancy
Immediate
Days on market
30
Status
Active
MLS®

Property history

Recently sold nearby

Listing data last updated: Jul 19, 2026, 12:46 p.m. EDT via TRREB IDX.

First listed: Jun 21, 2026, 12:46 p.m. EDT.