
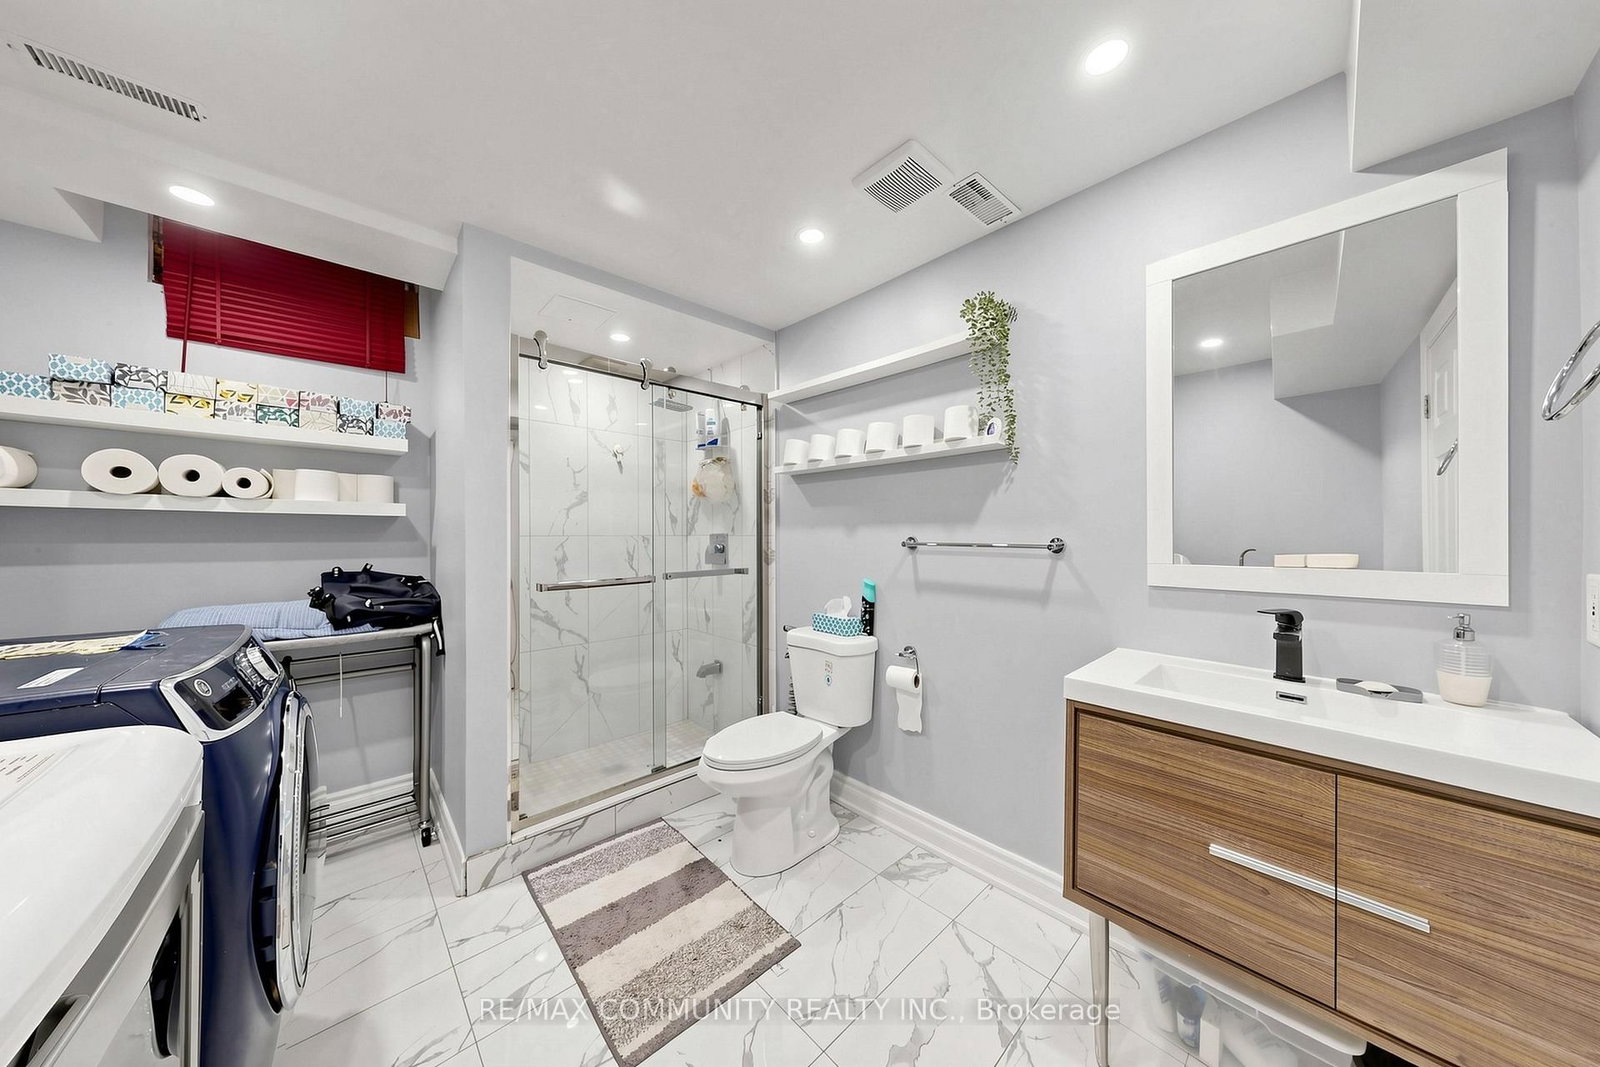
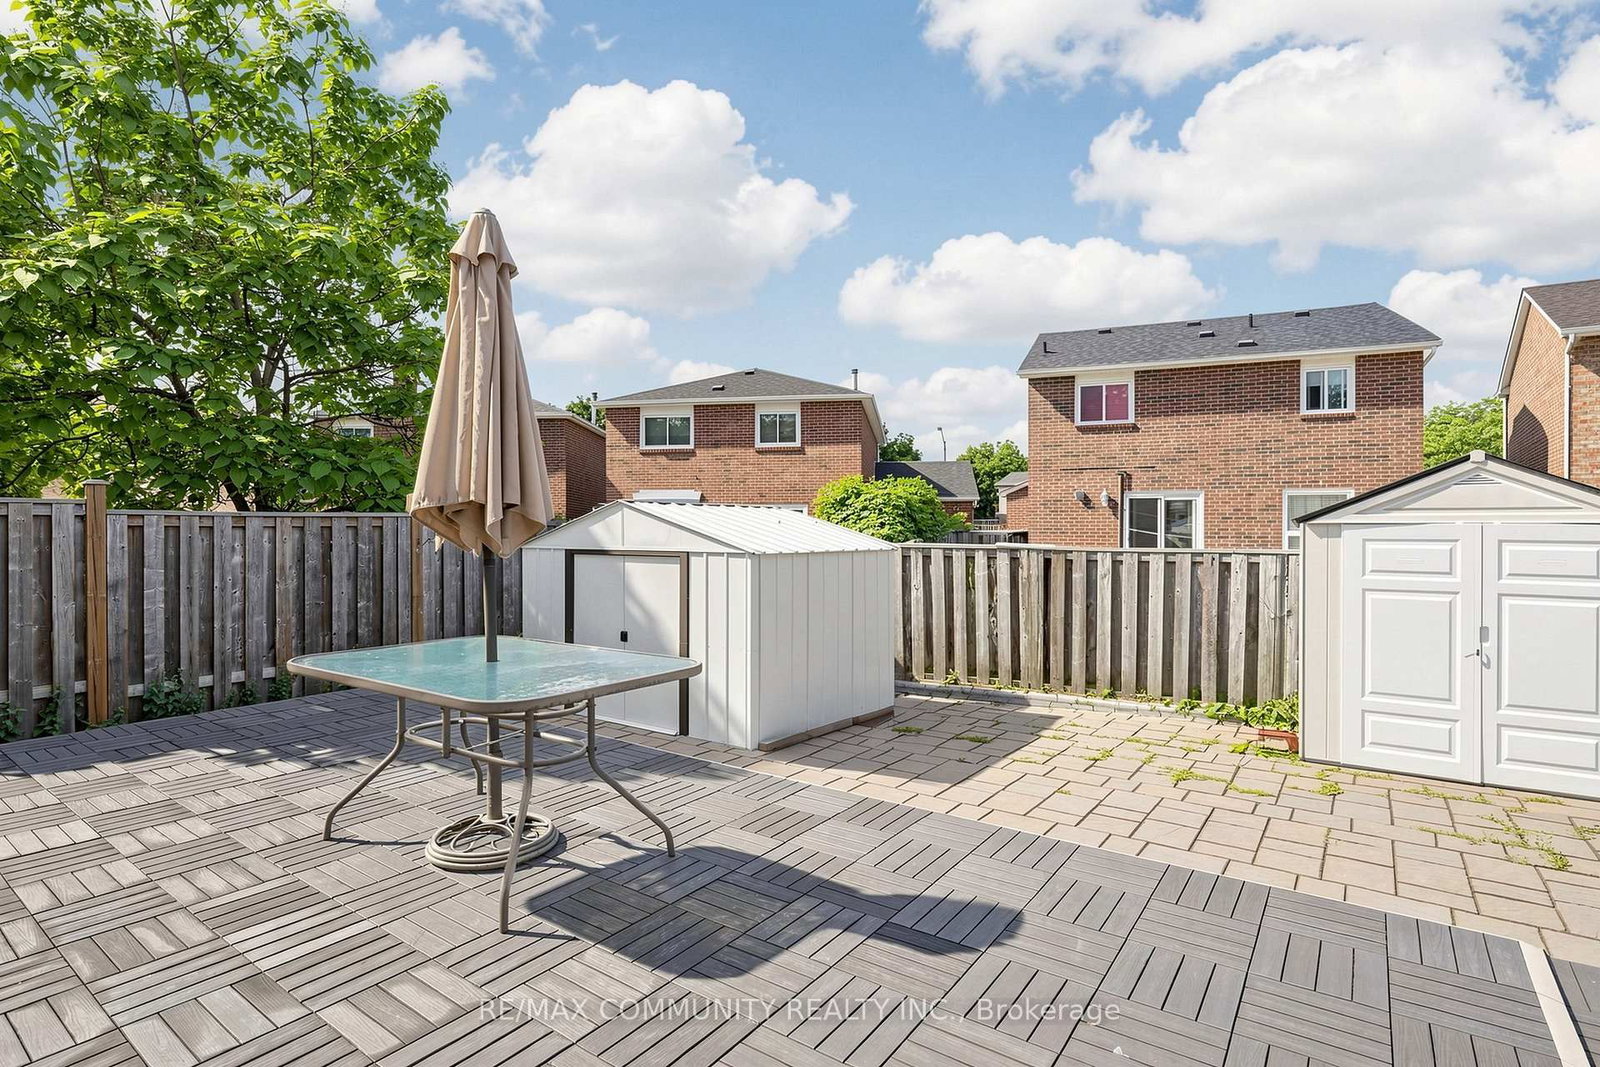
14 Presidents Court • Toronto, ON photo 1
14 Presidents Court • Toronto, ON photo 2
14 Presidents Court • Toronto, ON photo 3
14 Presidents Court • Toronto, ON photo 4
14 Presidents Court • Toronto, ON photo 5
14 Presidents Court • Toronto, ON photo 6
14 Presidents Court • Toronto, ON photo 7
14 Presidents Court • Toronto, ON photo 8
14 Presidents Court • Toronto, ON photo 9
14 Presidents Court • Toronto, ON photo 10
14 Presidents Court • Toronto, ON photo 11
14 Presidents Court • Toronto, ON photo 12
14 Presidents Court • Toronto, ON photo 13
14 Presidents Court • Toronto, ON photo 14
14 Presidents Court • Toronto, ON photo 15
14 Presidents Court • Toronto, ON photo 16
14 Presidents Court • Toronto, ON photo 17
14 Presidents Court • Toronto, ON photo 18
14 Presidents Court • Toronto, ON photo 19
14 Presidents Court • Toronto, ON photo 20
14 Presidents Court • Toronto, ON photo 21
14 Presidents Court • Toronto, ON photo 22
14 Presidents Court • Toronto, ON photo 23
14 Presidents Court • Toronto, ON photo 24
14 Presidents Court • Toronto, ON photo 25
14 Presidents Court • Toronto, ON photo 26
14 Presidents Court • Toronto, ON photo 27
14 Presidents Court • Toronto, ON photo 28
14 Presidents Court • Toronto, ON photo 29
14 Presidents Court • Toronto, ON photo 30
14 Presidents Court • Toronto, ON photo 31
14 Presidents Court • Toronto, ON photo 32
14 Presidents Court • Toronto, ON photo 33
14 Presidents Court • Toronto, ON photo 34
14 Presidents Court • Toronto, ON photo 35
14 Presidents Court • Toronto, ON photo 36
14 Presidents Court • Toronto, ON photo 37
14 Presidents Court • Toronto, ON photo 38
14 Presidents Court • Toronto, ON photo 39
14 Presidents Court • Toronto, ON photo 40
14 Presidents Court • Toronto, ON photo 41
14 Presidents Court • Toronto, ON photo 42
14 Presidents Court • Toronto, ON photo 43
14 Presidents Court • Toronto, ON photo 44
14 Presidents Court • Toronto, ON photo 45
1 / 45
$1,299,000
14 Presidents Court • Toronto, ONNew
Courtesy of RE/MAX COMMUNITY REALTY INC.
4+2
Bedrooms
4
Bathrooms
1500-2000
Square feet
4
Parking

About this home

Stunning Open Concept Layout with Extensive Premium Upgrades, A newModern Gourmet Kitchen Boasting S/S Appliances, Modern Kitchen IslandCountertops. Lots of Potlights, And Gleaming Hardwood FloorsThroughout. Finished Basement, Metal Roof, Family-oriented Cul-De-Sacin Highly Sought-after Milliken. Minute Walk to School and Murlands Park and Transit.

Property details

Property type
Detached
Style
2-Storey
Total rooms
8
Lot size
36.63 × 104.57 ft
Property taxes
$5,171 (2026)
Occupancy
TBA
Days on market
39
Status
Active
MLS®

Property history

Recently sold nearby

Listing data last updated: Jun 19, 2026, 3:44 p.m. EDT via TRREB IDX.

First listed: Jun 19, 2026, 3:44 p.m. EDT.