
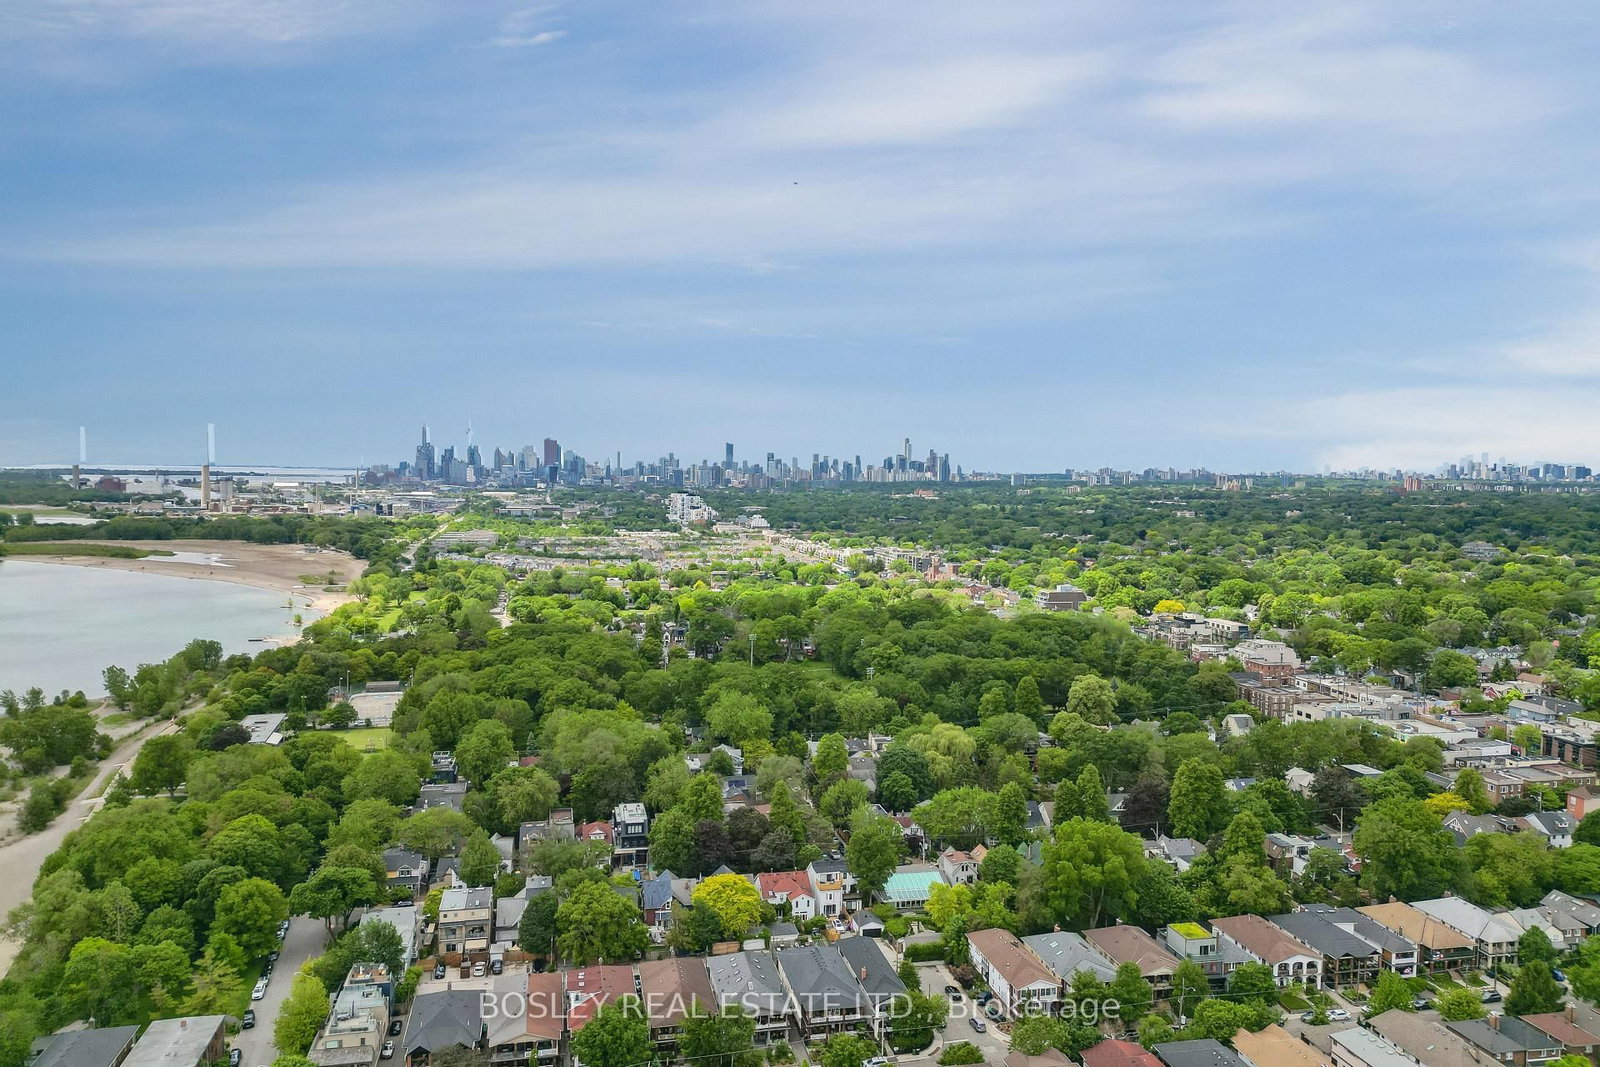
15 Glen Manor Drive • #204 • Toronto, ON photo 1
15 Glen Manor Drive • #204 • Toronto, ON photo 2
15 Glen Manor Drive • #204 • Toronto, ON photo 3
15 Glen Manor Drive • #204 • Toronto, ON photo 4
15 Glen Manor Drive • #204 • Toronto, ON photo 5
15 Glen Manor Drive • #204 • Toronto, ON photo 6
15 Glen Manor Drive • #204 • Toronto, ON photo 7
15 Glen Manor Drive • #204 • Toronto, ON photo 8
15 Glen Manor Drive • #204 • Toronto, ON photo 9
15 Glen Manor Drive • #204 • Toronto, ON photo 10
15 Glen Manor Drive • #204 • Toronto, ON photo 11
15 Glen Manor Drive • #204 • Toronto, ON photo 12
15 Glen Manor Drive • #204 • Toronto, ON photo 13
15 Glen Manor Drive • #204 • Toronto, ON photo 14
15 Glen Manor Drive • #204 • Toronto, ON photo 15
15 Glen Manor Drive • #204 • Toronto, ON photo 16
15 Glen Manor Drive • #204 • Toronto, ON photo 17
15 Glen Manor Drive • #204 • Toronto, ON photo 18
15 Glen Manor Drive • #204 • Toronto, ON photo 19
15 Glen Manor Drive • #204 • Toronto, ON photo 20
15 Glen Manor Drive • #204 • Toronto, ON photo 21
15 Glen Manor Drive • #204 • Toronto, ON photo 22
15 Glen Manor Drive • #204 • Toronto, ON photo 23
15 Glen Manor Drive • #204 • Toronto, ON photo 24
15 Glen Manor Drive • #204 • Toronto, ON photo 25
15 Glen Manor Drive • #204 • Toronto, ON photo 26
15 Glen Manor Drive • #204 • Toronto, ON photo 27
15 Glen Manor Drive • #204 • Toronto, ON photo 28
15 Glen Manor Drive • #204 • Toronto, ON photo 29
15 Glen Manor Drive • #204 • Toronto, ON photo 30
15 Glen Manor Drive • #204 • Toronto, ON photo 31
15 Glen Manor Drive • #204 • Toronto, ON photo 32
15 Glen Manor Drive • #204 • Toronto, ON photo 33
15 Glen Manor Drive • #204 • Toronto, ON photo 34
15 Glen Manor Drive • #204 • Toronto, ON photo 35
15 Glen Manor Drive • #204 • Toronto, ON photo 36
15 Glen Manor Drive • #204 • Toronto, ON photo 37
1 / 37
$538,000
15 Glen Manor Drive • #204 • Toronto, ONNew
Courtesy of BOSLEY REAL ESTATE LTD.
1
Bedroom
1
Bathroom
0-499
Square feet
0
Parking

About this home

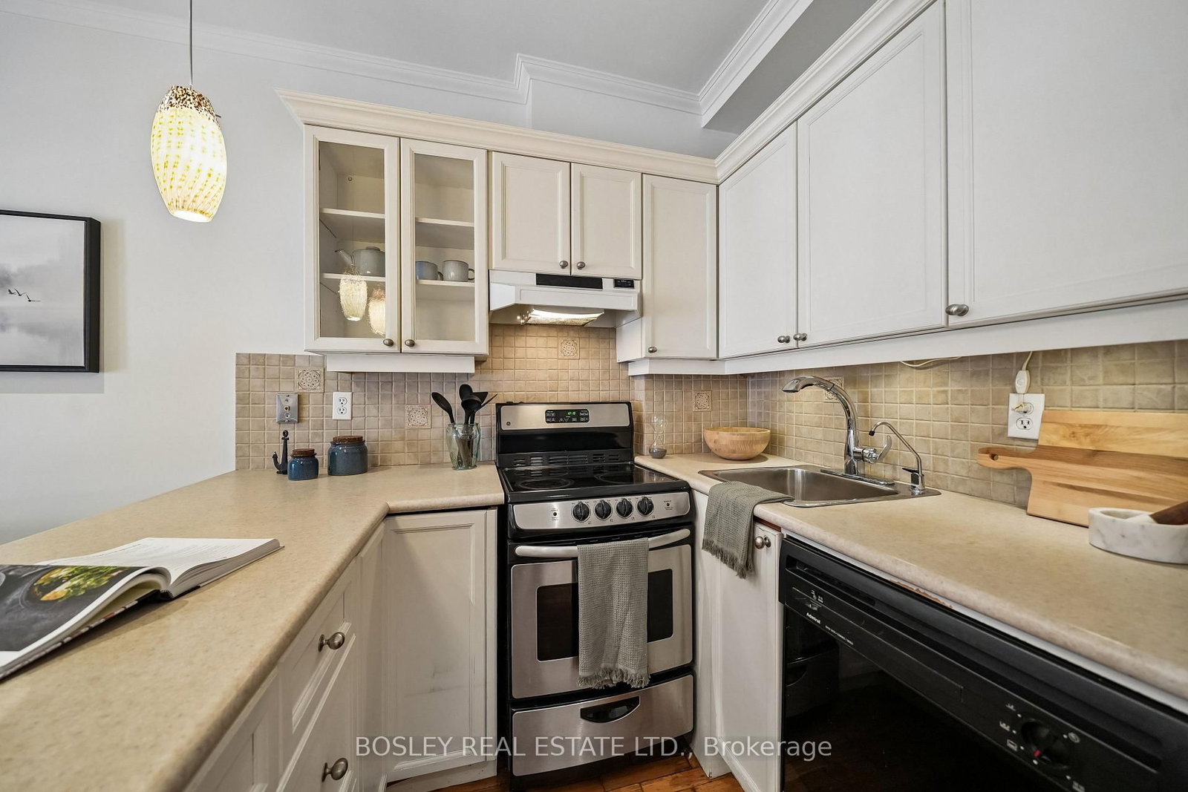
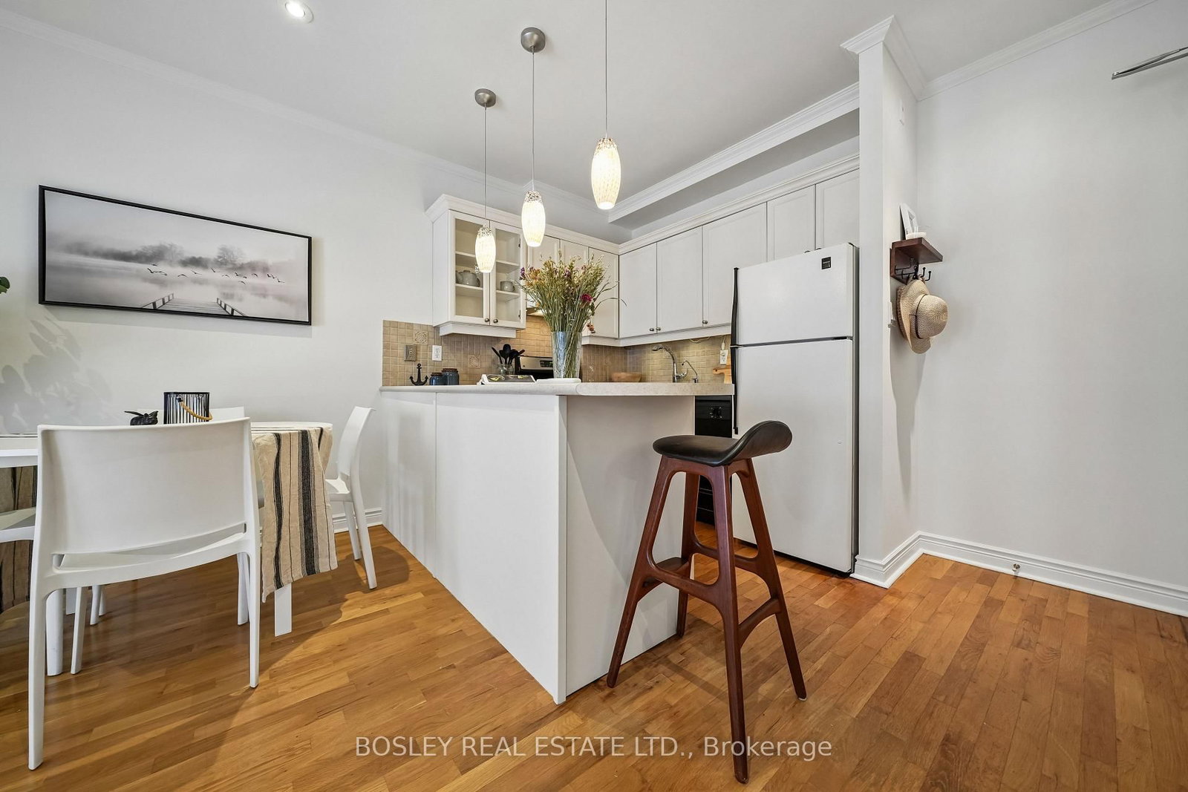
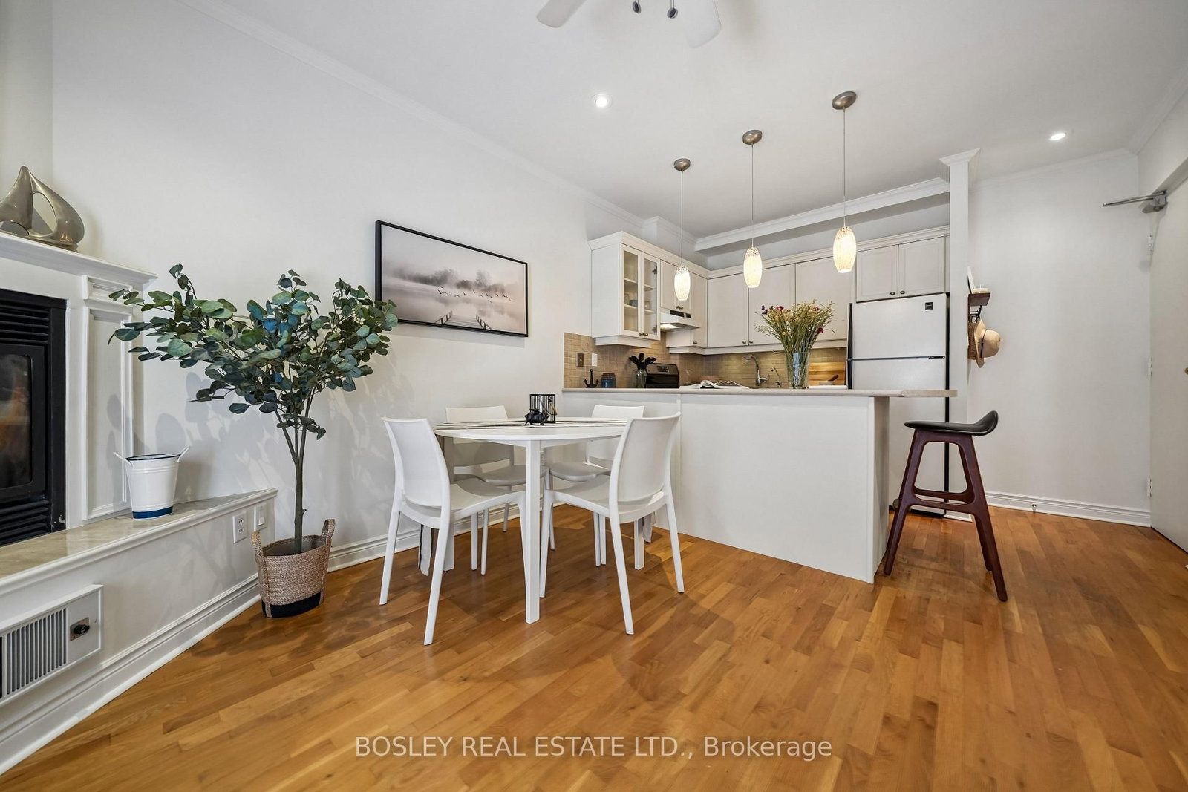
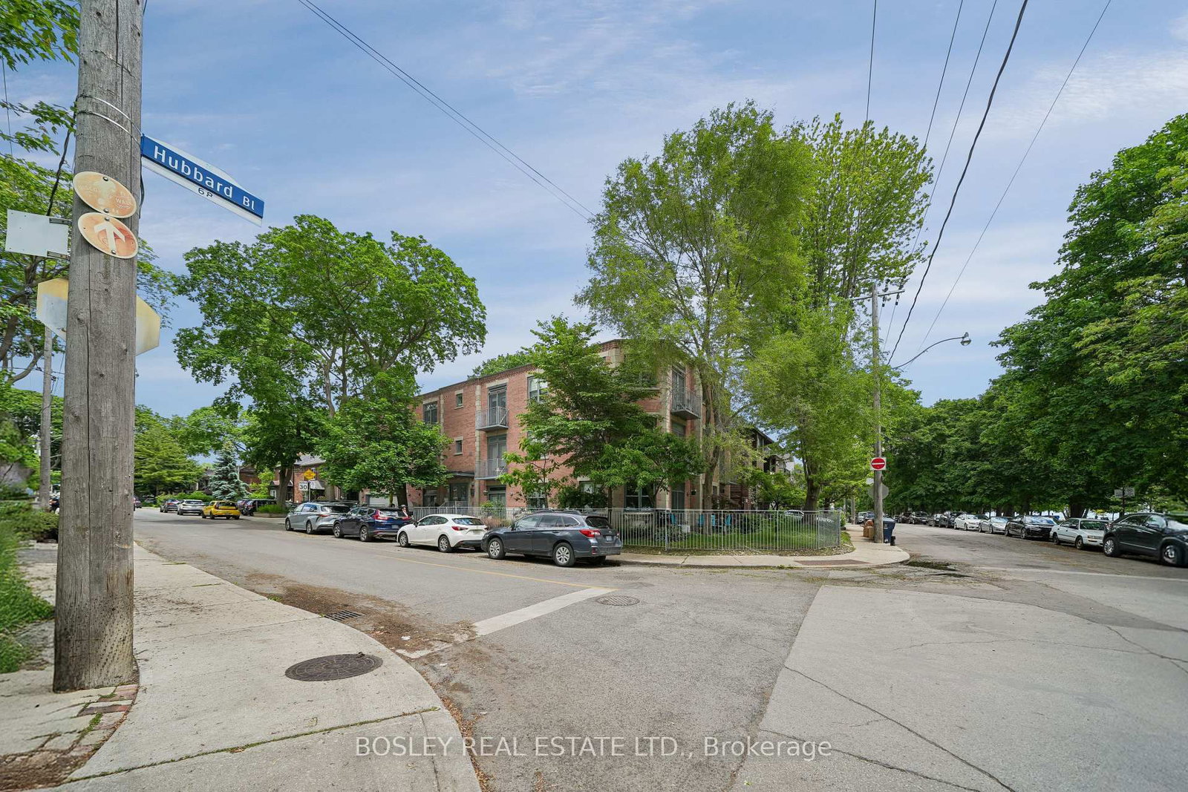
Steps to the beach & boardwalk with beach views from your balcony! Don't miss this fantastic opportunity to own a premium 1-bed, 1-bath suite in a tightly held, self-managed boutique building south of Queen St E right at the water's edge! This well kept unit features hardwood floors throughout and a bright, open-concept kitchen that combines beautifully with the main living area. The living room is anchored by a warm fireplace and features double doors leading out to your private balcony--an ideal spot to unwind while enjoying views of the beach and the lake. The generous bedroom offers a large window with plenty of natural light, excellent closet space, and ensuite laundry. Unmatched location at Hubbard & Glen Manor Dr means the water's edge, parks, fitness trails, and top-tier dining are right at your doorstep. Perfect for first-time buyer, downsizers, or anyone looking for the ultimate walkable, car-free Beaches lifestyle! This isn't your average condo, this is truly a hidden gem in a coveted location.

Property details

Property type
Condo Apartment
Style
Apartment
Approx. age (yrs)
31-50
Total rooms
3
Maintenance fee
$376/mo
Exposure
East
Property taxes
$2,217.53 (2026)
Occupancy
Flexible
Days on market
35
Status
Active
MLS®

Property history

Recently sold nearby

Listing data last updated: Jul 7, 2026, 12:33 p.m. EDT via TRREB IDX.

First listed: Jun 17, 2026, 1:43 p.m. EDT.