






About this home
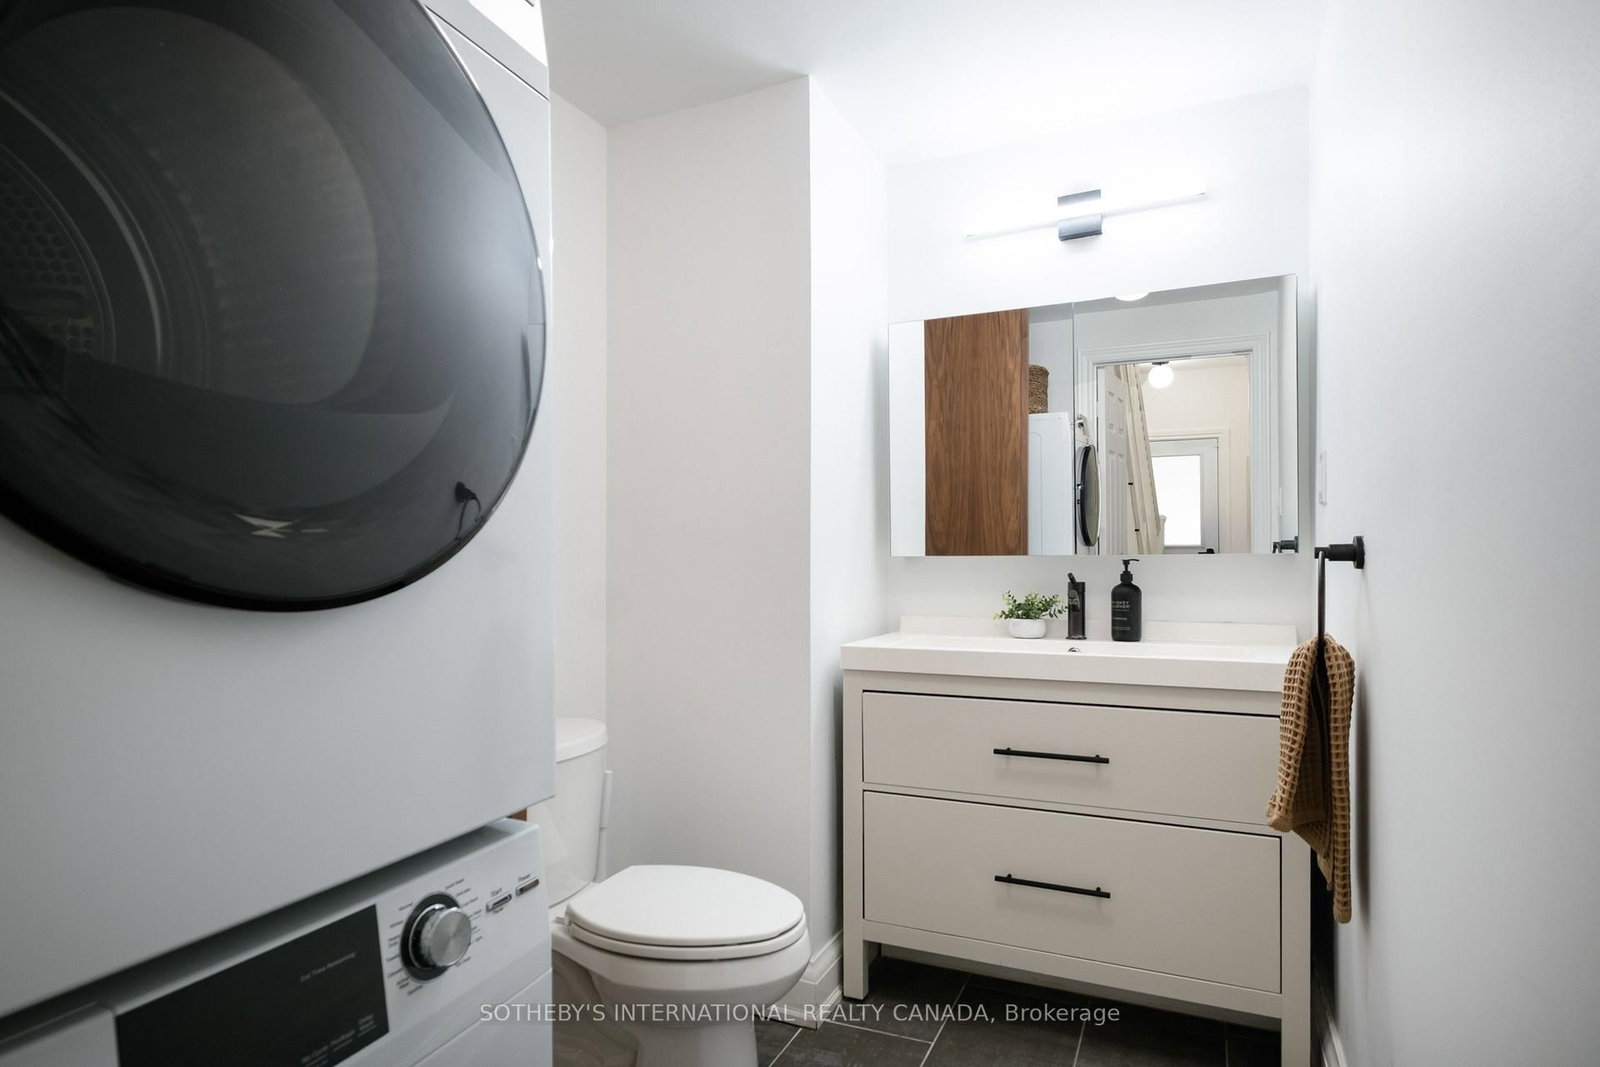
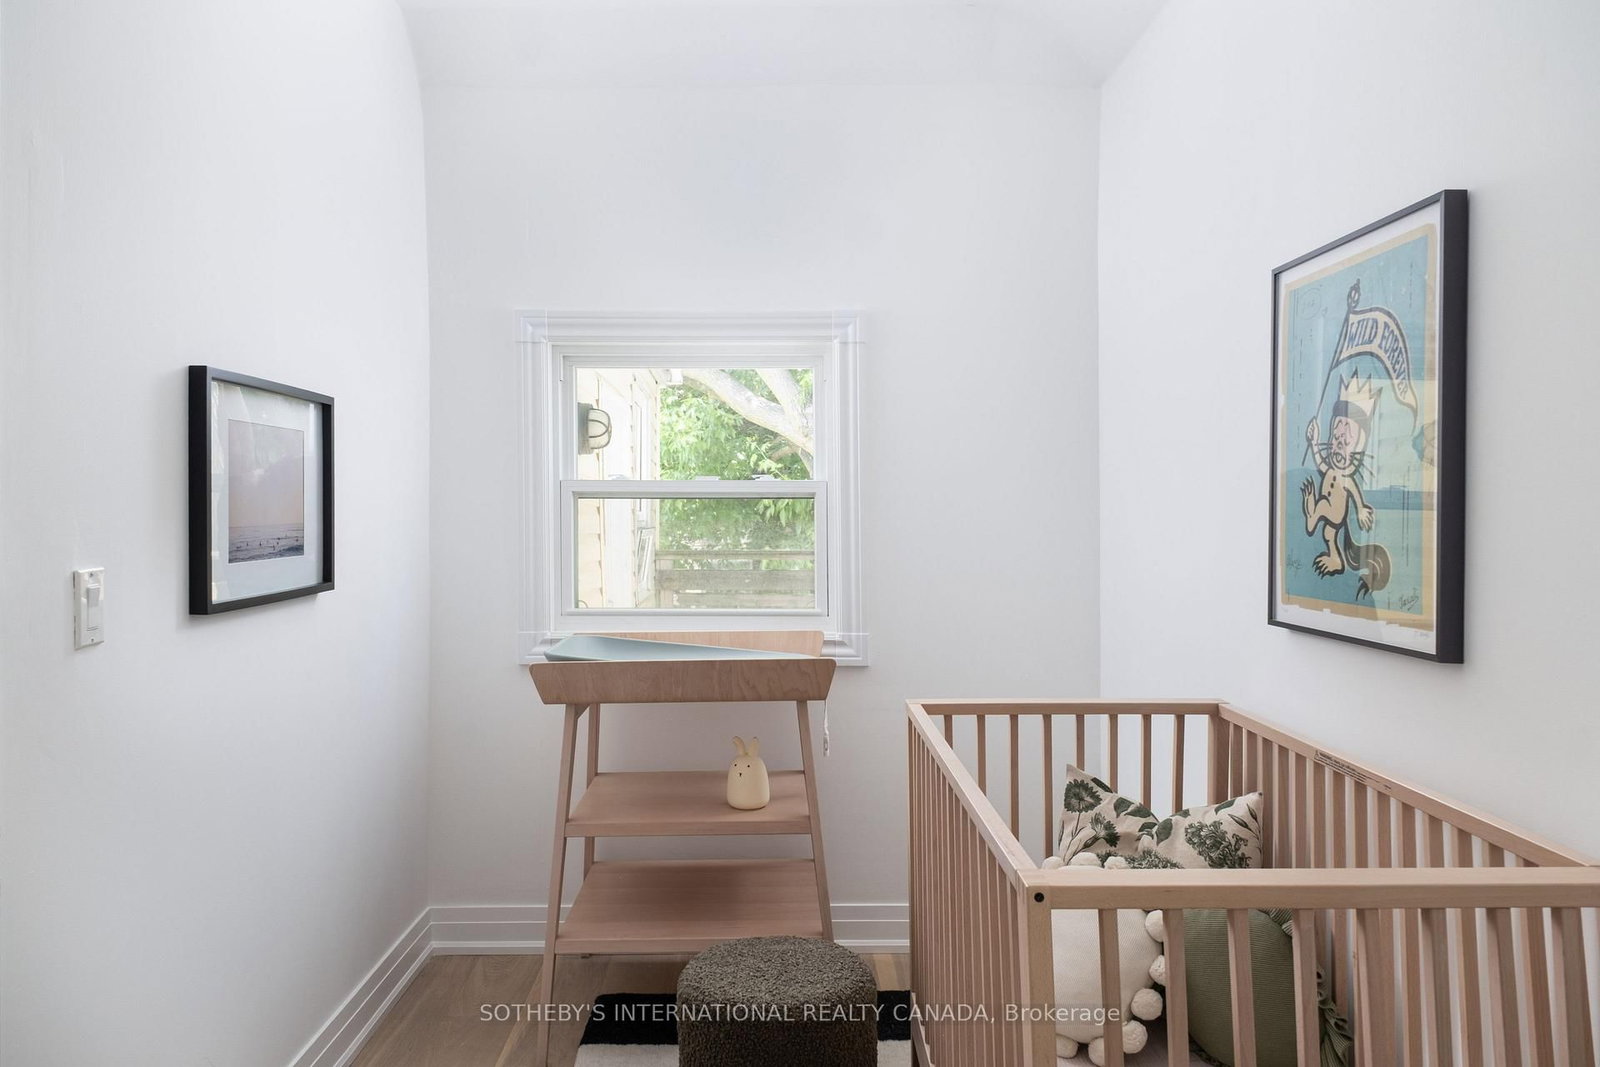
Authentic, charming, and unmistakably Toronto. This quintessential Leslieville classic captures the essence of east-end living, blending cherished original character with thoughtful updates throughout. Warm and welcoming, the interior offers a functional layout, inviting principal rooms, and timeless details that speak to the home's rich history while supporting modern-day living. Three well-sized bedrooms occupy the upper floor, along with an updated bathroom. A second bathroom on the main level incorporates stacked laundry. Framed by a mature canopy of trees, the rear outlook feels almost picture-perfect and provides a surprising sense of privacy, with the historic red-brick streetcar house adding architectural character and a unique sense of place. The backdrop serves as a reminder of the neighbourhood's authentic urban roots and storied past. A fully fenced west-facing backyard is anchored by a generous deck designed for outdoor dining, entertaining, and soaking in the afternoon and evening sun. Ideally positioned to enjoy the very best of the east end, find yourself moments from Leslieville's beloved cafés, restaurants, and independent shops, while also benefiting from exceptional everyday convenience. Loblaws, Fresh Co, Canadian Tire, and other daily essentials are all nearby with easy parking access, while Ashbridges Bay, waterfront trails, parks, and beaches are just minutes away. Well-connected by transit and surrounded by some of the city's most vibrant neighbourhood amenities, this is a home that offers character, community, and a distinctly Toronto lifestyle.
Property details
- Property type
- Semi-Detached
- Style
- 2-Storey
- Total rooms
- 6
- Lot size
- 20 × 110 ft
- Property taxes
- $5,308.78 (2025)
- Occupancy
- TBA
- Days on market
- 35
- Status
- Active
- MLS®
Property history
Location
Open in Google MapsRecently sold nearby
Listing data last updated: Jun 25, 2026, 2:09 p.m. EDT via TRREB IDX.
First listed: Jun 17, 2026, 1:08 p.m. EDT.