








About this home
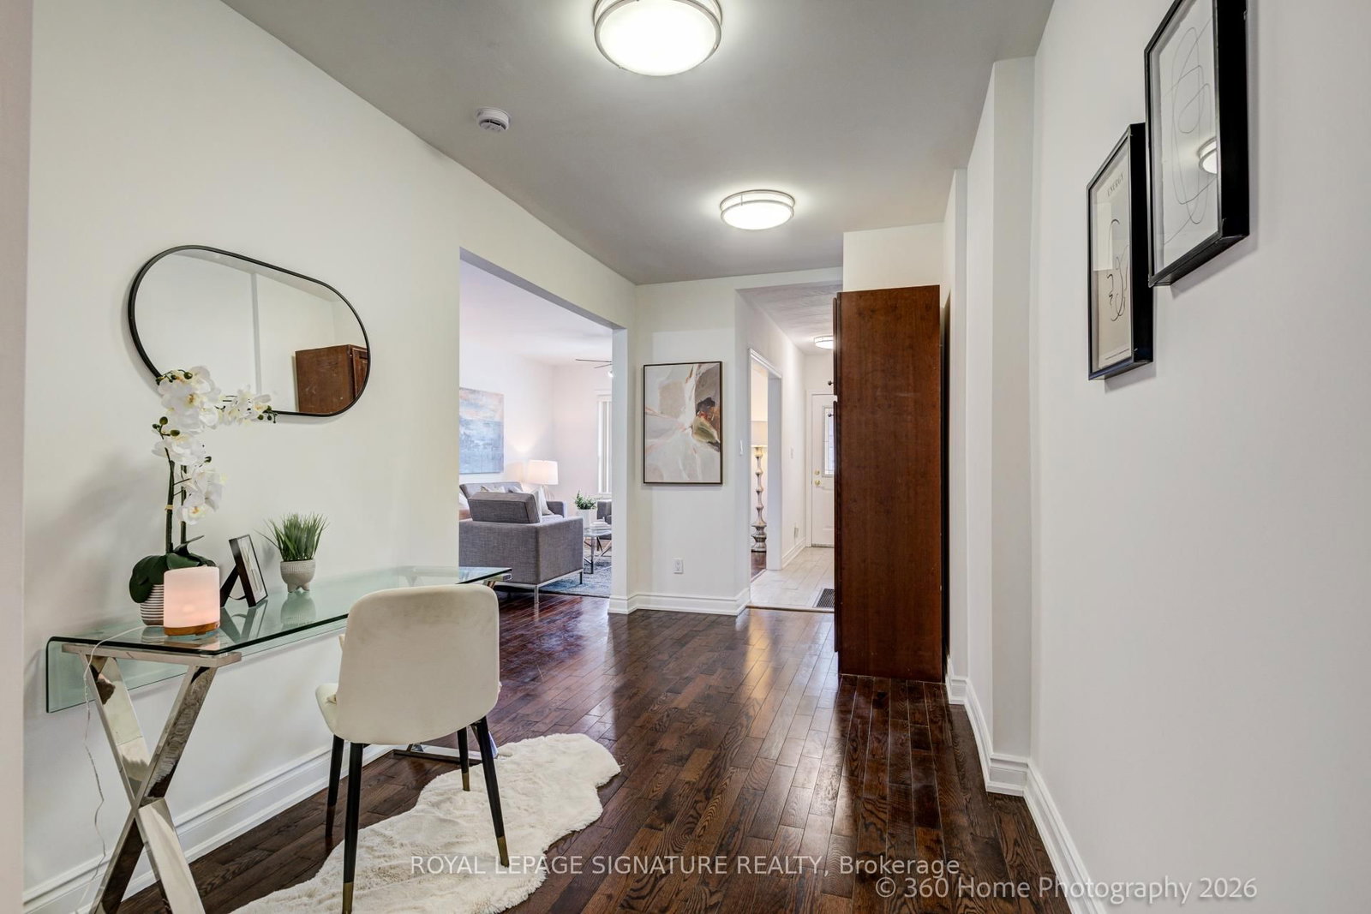
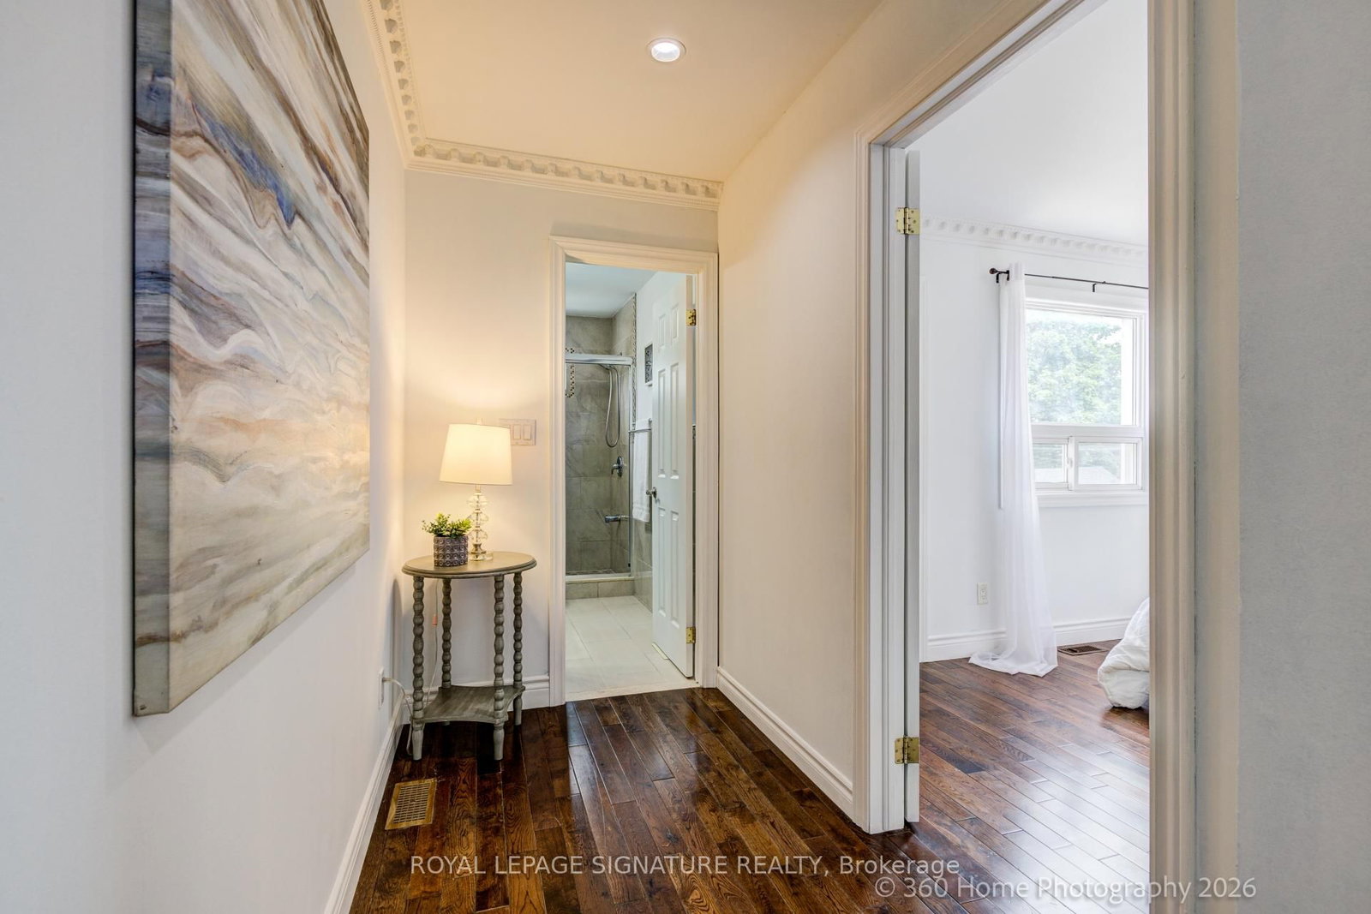
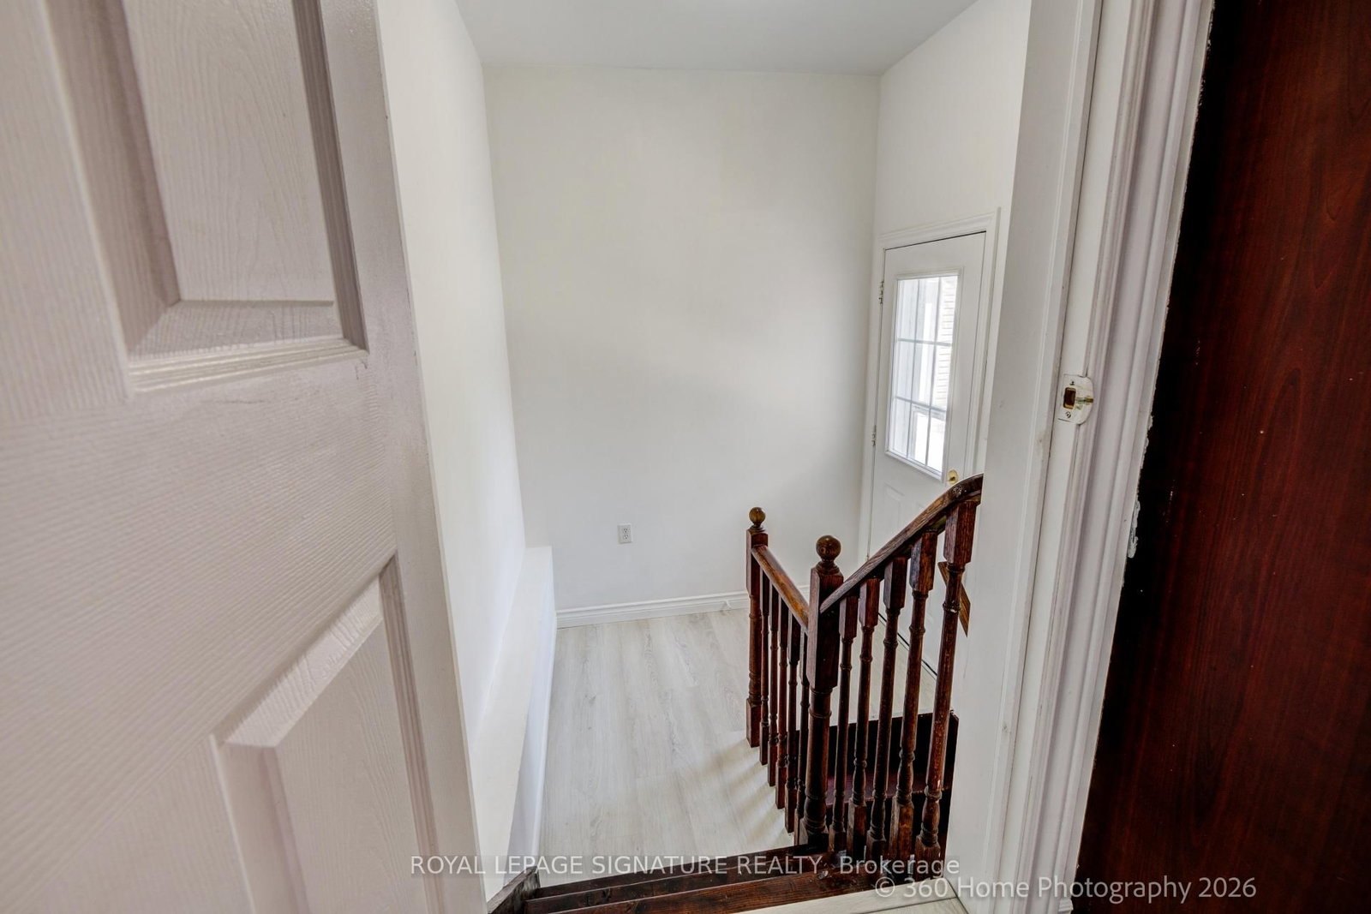
Welcome to 97 Donlands Ave. A well-maintained and a rare extended 4-Bedroom semi-detached home in one of East York's most desirable family-friendly neighbourhoods. Offering approximately 1,936 sq. ft. of main living space and 849 sf. ft. of fully finished basement with a separate entrance. This bright and spacious home also offers 3 car parking space through a mutual driveway, ideal for growing families. The main floor features an expansive open-concept living and dining area that flows into a versatile den, perfect for a home office, study, or additional family space. The large kitchen boasts custom-built wood cabinetry and ample room to accommodate a sizeable island tailored to your needs.The second floor offers four generously sized bedrooms and two bathrooms. The primary suite serves as a private retreat, complete with a 3-piece ensuite bathroom and a spacious walk-in closet with a window. The self-contained basement features a separate entrance, kitchen, and 4-piece bathroom, providing excellent potential for extended family living, guest accommodations, or rental income. For added peace of mind, a professionally installed sump pump and full interior waterproofing were completed in 2024. Located in an unbeatable neighbourhood, this home is close to numerous top-rated schools as well as having easy access to Michael Garron Hospital. Additionally, it is located near several accessible every-day amenities, such as parks, shops, and transit. A rare opportunity to own a spacious family home in a highly sought-after East York location.
Property details
- Property type
- Semi-Detached
- Style
- 2-Storey
- Total rooms
- 12
- Lot size
- 22.75 × 100 ft
- Property taxes
- $6,138 (2025)
- Occupancy
- Flexible
- Days on market
- 34
- Status
- Active
- MLS®
Property history
Location
Open in Google MapsRecently sold nearby
Listing data last updated: Jul 8, 2026, 11:31 a.m. EDT via TRREB IDX.
First listed: Jun 17, 2026, 10:19 a.m. EDT.