
15 Torrance Road • #411 • Toronto, ON photo 1
15 Torrance Road • #411 • Toronto, ON photo 2
15 Torrance Road • #411 • Toronto, ON photo 3
15 Torrance Road • #411 • Toronto, ON photo 4
15 Torrance Road • #411 • Toronto, ON photo 5
15 Torrance Road • #411 • Toronto, ON photo 6
15 Torrance Road • #411 • Toronto, ON photo 7
15 Torrance Road • #411 • Toronto, ON photo 8
15 Torrance Road • #411 • Toronto, ON photo 9
15 Torrance Road • #411 • Toronto, ON photo 10
15 Torrance Road • #411 • Toronto, ON photo 11
15 Torrance Road • #411 • Toronto, ON photo 12
15 Torrance Road • #411 • Toronto, ON photo 13
15 Torrance Road • #411 • Toronto, ON photo 14
15 Torrance Road • #411 • Toronto, ON photo 15
15 Torrance Road • #411 • Toronto, ON photo 16
15 Torrance Road • #411 • Toronto, ON photo 17
15 Torrance Road • #411 • Toronto, ON photo 18
15 Torrance Road • #411 • Toronto, ON photo 19
15 Torrance Road • #411 • Toronto, ON photo 20
15 Torrance Road • #411 • Toronto, ON photo 21
15 Torrance Road • #411 • Toronto, ON photo 22
15 Torrance Road • #411 • Toronto, ON photo 23
15 Torrance Road • #411 • Toronto, ON photo 24
15 Torrance Road • #411 • Toronto, ON photo 25
15 Torrance Road • #411 • Toronto, ON photo 26
15 Torrance Road • #411 • Toronto, ON photo 27
15 Torrance Road • #411 • Toronto, ON photo 28
15 Torrance Road • #411 • Toronto, ON photo 29
15 Torrance Road • #411 • Toronto, ON photo 30
15 Torrance Road • #411 • Toronto, ON photo 31
15 Torrance Road • #411 • Toronto, ON photo 32
15 Torrance Road • #411 • Toronto, ON photo 33
15 Torrance Road • #411 • Toronto, ON photo 34
15 Torrance Road • #411 • Toronto, ON photo 35
15 Torrance Road • #411 • Toronto, ON photo 36
15 Torrance Road • #411 • Toronto, ON photo 37
15 Torrance Road • #411 • Toronto, ON photo 38
15 Torrance Road • #411 • Toronto, ON photo 39
1 / 39
$363,900
15 Torrance Road • #411 • Toronto, ONNew
Courtesy of RE/MAX CROSSROADS REALTY INC.
1+1
Bedrooms
1
Bathroom
800-899
Square feet
1
Parking

About this home

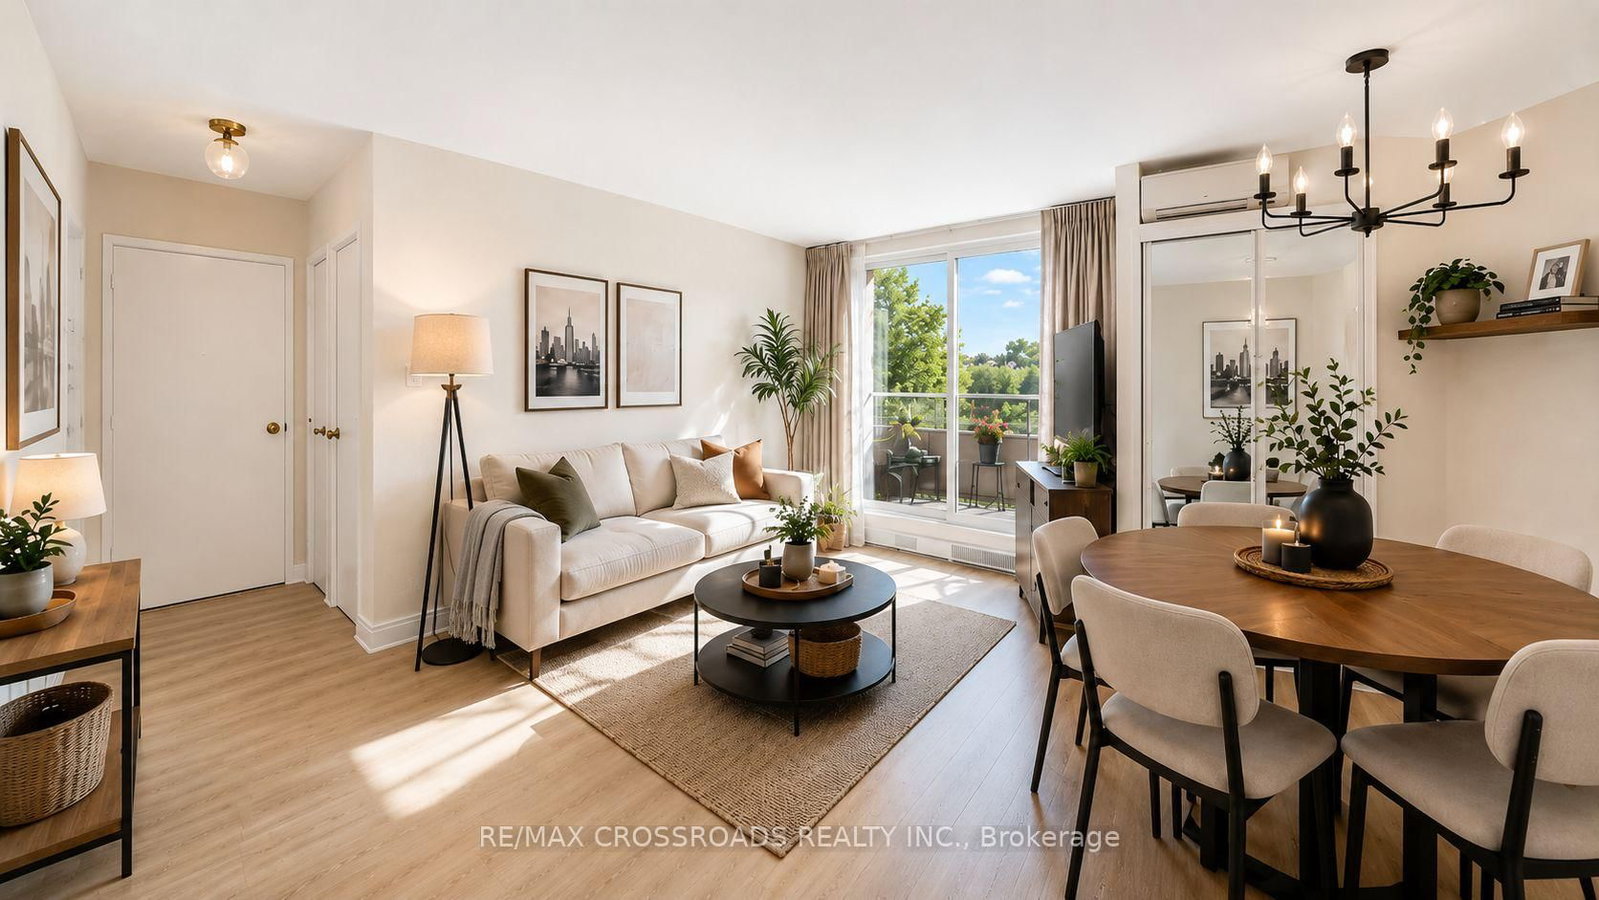
The recently renovated 1 + Den is Nestled within a well-maintained building and established Scarborough neighbourhood, residents enjoy all the conveniences from being steps away from the Eglinton GO Train, minutes to the new Eglinton Crosstown, TTC Buses, shopping, restaurants, parks, groceries, and major highways just moments away. The unit offers a spacious living and dining area that flows effortlessly into a recently re-modeled kitchen with LED Lights, new Quartz Countertop, New Backsplash and New Cabinets. Also recently replaced Fridge, Kitchen Rangehood, Washer/Dryer, Electrical Panel, Bedroom Fan. A versatile den that adds exceptional flexibility, ideal as a home office, reading nook, guest space, or study area to suit your lifestyle needs. Whether you're a first-time home buyer looking to enter the market, a downsizer seeking low-maintenance living, or an investor searching for a promising opportunity, this move-in-ready suite offers outstanding value in a vibrant community.

Property details

Property type
Condo Apartment
Style
Apartment
Total rooms
5
Maintenance fee
$861.89/mo
Exposure
North
Property taxes
$1,048 (2025)
Occupancy
Flexible
Days on market
41
Status
Active
MLS®

Property history

Recently sold nearby

Listing data last updated: Jun 19, 2026, 2:22 p.m. EDT via TRREB IDX.

First listed: Jun 17, 2026, 9:24 a.m. EDT.