
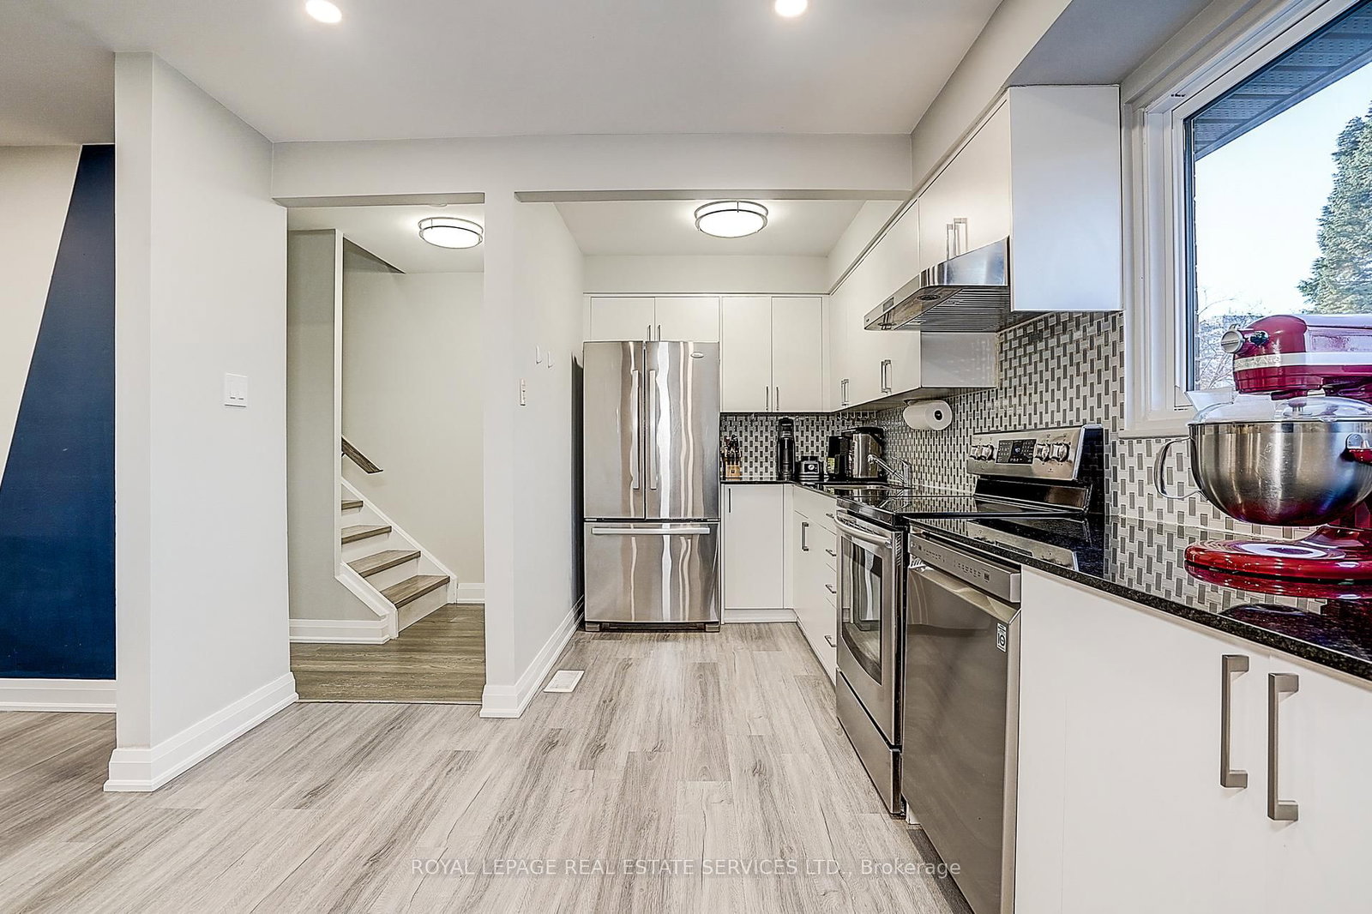
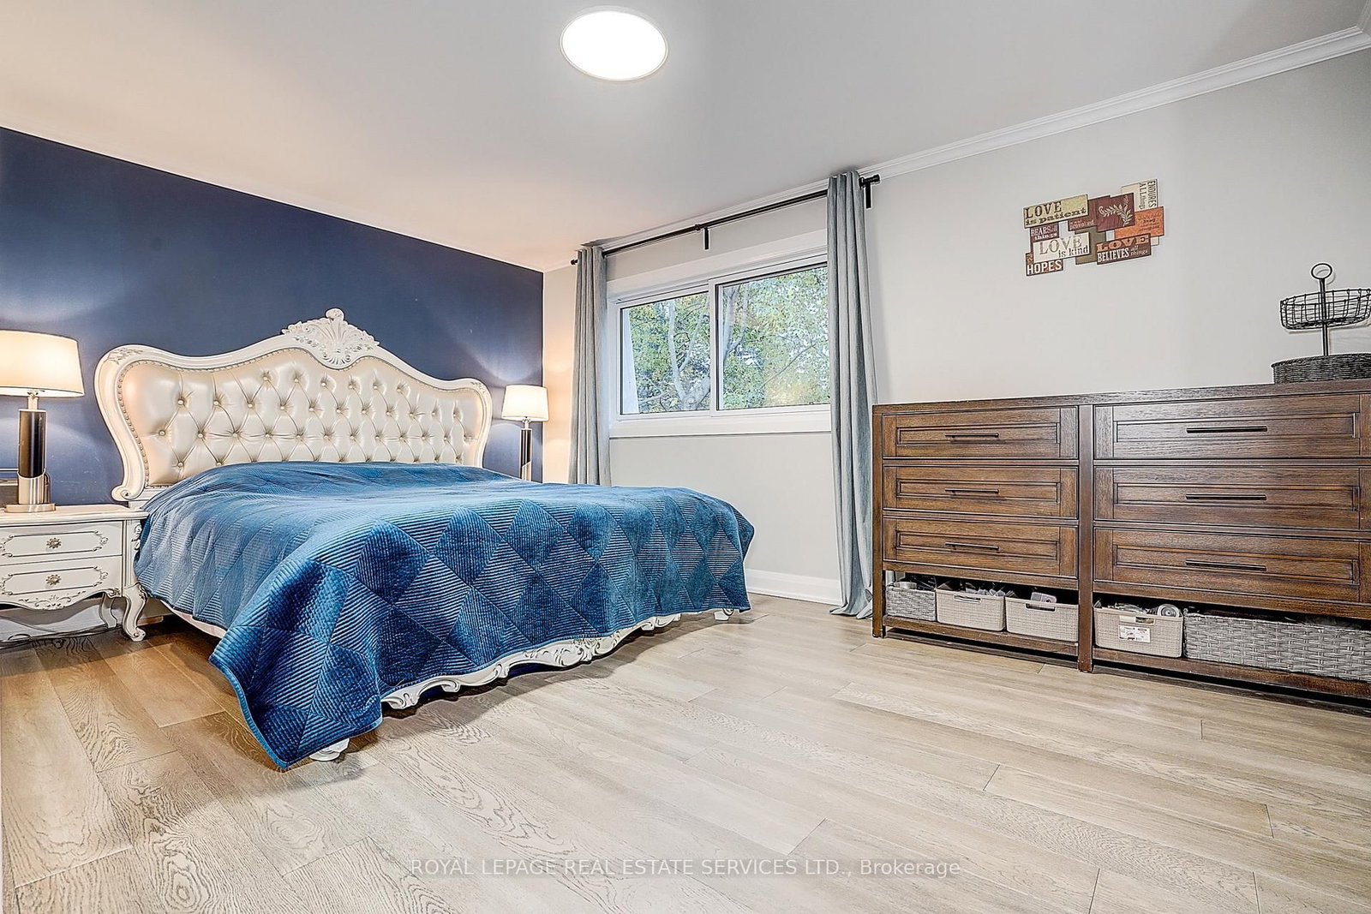
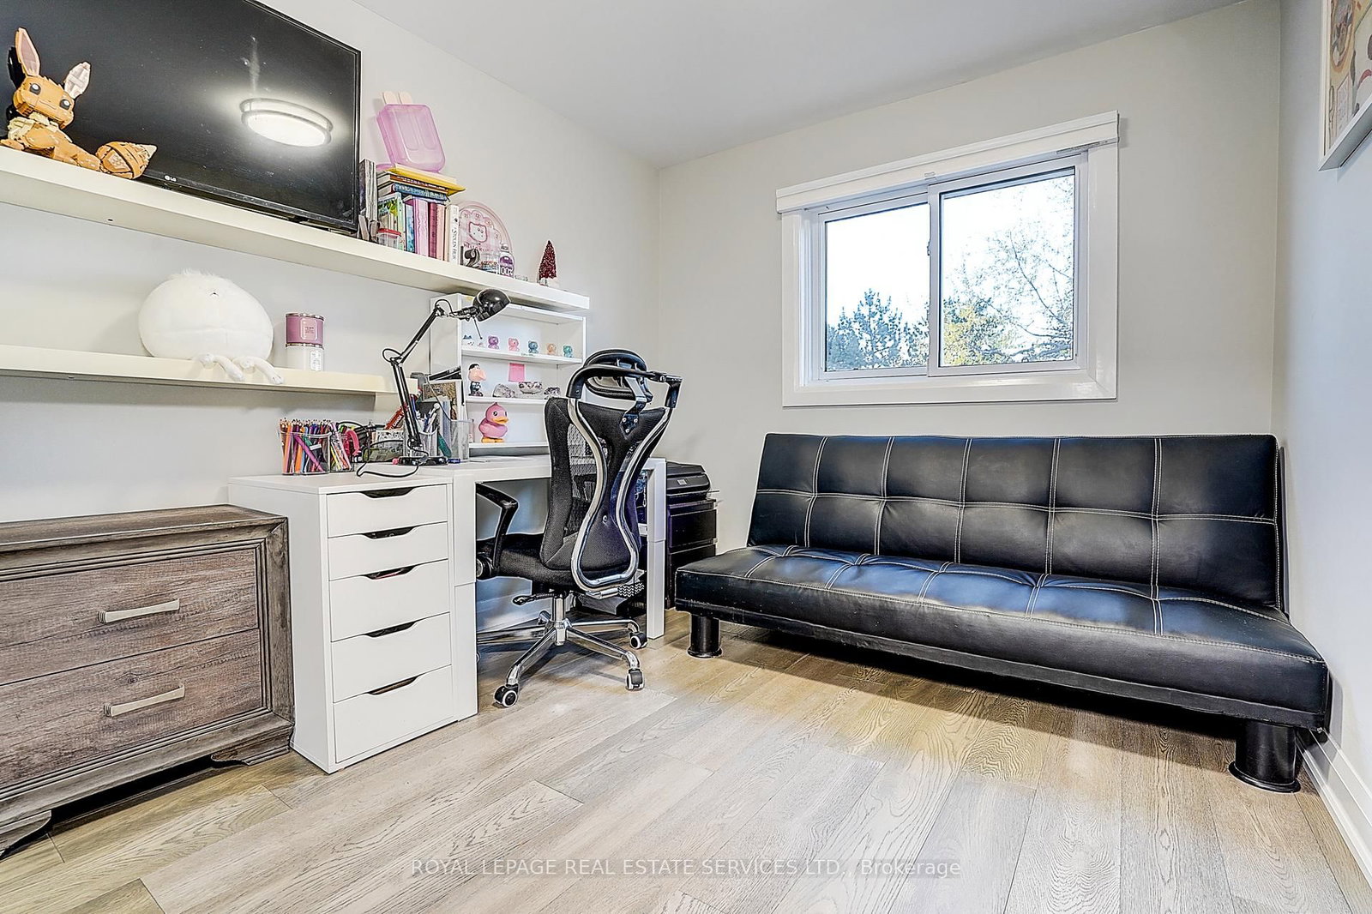
2020 Pharmacy Avenue • #23 • Toronto, ON photo 1
2020 Pharmacy Avenue • #23 • Toronto, ON photo 2
2020 Pharmacy Avenue • #23 • Toronto, ON photo 3
2020 Pharmacy Avenue • #23 • Toronto, ON photo 4
2020 Pharmacy Avenue • #23 • Toronto, ON photo 5
2020 Pharmacy Avenue • #23 • Toronto, ON photo 6
2020 Pharmacy Avenue • #23 • Toronto, ON photo 7
2020 Pharmacy Avenue • #23 • Toronto, ON photo 8
2020 Pharmacy Avenue • #23 • Toronto, ON photo 9
2020 Pharmacy Avenue • #23 • Toronto, ON photo 10
2020 Pharmacy Avenue • #23 • Toronto, ON photo 11
2020 Pharmacy Avenue • #23 • Toronto, ON photo 12
2020 Pharmacy Avenue • #23 • Toronto, ON photo 13
2020 Pharmacy Avenue • #23 • Toronto, ON photo 14
2020 Pharmacy Avenue • #23 • Toronto, ON photo 15
2020 Pharmacy Avenue • #23 • Toronto, ON photo 16
2020 Pharmacy Avenue • #23 • Toronto, ON photo 17
2020 Pharmacy Avenue • #23 • Toronto, ON photo 18
2020 Pharmacy Avenue • #23 • Toronto, ON photo 19
2020 Pharmacy Avenue • #23 • Toronto, ON photo 20
2020 Pharmacy Avenue • #23 • Toronto, ON photo 21
2020 Pharmacy Avenue • #23 • Toronto, ON photo 22
2020 Pharmacy Avenue • #23 • Toronto, ON photo 23
2020 Pharmacy Avenue • #23 • Toronto, ON photo 24
2020 Pharmacy Avenue • #23 • Toronto, ON photo 25
2020 Pharmacy Avenue • #23 • Toronto, ON photo 26
2020 Pharmacy Avenue • #23 • Toronto, ON photo 27
2020 Pharmacy Avenue • #23 • Toronto, ON photo 28
2020 Pharmacy Avenue • #23 • Toronto, ON photo 29
2020 Pharmacy Avenue • #23 • Toronto, ON photo 30
2020 Pharmacy Avenue • #23 • Toronto, ON photo 31
2020 Pharmacy Avenue • #23 • Toronto, ON photo 32
1 / 32
$700,000
2020 Pharmacy Avenue • #23 • Toronto, ONNew
Courtesy of ROYAL LEPAGE REAL ESTATE SERVICES LTD.
3
Bedrooms
2
Bathrooms
1000-1199
Square feet
2
Parking

About this home

Welcome to this bright, well-maintained, and move-in-ready 3-bedroom townhouse located in the highly desirable L'Amoreaux neighbourhood. Freshly painted and featuring newer engineered hardwood flooring throughout. The home boasts a functional open-concept layout, including a spacious living room with a walk-out to a private balcony, a family-sized kitchen with a breakfast nook overlooking the dining area, and airy, sun-filled rooms thanks to its south-facing exposure. The finished basement features a convenient laundry room and walk-out access to the backyard, providing added functionality and outdoor enjoyment. Situated in a safe, family-oriented complex, this property is steps away from TTC, parks, schools, and just minutes to Hwy 404/401, Fairview Mall, Don Mills Subway, groceries, and dining. Lots of upgrades: Roof 2020, Furnace, Hot Water & A/C 2017, flooring 2021, smooth ceiling 2021. Zoned for top-rated schools, including Fairglen (Gifted Program) and MacDonald (AP Program), this home provides exceptional value in a prime location. Perfect for first-time buyers and growing families, don't miss your chance to own in this sought-after community.

Property details

Property type
Condo Townhouse
Style
Multi-Level
Total rooms
6
Maintenance fee
$540/mo
Exposure
South
Property taxes
$3,062 (2025)
Occupancy
Flex
Days on market
43
Status
Active
MLS®

Property history

Recently sold nearby

Listing data last updated: Jul 29, 2026, 9:29 a.m. EDT via TRREB IDX.

First listed: Jun 17, 2026, 9:02 a.m. EDT.