
221 Booth Avenue • Toronto, ON photo 1
221 Booth Avenue • Toronto, ON photo 2
221 Booth Avenue • Toronto, ON photo 3
221 Booth Avenue • Toronto, ON photo 4
221 Booth Avenue • Toronto, ON photo 5
221 Booth Avenue • Toronto, ON photo 6
221 Booth Avenue • Toronto, ON photo 7
221 Booth Avenue • Toronto, ON photo 8
221 Booth Avenue • Toronto, ON photo 9
221 Booth Avenue • Toronto, ON photo 10
221 Booth Avenue • Toronto, ON photo 11
221 Booth Avenue • Toronto, ON photo 12
221 Booth Avenue • Toronto, ON photo 13
221 Booth Avenue • Toronto, ON photo 14
221 Booth Avenue • Toronto, ON photo 15
221 Booth Avenue • Toronto, ON photo 16
221 Booth Avenue • Toronto, ON photo 17
221 Booth Avenue • Toronto, ON photo 18
221 Booth Avenue • Toronto, ON photo 19
221 Booth Avenue • Toronto, ON photo 20
221 Booth Avenue • Toronto, ON photo 21
221 Booth Avenue • Toronto, ON photo 22
221 Booth Avenue • Toronto, ON photo 23
221 Booth Avenue • Toronto, ON photo 24
221 Booth Avenue • Toronto, ON photo 25
221 Booth Avenue • Toronto, ON photo 26
221 Booth Avenue • Toronto, ON photo 27
221 Booth Avenue • Toronto, ON photo 28
221 Booth Avenue • Toronto, ON photo 29
221 Booth Avenue • Toronto, ON photo 30
221 Booth Avenue • Toronto, ON photo 31
221 Booth Avenue • Toronto, ON photo 32
221 Booth Avenue • Toronto, ON photo 33
221 Booth Avenue • Toronto, ON photo 34
221 Booth Avenue • Toronto, ON photo 35
221 Booth Avenue • Toronto, ON photo 36
221 Booth Avenue • Toronto, ON photo 37
221 Booth Avenue • Toronto, ON photo 38
221 Booth Avenue • Toronto, ON photo 39
221 Booth Avenue • Toronto, ON photo 40
221 Booth Avenue • Toronto, ON photo 41
221 Booth Avenue • Toronto, ON photo 42
221 Booth Avenue • Toronto, ON photo 43
221 Booth Avenue • Toronto, ON photo 44
221 Booth Avenue • Toronto, ON photo 45
221 Booth Avenue • Toronto, ON photo 46
221 Booth Avenue • Toronto, ON photo 47
1 / 47
$1,575,000
221 Booth Avenue • Toronto, ONNew
Courtesy of SOTHEBY'S INTERNATIONAL REALTY CANADA
3
Bedrooms
2
Bathrooms
1100-1500
Square feet
1
Parking

About this home

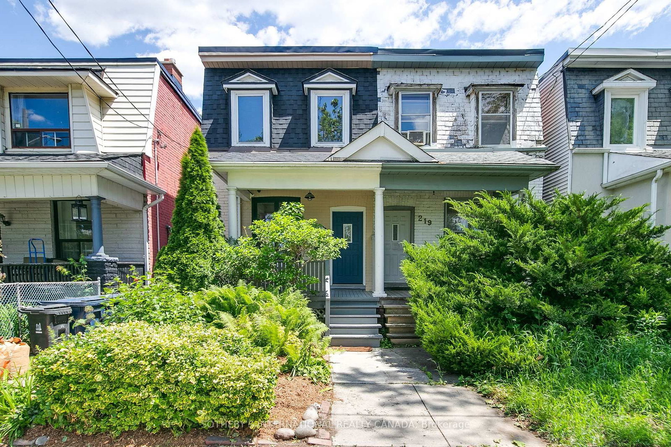
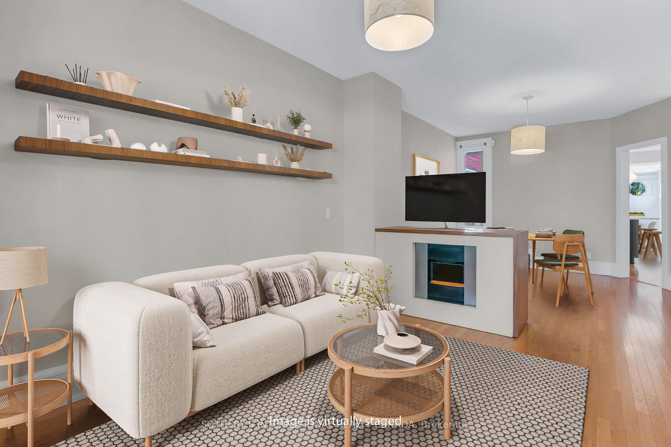
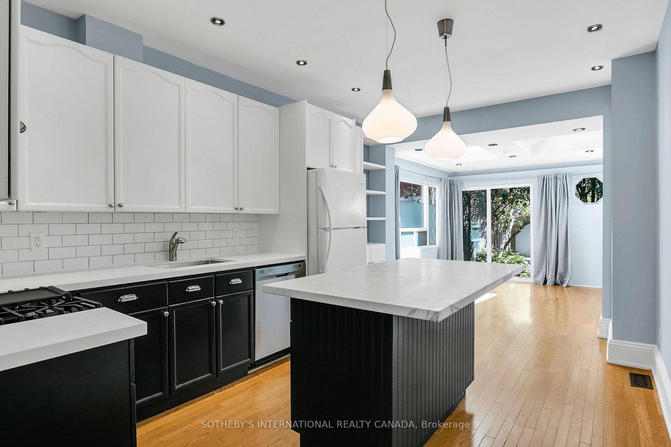
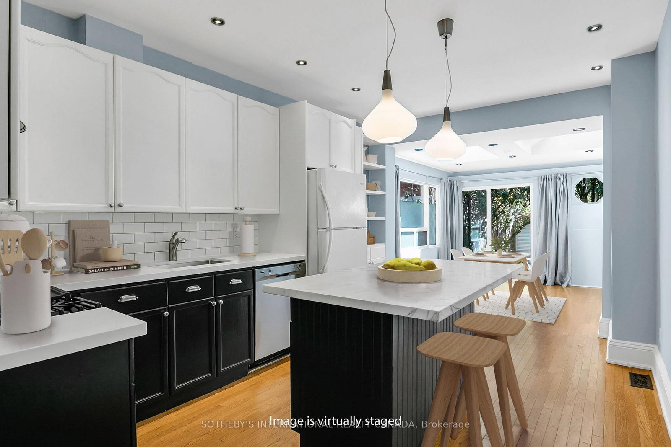
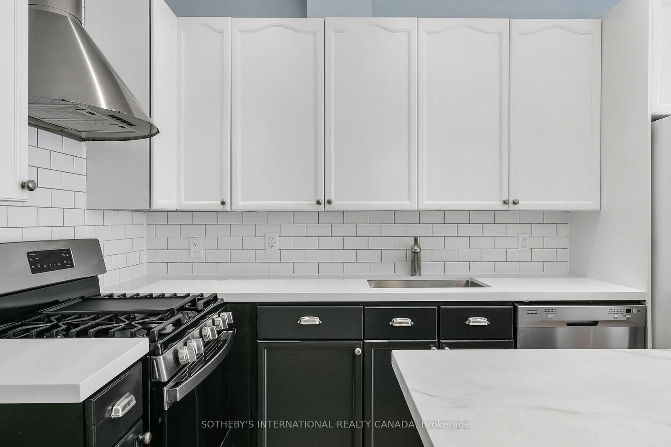
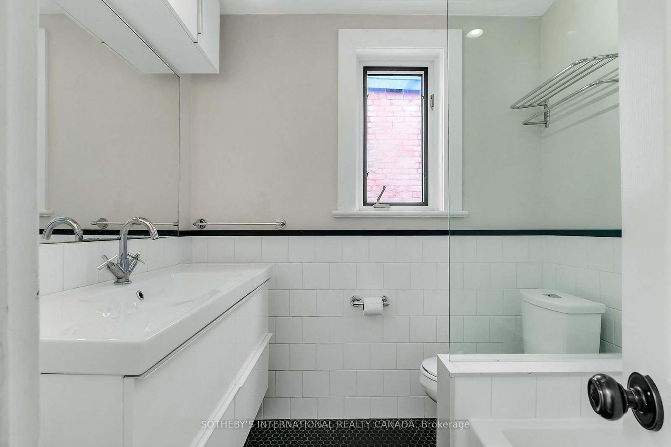
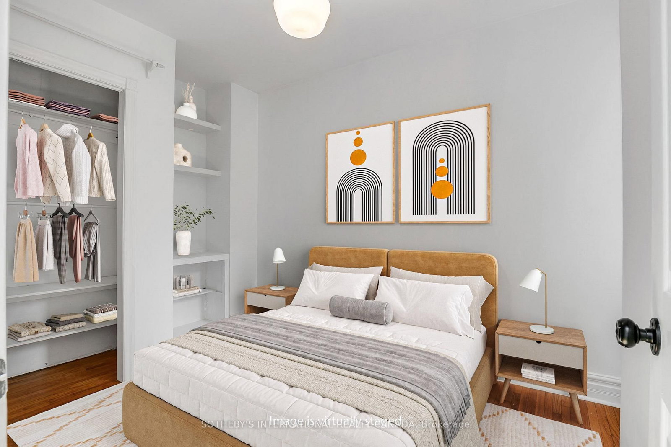
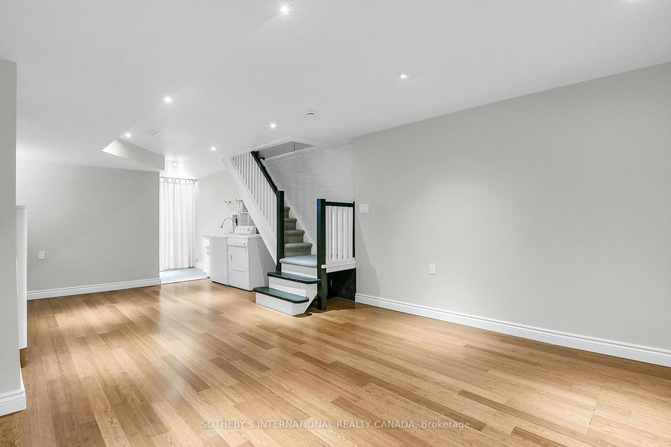
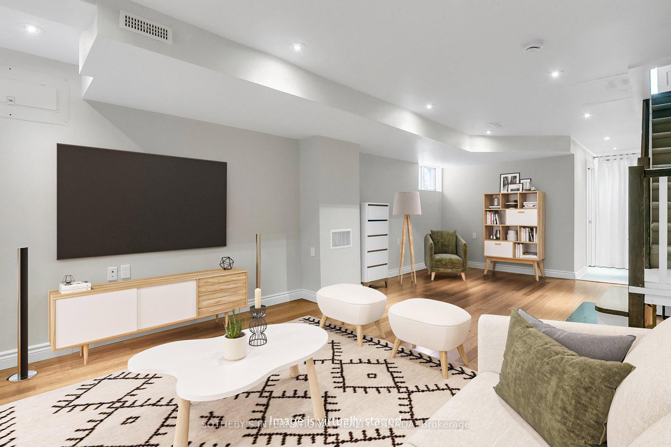
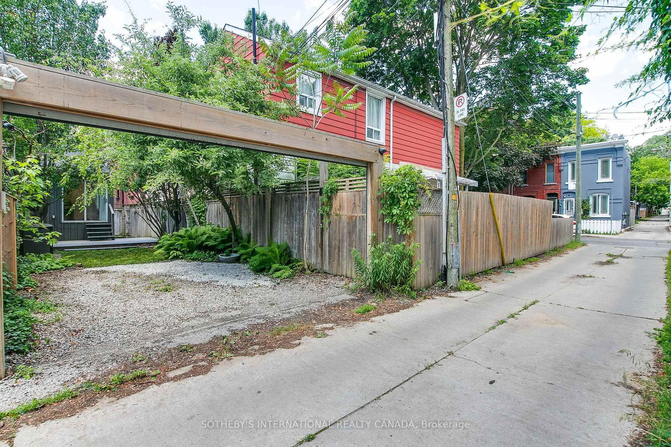
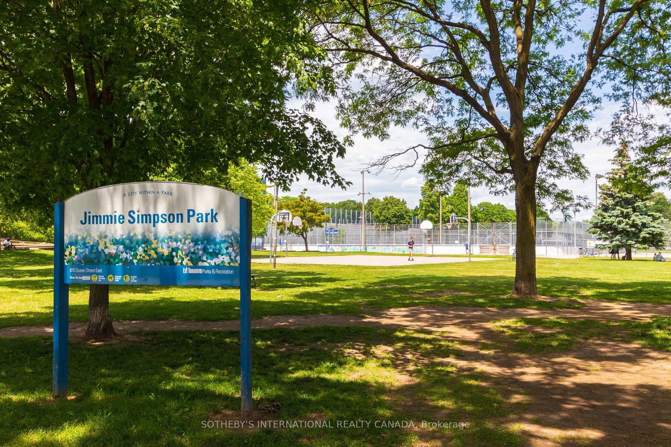
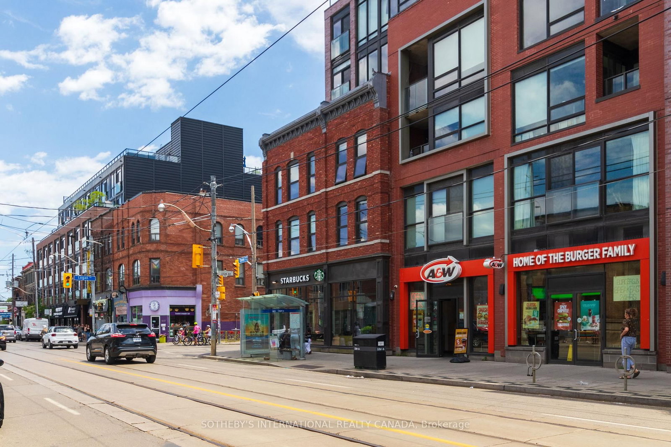
Charming, fully renovated, light and bright 17.42 foot wide Semi-Detached overlooking beautiful Jimmie Simpson Park! Open plan main floor living and dining has hardwood floors and large windows overlooking gracious front porch and landscaped front gardens. Renovated eat-in kitchen with centre island and breakfast bar combined with main floor family room w/2 large skylights and walk out to back yard and deck. Second floor has another large skylight, large primary bedroom overlooking front garden and the park, two more bedrooms and a modern renovated 4-piece bath. Underpinned and fully finished basement with 8-foot ceilings, large media/recreation room, renovated 3-piece bath, storage and walk out to backyard! Fully fenced back yard has loads of room to garden, relax and play with parking off rear lane. The perfect Leslieville location just steps to Queen St. E trendy shops, cafes, restaurants and transit at your doorstep! EXTRAS: Parking off rear lane with automatic double garage roller door and electrical at the ready. Brand new kitchen counters. Sump pump, back flow valve, newly parged exterior foundations, painted front porch and back deck. New front mansard roof tiles. Fully updated and ready to move right in! OPEN HOUSE Sunday 2-4pm.

Property details

Property type
Semi-Detached
Style
2-Storey
Total rooms
7
Lot size
17.42 × 115 ft
Property taxes
$6,749.07 (2025)
Occupancy
30-45/TBA
Days on market
36
Status
Active
MLS®

Property history

Recently sold nearby

Listing data last updated: Jun 20, 2026, 6:51 p.m. EDT via TRREB IDX.

First listed: Jun 16, 2026, 3:08 p.m. EDT.