
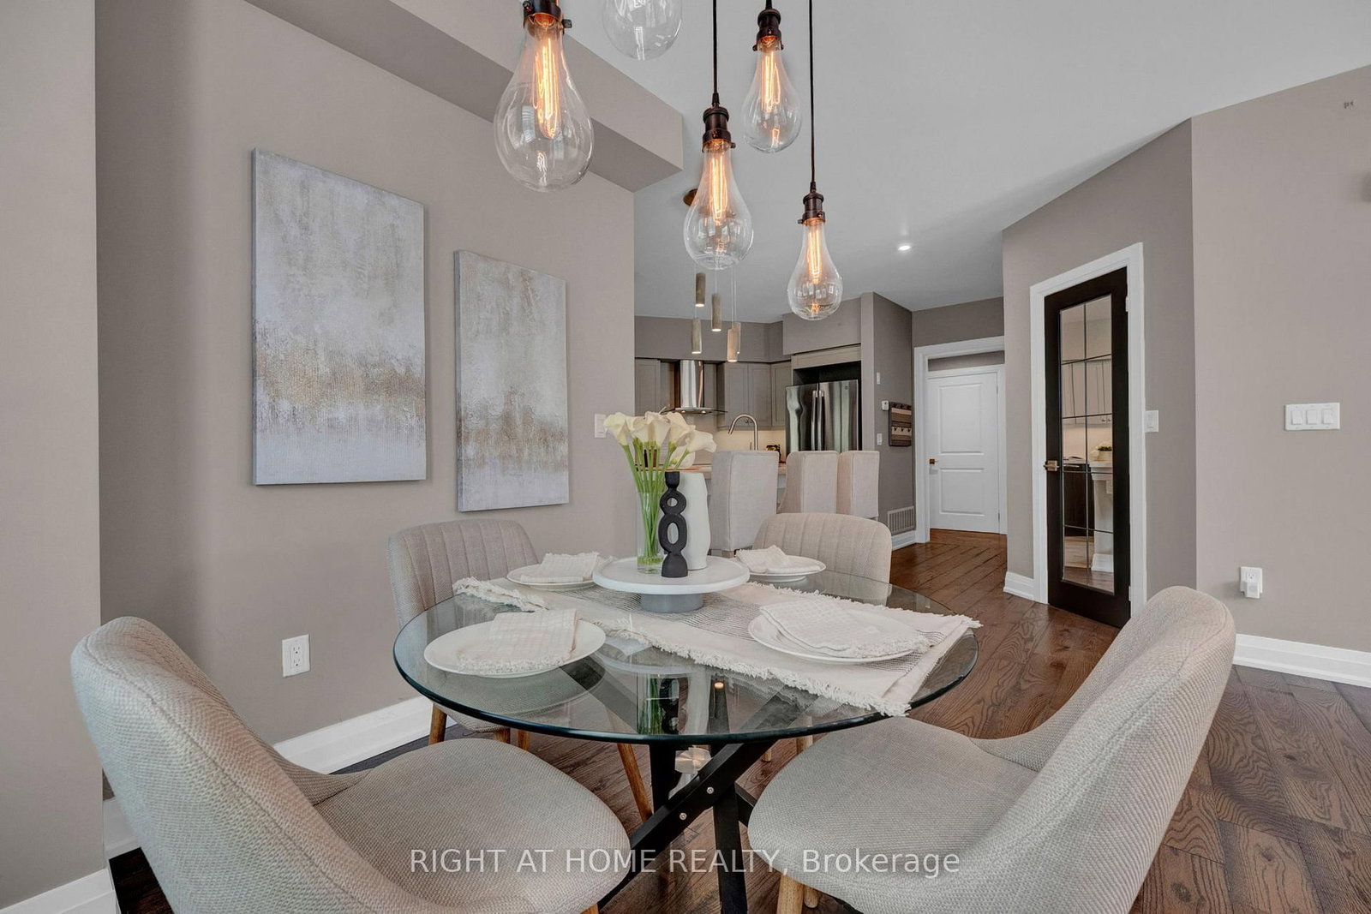
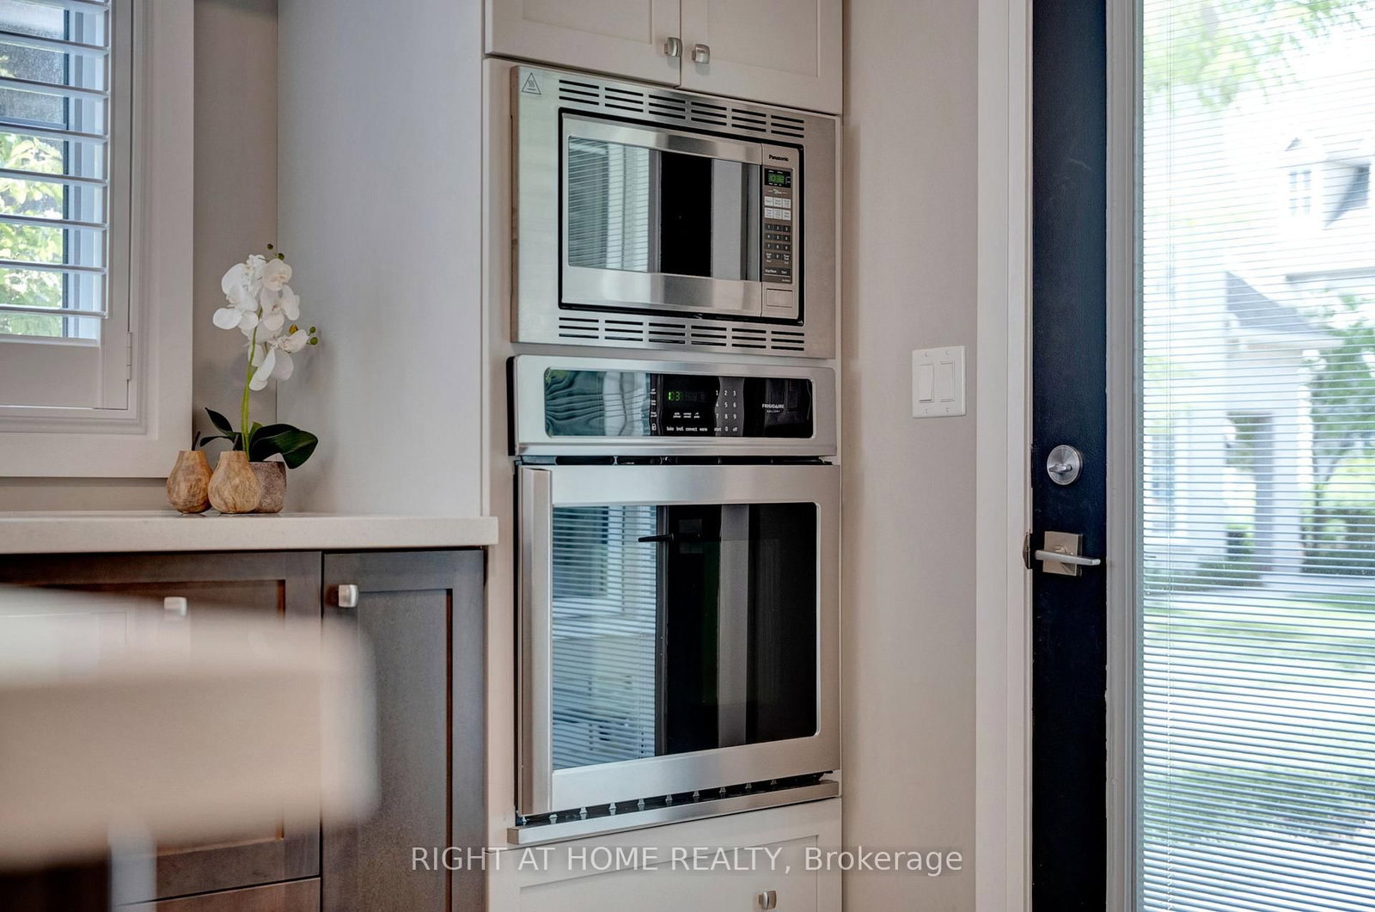
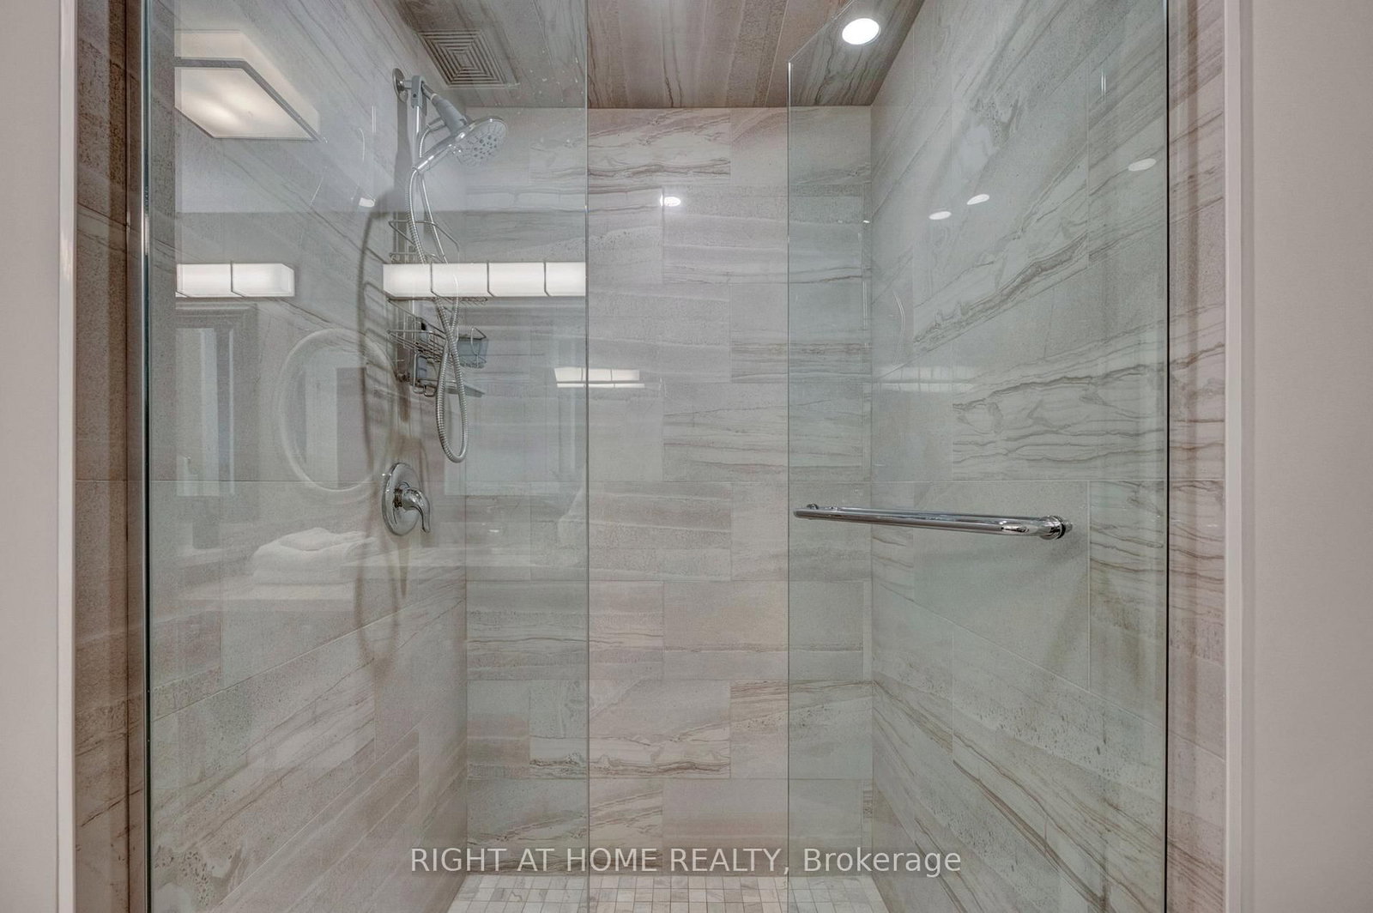
1430 Gord Vinson Avenue • #20 • Clarington, ON photo 1
1430 Gord Vinson Avenue • #20 • Clarington, ON photo 2
1430 Gord Vinson Avenue • #20 • Clarington, ON photo 3
1430 Gord Vinson Avenue • #20 • Clarington, ON photo 4
1430 Gord Vinson Avenue • #20 • Clarington, ON photo 5
1430 Gord Vinson Avenue • #20 • Clarington, ON photo 6
1430 Gord Vinson Avenue • #20 • Clarington, ON photo 7
1430 Gord Vinson Avenue • #20 • Clarington, ON photo 8
1430 Gord Vinson Avenue • #20 • Clarington, ON photo 9
1430 Gord Vinson Avenue • #20 • Clarington, ON photo 10
1430 Gord Vinson Avenue • #20 • Clarington, ON photo 11
1430 Gord Vinson Avenue • #20 • Clarington, ON photo 12
1430 Gord Vinson Avenue • #20 • Clarington, ON photo 13
1430 Gord Vinson Avenue • #20 • Clarington, ON photo 14
1430 Gord Vinson Avenue • #20 • Clarington, ON photo 15
1430 Gord Vinson Avenue • #20 • Clarington, ON photo 16
1430 Gord Vinson Avenue • #20 • Clarington, ON photo 17
1430 Gord Vinson Avenue • #20 • Clarington, ON photo 18
1430 Gord Vinson Avenue • #20 • Clarington, ON photo 19
1430 Gord Vinson Avenue • #20 • Clarington, ON photo 20
1430 Gord Vinson Avenue • #20 • Clarington, ON photo 21
1430 Gord Vinson Avenue • #20 • Clarington, ON photo 22
1430 Gord Vinson Avenue • #20 • Clarington, ON photo 23
1430 Gord Vinson Avenue • #20 • Clarington, ON photo 24
1430 Gord Vinson Avenue • #20 • Clarington, ON photo 25
1430 Gord Vinson Avenue • #20 • Clarington, ON photo 26
1430 Gord Vinson Avenue • #20 • Clarington, ON photo 27
1430 Gord Vinson Avenue • #20 • Clarington, ON photo 28
1430 Gord Vinson Avenue • #20 • Clarington, ON photo 29
1430 Gord Vinson Avenue • #20 • Clarington, ON photo 30
1430 Gord Vinson Avenue • #20 • Clarington, ON photo 31
1430 Gord Vinson Avenue • #20 • Clarington, ON photo 32
1430 Gord Vinson Avenue • #20 • Clarington, ON photo 33
1430 Gord Vinson Avenue • #20 • Clarington, ON photo 34
1430 Gord Vinson Avenue • #20 • Clarington, ON photo 35
1430 Gord Vinson Avenue • #20 • Clarington, ON photo 36
1430 Gord Vinson Avenue • #20 • Clarington, ON photo 37
1430 Gord Vinson Avenue • #20 • Clarington, ON photo 38
1430 Gord Vinson Avenue • #20 • Clarington, ON photo 39
1430 Gord Vinson Avenue • #20 • Clarington, ON photo 40
1430 Gord Vinson Avenue • #20 • Clarington, ON photo 41
1430 Gord Vinson Avenue • #20 • Clarington, ON photo 42
1430 Gord Vinson Avenue • #20 • Clarington, ON photo 43
1430 Gord Vinson Avenue • #20 • Clarington, ON photo 44
1430 Gord Vinson Avenue • #20 • Clarington, ON photo 45
1430 Gord Vinson Avenue • #20 • Clarington, ON photo 46
1430 Gord Vinson Avenue • #20 • Clarington, ON photo 47
1430 Gord Vinson Avenue • #20 • Clarington, ON photo 48
1430 Gord Vinson Avenue • #20 • Clarington, ON photo 49
1430 Gord Vinson Avenue • #20 • Clarington, ON photo 50
1 / 50
$824,900
1430 Gord Vinson Avenue • #20 • Clarington, ONSold Conditional▼ 5.71%
Courtesy of RIGHT AT HOME REALTY
3
Bedrooms
2
Bathrooms
1400-1599
Square feet
3
Parking

About this home

Welcome to #20-1430 Gord Vinson Avenue, a rare opportunity to own one of the most sought-after three-bedroom homes in the Villas of McLaughlin Heights. This beautifully upgraded ground-floor corner unit offers 1,447 square feet of thoughtfully designed living space, over $100K in builder upgrades, featuring 9-foot ceilings, no stairs, and a tandem double-car garage. Combining the convenience of condominium living with the space and functionality of a detached home, this residence is truly exceptional. Inside, you'll find a bright open-concept floor plan enhanced with custom trim work, upgraded interior doors, and rich 6-inch bandsawn hardwood flooring throughout the main living areas. Custom lighting and California shutters add warmth and sophistication throughout.The spacious kitchen is both stylish and functional, featuring upgraded Manor-level cabinetry, quartz countertops, a quartz stone backsplash, under-cabinet lighting, soft close doors, custom pantry storage, and pendant lighting over the peninsula. Open to the dining and living areas, it is ideal for entertaining and everyday living. The primary bedroom offers a relaxing retreat with crown moulding, rope lighting, a large walk-in closet, and a beautifully upgraded ensuite featuring heated floors, premium tile, granite countertops, double sink, and a dedicated makeup area. Two additional bedrooms provide flexible space for guests, a home office, hobby room, or den. Additional features include French doors, upgraded faucets, sound system wiring, spacious ensuite laundry, ample storage, a finished garage interior, and a walkout to a private patio perfect for outdoor enjoyment. Residents enjoy beautifully landscaped courtyards and access to a community clubhouse, all conveniently located close to shopping, restaurants, parks, recreation, transit, and Highway 401. This rare three-bedroom corner unit delivers upscale finishes, exceptional comfort, and low-maintenance living in a highly desirable community.

Property details

Property type
Condo Townhouse
Style
Stacked Townhouse
Approx. age (yrs)
6-10
Total rooms
9
Maintenance fee
$447.71/mo
Exposure
South
Property taxes
$5,052.42 (2026)
Occupancy
Flexible
Days on market
40
Status
Active Under Contract
MLS®

Property history

Recently sold nearby

Listing data last updated: Jul 25, 2026, 11:34 a.m. EDT via TRREB IDX.

First listed: Jun 16, 2026, 9:11 a.m. EDT.