
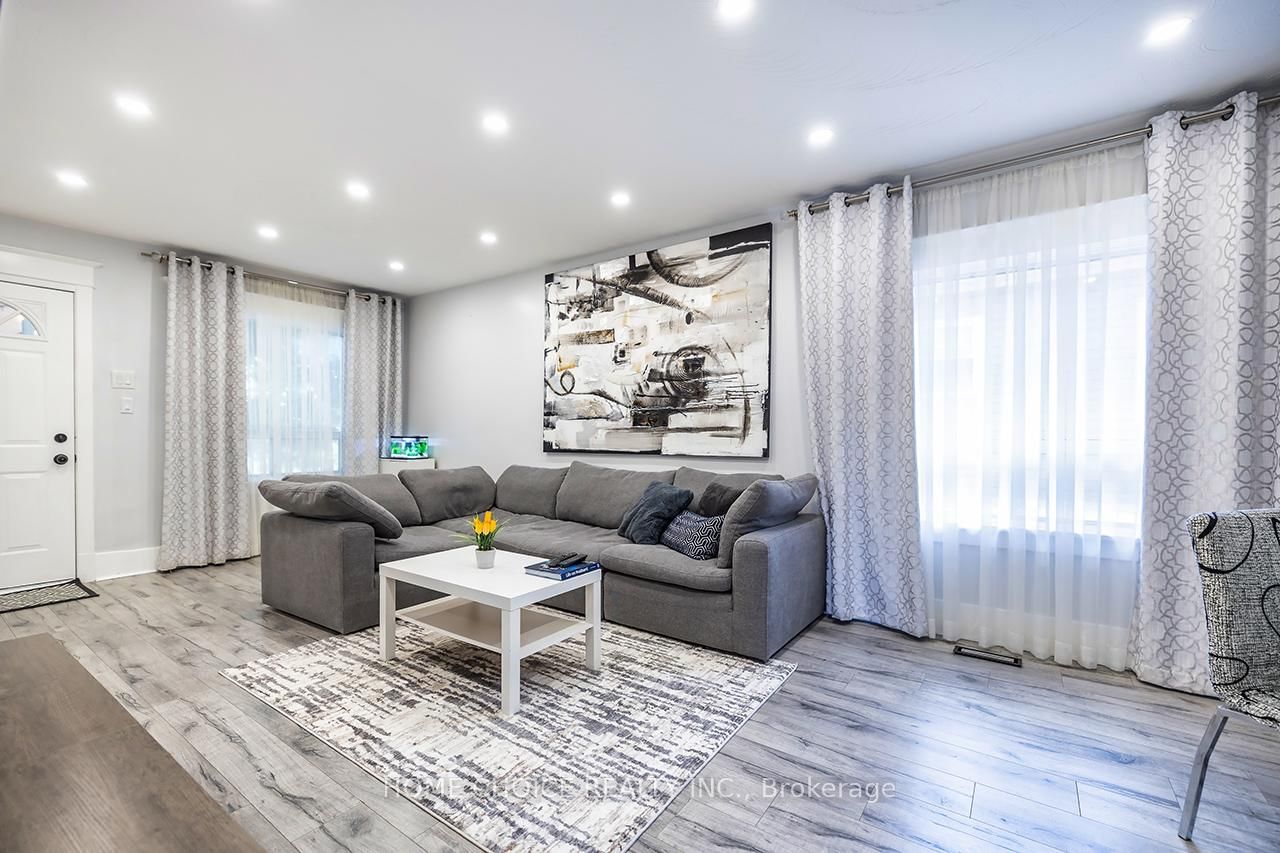
140 Gladstone Avenue • Oshawa, ON photo 1
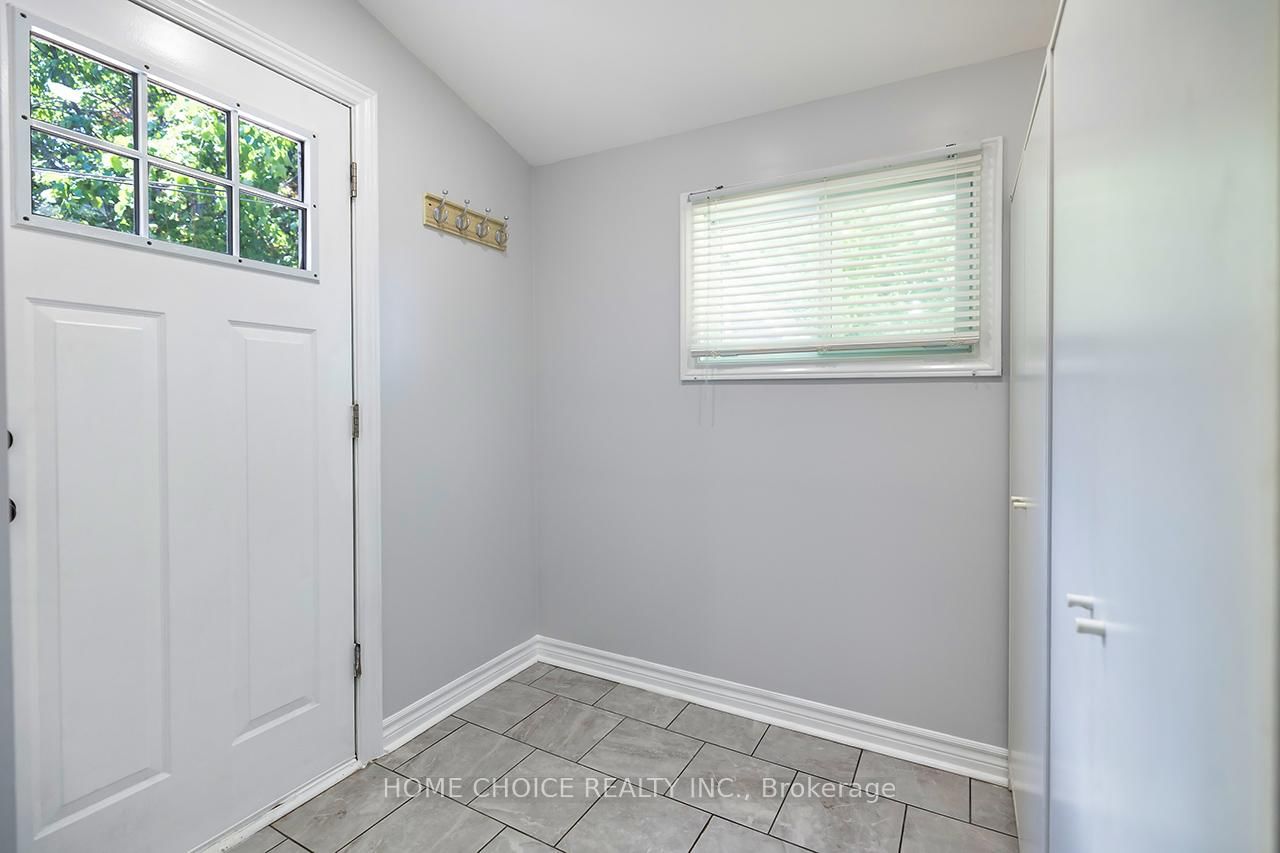
140 Gladstone Avenue • Oshawa, ON photo 2
140 Gladstone Avenue • Oshawa, ON photo 3
140 Gladstone Avenue • Oshawa, ON photo 4
140 Gladstone Avenue • Oshawa, ON photo 5
140 Gladstone Avenue • Oshawa, ON photo 6
140 Gladstone Avenue • Oshawa, ON photo 7
140 Gladstone Avenue • Oshawa, ON photo 8
140 Gladstone Avenue • Oshawa, ON photo 9
140 Gladstone Avenue • Oshawa, ON photo 10
140 Gladstone Avenue • Oshawa, ON photo 11
140 Gladstone Avenue • Oshawa, ON photo 12
140 Gladstone Avenue • Oshawa, ON photo 13
140 Gladstone Avenue • Oshawa, ON photo 14
140 Gladstone Avenue • Oshawa, ON photo 15
140 Gladstone Avenue • Oshawa, ON photo 16
140 Gladstone Avenue • Oshawa, ON photo 17
140 Gladstone Avenue • Oshawa, ON photo 18
140 Gladstone Avenue • Oshawa, ON photo 19
140 Gladstone Avenue • Oshawa, ON photo 20
140 Gladstone Avenue • Oshawa, ON photo 21
140 Gladstone Avenue • Oshawa, ON photo 22
140 Gladstone Avenue • Oshawa, ON photo 23
140 Gladstone Avenue • Oshawa, ON photo 24
140 Gladstone Avenue • Oshawa, ON photo 25
140 Gladstone Avenue • Oshawa, ON photo 26
140 Gladstone Avenue • Oshawa, ON photo 27
140 Gladstone Avenue • Oshawa, ON photo 28
140 Gladstone Avenue • Oshawa, ON photo 29
140 Gladstone Avenue • Oshawa, ON photo 30
140 Gladstone Avenue • Oshawa, ON photo 31
140 Gladstone Avenue • Oshawa, ON photo 32
140 Gladstone Avenue • Oshawa, ON photo 33
140 Gladstone Avenue • Oshawa, ON photo 34
140 Gladstone Avenue • Oshawa, ON photo 35
140 Gladstone Avenue • Oshawa, ON photo 36
140 Gladstone Avenue • Oshawa, ON photo 37
140 Gladstone Avenue • Oshawa, ON photo 38
140 Gladstone Avenue • Oshawa, ON photo 39
140 Gladstone Avenue • Oshawa, ON photo 40
140 Gladstone Avenue • Oshawa, ON photo 41
140 Gladstone Avenue • Oshawa, ON photo 42
1 / 42
$599,900
140 Gladstone Avenue • Oshawa, ONNew
Courtesy of HOME CHOICE REALTY INC.
3+1
Bedrooms
1
Bathroom
1100-1500
Square feet
6
Parking

About this home

**Huge Garage 17 x 18ft/With loft** Welcome to this beautifully updated 3 bedroom + Den home located in a desirable, family-friendly neighborhood. Featuring bright, modern finishes and pot lights throughout the main floor, this home offers a perfect blend of comfort and style. The updated kitchen (2023) and bathroom (2020), along with newer flooring and pot lights (2020), add a fresh, move-in-ready feel throughout. Furnace updated in 2017.A separate entrance to the basement provides excellent potential for in-law capability or additional living space. Exterior highlights include an extra-long driveway with ample parking, a detached garage, and a newly fenced yard. Ideally situated just minutes to hospital, schools, shopping, grocery stores, and Hwy 401, with a botanical garden only a short walk away and parks nearby. A fantastic opportunity for families, investors, or first-time buyers alike.

Property details

Property type
Detached
Style
1 1/2 Storey
Total rooms
6
Lot size
44 × 105 ft
Property taxes
$4,080 (2026)
Occupancy
30/60
Days on market
42
Status
Active
MLS®

Property history

Recently sold nearby

Listing data last updated: Jul 27, 2026, 6:32 a.m. EDT via TRREB IDX.

First listed: Jun 16, 2026, 6:30 a.m. EDT.