
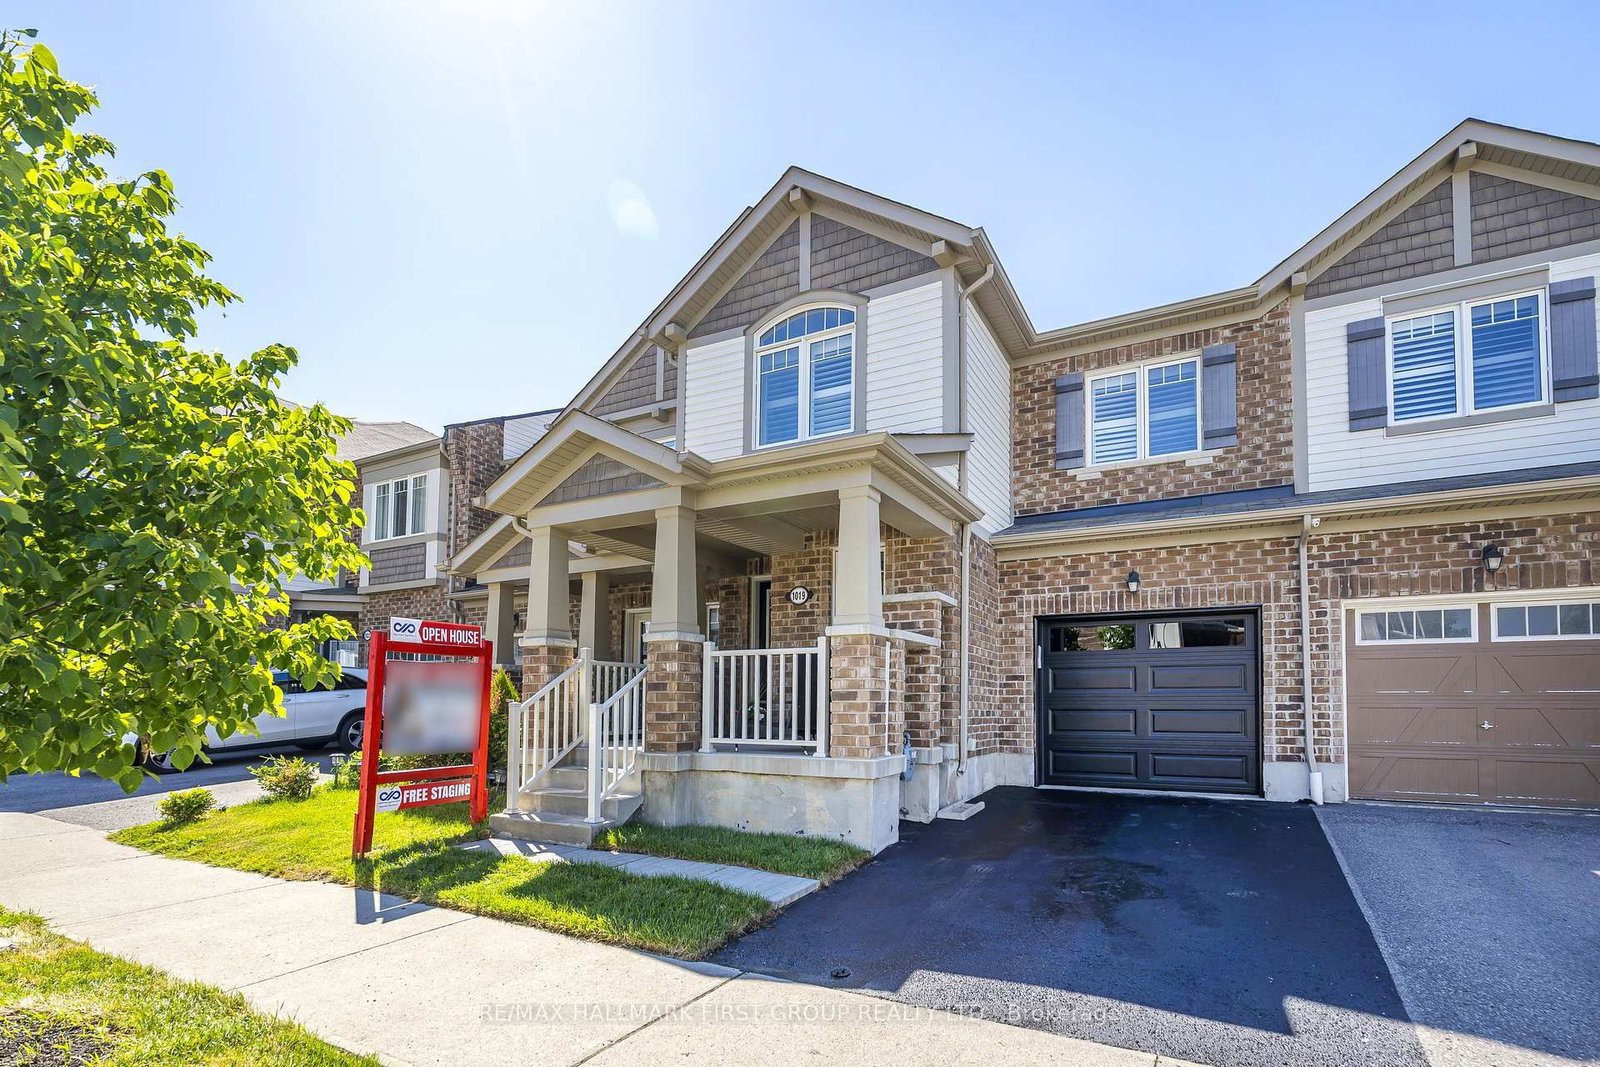
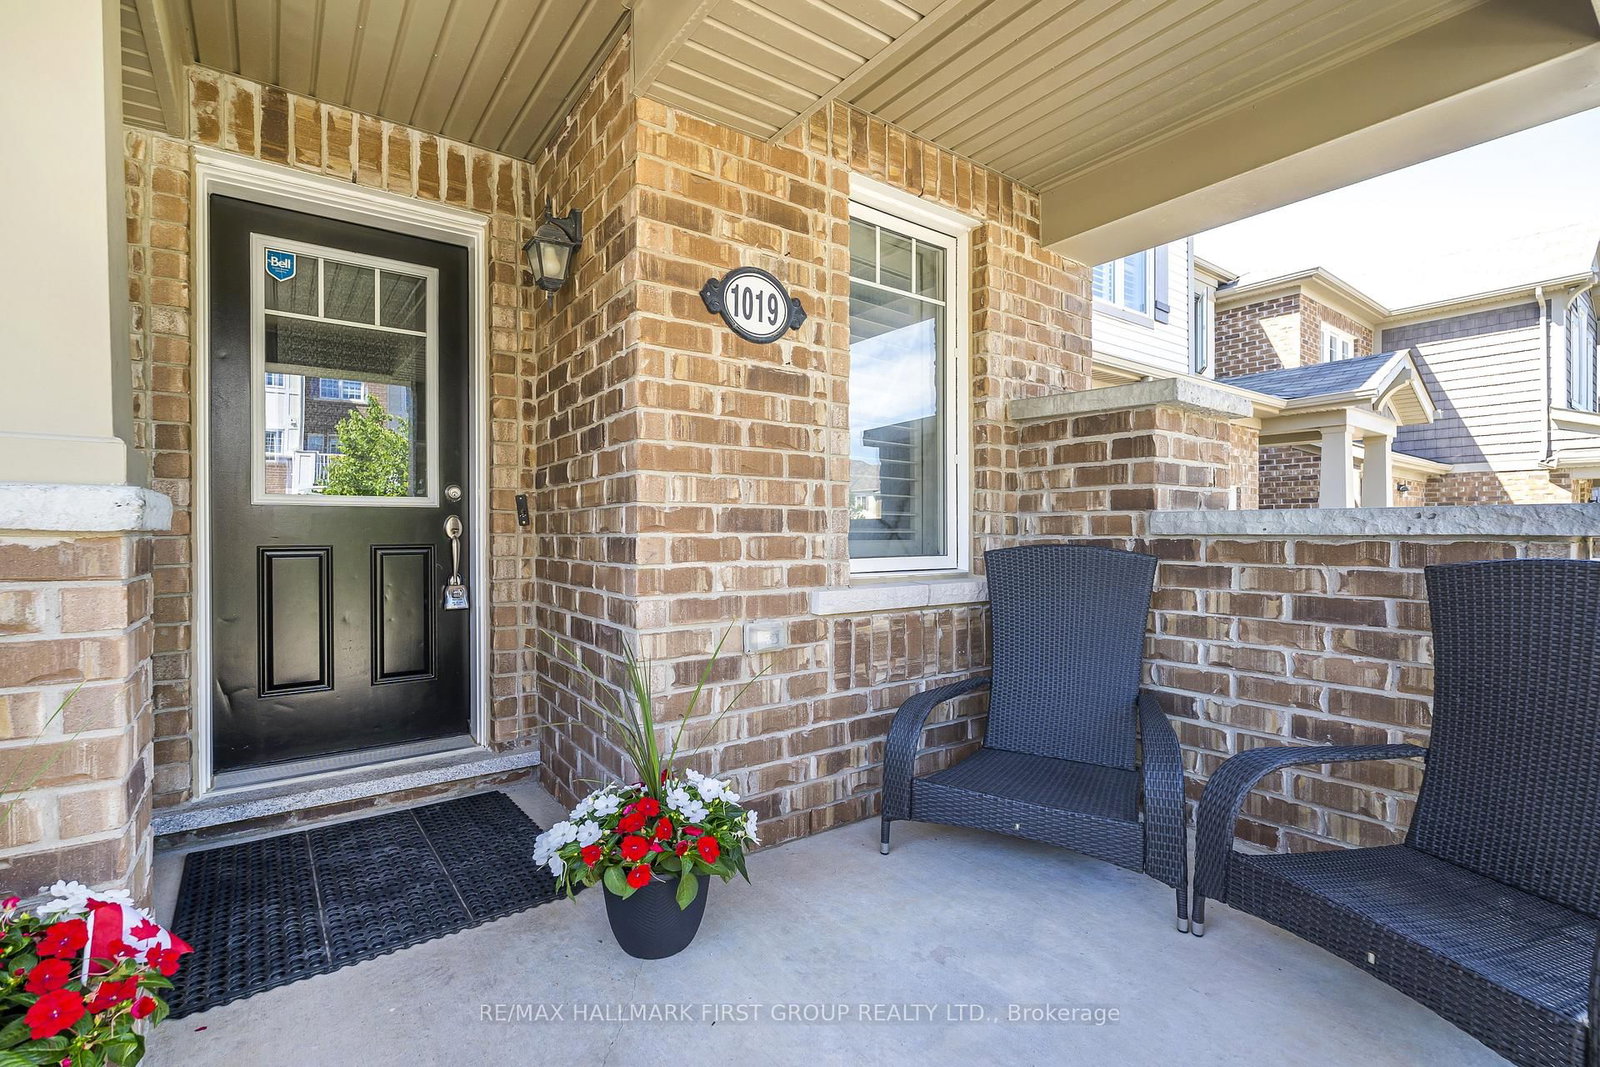
1019 Dragonfly Avenue • Pickering, ON photo 1
1019 Dragonfly Avenue • Pickering, ON photo 2
1019 Dragonfly Avenue • Pickering, ON photo 3
1019 Dragonfly Avenue • Pickering, ON photo 4
1019 Dragonfly Avenue • Pickering, ON photo 5
1019 Dragonfly Avenue • Pickering, ON photo 6
1019 Dragonfly Avenue • Pickering, ON photo 7
1019 Dragonfly Avenue • Pickering, ON photo 8
1019 Dragonfly Avenue • Pickering, ON photo 9
1019 Dragonfly Avenue • Pickering, ON photo 10
1019 Dragonfly Avenue • Pickering, ON photo 11
1019 Dragonfly Avenue • Pickering, ON photo 12
1019 Dragonfly Avenue • Pickering, ON photo 13
1019 Dragonfly Avenue • Pickering, ON photo 14
1019 Dragonfly Avenue • Pickering, ON photo 15
1019 Dragonfly Avenue • Pickering, ON photo 16
1019 Dragonfly Avenue • Pickering, ON photo 17
1019 Dragonfly Avenue • Pickering, ON photo 18
1019 Dragonfly Avenue • Pickering, ON photo 19
1019 Dragonfly Avenue • Pickering, ON photo 20
1019 Dragonfly Avenue • Pickering, ON photo 21
1019 Dragonfly Avenue • Pickering, ON photo 22
1019 Dragonfly Avenue • Pickering, ON photo 23
1019 Dragonfly Avenue • Pickering, ON photo 24
1019 Dragonfly Avenue • Pickering, ON photo 25
1019 Dragonfly Avenue • Pickering, ON photo 26
1019 Dragonfly Avenue • Pickering, ON photo 27
1019 Dragonfly Avenue • Pickering, ON photo 28
1019 Dragonfly Avenue • Pickering, ON photo 29
1019 Dragonfly Avenue • Pickering, ON photo 30
1019 Dragonfly Avenue • Pickering, ON photo 31
1019 Dragonfly Avenue • Pickering, ON photo 32
1019 Dragonfly Avenue • Pickering, ON photo 33
1019 Dragonfly Avenue • Pickering, ON photo 34
1019 Dragonfly Avenue • Pickering, ON photo 35
1019 Dragonfly Avenue • Pickering, ON photo 36
1019 Dragonfly Avenue • Pickering, ON photo 37
1019 Dragonfly Avenue • Pickering, ON photo 38
1019 Dragonfly Avenue • Pickering, ON photo 39
1019 Dragonfly Avenue • Pickering, ON photo 40
1 / 40
$899,000
1019 Dragonfly Avenue • Pickering, ONPrice Change▲ 9.65%
Courtesy of RE/MAX HALLMARK FIRST GROUP REALTY LTD.
3
Bedrooms
3
Bathrooms
1500-2000
Square feet
2
Parking

About this home

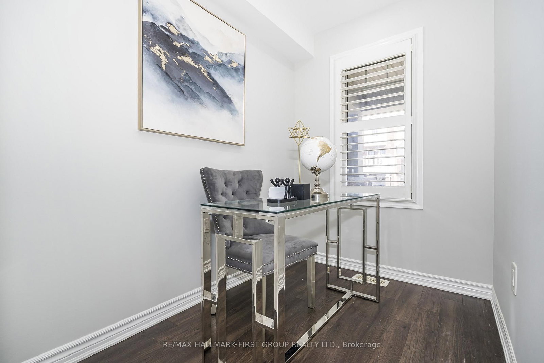
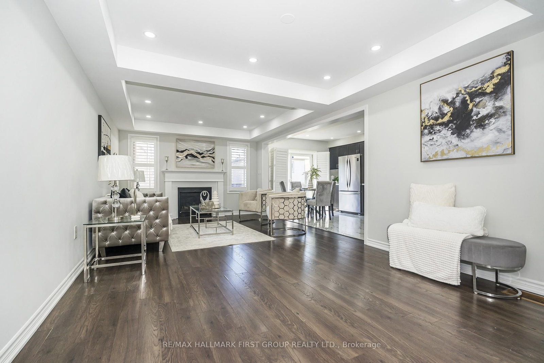
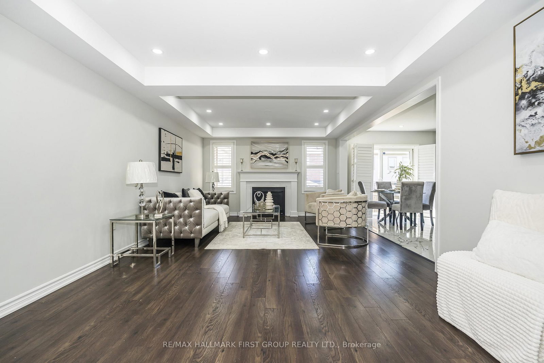
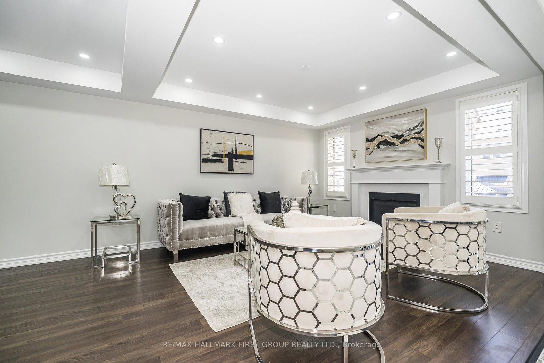
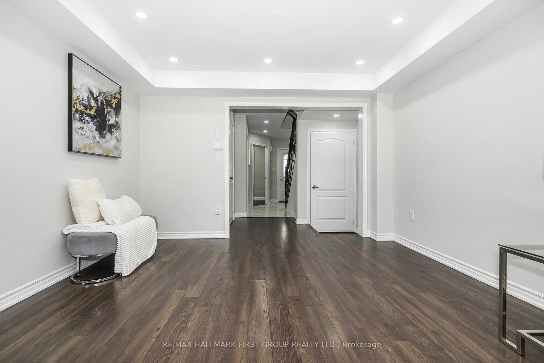
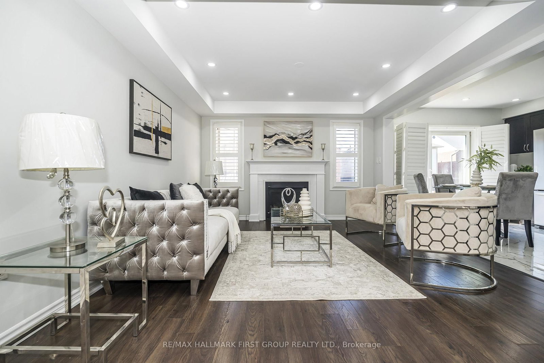
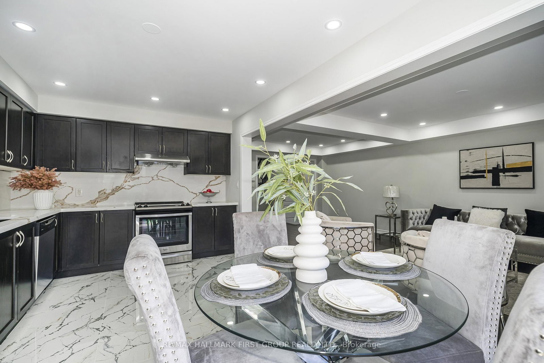
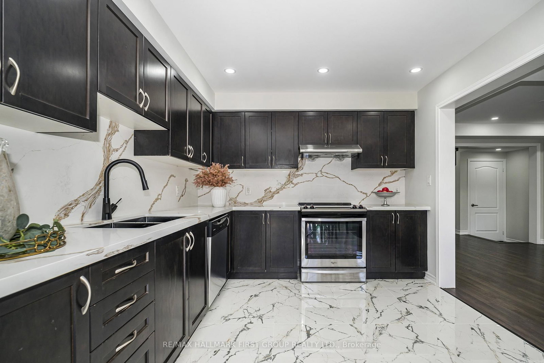
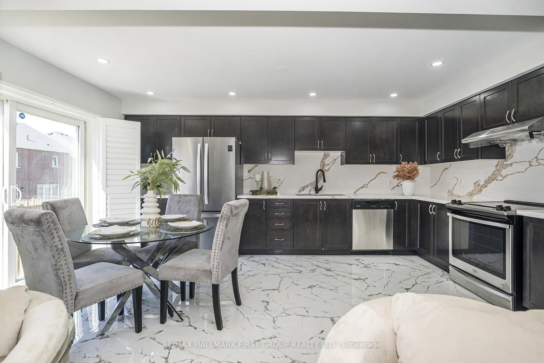
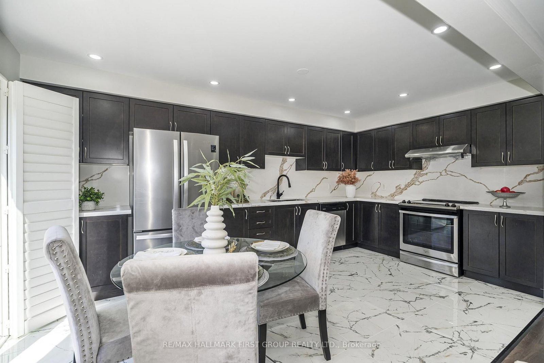
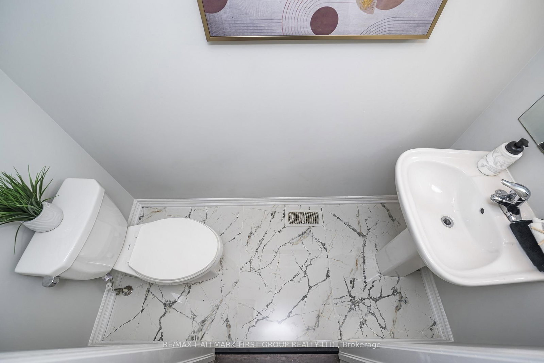
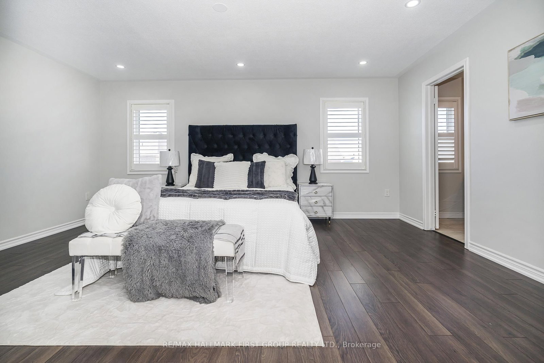
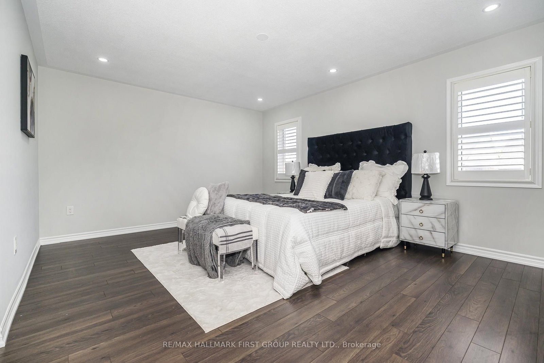
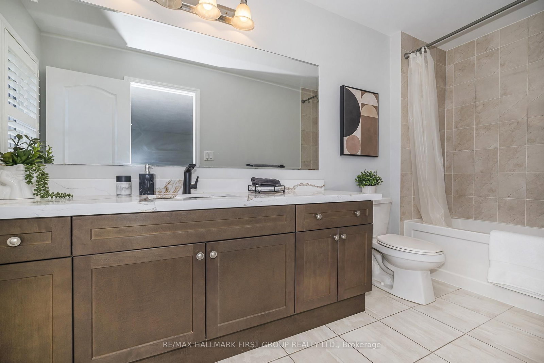
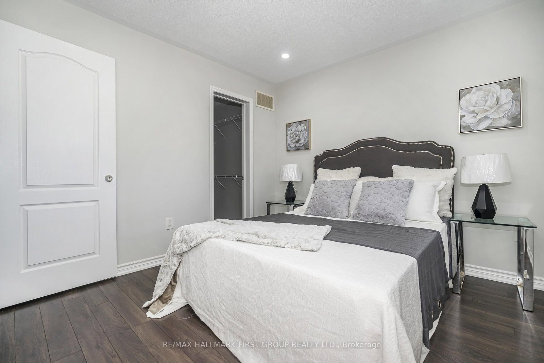
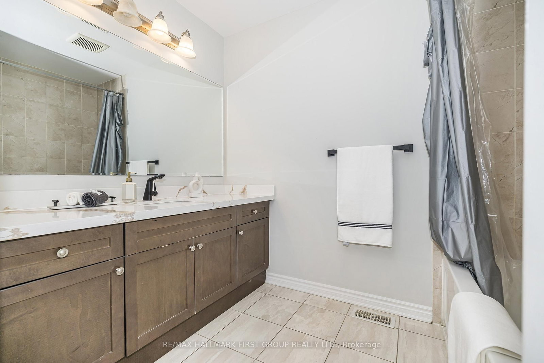
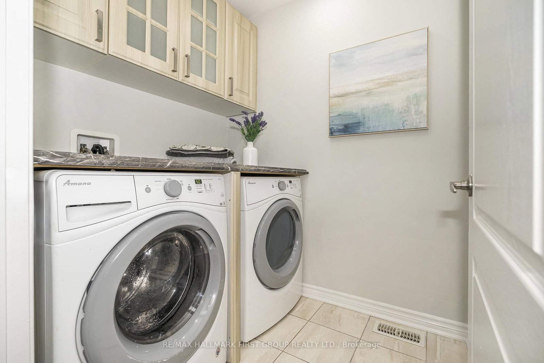
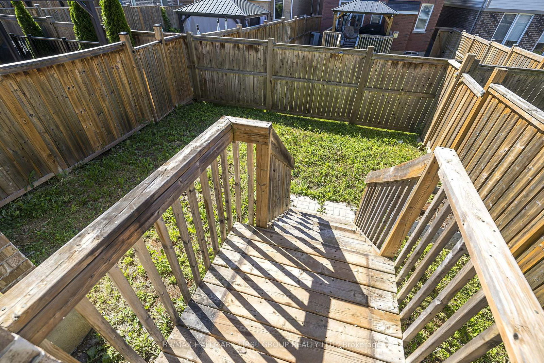
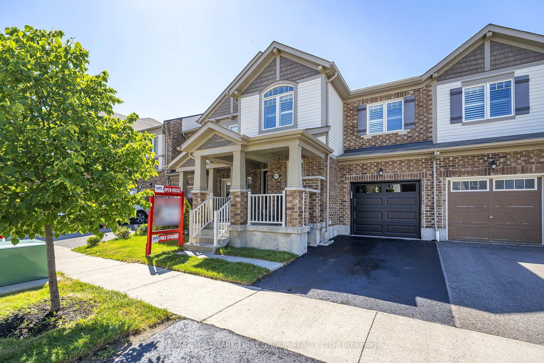
Welcome to this beautifully updated 1761 sq. ft. two-storey FREEHOLD townhouse offering modern finishes and exceptional comfort. Recently renovated, this bright and spacious home features new flooring, elegant porcelain tiles, stylish pot lights, and California shutters throughout. The open-concept main floor boasts a cozy gas fireplace, a versatile office / den, and a large kitchen complete with quartz countertops, a modern backsplash, stainless steel appliances, and a new range hood fan. All bathrooms have been upgraded with quartz countertops, while the spacious primary bedroom features a private ensuite. Convenient second-floor laundry adds everyday practicality. New Garage door opener. Enjoy the large porch, perfect for relaxing outdoors, and a fully fenced yard for added privacy. Approximately 7 years old and move-in ready, this home is ideally located steps to parks, walking trails, school bus routes, future schools and shopping amenities, with quick, access to Highways 401, 407, and Taunton Road. A fantastic opportunity to own a stylish turnkey home in a growing family-friendly community.

Property details

Property type
Att/Row/Townhouse
Style
2-Storey
Total rooms
9
Lot size
23 × 82.02 ft
Property taxes
$6,312 (2026)
Occupancy
FLEX
Days on market
80
Status
Active
MLS®

Property history

Recently sold nearby

Listing data last updated: Sep 1, 2026, 7:08 p.m. EDT via TRREB IDX.

First listed: Jun 15, 2026, 11:20 a.m. EDT.