






About this home
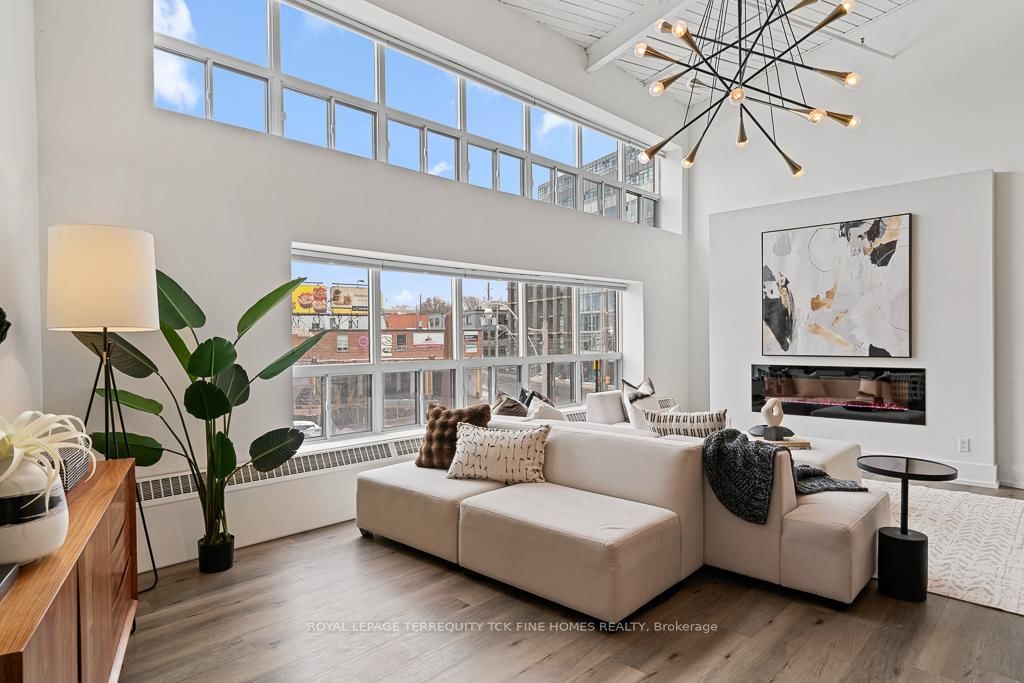
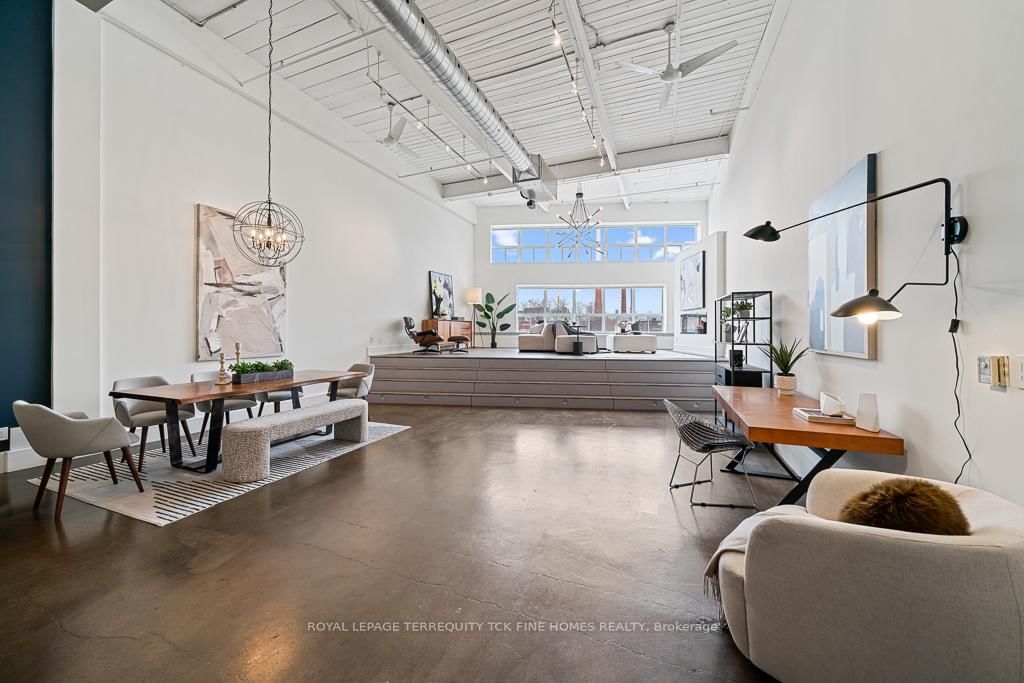
T H I S - I S - W H A T - A - R E A L - L O F T - L O O K S - L I K E !!!! This is the LOFT You Have Been Waiting for and Dreaming of * Huge Space * Over 2,200 Sq Ft over 2 Levels * See Floor Plans and Virtual Tour * Parking Included * Soaring 18 Ft Ceilings * Live Work Space * 2 Bedrooms & 2 Four Piece Bathrooms * Option/Right of Adding a Rooftop Terrace Up To 500 Sq Ft Directly Above The Unit * Polished Concrete Floors On Main Level * Steel Staircase * Huge Windows & Exposed Duct Work Adds To The Cool Factor Of This Loft * Primary Bedroom Features A Skylight / Fabulously Large Walk In Closet With Custom Organizers Made By California Closets / A Cool Ensuite With Standalone Tub & Shower * Low Maintenance Fees Which Includes Heat * Great Kitchen With Honed Black Granite Countertops / Sprawling Kitchen Island / Loads of Storage Space / Stainless Steel Appliances * Massive 300 + Sq ft Storage Under the Raised platform, Slide out Stairs for access * Cool & Trendy Leslieville Neighbourhood * Reclaimed Barn Doors * California Closets Throughout * Full Sized Ensuite Laundry * Situated In The Heart Of Leslieville * Steps To Public Transportation - Trendy Bars / Restaurants & Boutiques * Minutes To DVP / Gardener / Financial District & The Beaches *
Property details
- Property type
- Condo Apartment
- Style
- Loft
- Total rooms
- 5
- Maintenance fee
- $1,148.43/mo
- Exposure
- North
- Property taxes
- $5,972.38 (2026)
- Occupancy
- Immediate / TBA
- Days on market
- 36
- Status
- Active
- MLS®
Property history
Location
Open in Google MapsRecently sold nearby
Listing data last updated: Jun 15, 2026, 11:20 a.m. EDT via TRREB IDX.
First listed: Jun 15, 2026, 11:20 a.m. EDT.