





About this home
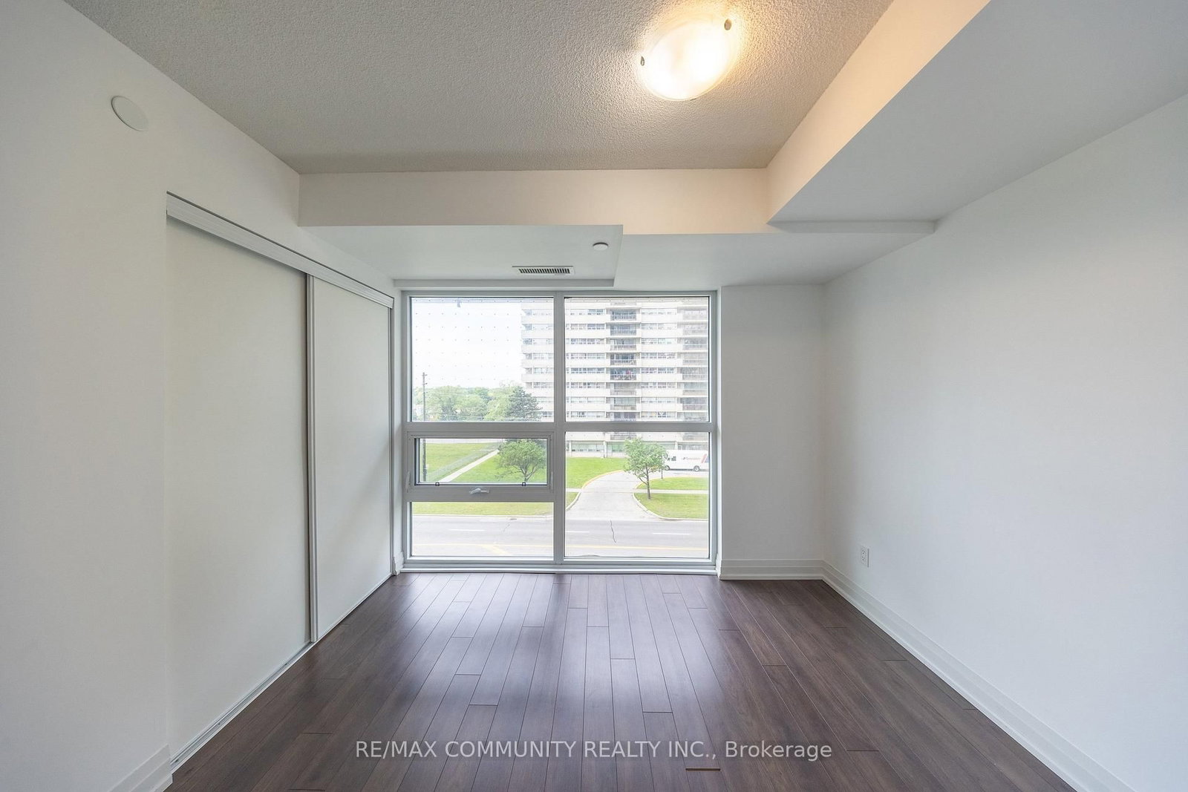
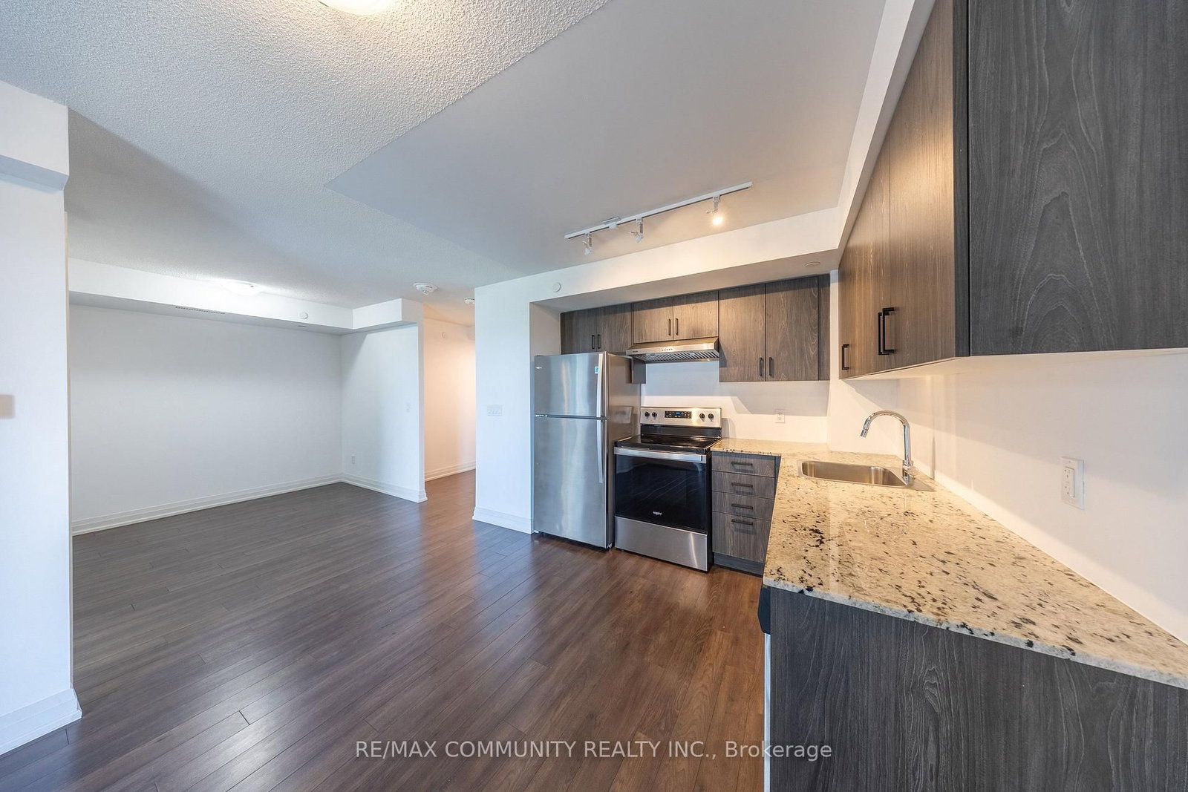
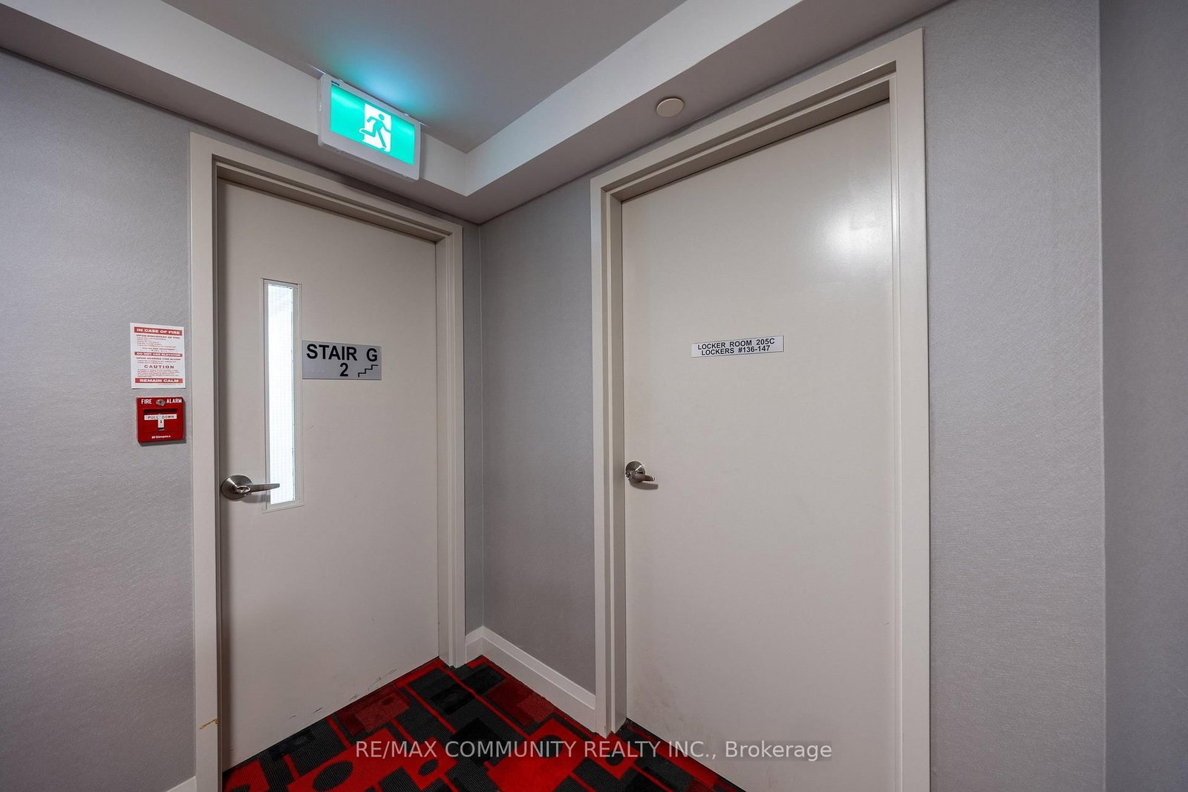
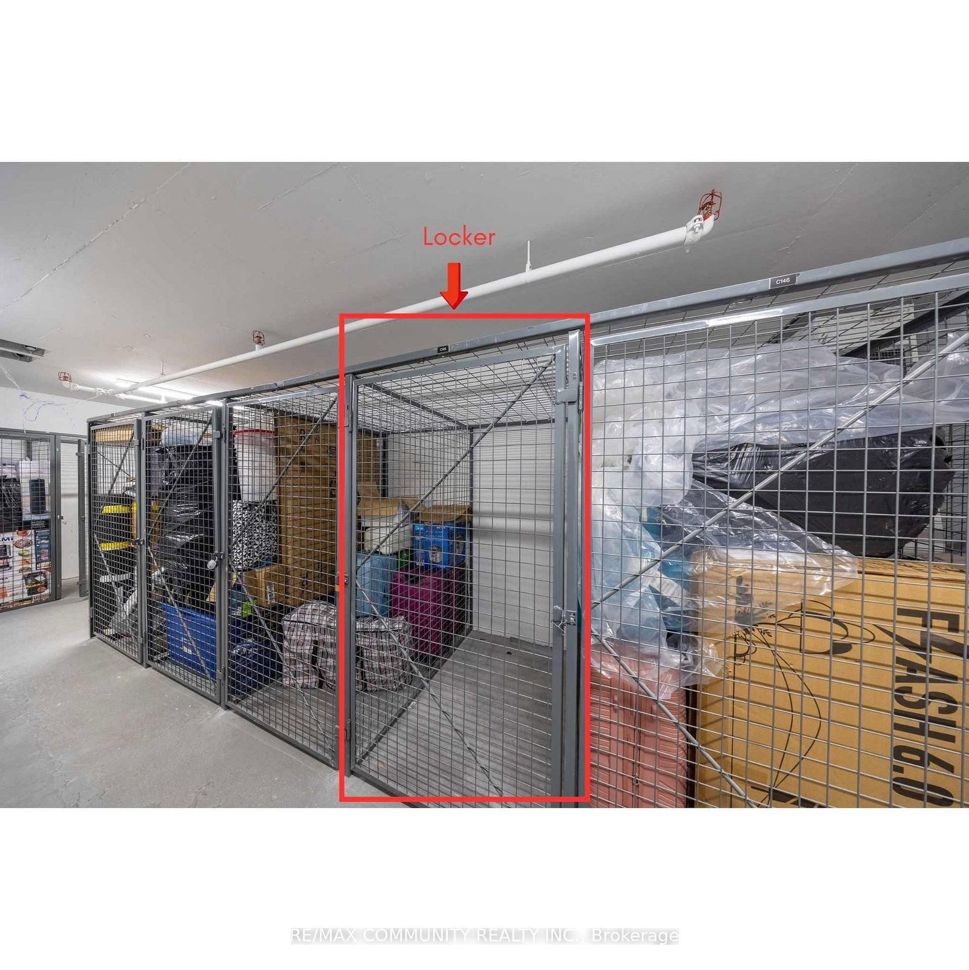
Welcome to Unit 429 at ME2 Condos, a bright and functional 554 sq ft residence ready for its next owner. This 'power of sale' property features freshly painted interiors and laminate flooring throughout, offering a clean, move in ready canvas. The west facing windows flood the unit with natural light and showcase pleasant views that enhance the open concept living and kitchen layout. The flexible den works well as a second bedroom, home office, or as an extended living space depending on your needs. The main bedroom and full bathroom complete a practical floor plan, with one parking spot and a storage locker included. The ME2 Condos community offers attractive resident amenities including 24/7 concierge service, visitor parking, a fitness centre, theatre room, children's play room, guest suites, and an outdoor pool and party room. A retail plaza is conveniently located adjacent to the building. The location provides excellent access to Scarborough Town Centre, Highway 401, Centennial College, and U of T Scarborough, making it well positioned for commuting and daily convenience. As a power of sale property, it is offered in 'as-is condition'. This unit represents a solid opportunity for owner occupants or investors seeking an established, well maintained building with full service amenities.
Property details
- Property type
- Common Element Condo
- Style
- Apartment
- Approx. age (yrs)
- 0-5
- Total rooms
- 4
- Maintenance fee
- $435/mo
- Exposure
- West
- Property taxes
- $1,711.11 (2026)
- Occupancy
- After July 17, 2026
- Days on market
- 40
- Status
- Active
- MLS®
Property history
Location
Open in Google MapsRecently sold nearby
Listing data last updated: Jul 20, 2026, 11:45 a.m. EDT via TRREB IDX.
First listed: Jun 12, 2026, 7:27 p.m. EDT.