
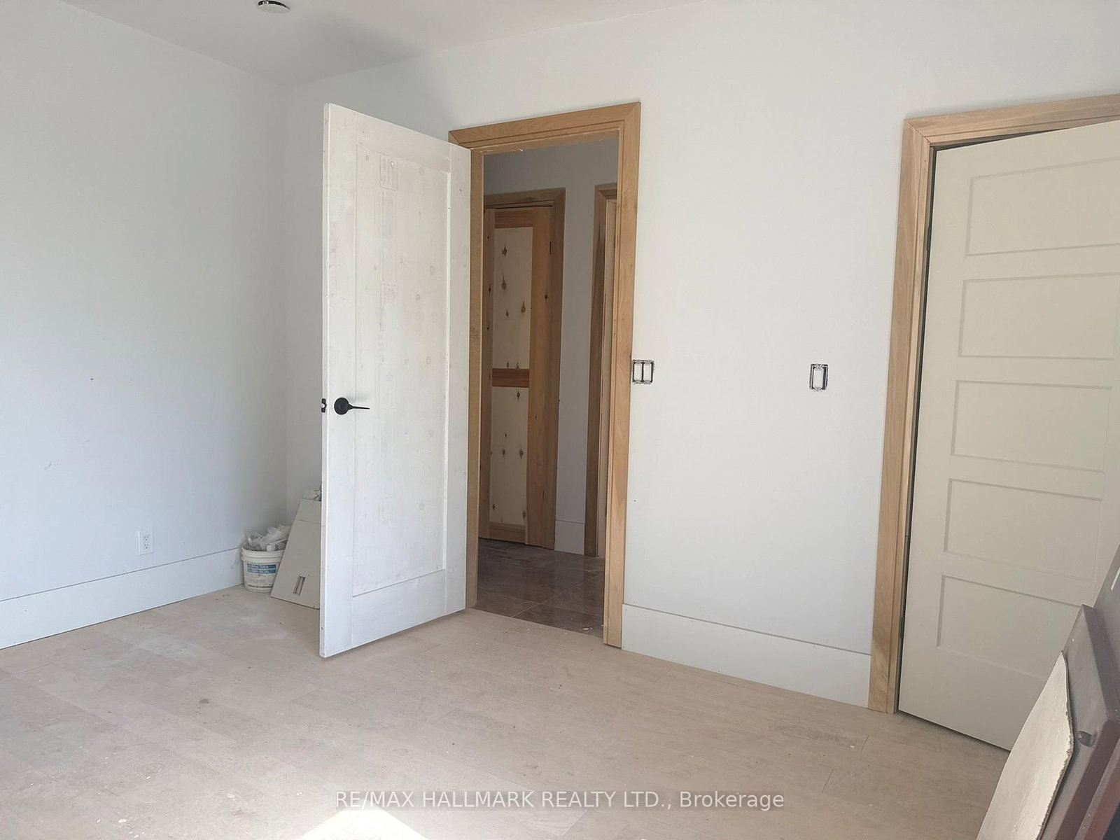
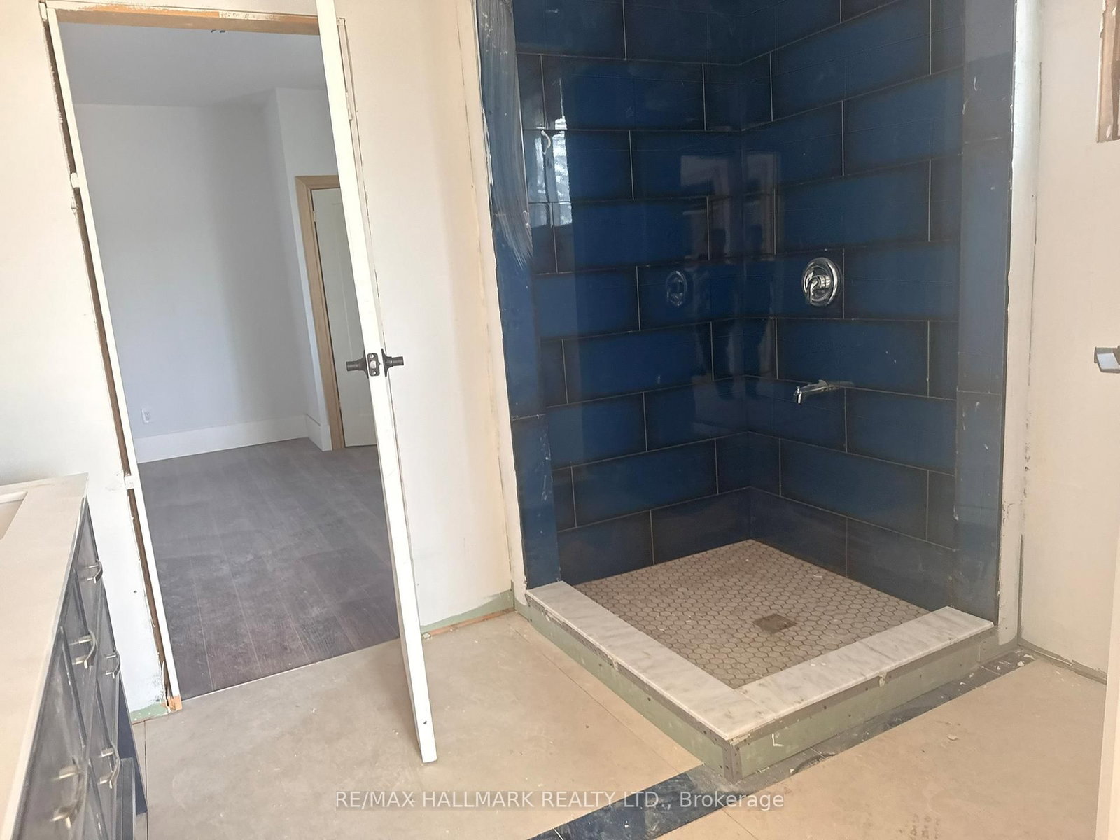
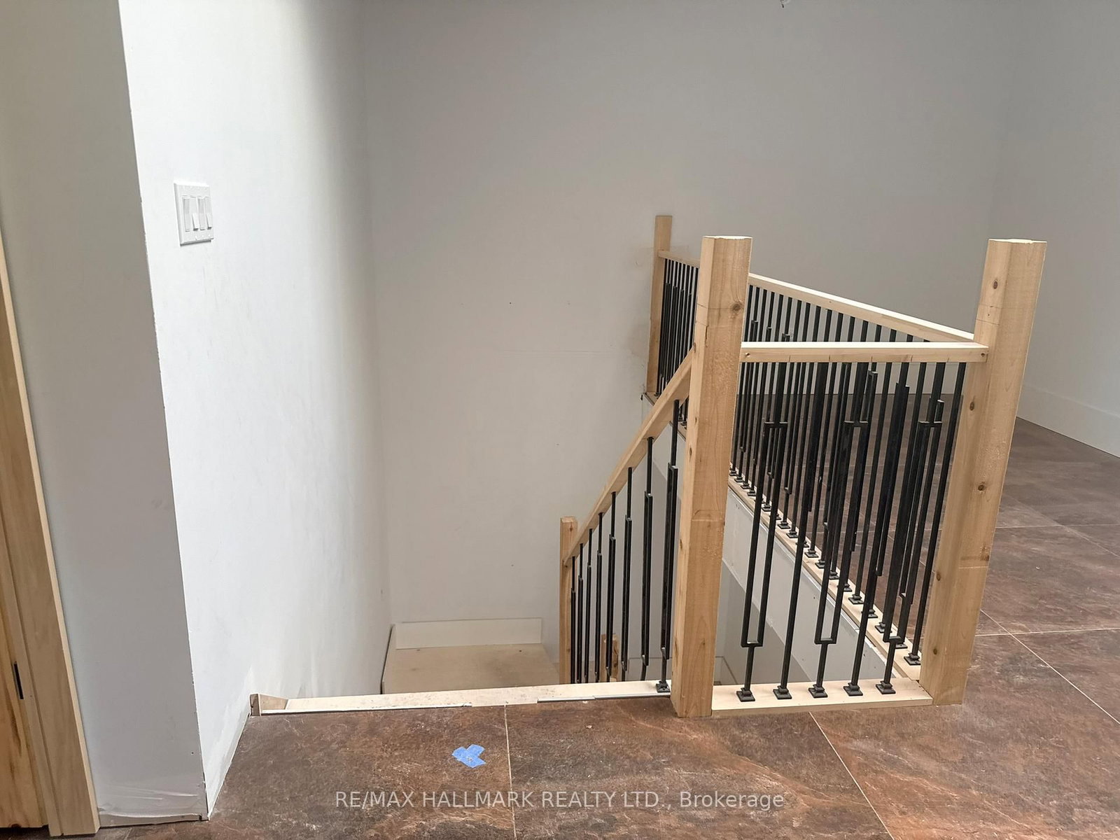
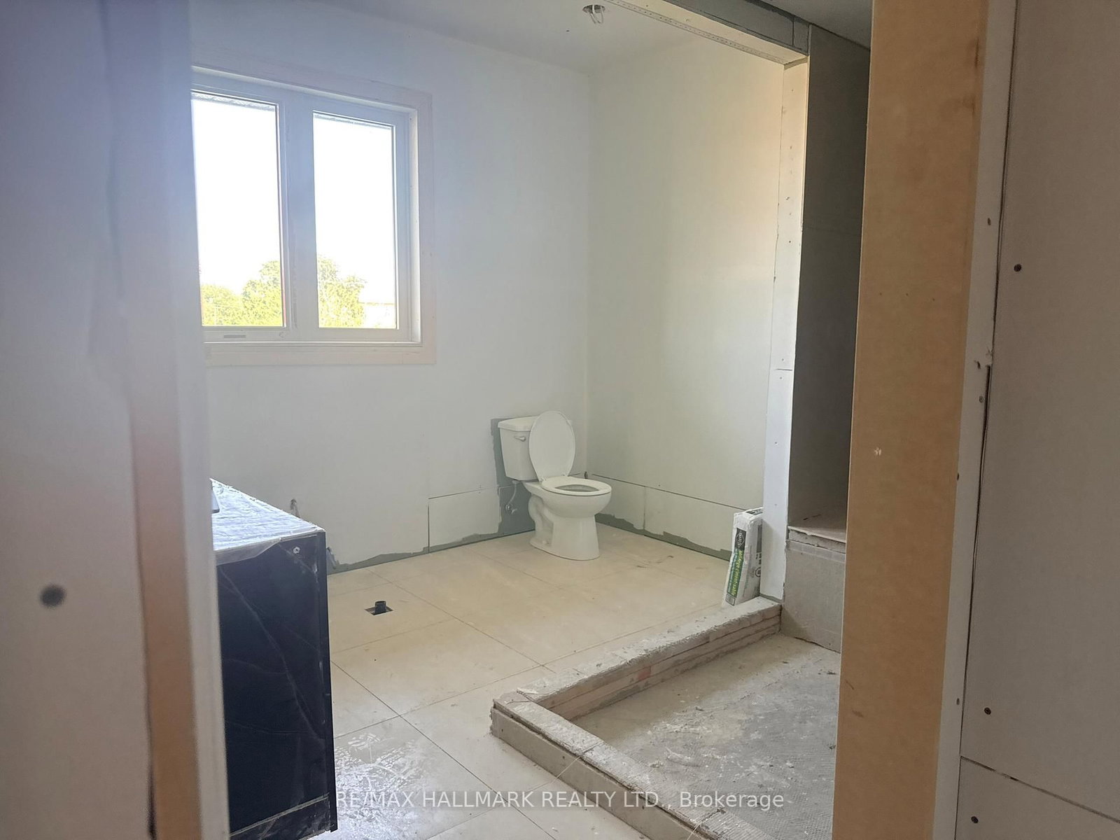
783 Midland Avenue • Toronto, ON photo 1
783 Midland Avenue • Toronto, ON photo 2
783 Midland Avenue • Toronto, ON photo 3
783 Midland Avenue • Toronto, ON photo 4
783 Midland Avenue • Toronto, ON photo 5
783 Midland Avenue • Toronto, ON photo 6
783 Midland Avenue • Toronto, ON photo 7
783 Midland Avenue • Toronto, ON photo 8
783 Midland Avenue • Toronto, ON photo 9
783 Midland Avenue • Toronto, ON photo 10
783 Midland Avenue • Toronto, ON photo 11
783 Midland Avenue • Toronto, ON photo 12
783 Midland Avenue • Toronto, ON photo 13
783 Midland Avenue • Toronto, ON photo 14
783 Midland Avenue • Toronto, ON photo 15
783 Midland Avenue • Toronto, ON photo 16
783 Midland Avenue • Toronto, ON photo 17
783 Midland Avenue • Toronto, ON photo 18
783 Midland Avenue • Toronto, ON photo 19
783 Midland Avenue • Toronto, ON photo 20
783 Midland Avenue • Toronto, ON photo 21
783 Midland Avenue • Toronto, ON photo 22
783 Midland Avenue • Toronto, ON photo 23
783 Midland Avenue • Toronto, ON photo 24
783 Midland Avenue • Toronto, ON photo 25
783 Midland Avenue • Toronto, ON photo 26
783 Midland Avenue • Toronto, ON photo 27
783 Midland Avenue • Toronto, ON photo 28
783 Midland Avenue • Toronto, ON photo 29
783 Midland Avenue • Toronto, ON photo 30
783 Midland Avenue • Toronto, ON photo 31
783 Midland Avenue • Toronto, ON photo 32
783 Midland Avenue • Toronto, ON photo 33
783 Midland Avenue • Toronto, ON photo 34
783 Midland Avenue • Toronto, ON photo 35
783 Midland Avenue • Toronto, ON photo 36
1 / 36
$1,100,000
783 Midland Avenue • Toronto, ONPrice Change
Courtesy of RE/MAX HALLMARK REALTY LTD.
4
Bedrooms
3
Bathrooms
2000-2500
Square feet
2
Parking

About this home

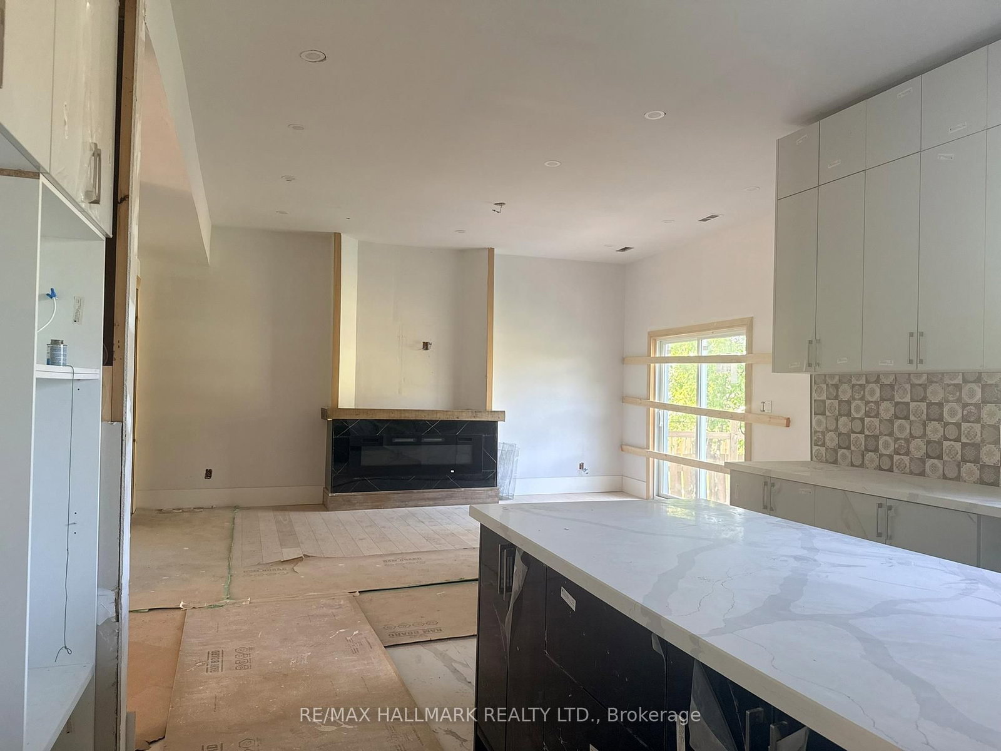
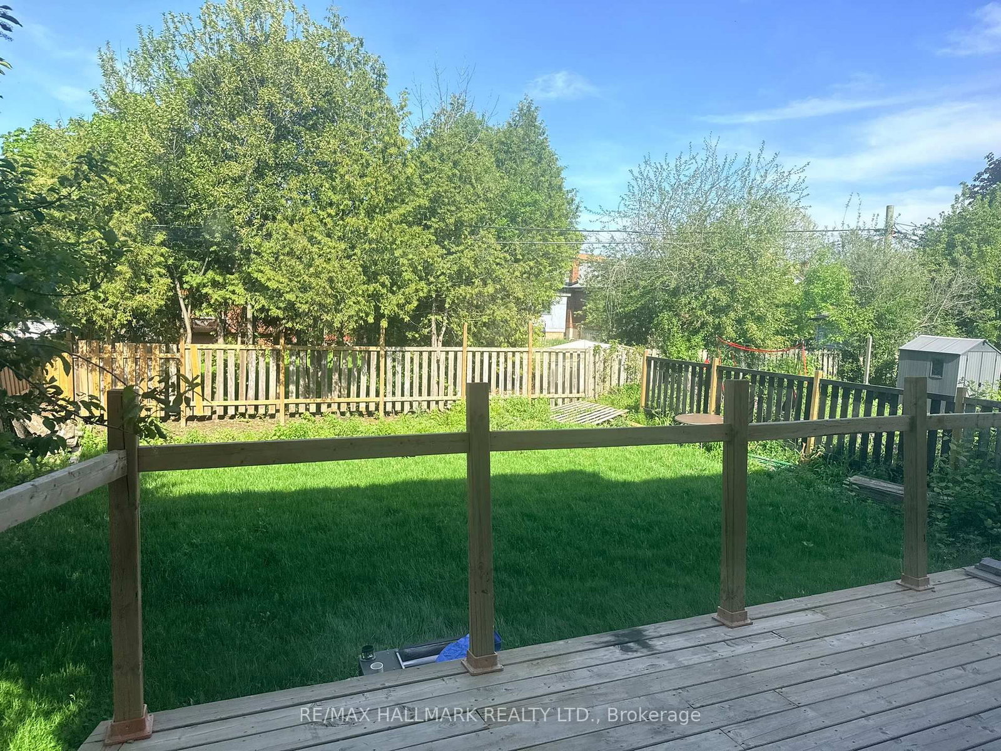
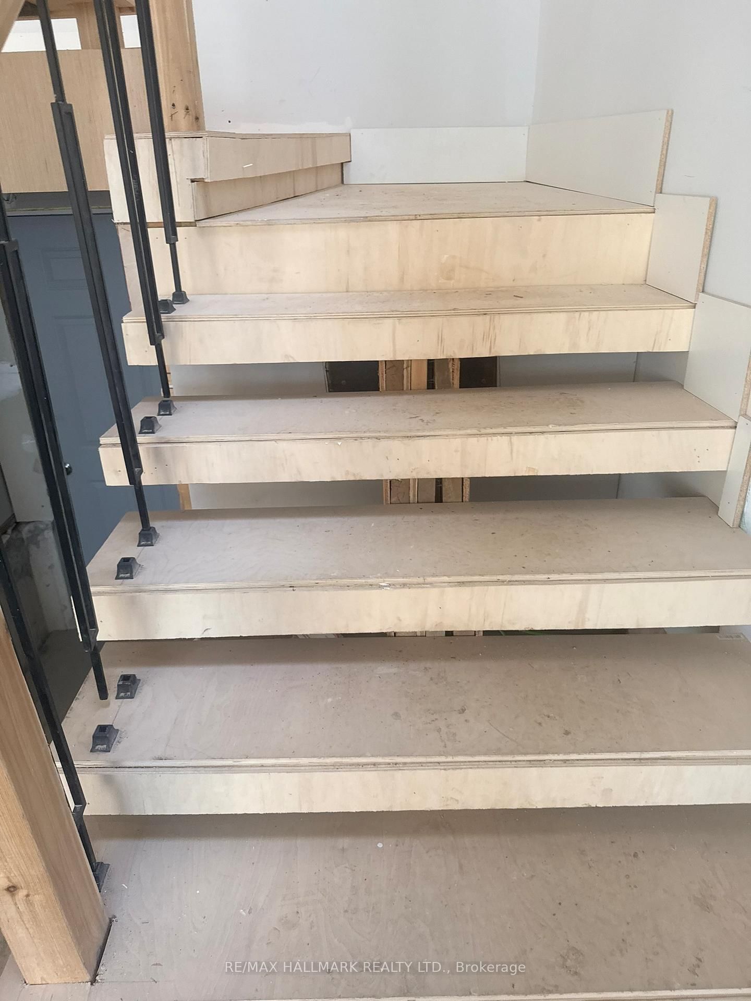
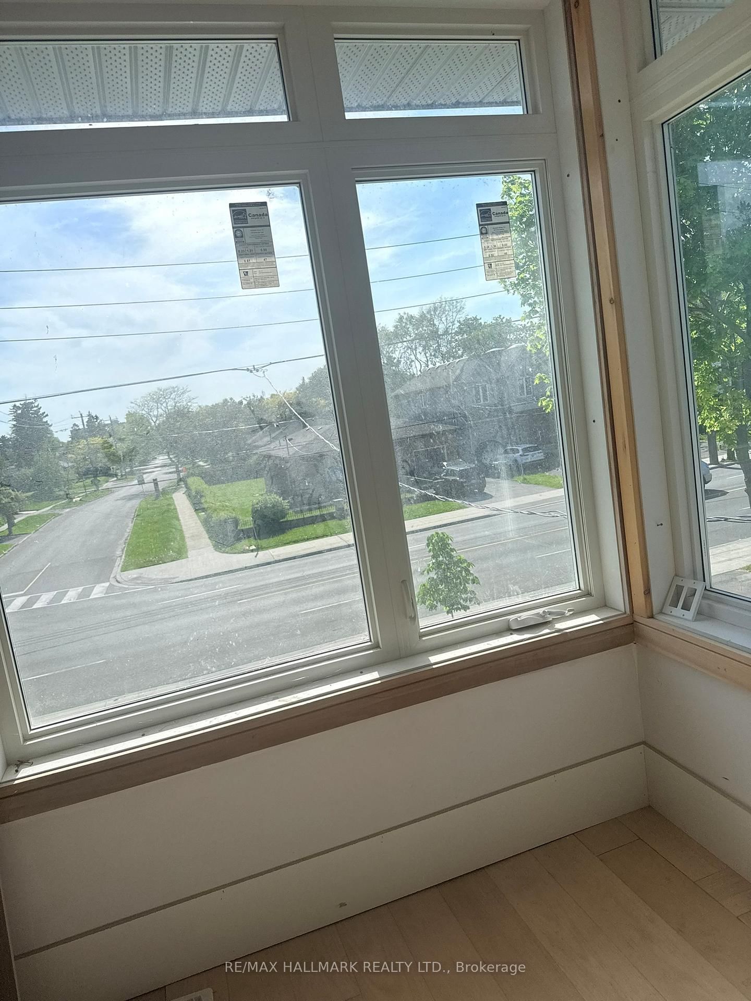
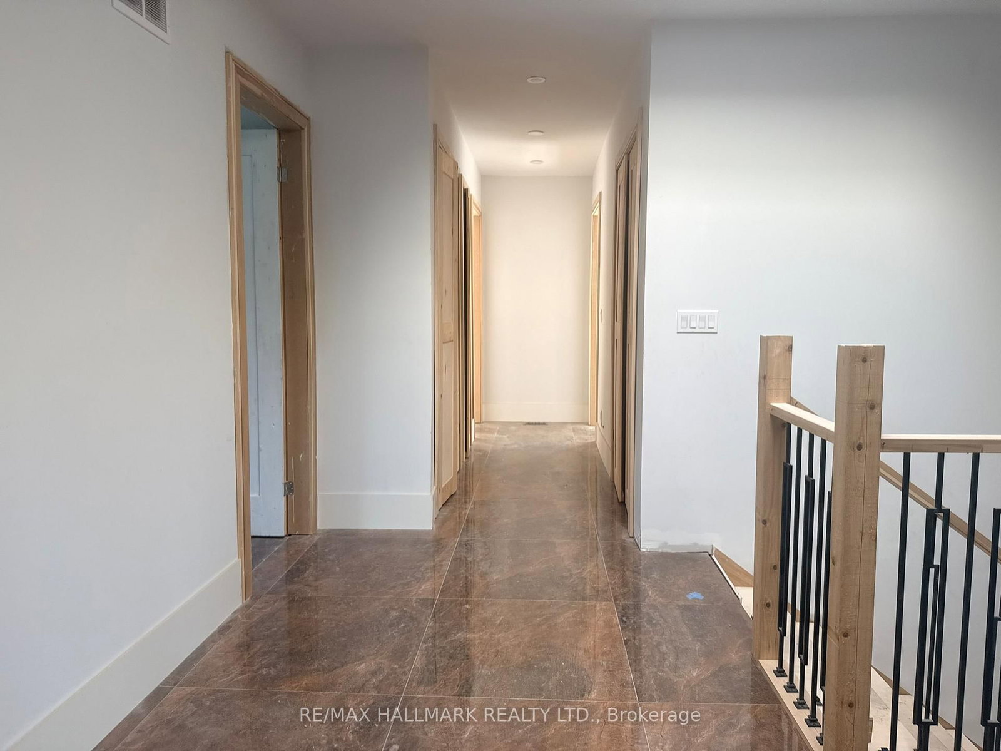
Located In The Kennedy Park Community On A 40 x 137 Foot Lot This Listing Offers A Detached 4 Bedroom New Construction Home. The Home Is More Than Partially Completed & Represents A Great Opportunity With Lots Of Potential. The Home Offers Premium Finishes, Kitchen Cabinetry, Quartz Countertops, Flooring, Fireplace, Garage Door And Main Entry Door. Significant Trade Work Remains Across Electrical, Plumbing, Framing, Flooring, Trim, Exterior & Landscaping. Once Completed. This Is A Great Opportunity For The Savy Buyer Who Can See The Potential Here.

Property details

Property type
Detached
Style
1 1/2 Storey
Total rooms
9
Lot size
40 × 137.5 ft
Property taxes
$3,138.31 (2026)
Days on market
40
Status
Active
MLS®

Property history

Recently sold nearby

Listing data last updated: Jul 20, 2026, 2:57 p.m. EDT via TRREB IDX.

First listed: Jun 12, 2026, 12:40 p.m. EDT.