
97 Lee Avenue • Toronto, ON photo 1
97 Lee Avenue • Toronto, ON photo 2
97 Lee Avenue • Toronto, ON photo 3
97 Lee Avenue • Toronto, ON photo 4
97 Lee Avenue • Toronto, ON photo 5
97 Lee Avenue • Toronto, ON photo 6
97 Lee Avenue • Toronto, ON photo 7
97 Lee Avenue • Toronto, ON photo 8
97 Lee Avenue • Toronto, ON photo 9
97 Lee Avenue • Toronto, ON photo 10
97 Lee Avenue • Toronto, ON photo 11
97 Lee Avenue • Toronto, ON photo 12
97 Lee Avenue • Toronto, ON photo 13
97 Lee Avenue • Toronto, ON photo 14
97 Lee Avenue • Toronto, ON photo 15
97 Lee Avenue • Toronto, ON photo 16
97 Lee Avenue • Toronto, ON photo 17
97 Lee Avenue • Toronto, ON photo 18
97 Lee Avenue • Toronto, ON photo 19
97 Lee Avenue • Toronto, ON photo 20
97 Lee Avenue • Toronto, ON photo 21
97 Lee Avenue • Toronto, ON photo 22
97 Lee Avenue • Toronto, ON photo 23
97 Lee Avenue • Toronto, ON photo 24
97 Lee Avenue • Toronto, ON photo 25
97 Lee Avenue • Toronto, ON photo 26
97 Lee Avenue • Toronto, ON photo 27
97 Lee Avenue • Toronto, ON photo 28
97 Lee Avenue • Toronto, ON photo 29
97 Lee Avenue • Toronto, ON photo 30
97 Lee Avenue • Toronto, ON photo 31
97 Lee Avenue • Toronto, ON photo 32
97 Lee Avenue • Toronto, ON photo 33
97 Lee Avenue • Toronto, ON photo 34
97 Lee Avenue • Toronto, ON photo 35
97 Lee Avenue • Toronto, ON photo 36
97 Lee Avenue • Toronto, ON photo 37
97 Lee Avenue • Toronto, ON photo 38
97 Lee Avenue • Toronto, ON photo 39
97 Lee Avenue • Toronto, ON photo 40
97 Lee Avenue • Toronto, ON photo 41
97 Lee Avenue • Toronto, ON photo 42
97 Lee Avenue • Toronto, ON photo 43
97 Lee Avenue • Toronto, ON photo 44
97 Lee Avenue • Toronto, ON photo 45
97 Lee Avenue • Toronto, ON photo 46
97 Lee Avenue • Toronto, ON photo 47
97 Lee Avenue • Toronto, ON photo 48
97 Lee Avenue • Toronto, ON photo 49
97 Lee Avenue • Toronto, ON photo 50
1 / 50
$8,474,000
97 Lee Avenue • Toronto, ONNew
Courtesy of PROPERTY.CA INC.
9+8
Bedrooms
11
Bathrooms
5000 +
Square feet
10
Parking

About this home

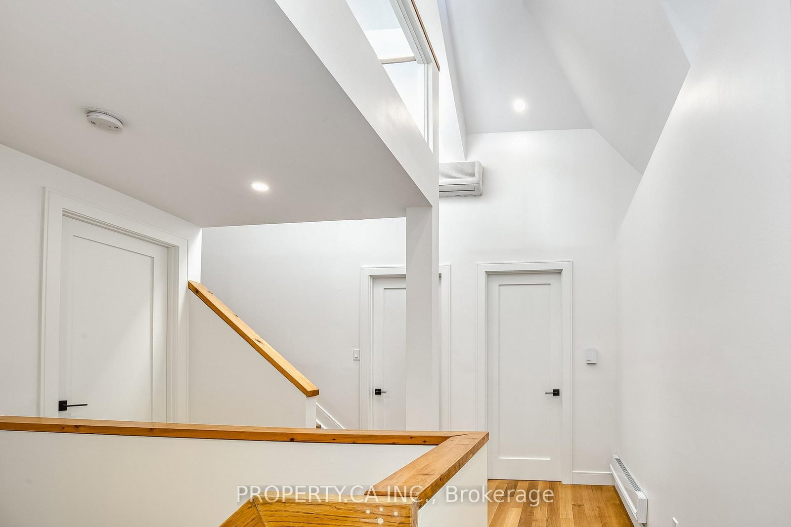
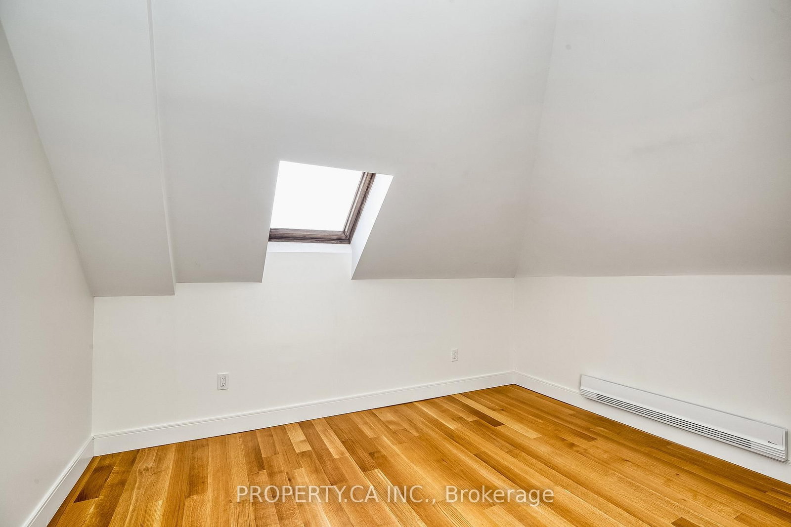
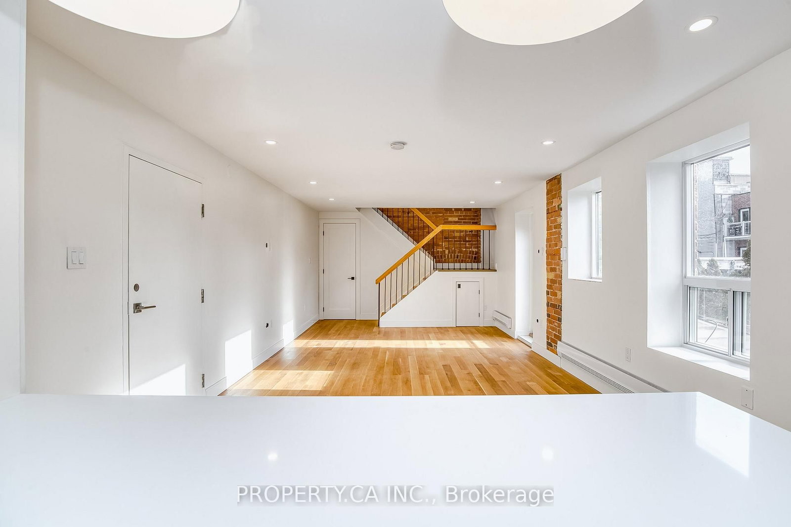
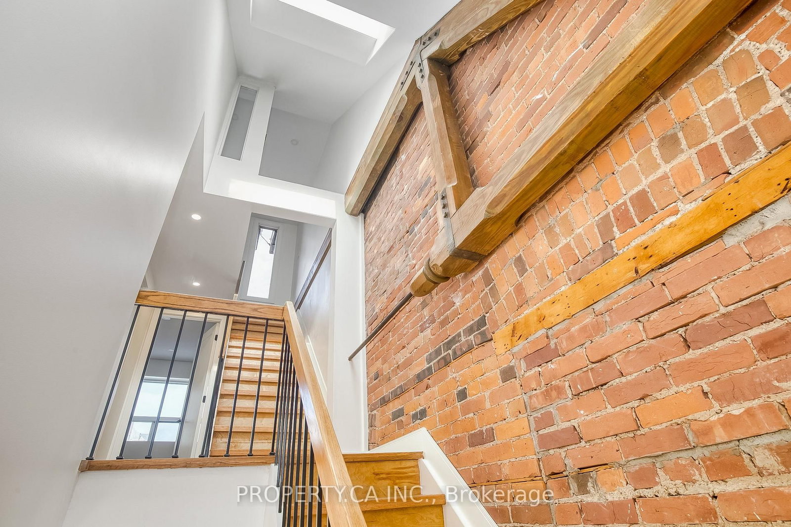
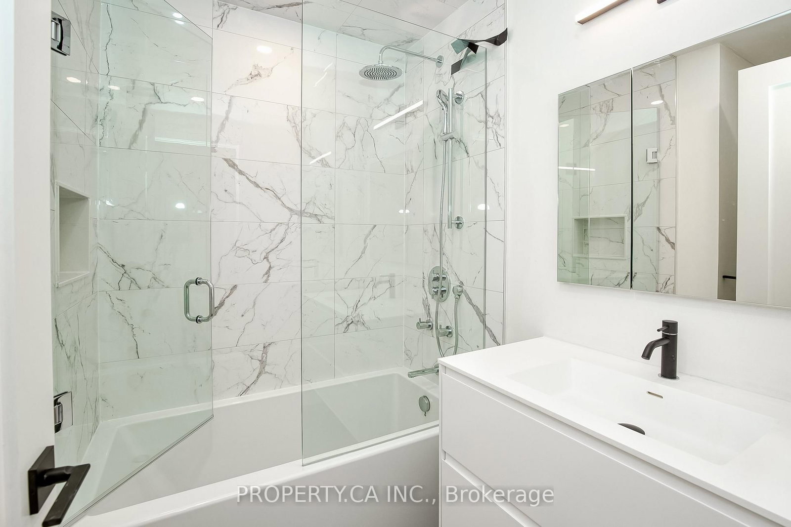
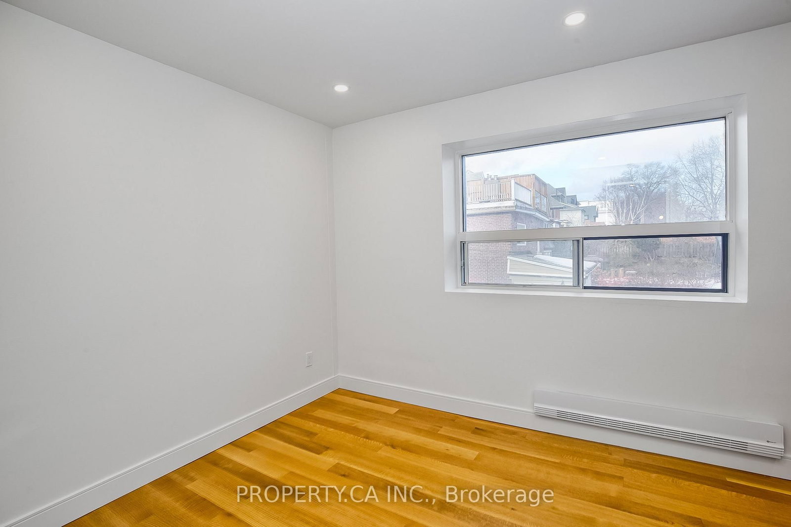
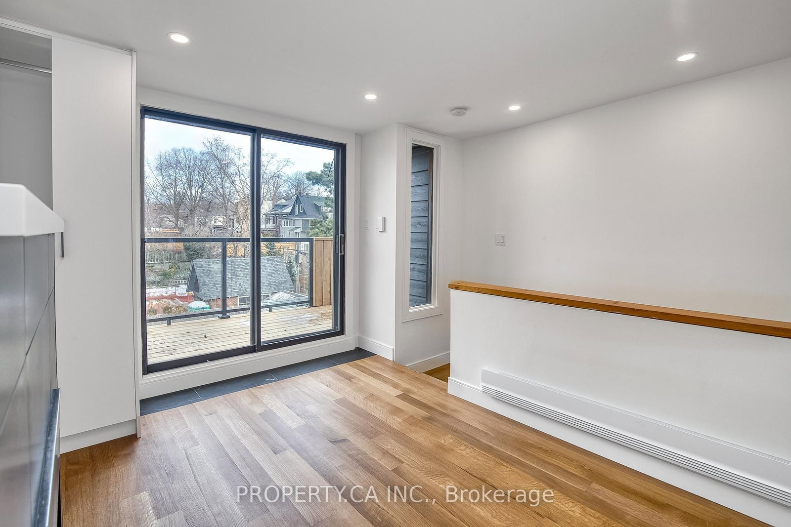
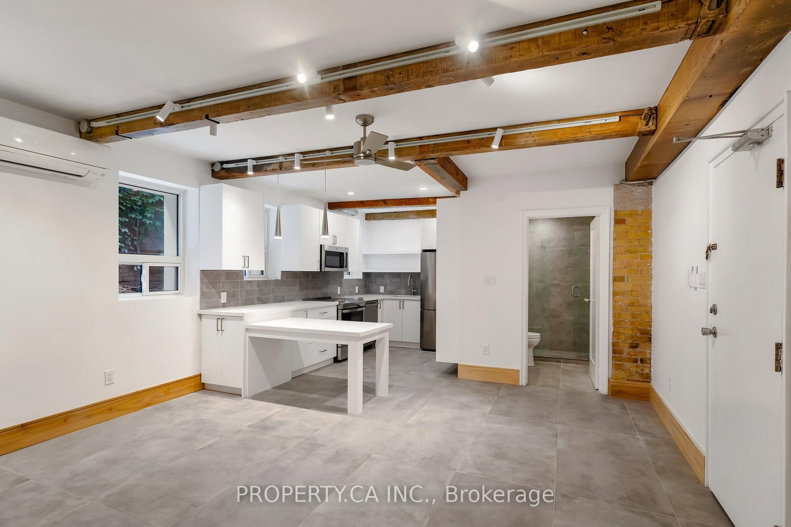
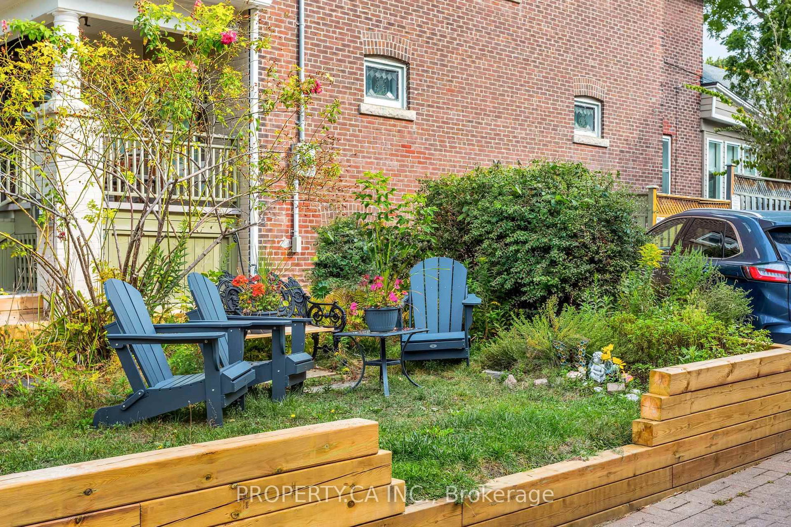
Boutique living redefined in the heart of the Beaches. This iconic address boasts 6 multi-story lofts and 4 exquisite suites (10 large suites in total), following a significant two-year building restoration program (2021-25). With millions invested, over 65% of the property's square footage has been meticulously upgraded to luxury standards. All remodeled suites immediately captured significantly higher rents, proving that investment case to continue with luxury renovation plans as tenants churn. Tenants desire large multi-level lofts, complete privacy, luxury renos, with surface parking and no elevators! Nestled on a spacious 75x125 ft lot, the building showcases 11,000 sq ft of living space, complemented by 10 surface parking spots, 10 personal storage lockers, and various alfresco areas. With a blend of contemporary luxury, timeless exposed brick and beam, elegant hardwood floors, and abundant natural light, steps to Kew Gardens, the boardwalk, Financial District and More. Suites 1,3,4,8,6,10 were completely remodeled to luxury status (2021/25). Suite 10s renovation and restoration are complete, making it the newest finished unit.

Property details

Property type
Multiplex
Style
3-Storey
Total rooms
43
Lot size
75 × 125 ft
Property taxes
$22,203.33 (2025)
Occupancy
Flexible
Days on market
40
Status
Active
MLS®

Property history

Recently sold nearby

Listing data last updated: Jun 12, 2026, 9:12 a.m. EDT via TRREB IDX.

First listed: Jun 12, 2026, 9:12 a.m. EDT.