










About this home
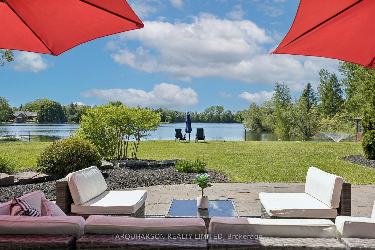
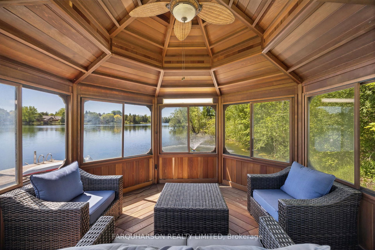
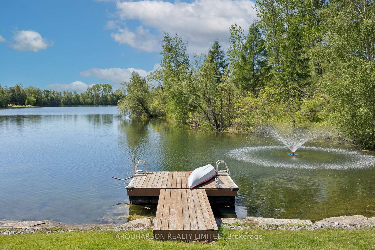
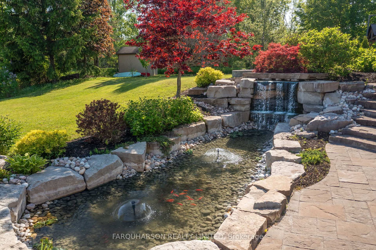
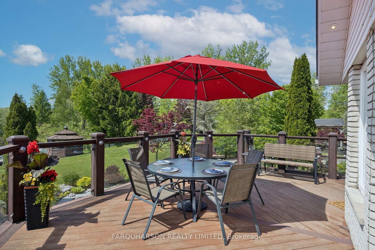
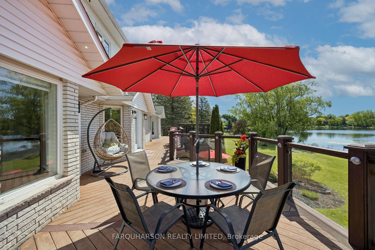
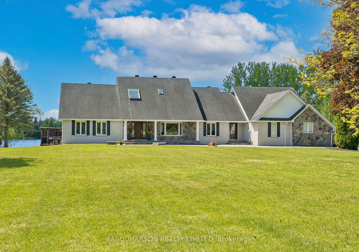
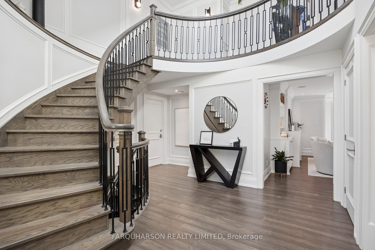
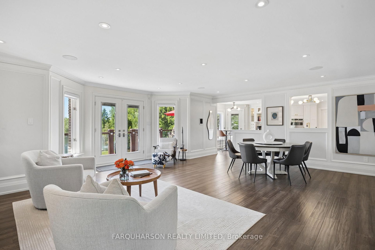
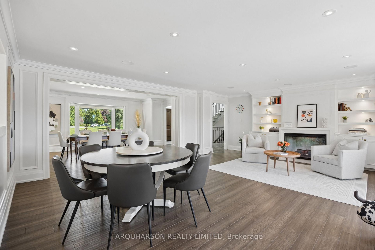
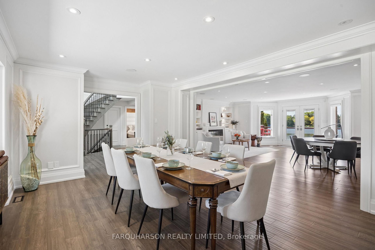
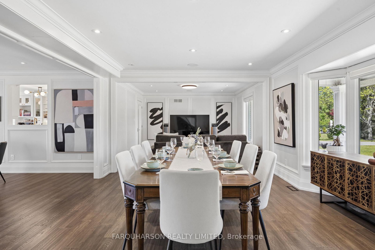
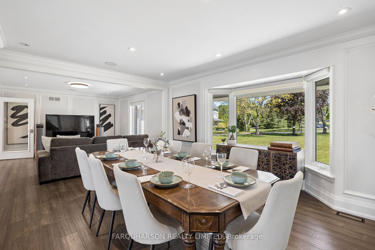
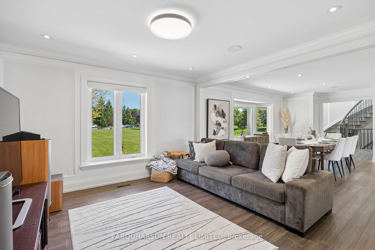
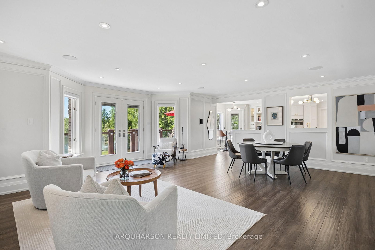
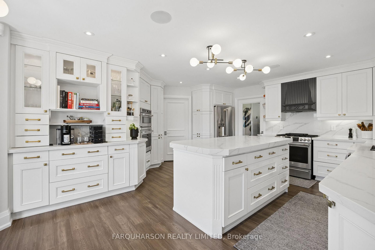
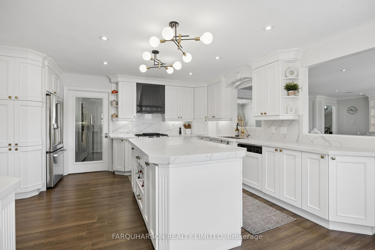
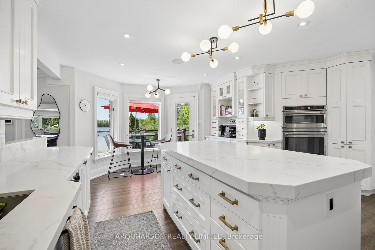
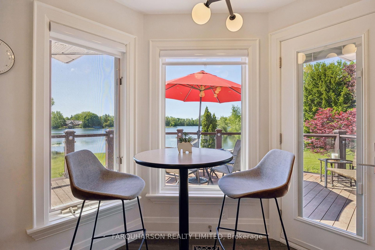
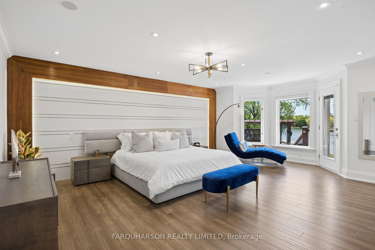
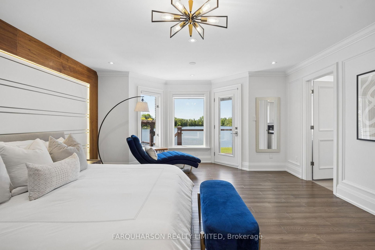
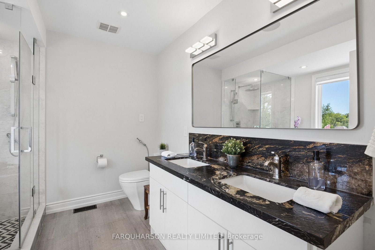
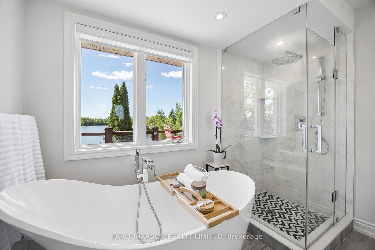
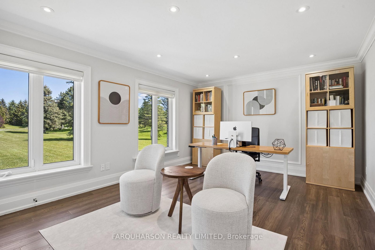
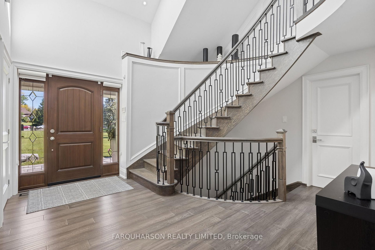
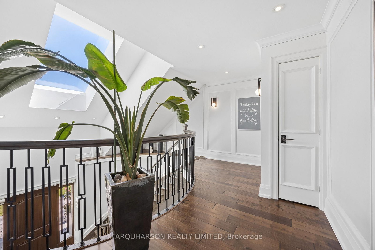
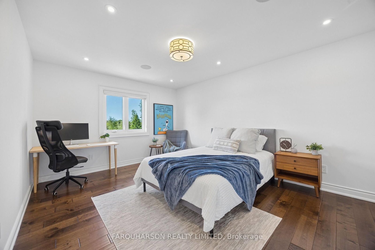
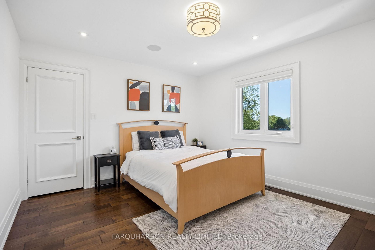
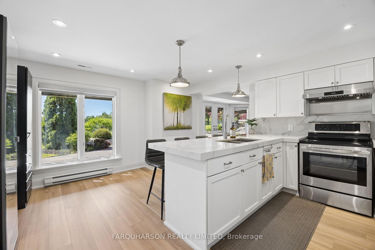
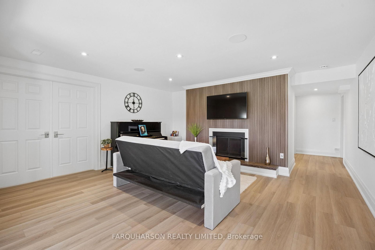
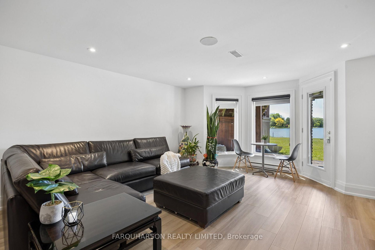
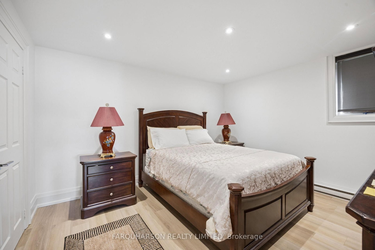
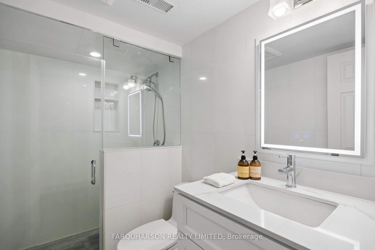
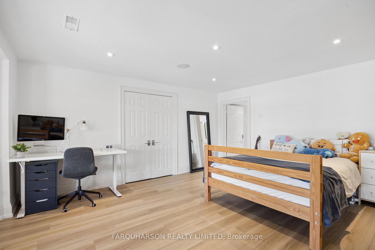
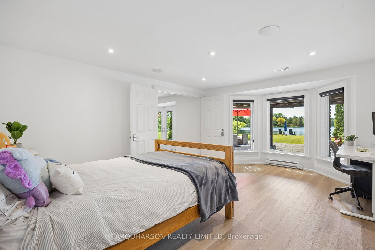
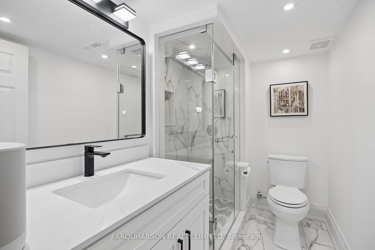
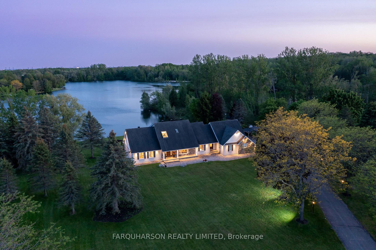
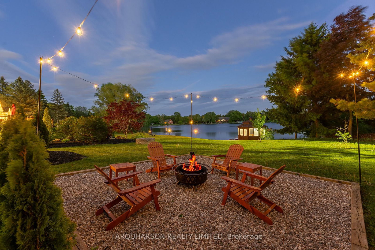
Welcome to 3330 Greenburn Place, Pickering. A Remarkable Waterfront Retreat That Captures the Essence of Muskoka Living, Offering Peaceful Lakefront Surroundings While Remaining Just Minutes From Everyday Amenities and Major Commuter Routes. Situated on a Private 22 Acre Spring Fed Lake in the Exclusive Staxton Glen Estates Community This 1.8 Acre Lot Enjoys All Day Southern Exposure Overlooking the Tranquil Waters. The Outdoor Setting Is Truly Exceptional, Offering Extensive Landscaping, Landscape Lighting, Lush Perennial Gardens, Manicured Lawns, a Pristine Armour Stone-Lined Shoreline, Floating Dock w/ Swim Ladder, Screened Lakeside Cabana, Tranquil Koi Pond and Waterfall, Dedicated Fire Pit, and Expansive Stone Patios & Walkways Perfect for Entertaining and Enjoying the Waterfront Lifestyle. The Exceptional 6-Bedroom Home Continues to Impress, Offering 5440f2 (MPAC) of Refined Living & Featuring a 3-Car Garage, Multiple Walkouts to the Lakeside Setting, a Spacious Lower-Level Suite w/ a Second Kitchen, & an Expansive Approx. 66-Foot South-Facing Multi-Tiered Deck Designed to Maximize Outdoor Living With Glass Railings and Integrated Lighting. Refined Finishes & Timeless Design Define the Interior, Where Expansive Principal Rooms, Wide-Plank Hardwood Flooring, Custom Millwork, Crown Mouldings, and Spectacular Lake Views Create an Inviting and Sophisticated Atmosphere. Beautifully Appointed Custom Gourmet Kitchen w/ Stainless Steel Appliances, Built-in Wall Oven, Elegant Quartz Counters & Matching Backsplash, Large Centre Island, Breathtaking Lake Views, & a Walkout to the Deck. Main Floor Lakeside Primary Suite With Walkout to Deck, H/W Flooring, Crown Moulding, Led Backlit Accent Wall, Walk-in Closet & Spa Inspired 5 PC Ensuite w/ Soaker Tub & Glass Shower. Perfectly Suited for Multi-Generational Living or Enhanced Entertaining, the Finished Lower Level Offers 2 Bedrooms, 2, 3-Pc Baths, a Second Kitchen, Spacious Great Room Walkout, Media Room, & Gym Area.
Property details
- Property type
- Detached
- Style
- Bungaloft
- Total rooms
- 9
- Lot size
- 184.79 × 423.56 ft
- Property taxes
- $20,246.54 (2026)
- Occupancy
- TBD
- Days on market
- 78
- Status
- Active Under Contract
- MLS®
Property history
Location
Open in Google MapsRecently sold nearby
Listing data last updated: Aug 28, 2026, 2:40 p.m. EDT via TRREB IDX.
First listed: Jun 12, 2026, 12:09 a.m. EDT.