
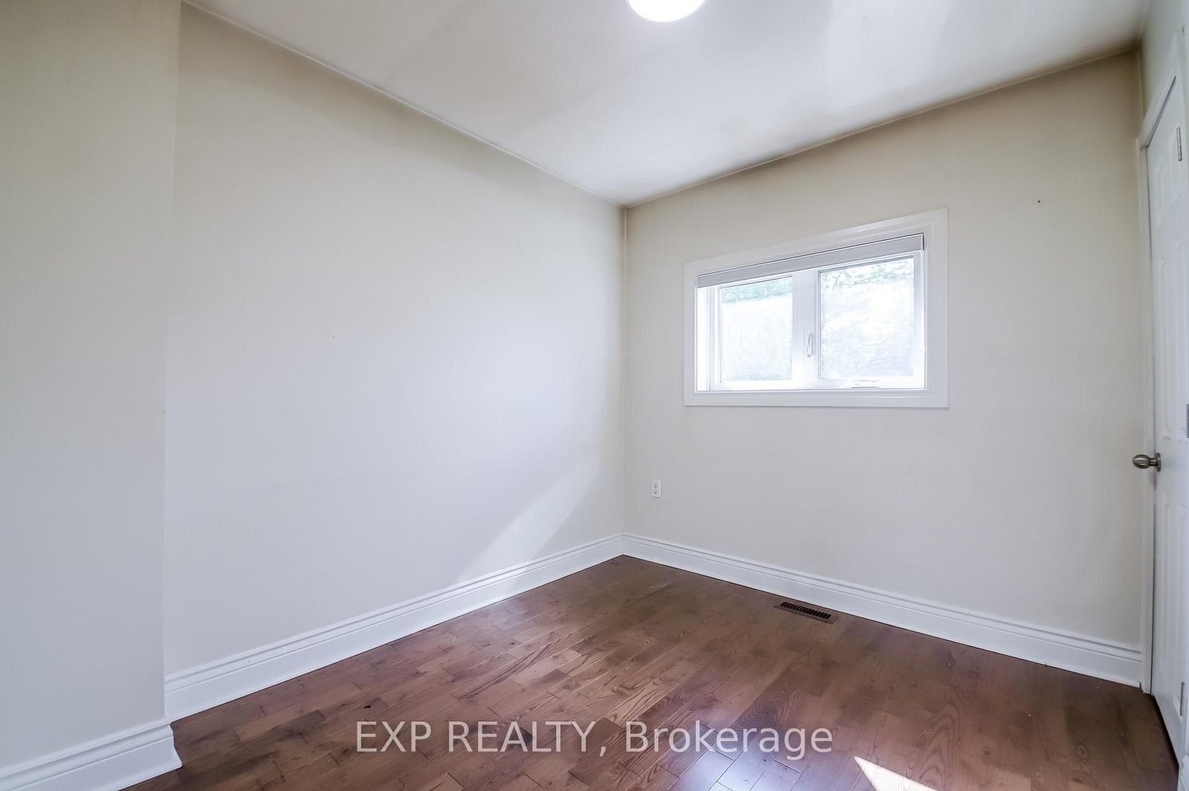
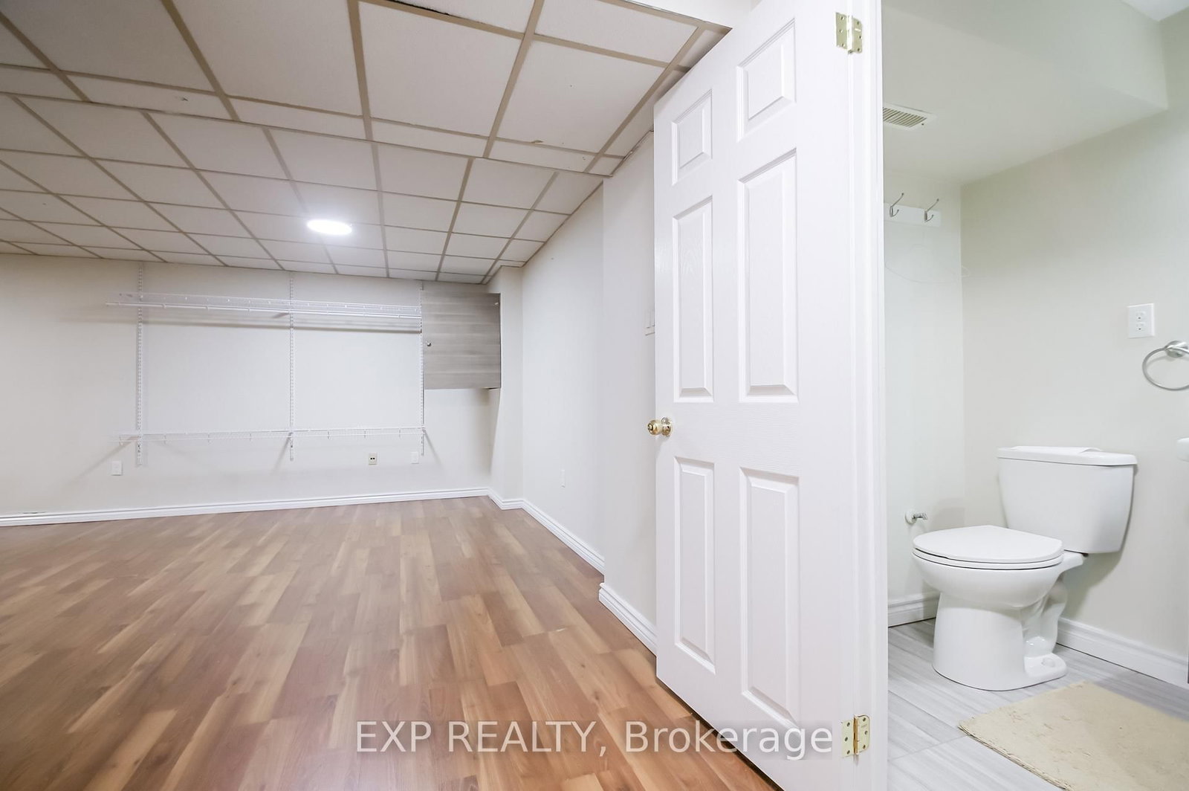
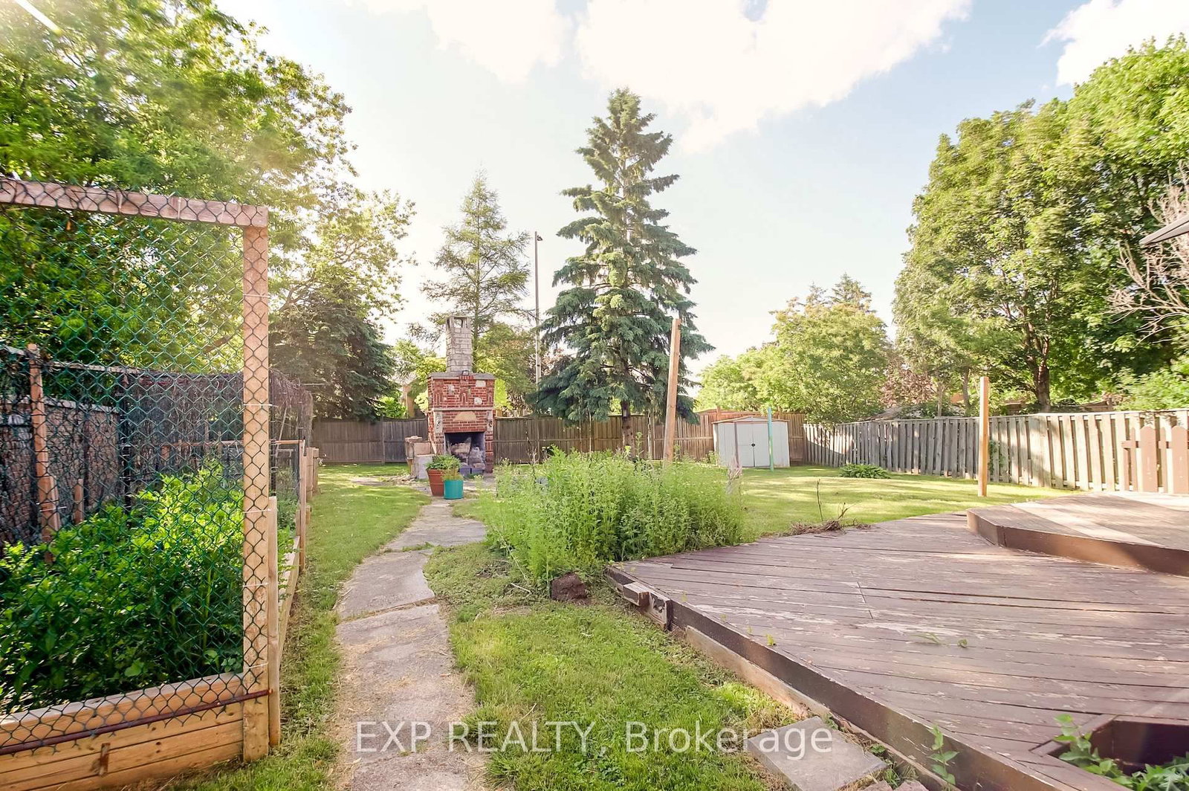
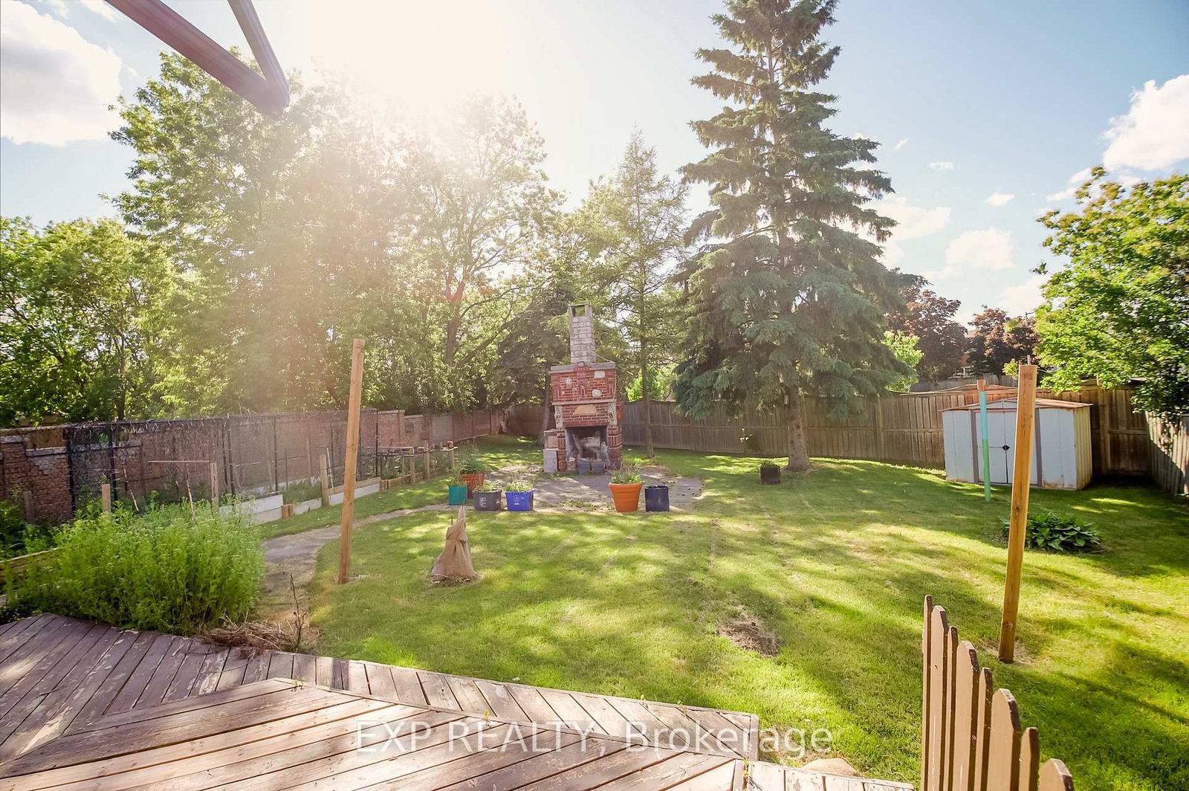
692 Sultana Square • Pickering, ON photo 1
692 Sultana Square • Pickering, ON photo 2
692 Sultana Square • Pickering, ON photo 3
692 Sultana Square • Pickering, ON photo 4
692 Sultana Square • Pickering, ON photo 5
692 Sultana Square • Pickering, ON photo 6
692 Sultana Square • Pickering, ON photo 7
692 Sultana Square • Pickering, ON photo 8
692 Sultana Square • Pickering, ON photo 9
692 Sultana Square • Pickering, ON photo 10
692 Sultana Square • Pickering, ON photo 11
692 Sultana Square • Pickering, ON photo 12
692 Sultana Square • Pickering, ON photo 13
692 Sultana Square • Pickering, ON photo 14
692 Sultana Square • Pickering, ON photo 15
692 Sultana Square • Pickering, ON photo 16
692 Sultana Square • Pickering, ON photo 17
692 Sultana Square • Pickering, ON photo 18
692 Sultana Square • Pickering, ON photo 19
692 Sultana Square • Pickering, ON photo 20
692 Sultana Square • Pickering, ON photo 21
692 Sultana Square • Pickering, ON photo 22
692 Sultana Square • Pickering, ON photo 23
692 Sultana Square • Pickering, ON photo 24
692 Sultana Square • Pickering, ON photo 25
692 Sultana Square • Pickering, ON photo 26
692 Sultana Square • Pickering, ON photo 27
692 Sultana Square • Pickering, ON photo 28
692 Sultana Square • Pickering, ON photo 29
692 Sultana Square • Pickering, ON photo 30
692 Sultana Square • Pickering, ON photo 31
692 Sultana Square • Pickering, ON photo 32
692 Sultana Square • Pickering, ON photo 33
692 Sultana Square • Pickering, ON photo 34
692 Sultana Square • Pickering, ON photo 35
692 Sultana Square • Pickering, ON photo 36
692 Sultana Square • Pickering, ON photo 37
692 Sultana Square • Pickering, ON photo 38
692 Sultana Square • Pickering, ON photo 39
692 Sultana Square • Pickering, ON photo 40
1 / 40
$949,900
692 Sultana Square • Pickering, ONPrice Change▼ 3.07%
Courtesy of EXP REALTY
4
Bedrooms
3
Bathrooms
1100-1500
Square feet
4
Parking

About this home

Welcome to 692 Sultana Square, nestled in the highly sought-after Amberlea community of Pickering. The open-concept layout is perfect for modern living and entertaining, featuring a dream kitchen designed for both functionality and gatherings with family and friends. The finished basement provides valuable additional living space, ideal for a recreation room, home office, gym, or guest accommodations. Conveniently located near schools, parks, shopping, transit, and major highways, this home offers the perfect blend of comfort, style, and location.

Property details

Property type
Detached
Style
2-Storey
Total rooms
8
Lot size
21.41 × 140 ft
Property taxes
$6,299 (2025)
Occupancy
Flexible
Days on market
91
Status
Active
MLS®

Property history

Recently sold nearby

Listing data last updated: Sep 10, 2026, 3:41 p.m. EDT via TRREB IDX.

First listed: Jun 11, 2026, 10:28 p.m. EDT.