





About this home
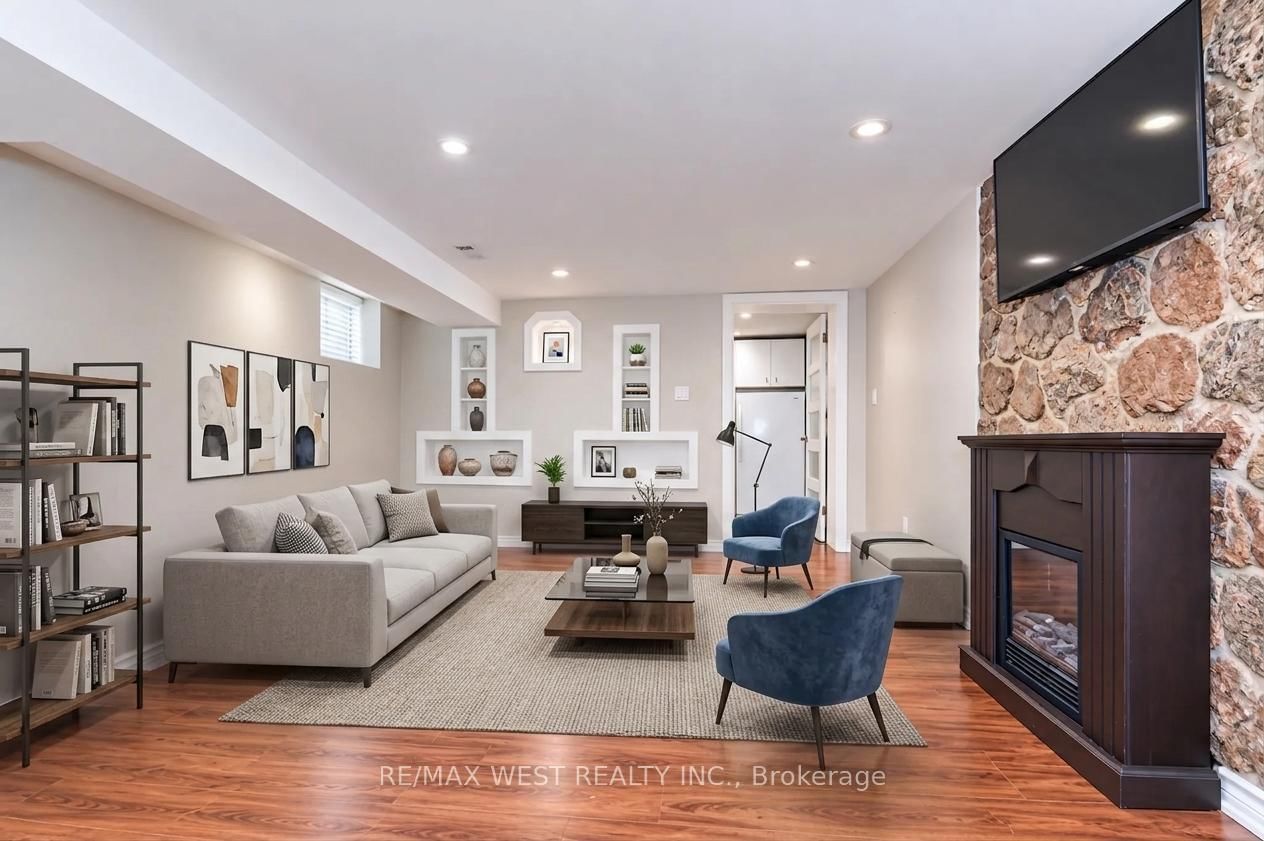
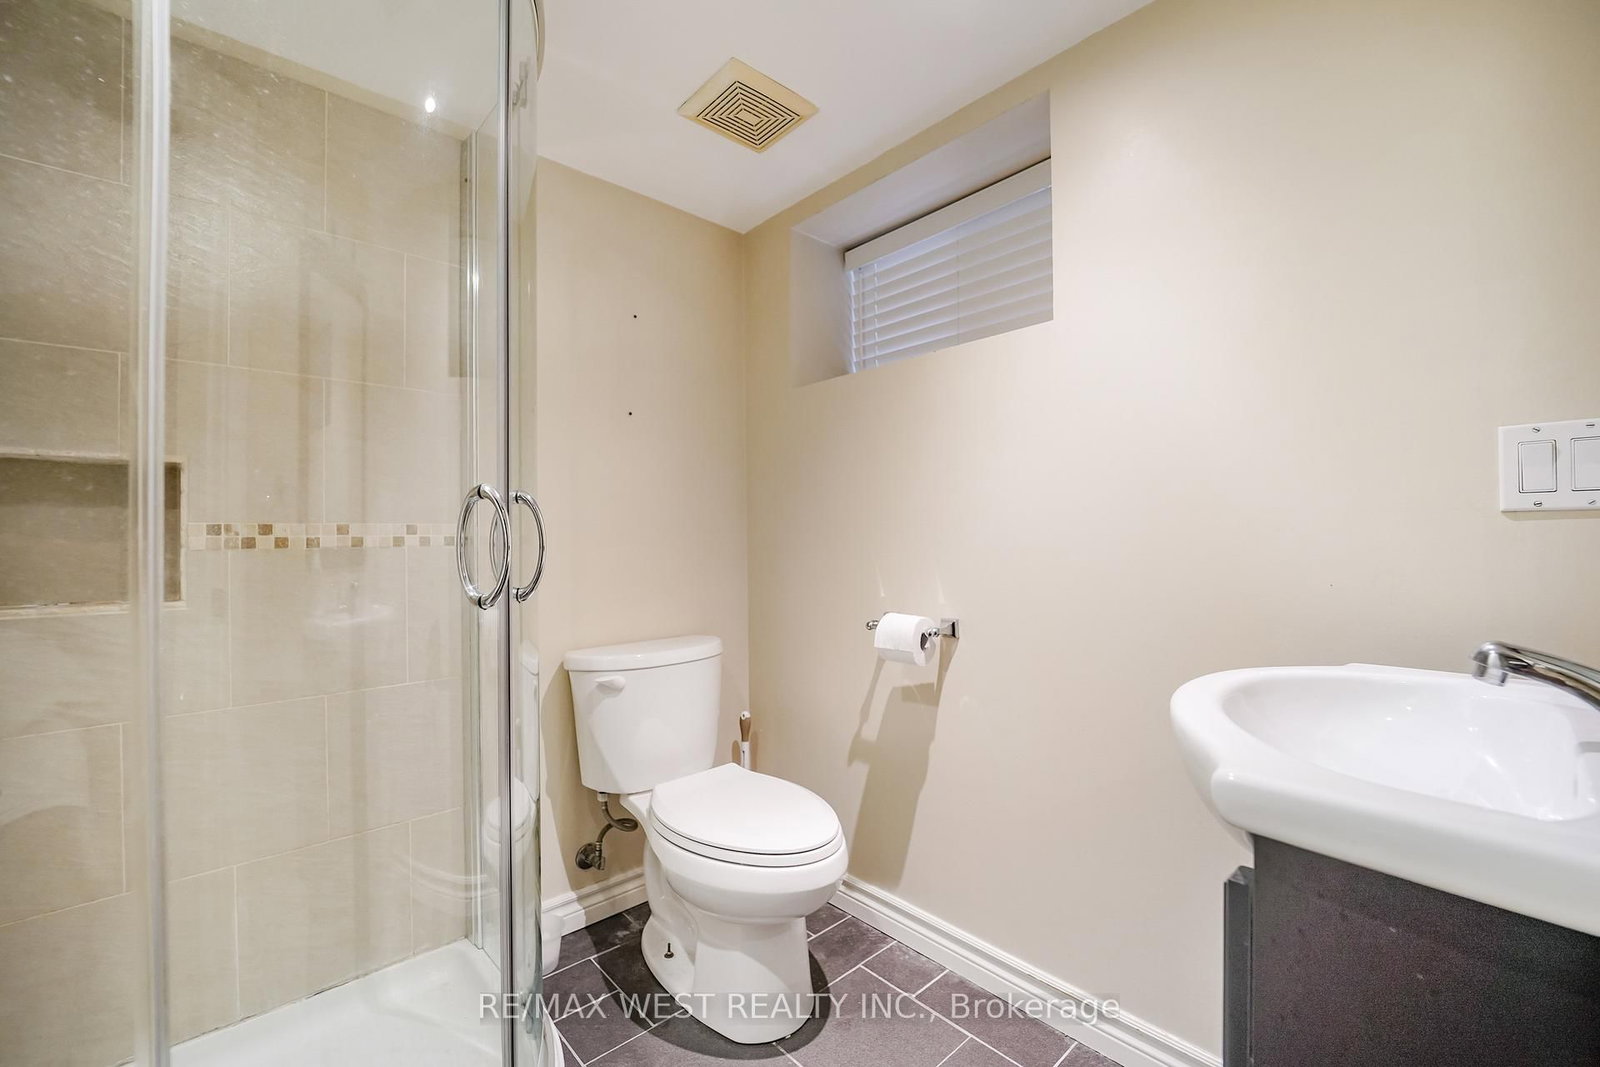
Welcome To This Quintessential Danforth Detached Two-Storey Home, Beautifully Renovated And Meticulously Maintained, Offering The Perfect Blend Of Character, Comfort, And Modern Updates. Detached Garage Parking In Rear For Small Car Parking Only, Access In Between Houses On Mutual Driveway. The Open-Concept Main Floor Is Designed For Both Everyday Living And Entertaining, Featuring Elegant Wainscoting, Crown Moulding, Upgraded Hardwood And Tile Flooring, And Exceptional Attention To Detail Throughout.This Move-In Ready Home Showcases Three Functional Upper-Level Bedrooms, Each With Closet Space, Along With A Spacious 4-Piece Bathroom Ready For Your Personal Touch And Design Vision. Ample Storage Can Be Found Throughout The Home, Providing Practical Solutions For Growing Families And Professionals Alike.The Finished Lower Level Offers Excellent Flexibility With A Separate Walk-Up Entrance, Making It Ideal For An In-Law Suite, Extended Family Living, Or Potential Income Opportunities. Complete With A 3-Piece Bathroom And Numerous Upgrades, This Space Adds Tremendous Value And Versatility. Ideally Located Just Steps To Woodbine Station, Convenient TTC Bus Routes, East Lynn Park, Schools, Hospital Services, And The Vibrant Shops, Cafés, And Restaurants Along The Danforth. Enjoy The Convenience Of City Living While Residing In One Of Toronto's Most Sought-After Neighbourhoods. Shingles (2014) A Wonderful Opportunity To Own A Thoughtfully Updated Home In An Exceptional Location. Some photos are virtually staged.
Property details
- Property type
- Detached
- Style
- 2-Storey
- Total rooms
- 6
- Lot size
- 22.08 × 100.12 ft
- Property taxes
- $5,535 (2025)
- Days on market
- 41
- Status
- Active
- MLS®
Property history
Location
Open in Google MapsRecently sold nearby
Listing data last updated: Jun 23, 2026, 10:08 a.m. EDT via TRREB IDX.
First listed: Jun 11, 2026, 12:37 p.m. EDT.