













About this home
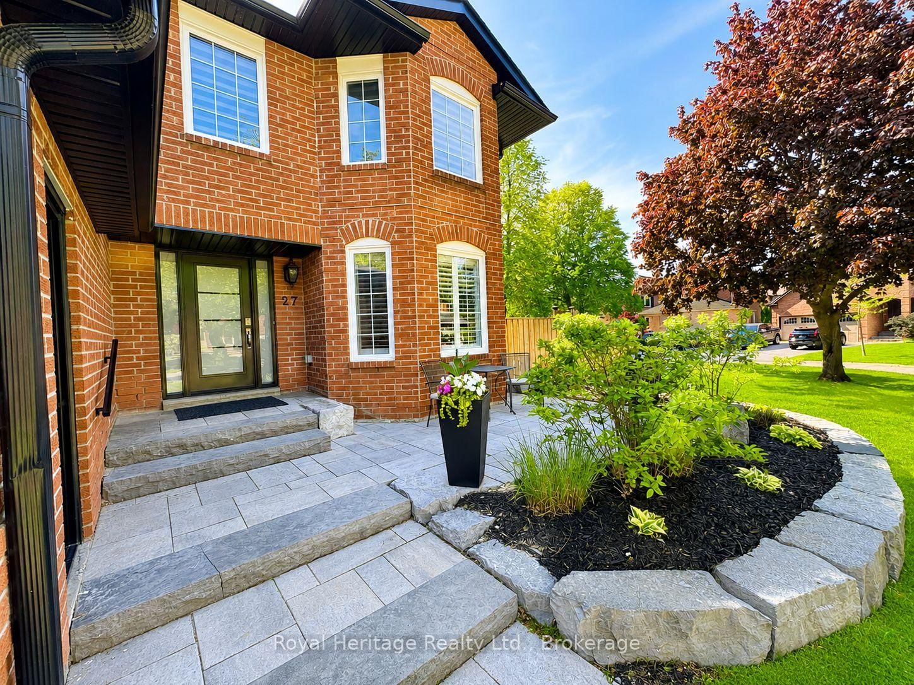
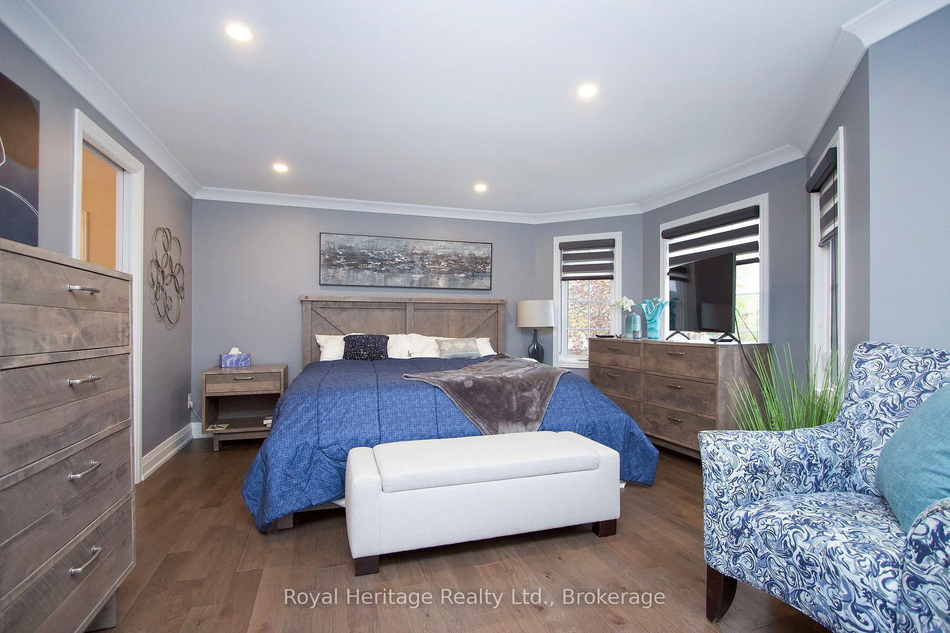
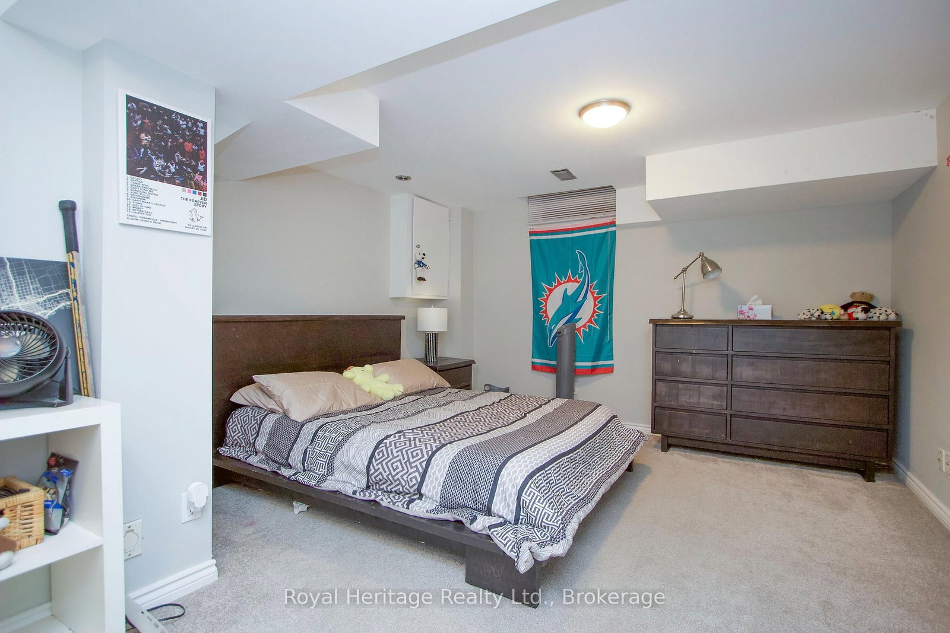
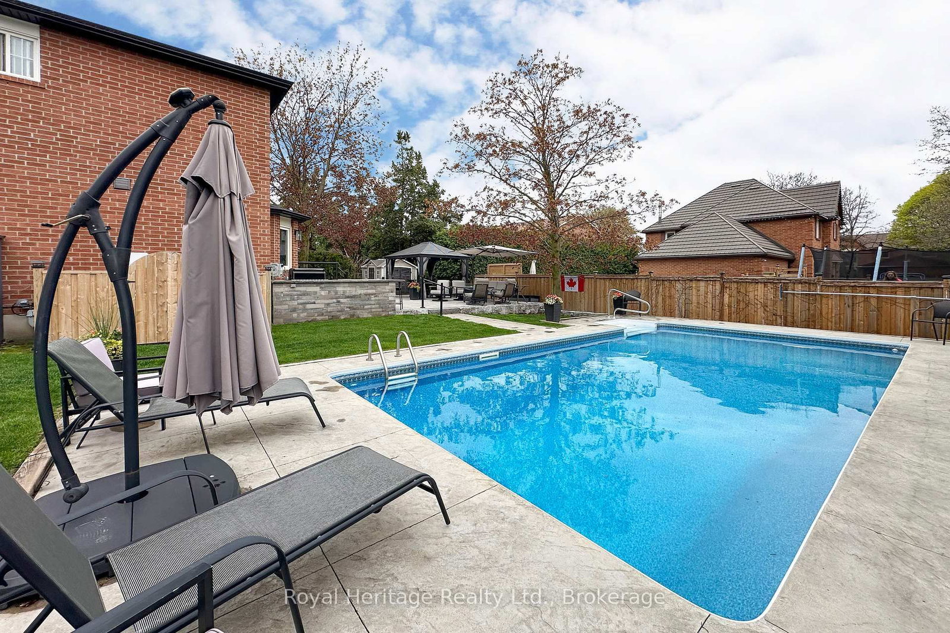
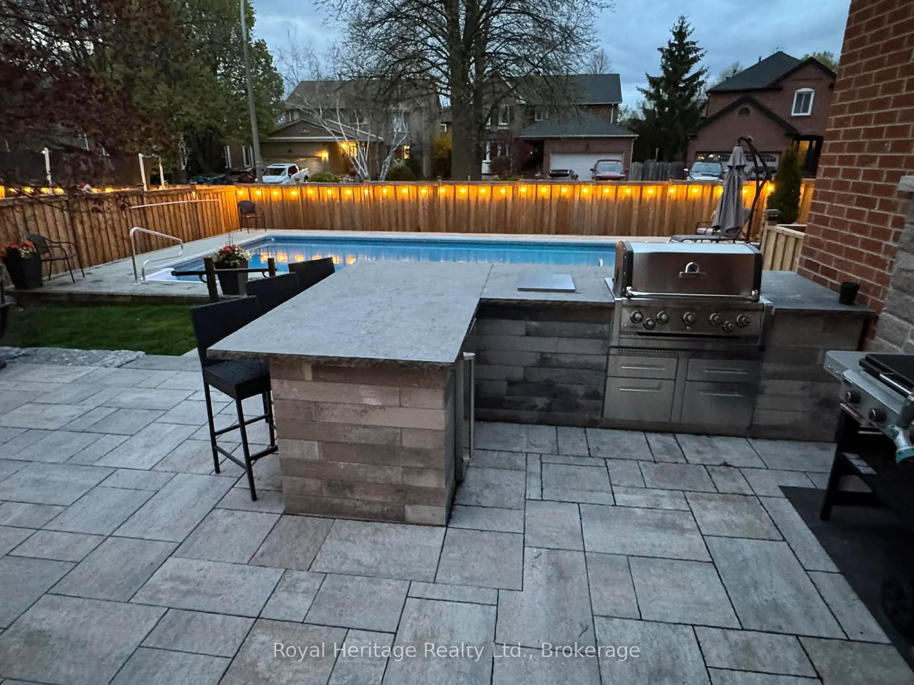
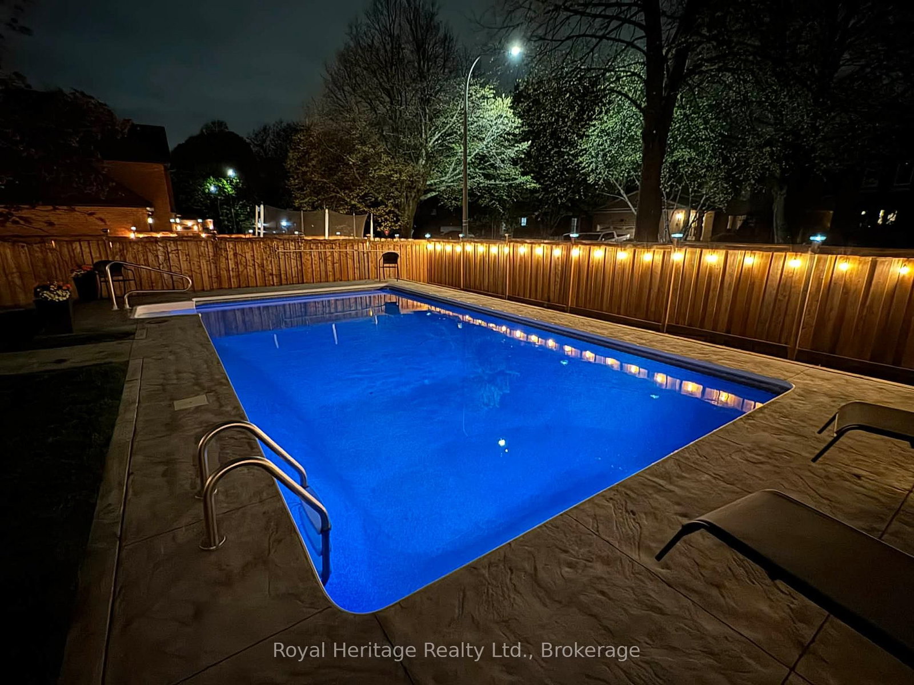
Welcome to Blue Grass Meadows - refined living in the heart of Whitby. This beautifully maintained 4+1-bedroom home reflects true pride of ownership, with every detail thoughtfully updated to deliver timeless style, comfort, and functionality. At the heart of the home is a chef-inspired kitchen featuring premium appliances, including a double oven and 6-burner gas stove, designed for those who love to cook, entertain, and bring people together. Elegant hardwood flooring, custom millwork, upgraded baseboards and doors, and stylish pot lights create a warm, sophisticated atmosphere throughout the home. The spacious layout offers the perfect balance of everyday living and entertaining, with high-end finishes and quality craftsmanship evident in every room. Each space has been carefully curated to provide both comfort and practicality for growing families or those who appreciate refined living. Step outside to your own private backyard oasis - an exceptional outdoor retreat designed for relaxation, entertaining, and making lasting memories. Whether enjoying quiet evenings outdoors or hosting summer gatherings with family and friends around the inground, heated saltwater pool, this backyard is truly a standout feature that sets the home apart. This is a sought-after community, close to parks, schools, shopping, and amenities, it is more than just a home - it's a lifestyle. Once you experience the backyard for yourself, you won't want to leave. Updates include new furnace and heat pump (2026), new roof, eavesdrop and soffit (2025),landscaping in backyard (2024), pool system and heater (2024), landscaping in front/repaved driveway (2023), spare bathroom reno (2022), fence (2022), main floor redesigned incl patio door and windows (2019), retaining wall and cement around pool incl new pool liner (2018),garage door and front door (2018)
Property details
- Property type
- Detached
- Style
- 2-Storey
- Approx. age (yrs)
- 31-50
- Total rooms
- 8
- Lot size
- 152.42 × 46.18 ft
- Property taxes
- $7,548 (2026)
- Occupancy
- Flexible TBD
- Days on market
- 41
- Status
- Active Under Contract
- MLS®
Property history
Location
Open in Google MapsRecently sold nearby
Listing data last updated: Jul 20, 2026, 1:43 p.m. EDT via TRREB IDX.
First listed: Jun 11, 2026, 11:12 a.m. EDT.