
801 Gordon Street • Oshawa, ON photo 1
801 Gordon Street • Oshawa, ON photo 2
801 Gordon Street • Oshawa, ON photo 3
801 Gordon Street • Oshawa, ON photo 4
801 Gordon Street • Oshawa, ON photo 5
801 Gordon Street • Oshawa, ON photo 6
801 Gordon Street • Oshawa, ON photo 7
801 Gordon Street • Oshawa, ON photo 8
801 Gordon Street • Oshawa, ON photo 9
801 Gordon Street • Oshawa, ON photo 10
801 Gordon Street • Oshawa, ON photo 11
801 Gordon Street • Oshawa, ON photo 12
801 Gordon Street • Oshawa, ON photo 13
801 Gordon Street • Oshawa, ON photo 14
801 Gordon Street • Oshawa, ON photo 15
801 Gordon Street • Oshawa, ON photo 16
801 Gordon Street • Oshawa, ON photo 17
801 Gordon Street • Oshawa, ON photo 18
801 Gordon Street • Oshawa, ON photo 19
801 Gordon Street • Oshawa, ON photo 20
801 Gordon Street • Oshawa, ON photo 21
801 Gordon Street • Oshawa, ON photo 22
801 Gordon Street • Oshawa, ON photo 23
801 Gordon Street • Oshawa, ON photo 24
801 Gordon Street • Oshawa, ON photo 25
801 Gordon Street • Oshawa, ON photo 26
801 Gordon Street • Oshawa, ON photo 27
801 Gordon Street • Oshawa, ON photo 28
801 Gordon Street • Oshawa, ON photo 29
801 Gordon Street • Oshawa, ON photo 30
801 Gordon Street • Oshawa, ON photo 31
801 Gordon Street • Oshawa, ON photo 32
801 Gordon Street • Oshawa, ON photo 33
801 Gordon Street • Oshawa, ON photo 34
801 Gordon Street • Oshawa, ON photo 35
801 Gordon Street • Oshawa, ON photo 36
801 Gordon Street • Oshawa, ON photo 37
801 Gordon Street • Oshawa, ON photo 38
801 Gordon Street • Oshawa, ON photo 39
801 Gordon Street • Oshawa, ON photo 40
801 Gordon Street • Oshawa, ON photo 41
801 Gordon Street • Oshawa, ON photo 42
801 Gordon Street • Oshawa, ON photo 43
801 Gordon Street • Oshawa, ON photo 44
801 Gordon Street • Oshawa, ON photo 45
801 Gordon Street • Oshawa, ON photo 46
801 Gordon Street • Oshawa, ON photo 47
801 Gordon Street • Oshawa, ON photo 48
801 Gordon Street • Oshawa, ON photo 49
1 / 49
$699,900
801 Gordon Street • Oshawa, ONNew
Courtesy of Keller Williams Energy Real Estate
3+3
Bedrooms
4
Bathrooms
1500-2000
Square feet
5
Parking

About this home

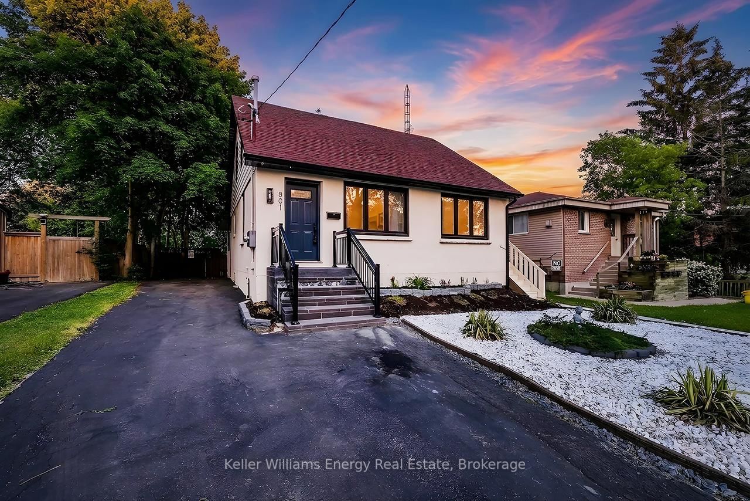
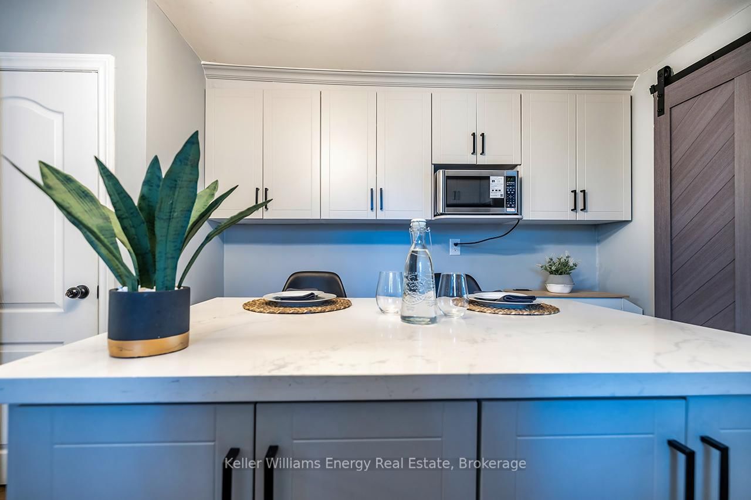
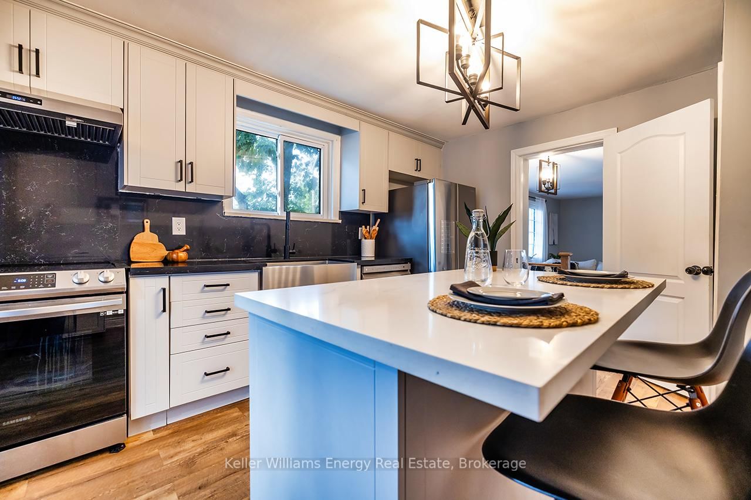
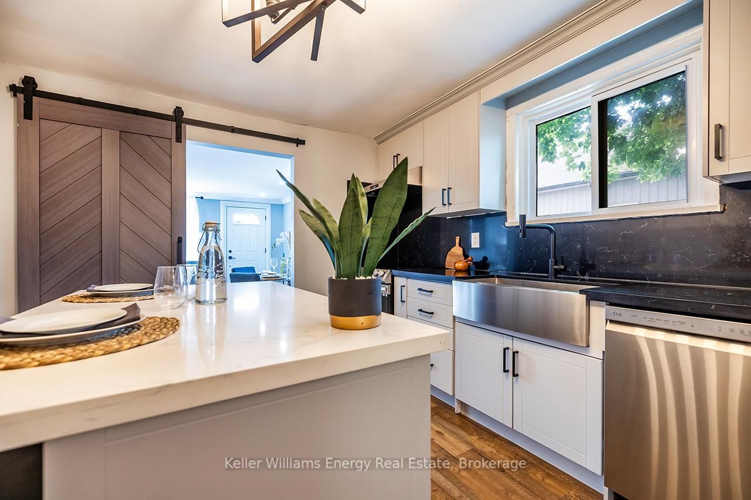
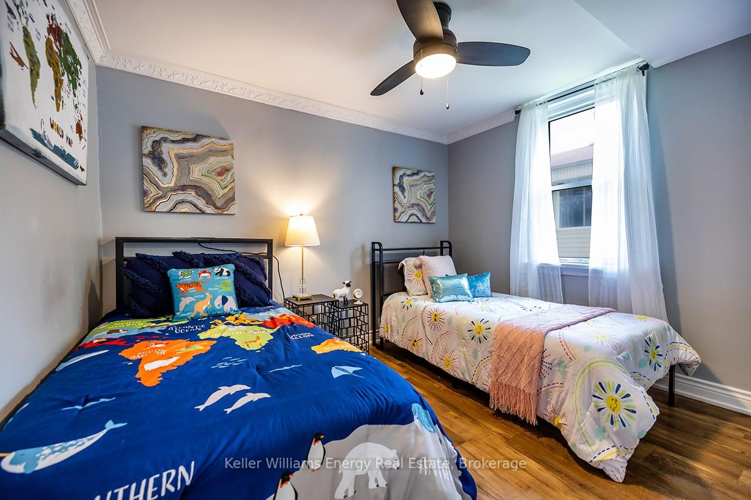
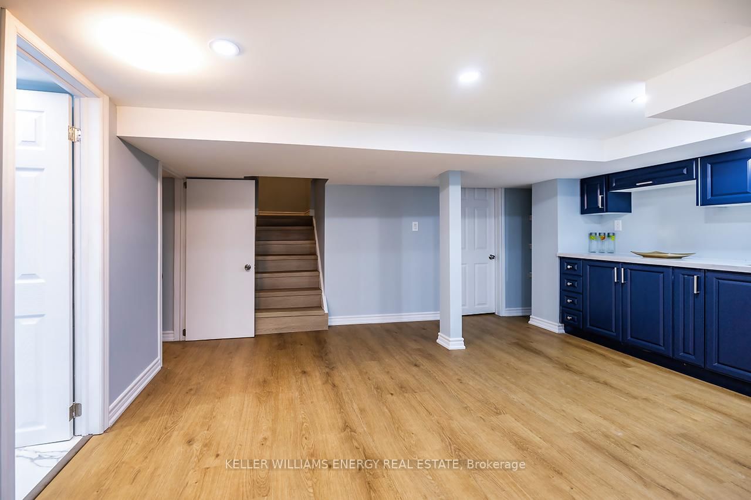
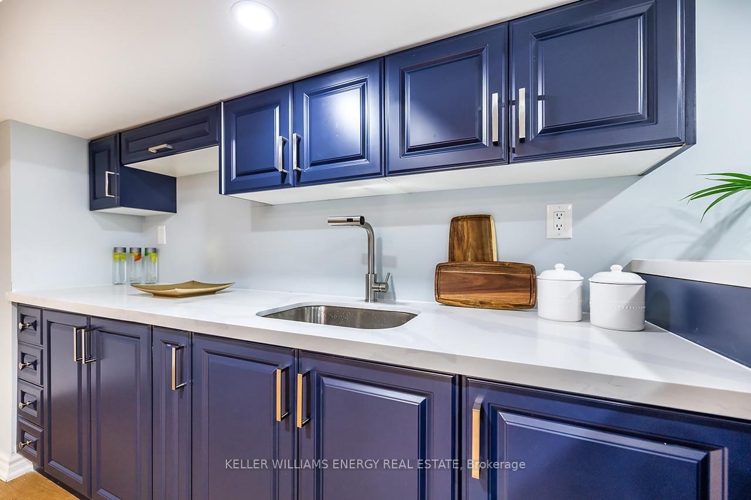
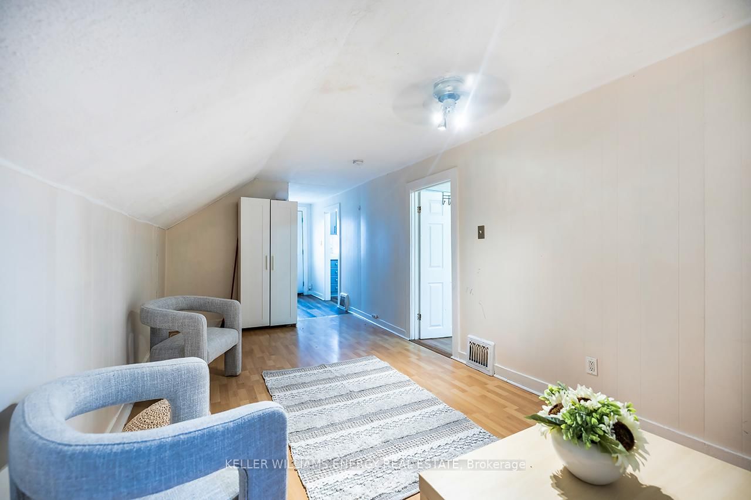
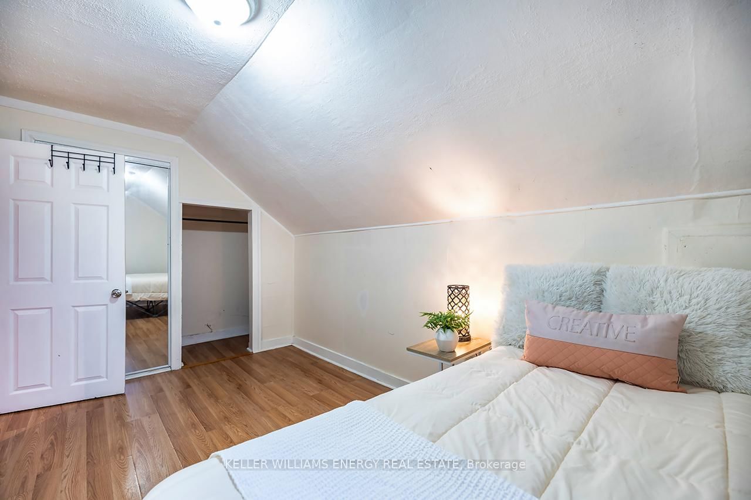
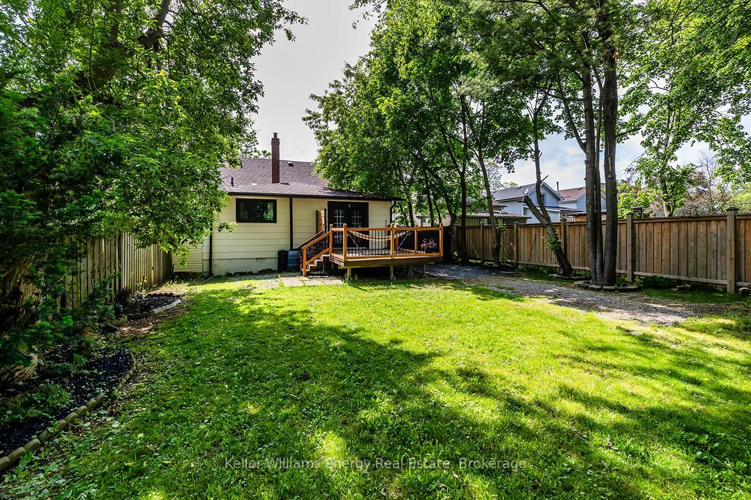
**Rare Oshawa Investment Opportunity: Legal Duplex + In-Law Suite with Triplex Potential!**Looking for a turnkey investment or a massive mortgage helper? This fully renovated legal duplex offers over 3,000 sq. ft. of modern living space, a separate side entrance, and an annual income potential of up to $55,000. Designed for investors, multi-generational families, or buyers looking to live while tenants pay part of their mortgage.**PROPERTY HIGHLIGHTS:** * **Income Potential:** Up to $55,000 annually with zoning potential for a future legal triplex and.additional dwelling unit (ADU) potential with the lot size.* **Main Floor:** Open-concept living/dining with a massive picture window. Chef's kitchen features quartz countertops, breakfast bar, and a sliding barn door. Family room walks out to a private deck and a deep yard with **no rear neighbors**. Features 3 spacious bedrooms, a semi-ensuite, and a main bath.* **Lower Level Suite:** Fully renovated with a separate entrance, modern kitchen (quartz, backsplash), open living space, 2 bedrooms, updated 3-piece porcelain tile bath, and laundry.* **Upper Legal Apartment:** Self-contained 1-bedroom suite with its own kitchen, living area, 3-piece bath, and durable laminate flooring.* **The Lot & Location:** Generous 45 x 150 ft. lot close to top schools, shopping, transit, and quick Highway 401 access.Don't miss out on one of the most versatile, cash-flowing properties on the Oshawa market!

Property details

Property type
Detached
Style
1 1/2 Storey
Total rooms
6
Lot size
45.04 × 149.77 ft
Property taxes
$3,994 (2025)
Occupancy
Flex
Days on market
41
Status
Active
MLS®

Property history

Recently sold nearby

Listing data last updated: Jul 21, 2026, 10:04 a.m. EDT via TRREB IDX.

First listed: Jun 11, 2026, 10:33 a.m. EDT.