






$1,138,000
32 Perthshire Street • Toronto, ONPrice Change▼ 7.33%
Courtesy of BAY STREET GROUP INC.
4+1
Bedrooms
4
Bathrooms
1500-2000
Square feet
5
Parking
About this home
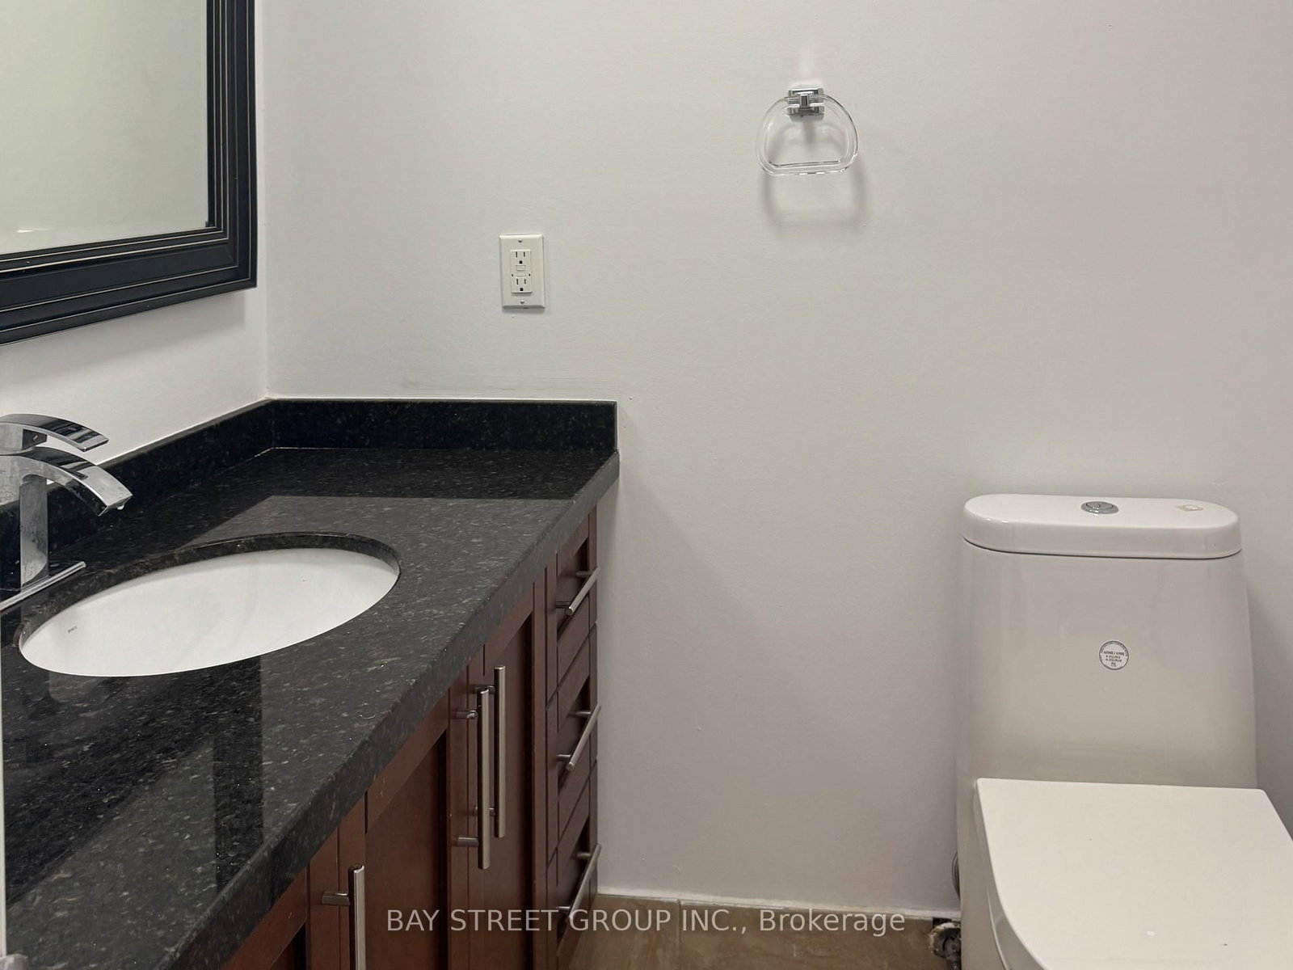
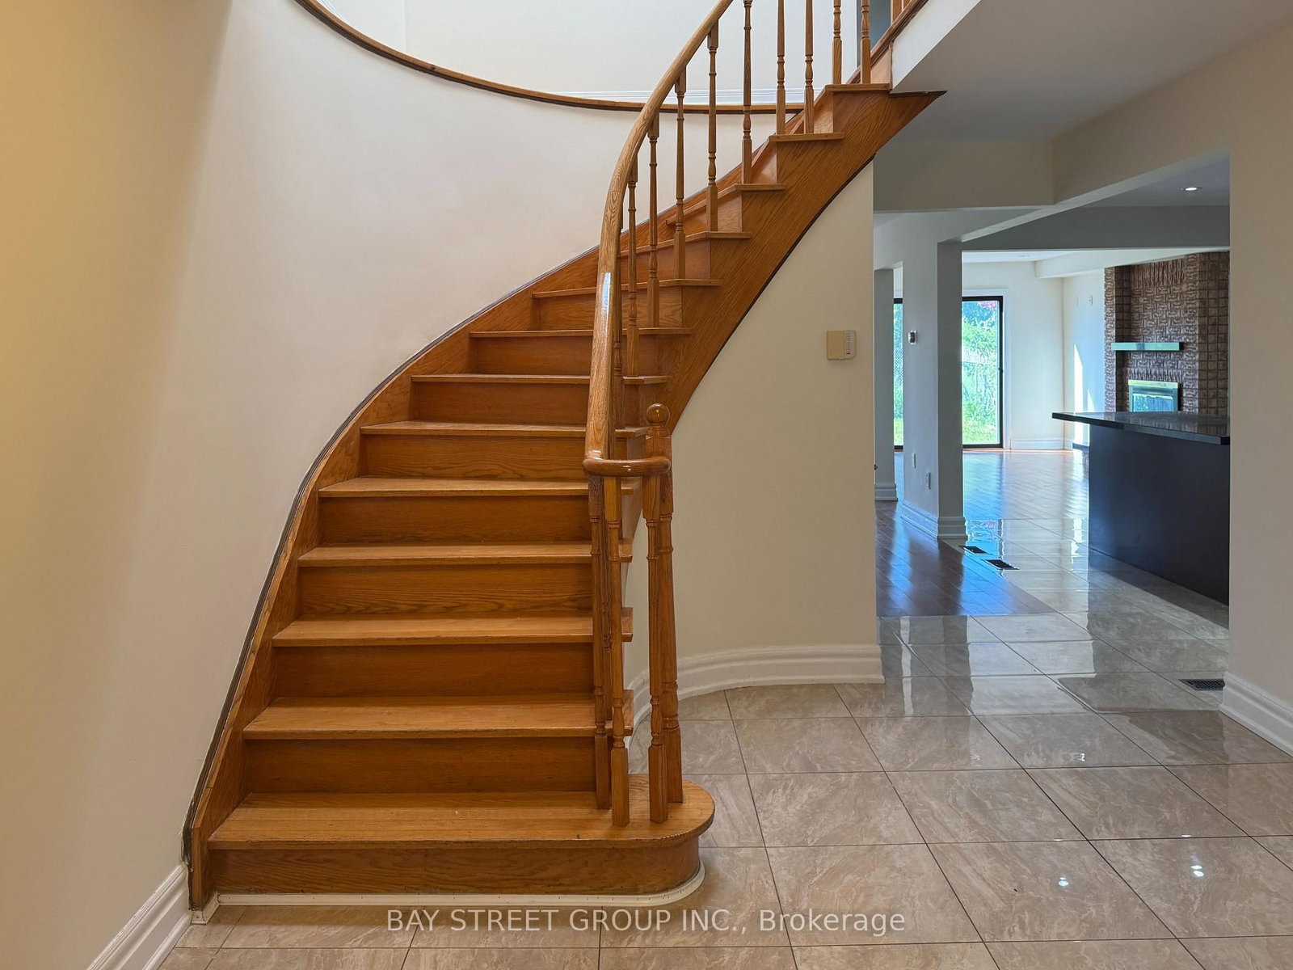
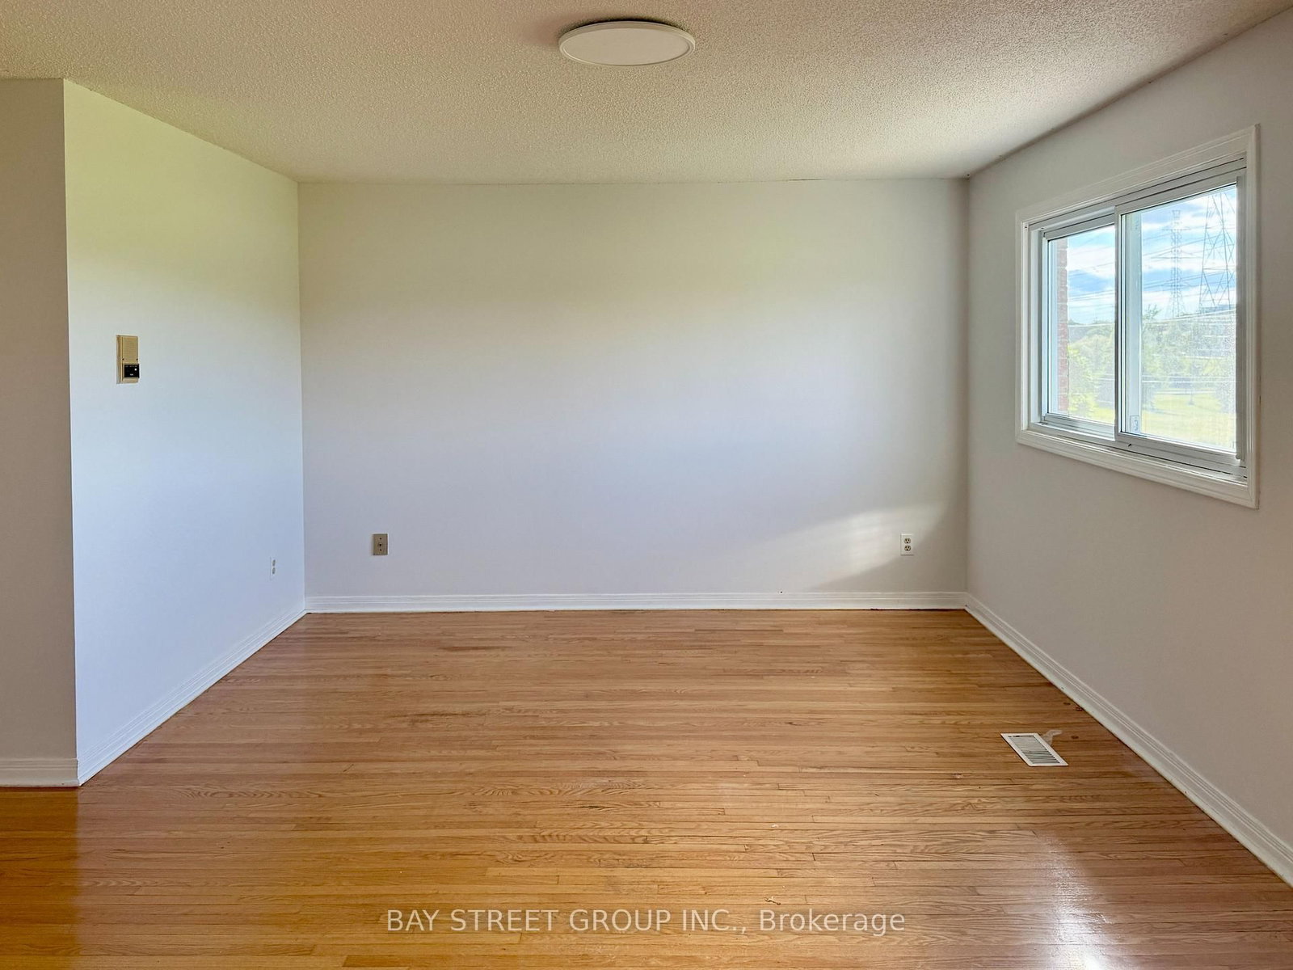
Gorgeous Open-Concept Detached House In Family-Oriented L'Amoreaux! Features Hardwood, Pot Lights, Skylight, Family Room With Fireplace & Walk-Out Patio. Large Modern Kitchen With Solid Wood Cabinets & Granite Counters. 2nd Floor Has Large Bedrooms With Ample Storage. Separate Entrance Leads To Legally Certified Basement Suite with Kitchen & Bath, Ideal For Multi-Gen Living or Extra Income! Steps To Parks, Top Schools, Hospital, TTC Transit, Go Trains & Supermarkets.
Property details
- Property type
- Detached
- Style
- 2-Storey
- Approx. age (yrs)
- 31-50
- Total rooms
- 7
- Lot size
- 30.02 × 109.9 ft
- Property taxes
- $5,432.56 (2026)
- Occupancy
- Inmmediate
- Days on market
- 47
- Status
- Active
- MLS®
Property history
Location
Open in Google MapsRecently sold nearby
Listing data last updated: Jul 25, 2026, 10:04 p.m. EDT via TRREB IDX.
First listed: Jun 10, 2026, 3:05 p.m. EDT.