






About this home
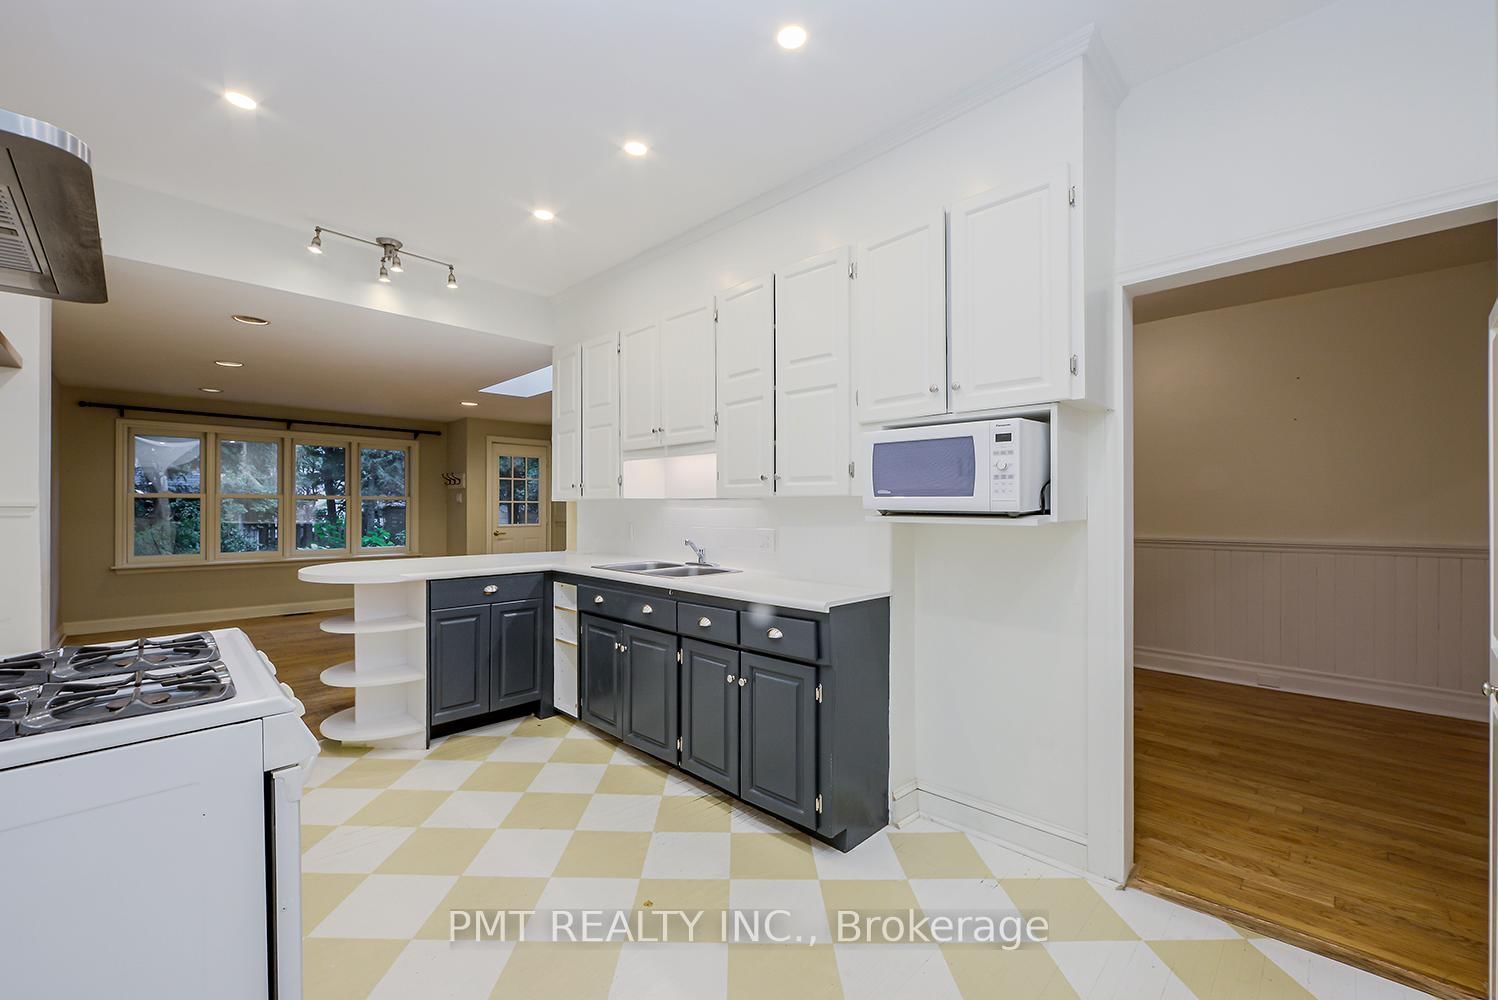
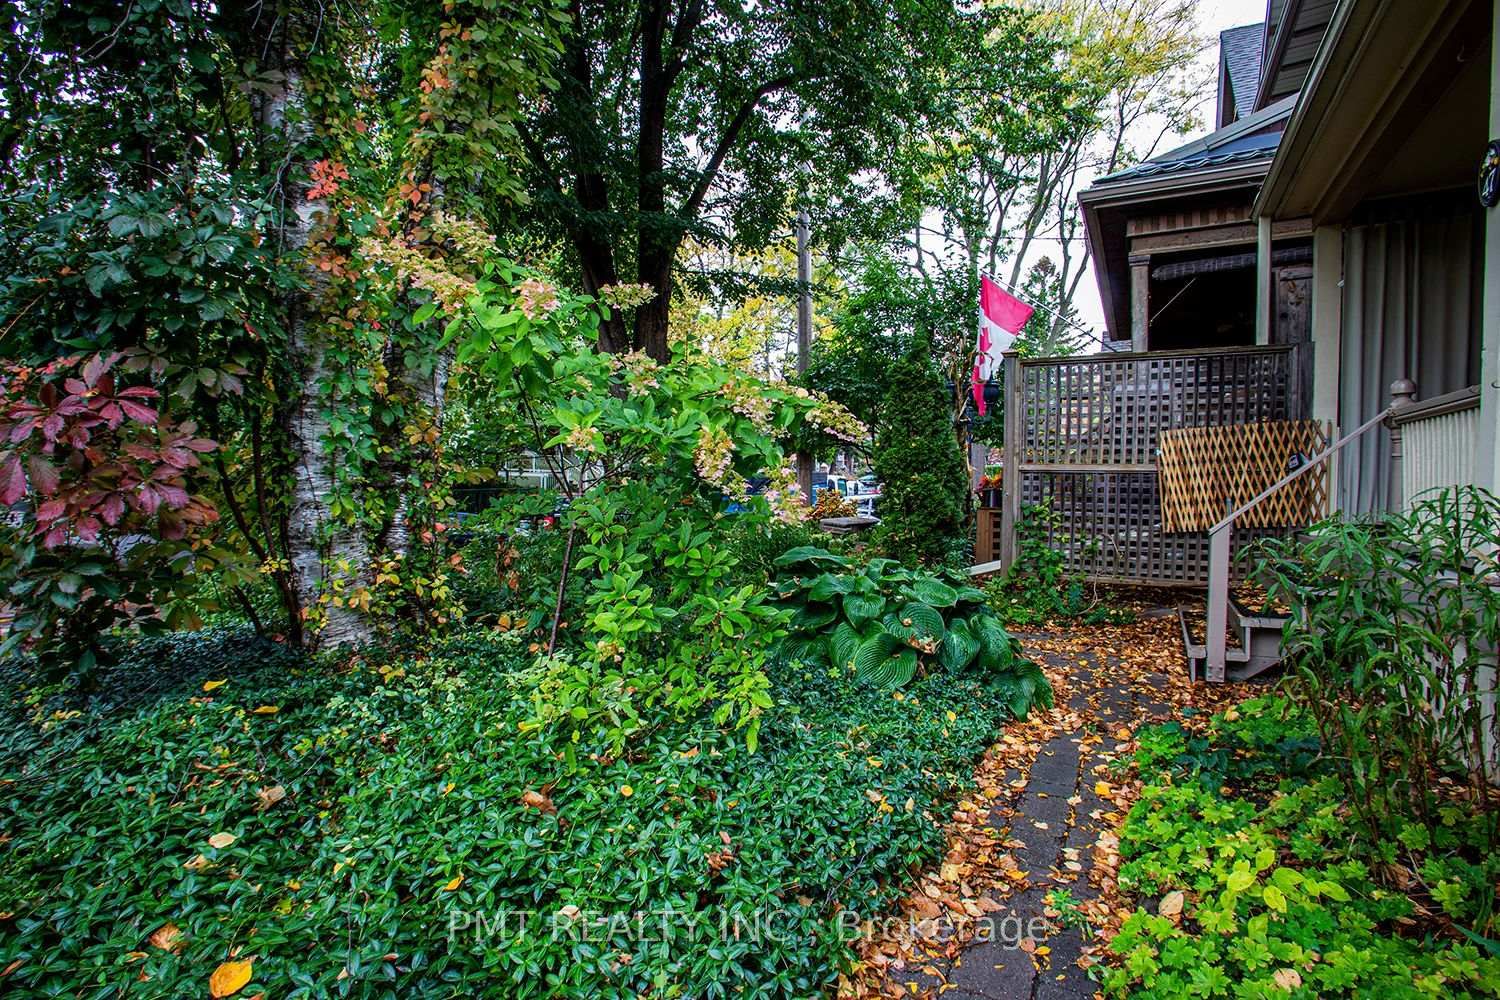
Welcome to 47 Herbert Avenue, an exceptional detached residence offering the perfect blend of timeless character and modern functionality on one of the most desirable, family-friendly streets in Toronto's iconic Beaches neighborhood. From the grand, deep-set covered front porch and classic curb appeal, the home opens into an expansive main level featuring a formal living room anchored by a sophisticated central fireplace. The main floor layout offers rare versatility for the area, boasting a separate formal dining room that flows seamlessly into a large, sun-filled family room and a spacious gourmet kitchen equipped with a premium gas range, full-sized appliances, and ample storage. For ultimate everyday convenience, a dedicated main-floor laundry room with a full-size washer and dryer is cleanly integrated into the plan. The upper level features three well-appointed, bright principal bedrooms, including a primary retreat complete with a rare and expansive walk-in closet, all serviced by two beautifully finished full washrooms. The living space extends into a partially finished basement, which houses a large recreation and media room alongside an additional multi-purpose space perfect for a private home office, guest suite, or fitness studio. Step outside into your private backyard sanctuary, a beautifully landscaped, fully fenced oasis featuring a premium tier deck and pristine gardens tailored for outdoor dining and relaxation. Perfectly positioned just steps from the vibrant shops, cafes, and restaurants of Queen Street East, the historic boardwalk, and the beach, this premium address also sits within an elite local school catchment area with immediate access to transit, making it a highly sophisticated and coveted property.
Property details
- Property type
- Detached
- Style
- 2-Storey
- Total rooms
- 9
- Lot size
- 25 × 123 ft
- Property taxes
- $7,752.01 (2025)
- Occupancy
- Flexible
- Days on market
- 43
- Status
- Active
- MLS®
Property history
Location
Open in Google MapsRecently sold nearby
Listing data last updated: Jun 9, 2026, 11:45 a.m. EDT via TRREB IDX.
First listed: Jun 9, 2026, 11:45 a.m. EDT.