
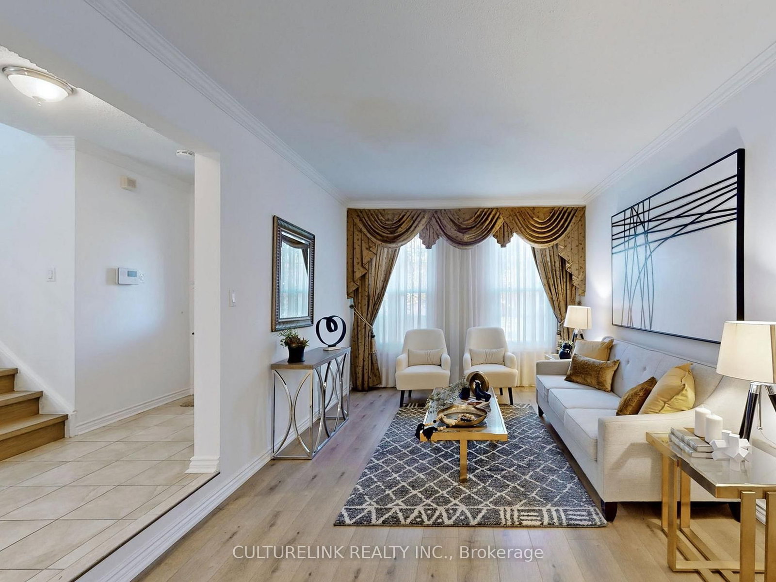
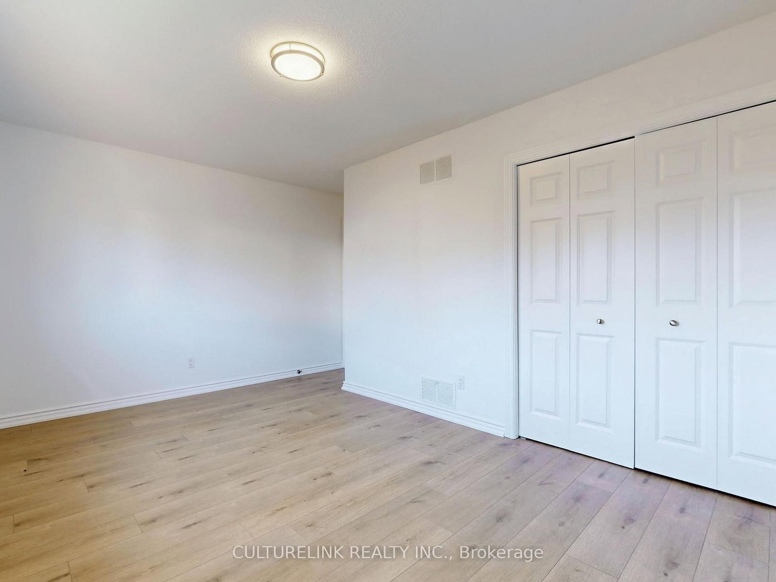
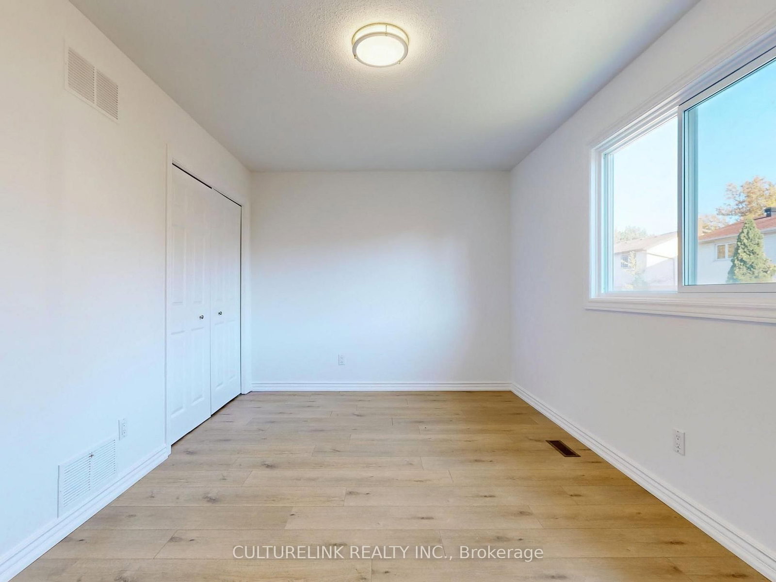
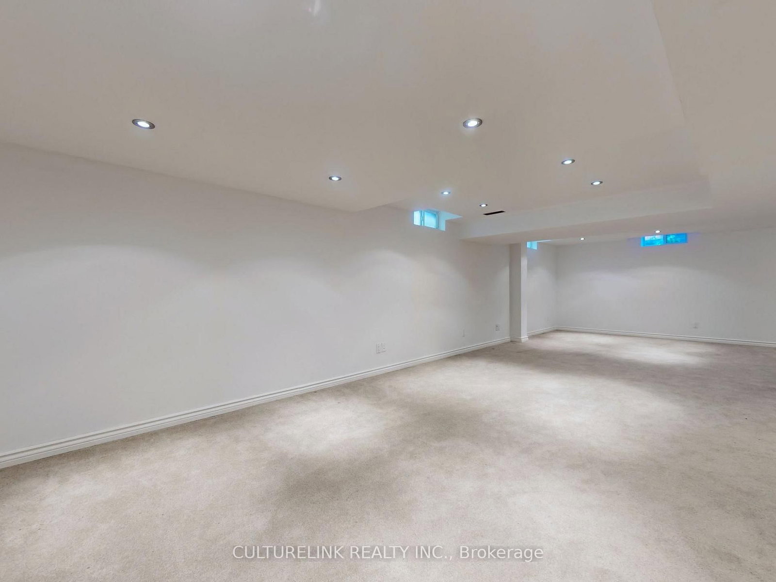
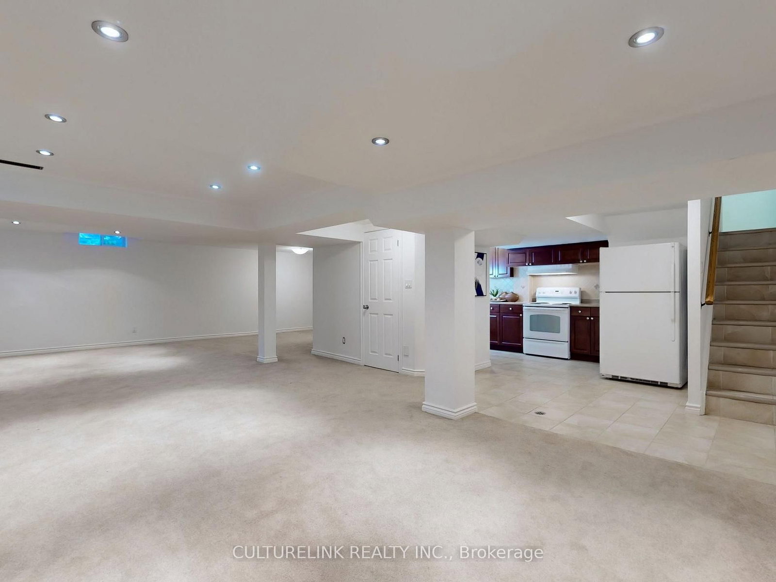
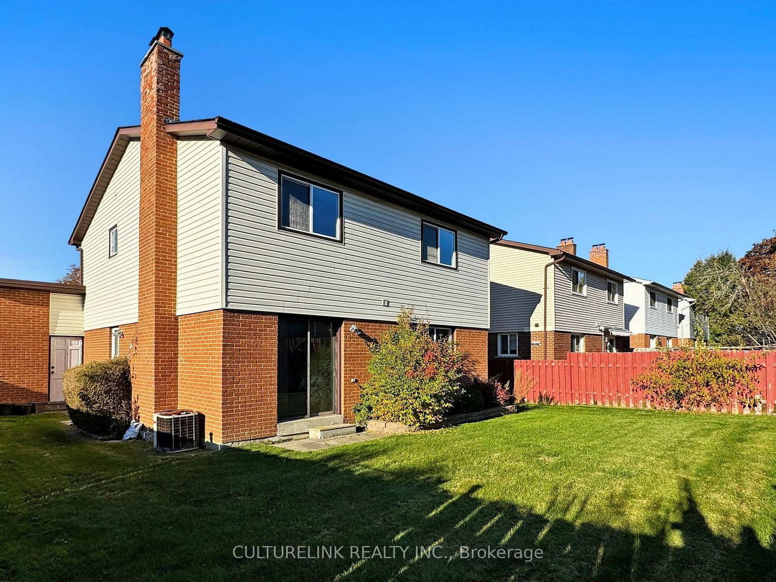
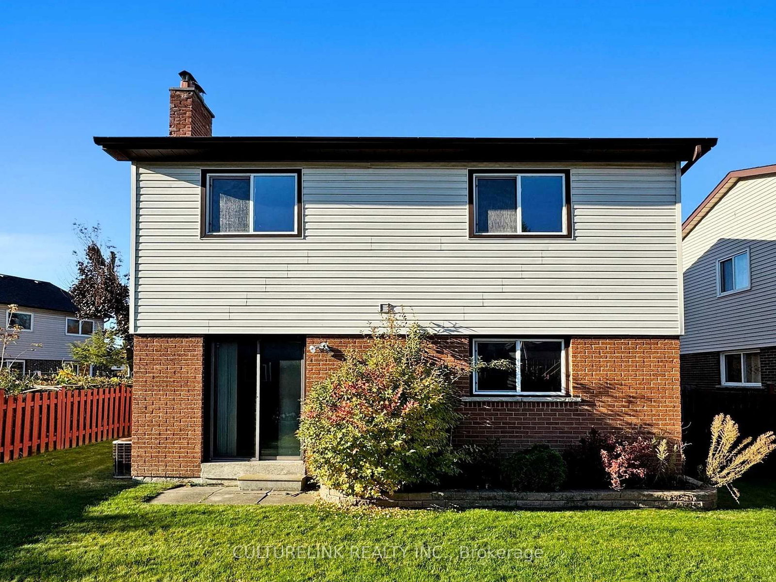
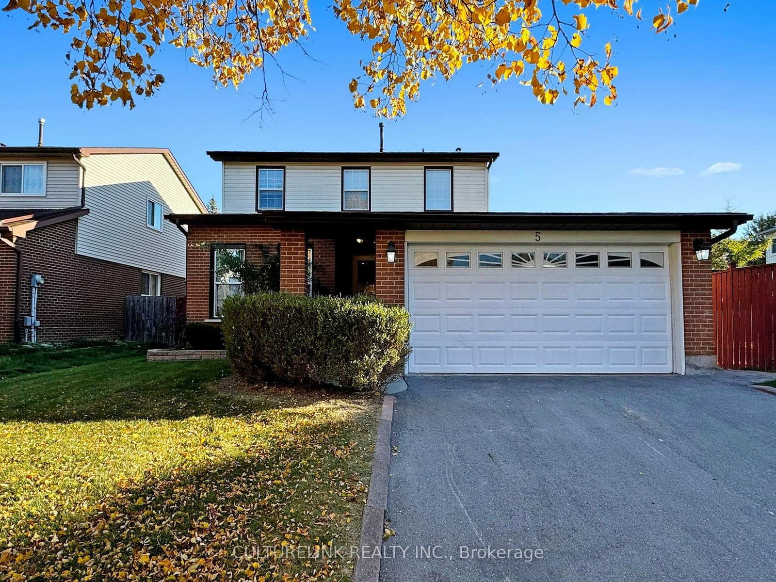
5 Haven Hill Square • Toronto, ON photo 1
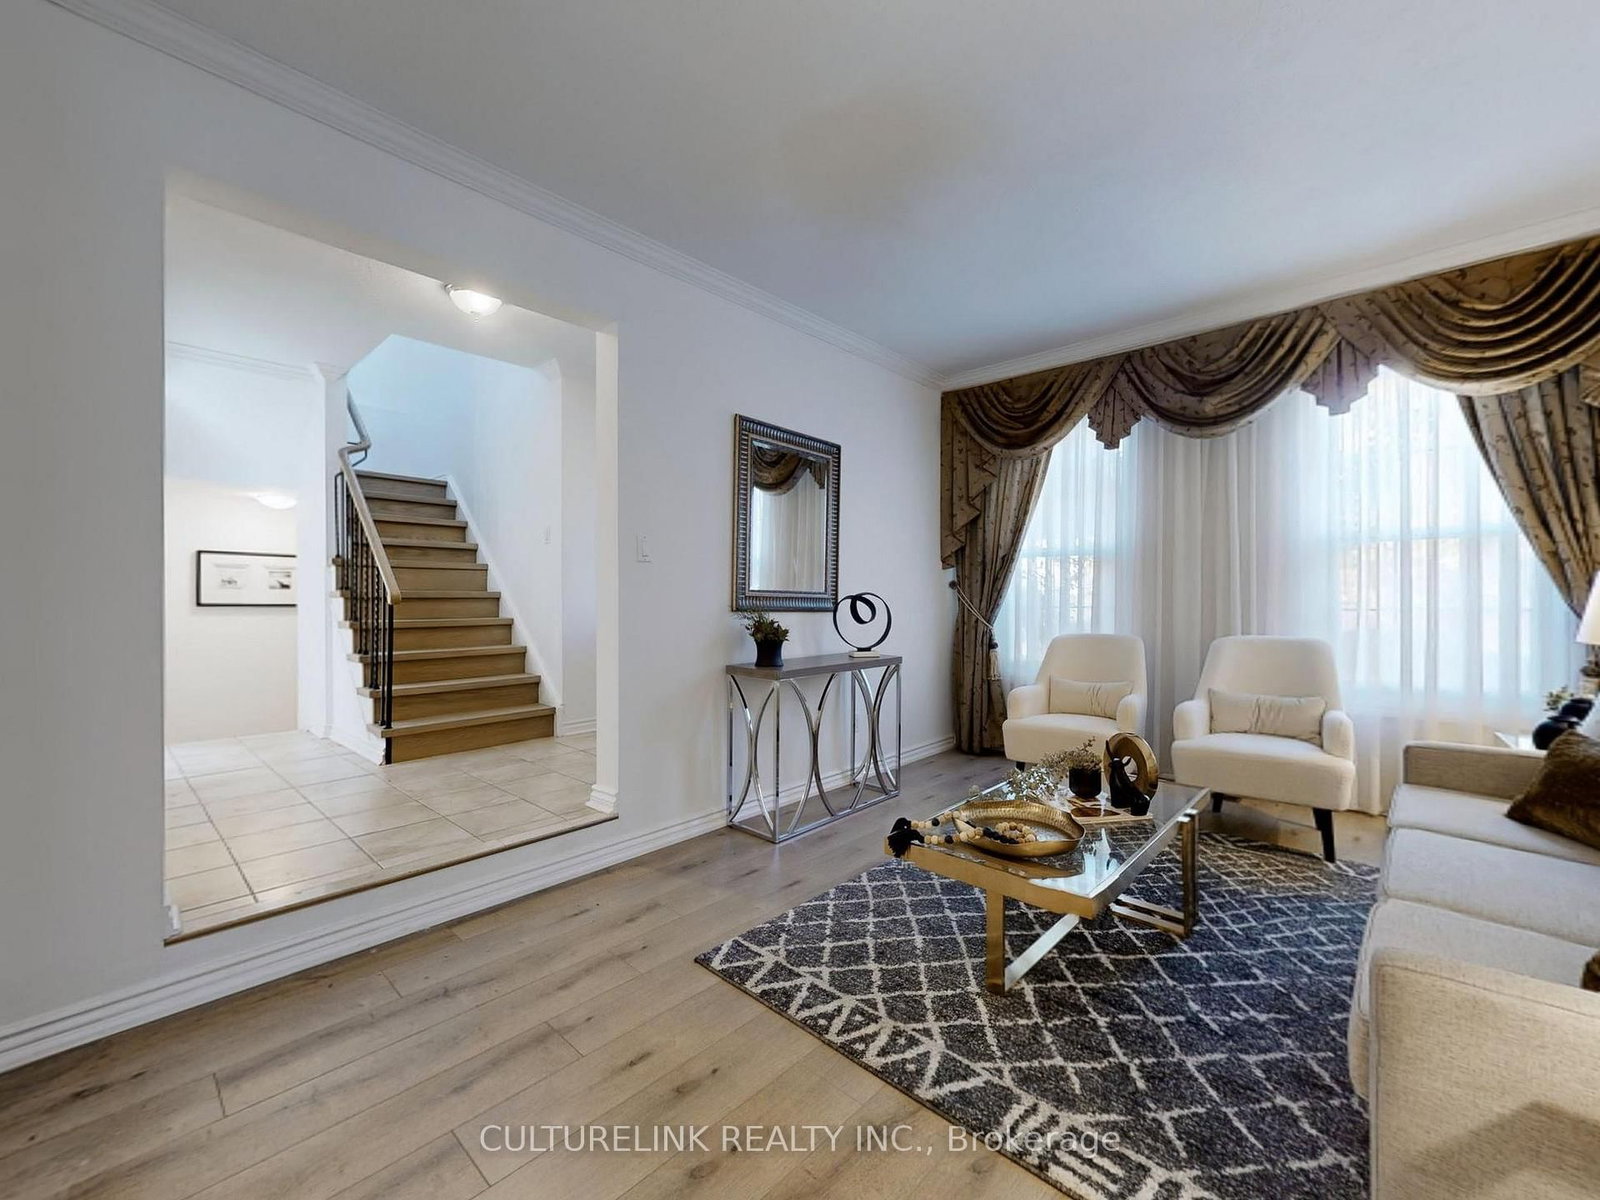
5 Haven Hill Square • Toronto, ON photo 2
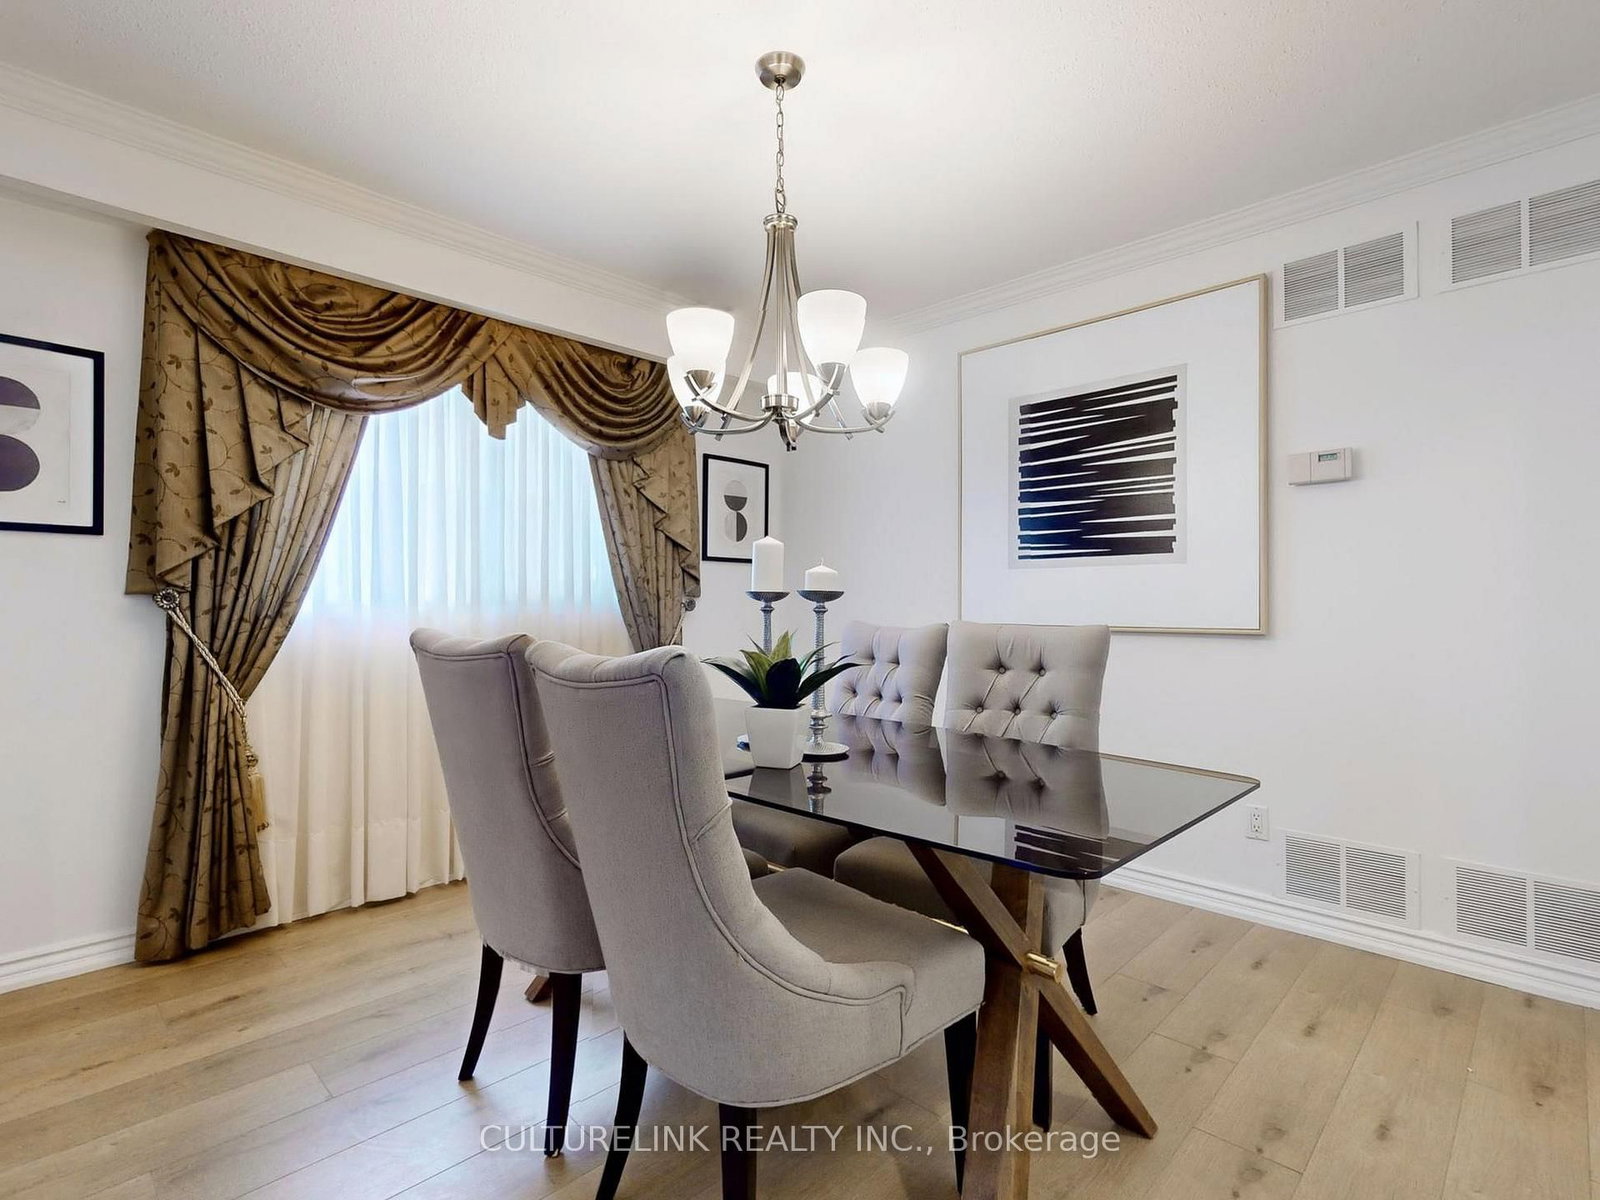
5 Haven Hill Square • Toronto, ON photo 3
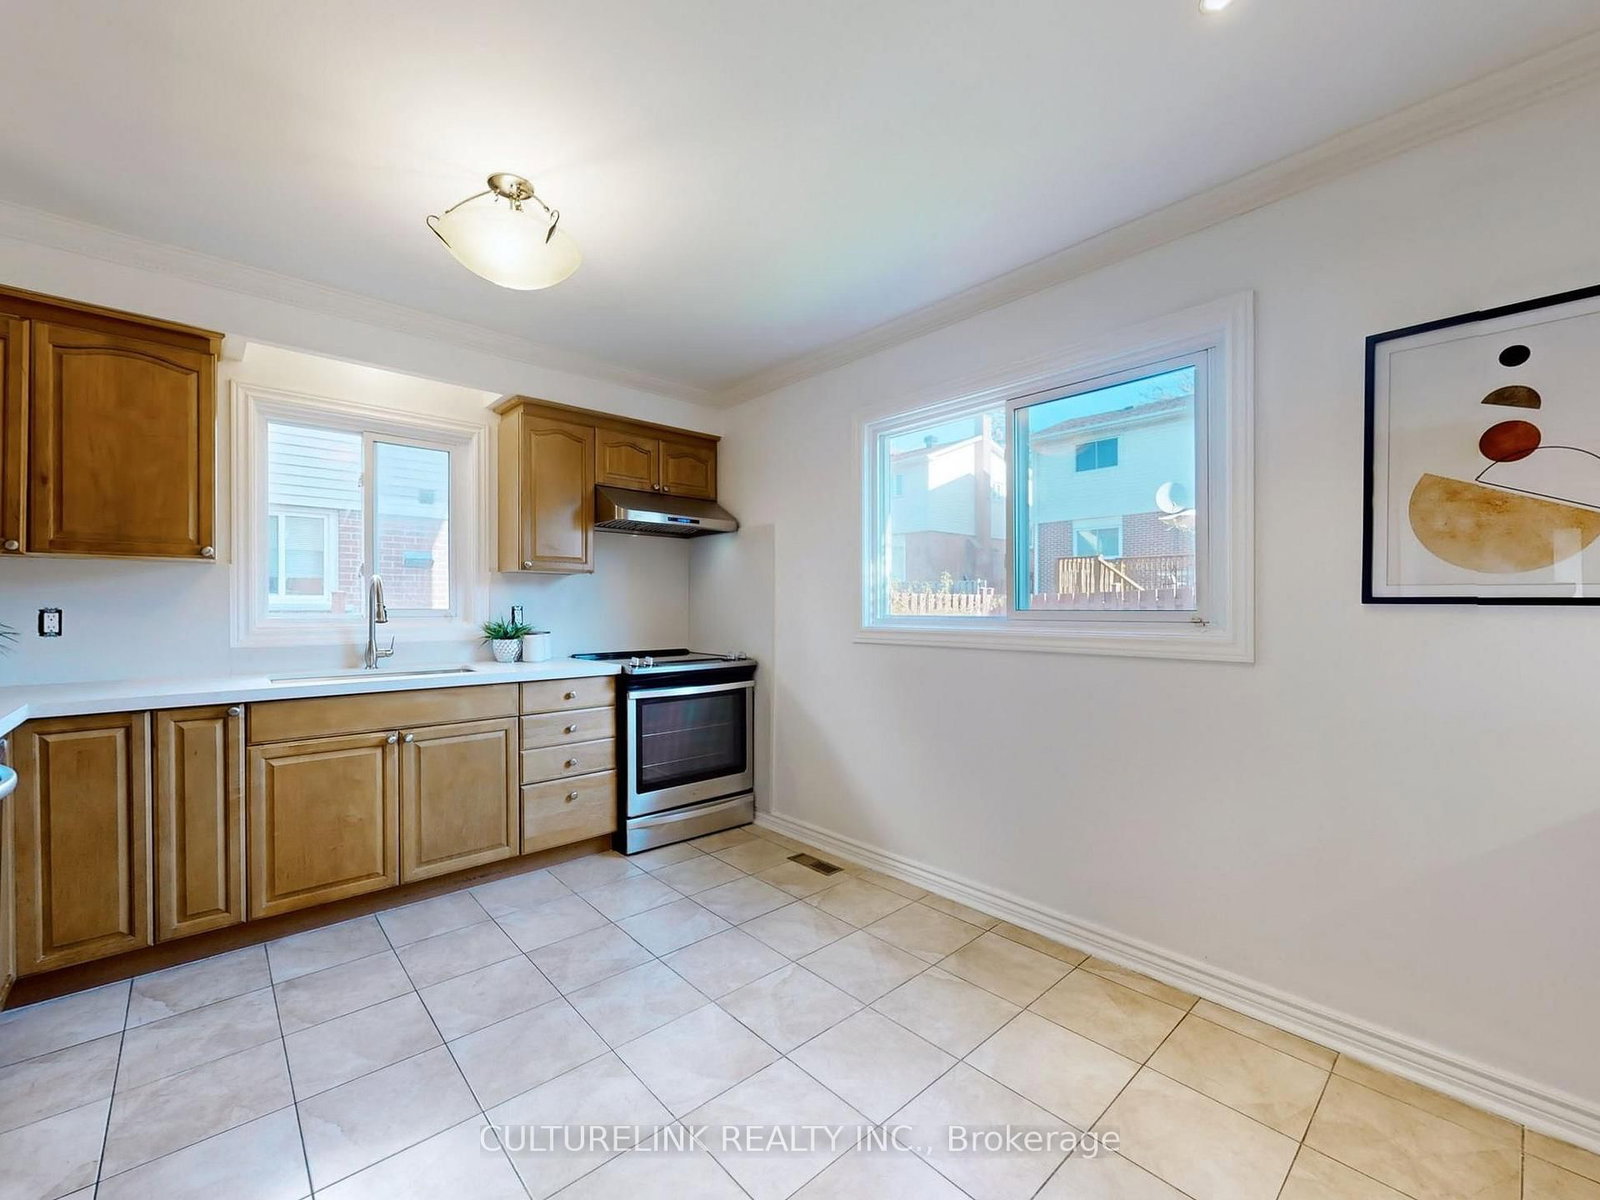
5 Haven Hill Square • Toronto, ON photo 4
5 Haven Hill Square • Toronto, ON photo 5
5 Haven Hill Square • Toronto, ON photo 6
5 Haven Hill Square • Toronto, ON photo 7
5 Haven Hill Square • Toronto, ON photo 8
5 Haven Hill Square • Toronto, ON photo 9
5 Haven Hill Square • Toronto, ON photo 10
5 Haven Hill Square • Toronto, ON photo 11
5 Haven Hill Square • Toronto, ON photo 12
5 Haven Hill Square • Toronto, ON photo 13
5 Haven Hill Square • Toronto, ON photo 14
5 Haven Hill Square • Toronto, ON photo 15
5 Haven Hill Square • Toronto, ON photo 16
5 Haven Hill Square • Toronto, ON photo 17
5 Haven Hill Square • Toronto, ON photo 18
5 Haven Hill Square • Toronto, ON photo 19
5 Haven Hill Square • Toronto, ON photo 20
5 Haven Hill Square • Toronto, ON photo 21
5 Haven Hill Square • Toronto, ON photo 22
5 Haven Hill Square • Toronto, ON photo 23
5 Haven Hill Square • Toronto, ON photo 24
5 Haven Hill Square • Toronto, ON photo 25
5 Haven Hill Square • Toronto, ON photo 26
5 Haven Hill Square • Toronto, ON photo 27
5 Haven Hill Square • Toronto, ON photo 28
5 Haven Hill Square • Toronto, ON photo 29
5 Haven Hill Square • Toronto, ON photo 30
5 Haven Hill Square • Toronto, ON photo 31
5 Haven Hill Square • Toronto, ON photo 32
5 Haven Hill Square • Toronto, ON photo 33
5 Haven Hill Square • Toronto, ON photo 34
5 Haven Hill Square • Toronto, ON photo 35
5 Haven Hill Square • Toronto, ON photo 36
5 Haven Hill Square • Toronto, ON photo 37
5 Haven Hill Square • Toronto, ON photo 38
5 Haven Hill Square • Toronto, ON photo 39
5 Haven Hill Square • Toronto, ON photo 40
1 / 40
$1,199,000
5 Haven Hill Square • Toronto, ONSold Conditional▲ 1.61%
Courtesy of CULTURELINK REALTY INC.
4
Bedrooms
4
Bathrooms
1500-2000
Square feet
4
Parking

About this home

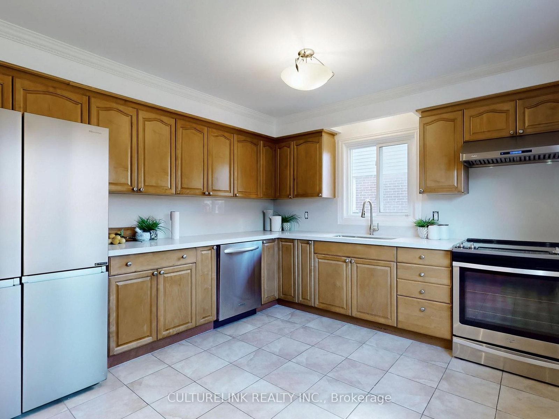
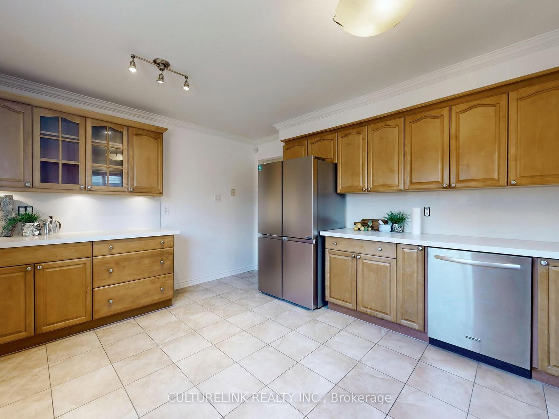
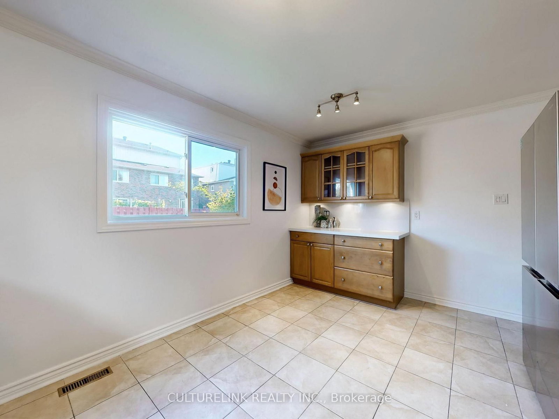
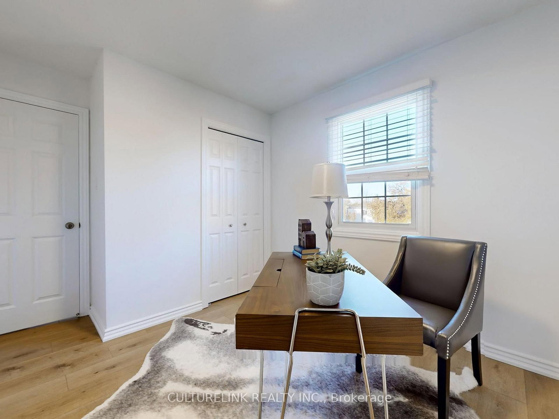
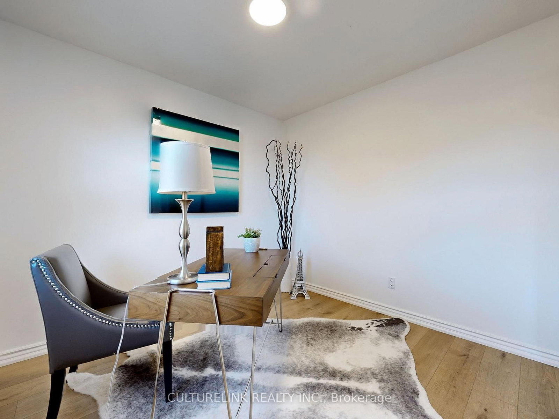
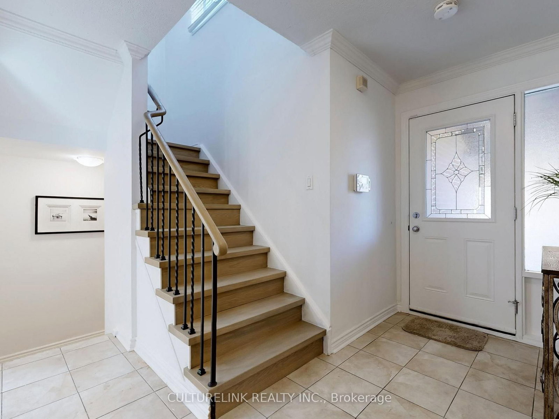
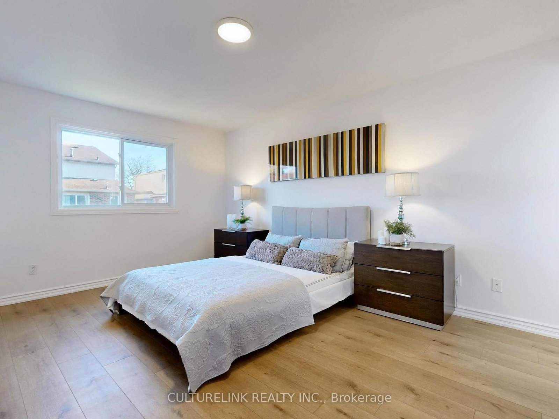
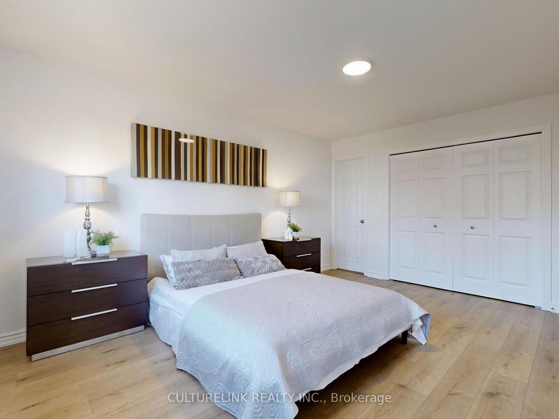
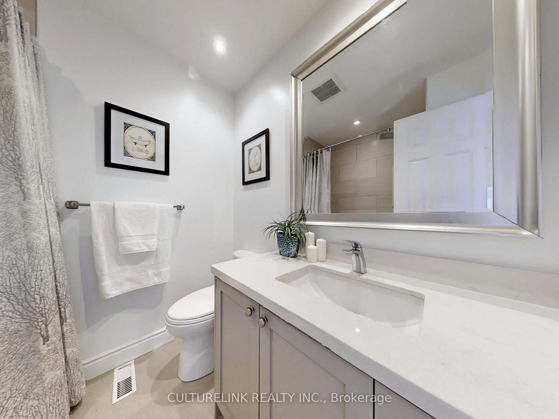
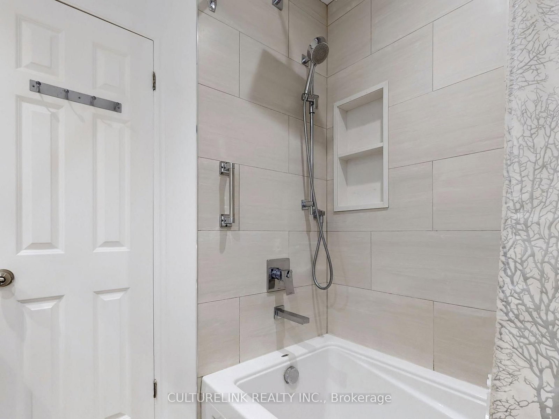
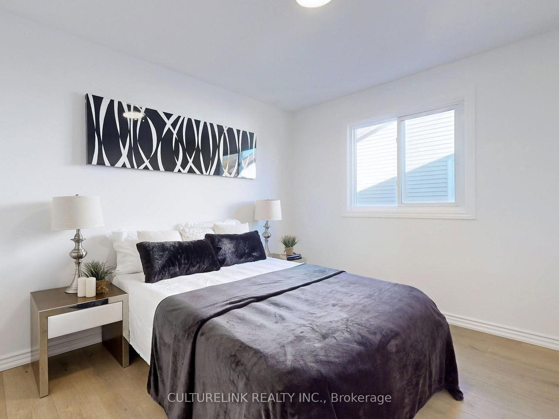
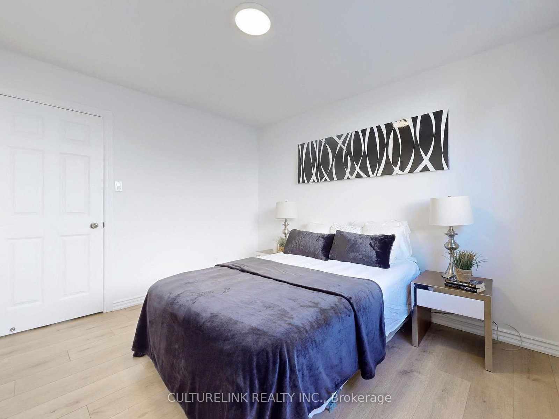
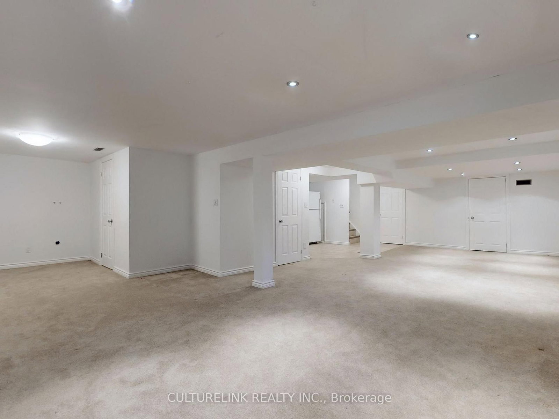
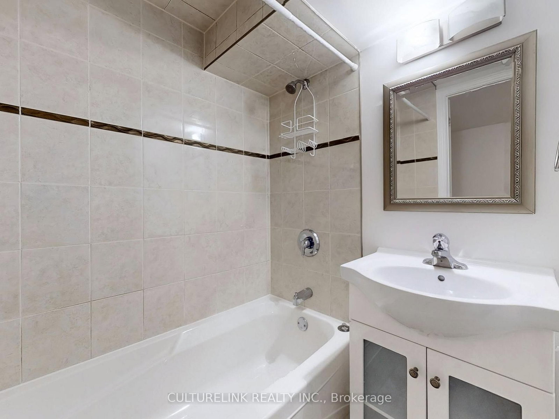
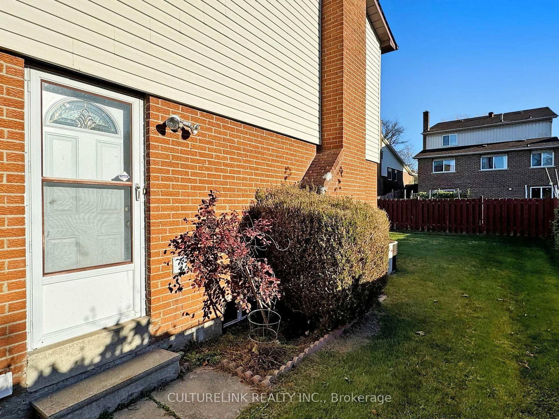
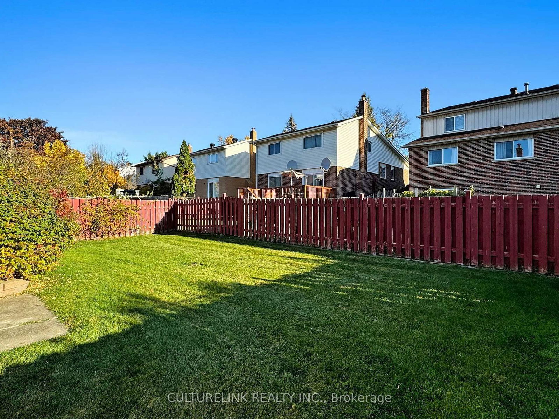
Move-in ready! Wide 50 foot lot! A charming 2-storey home with attached 2-car garage, located in a family-friendly neighborhood. The bright main floor and second floor feature, new roof (2025), new flooring (2024) and painting (2024) throughout. Real wood cabinets in a spacious kitchen, with new quartz countertops (2024) and sink/faucet (2024), and stainless steel fridge (2024), stove (2023) and dishwasher. Main floor laundry with separate entrance. Upstairs, 4 bedrooms with new flooring, and 2 updated modern bathrooms. Open-concept finished basement with stove, counter, fridge, full bathroom, lots of storage space, and wired for potential washer/dryer. Additional features included a large fenced-in yard with well maintained lawn, and front garden. All existing appliances, light fixtures and window coverings included. Steps away from TTC, restaurants, shopping, school and parks. The buyer is advised to verify all information posted in this listing if deemed necessary. The seller and broker make no representations or warranties regarding the accuracy or completeness of the information provided. The buyer is encouraged to conduct their own due diligence independently.

Property details

Property type
Detached
Style
2-Storey
Total rooms
9
Lot size
50.01 × 100.12 ft
Property taxes
$5,214 (2025)
Days on market
86
Status
Active Under Contract
MLS®

Property history

Recently sold nearby

Listing data last updated: Aug 31, 2026, 4:51 p.m. EDT via TRREB IDX.

First listed: Jun 8, 2026, 1:12 p.m. EDT.