




About this home
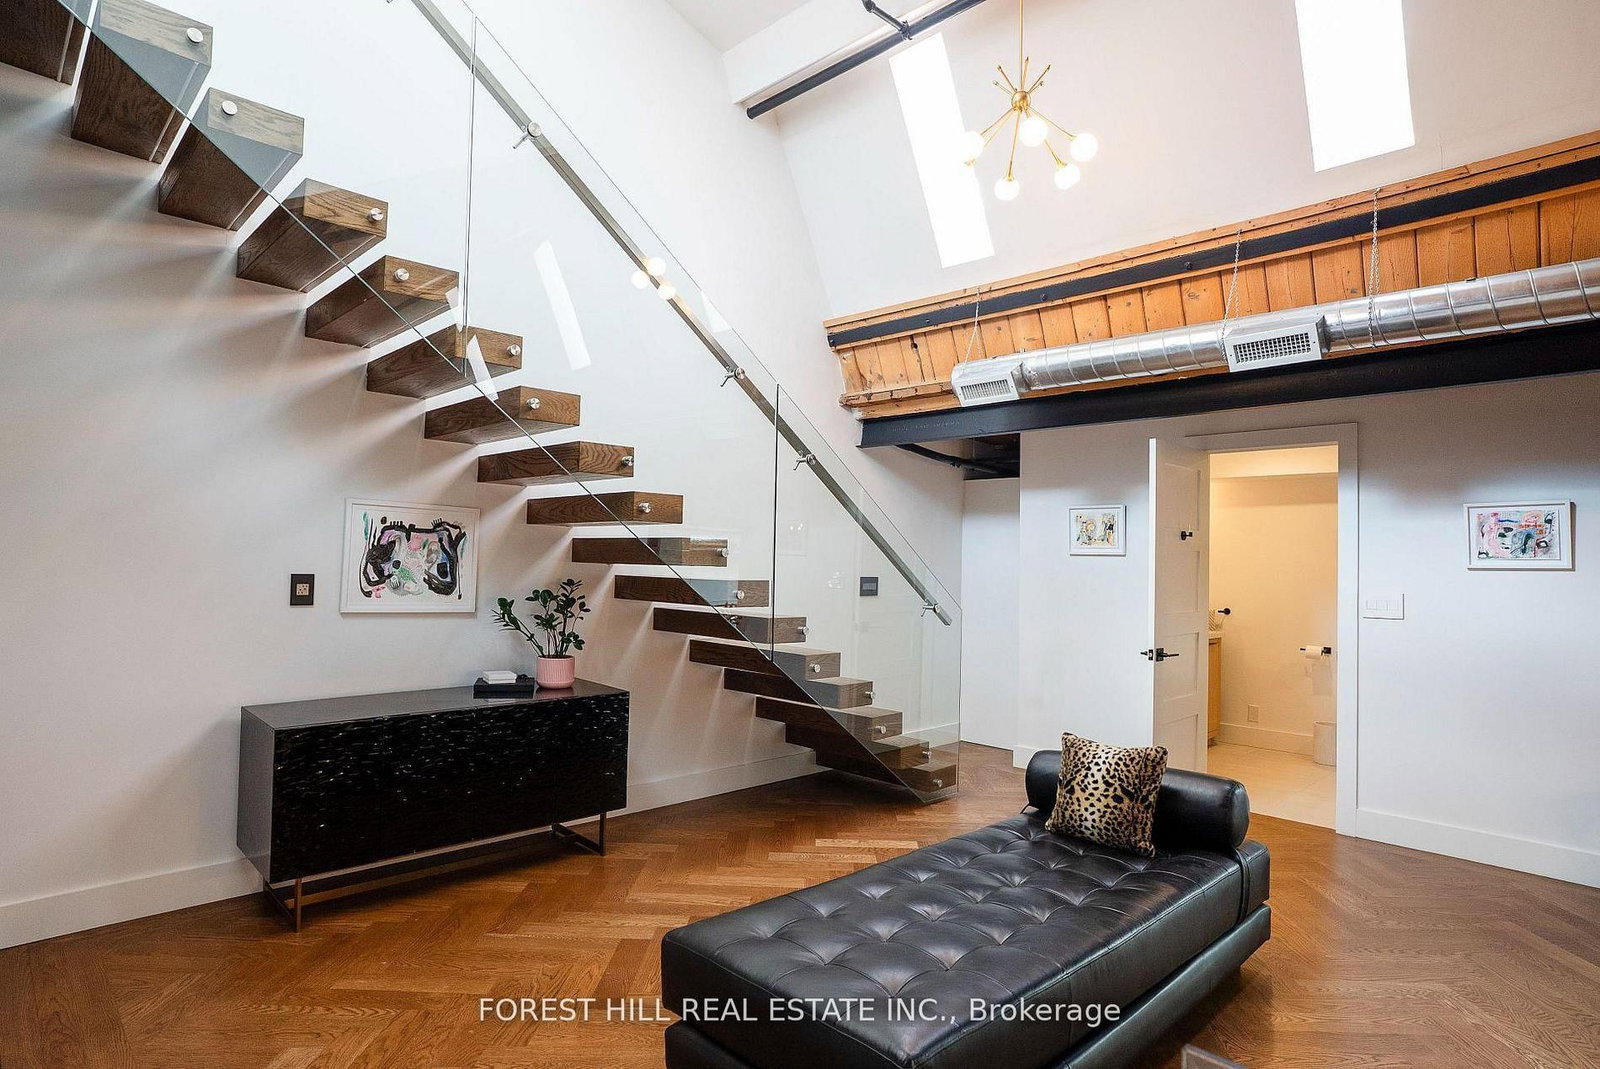
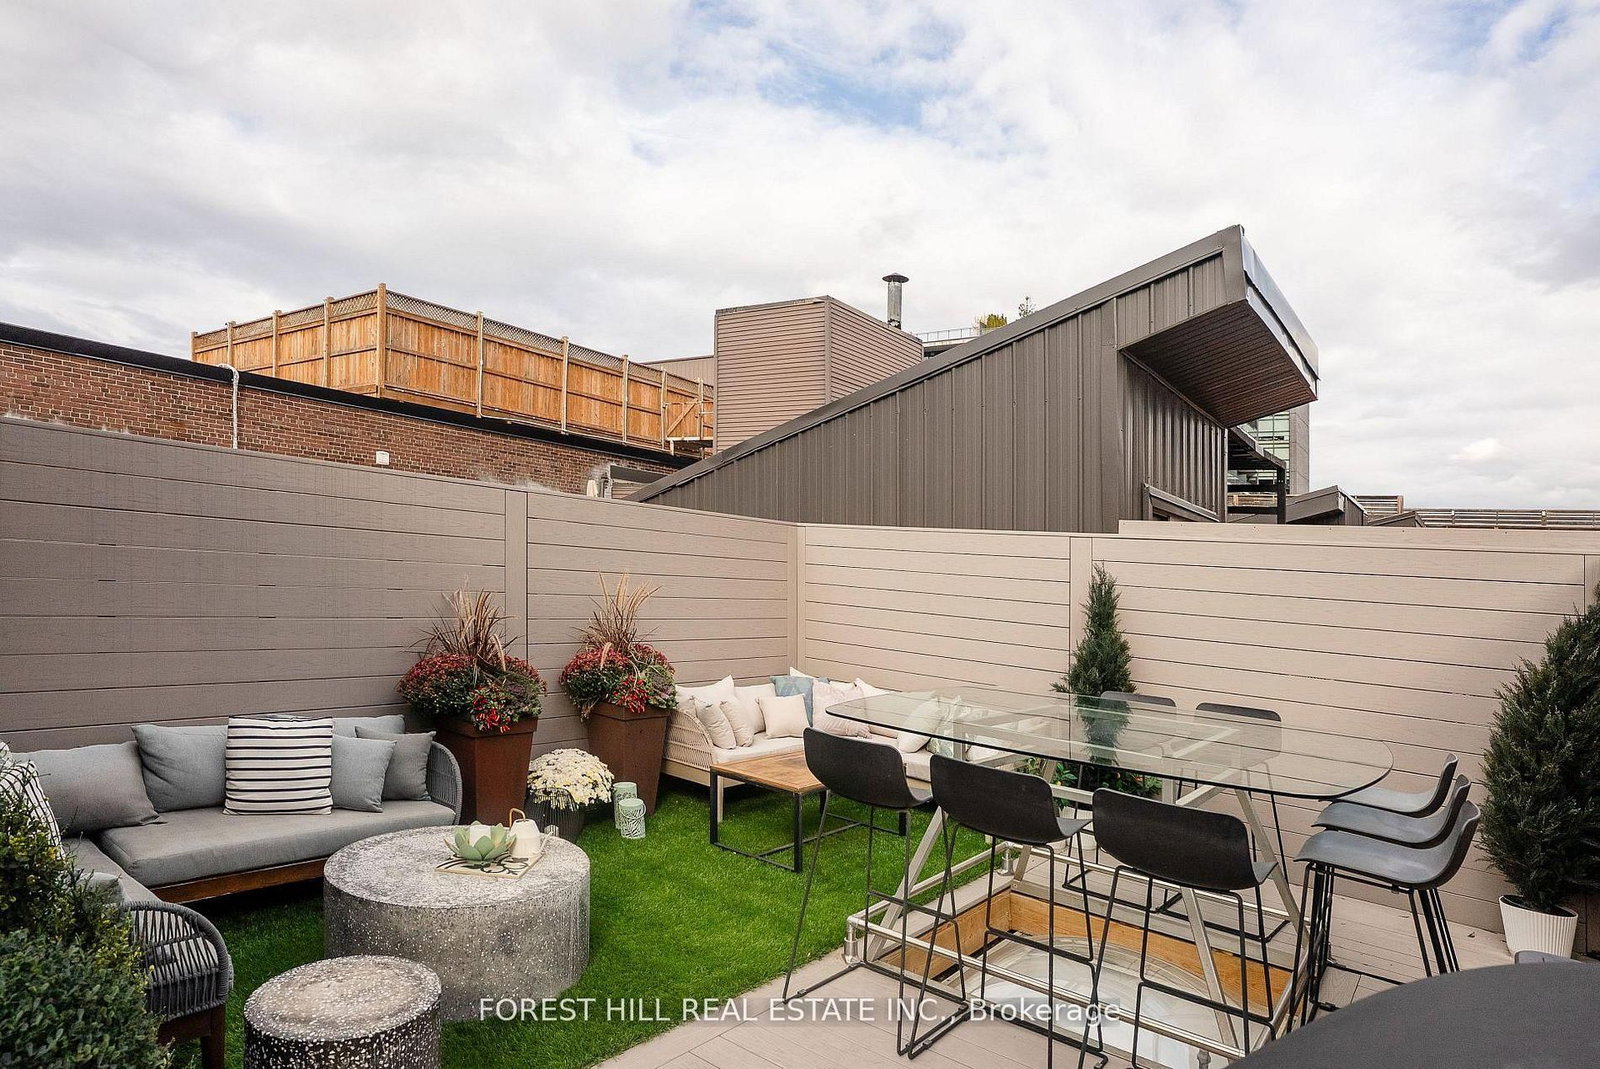
Welcome to The Gallery, a rare three-level designer loft offering over 2,500 sq.ft of interior space and a 375 sq ft rooftop terrace. This residence embodies refined urban sophistication with 26-foot ceilings, exposed brick, polished concrete floors, and gallery lighting. The Ernestomed a kitchen, with more than $150,000 in upgrades, features Gaggenau and Miele appliances, Calacatta marble, a bar sink and wine fridge. The main level showcases a Kelly Wearstler marble mosaic bathroom, combining artful design with luxurious finishes. A floating oak staircase leads to the mezzanine primary suite with herringbone floors, double sinks, and a marble walk-in shower. The private rooftop retreat offers high-end composite decking, multiple seating areas, and a custom dining table suspended over a skylight. Set in the heart of Leslieville, just one block from the new Ontario Line subway, The Gallery defines contemporary Toronto living.
Property details
- Property type
- Condo Apartment
- Style
- Loft
- Approx. age (yrs)
- 16-30
- Total rooms
- 11
- Maintenance fee
- $1,353.52/mo
- Exposure
- East West
- Property taxes
- $10,524 (2025)
- Occupancy
- Flexible
- Days on market
- 44
- Status
- Active
- MLS®
Property history
Location
Open in Google MapsRecently sold nearby
Listing data last updated: Jul 9, 2026, 1:07 p.m. EDT via TRREB IDX.
First listed: Jun 8, 2026, 12:49 p.m. EDT.