
741 S Ritson Road • Oshawa, ON photo 1
741 S Ritson Road • Oshawa, ON photo 2
741 S Ritson Road • Oshawa, ON photo 3
741 S Ritson Road • Oshawa, ON photo 4
741 S Ritson Road • Oshawa, ON photo 5
741 S Ritson Road • Oshawa, ON photo 6
741 S Ritson Road • Oshawa, ON photo 7
741 S Ritson Road • Oshawa, ON photo 8
741 S Ritson Road • Oshawa, ON photo 9
741 S Ritson Road • Oshawa, ON photo 10
741 S Ritson Road • Oshawa, ON photo 11
741 S Ritson Road • Oshawa, ON photo 12
741 S Ritson Road • Oshawa, ON photo 13
741 S Ritson Road • Oshawa, ON photo 14
741 S Ritson Road • Oshawa, ON photo 15
741 S Ritson Road • Oshawa, ON photo 16
741 S Ritson Road • Oshawa, ON photo 17
741 S Ritson Road • Oshawa, ON photo 18
741 S Ritson Road • Oshawa, ON photo 19
741 S Ritson Road • Oshawa, ON photo 20
741 S Ritson Road • Oshawa, ON photo 21
741 S Ritson Road • Oshawa, ON photo 22
741 S Ritson Road • Oshawa, ON photo 23
741 S Ritson Road • Oshawa, ON photo 24
741 S Ritson Road • Oshawa, ON photo 25
741 S Ritson Road • Oshawa, ON photo 26
741 S Ritson Road • Oshawa, ON photo 27
741 S Ritson Road • Oshawa, ON photo 28
741 S Ritson Road • Oshawa, ON photo 29
741 S Ritson Road • Oshawa, ON photo 30
741 S Ritson Road • Oshawa, ON photo 31
741 S Ritson Road • Oshawa, ON photo 32
741 S Ritson Road • Oshawa, ON photo 33
741 S Ritson Road • Oshawa, ON photo 34
741 S Ritson Road • Oshawa, ON photo 35
741 S Ritson Road • Oshawa, ON photo 36
741 S Ritson Road • Oshawa, ON photo 37
741 S Ritson Road • Oshawa, ON photo 38
741 S Ritson Road • Oshawa, ON photo 39
741 S Ritson Road • Oshawa, ON photo 40
741 S Ritson Road • Oshawa, ON photo 41
741 S Ritson Road • Oshawa, ON photo 42
741 S Ritson Road • Oshawa, ON photo 43
741 S Ritson Road • Oshawa, ON photo 44
741 S Ritson Road • Oshawa, ON photo 45
741 S Ritson Road • Oshawa, ON photo 46
741 S Ritson Road • Oshawa, ON photo 47
1 / 47
$499,000
741 S Ritson Road • Oshawa, ONNew
Courtesy of Keller Williams Energy Real Estate
4+1
Bedrooms
2
Bathrooms
700-1100
Square feet
4
Parking

About this home

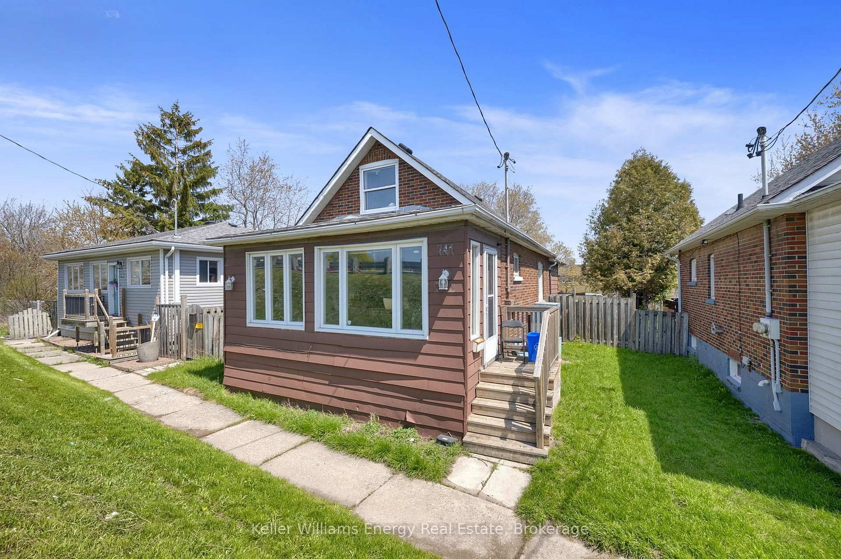
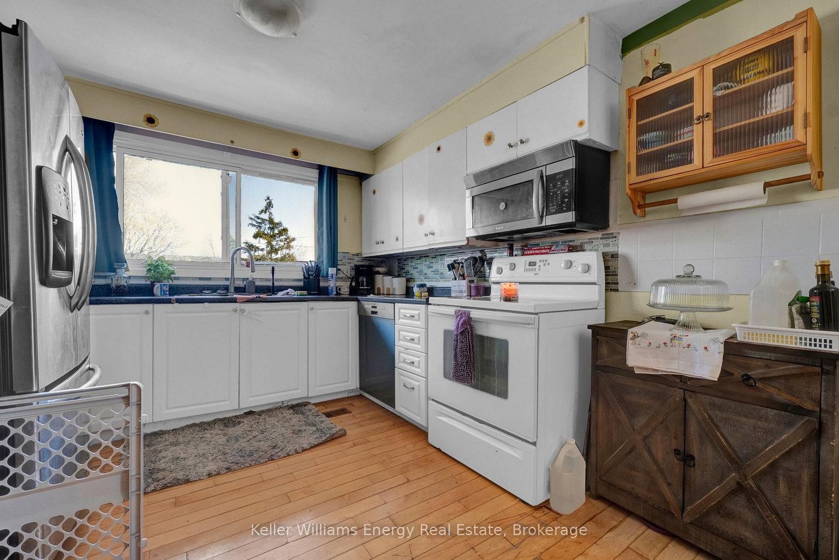
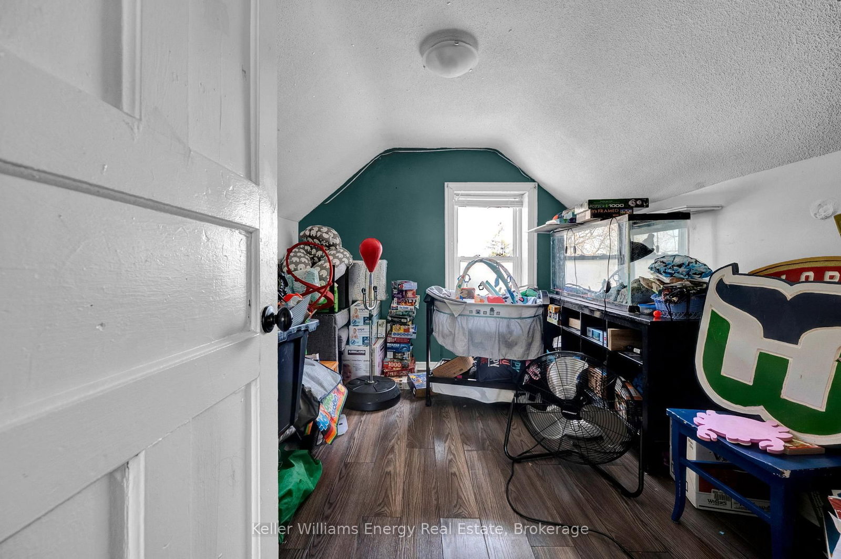
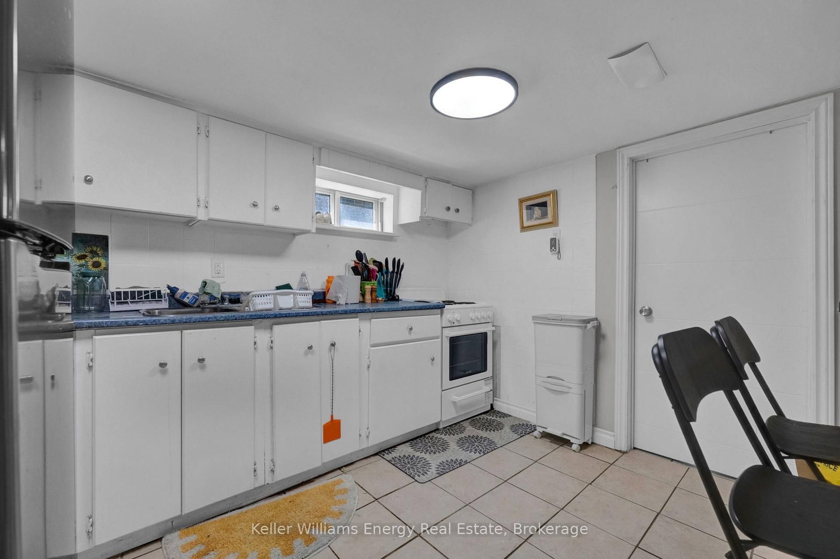
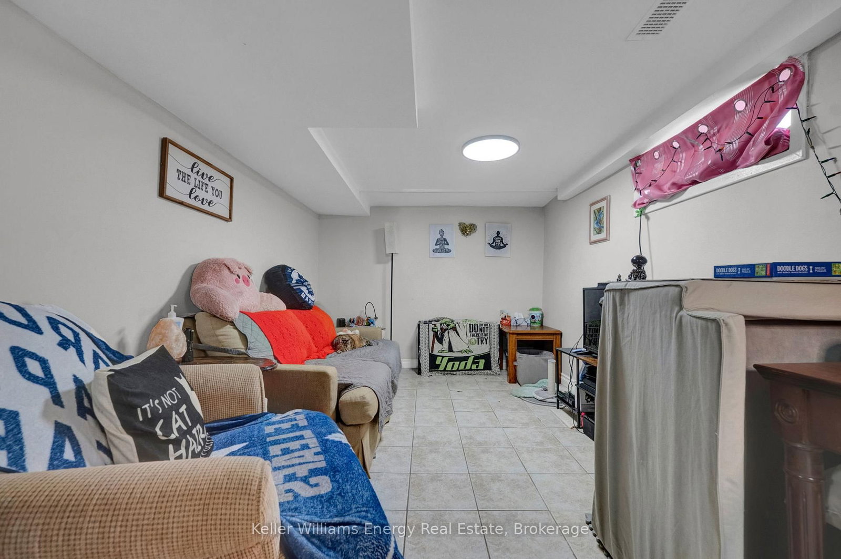
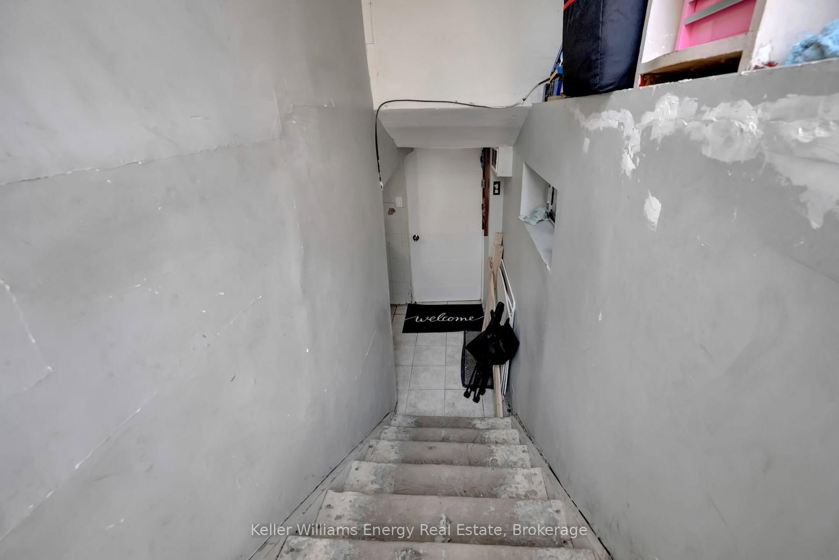
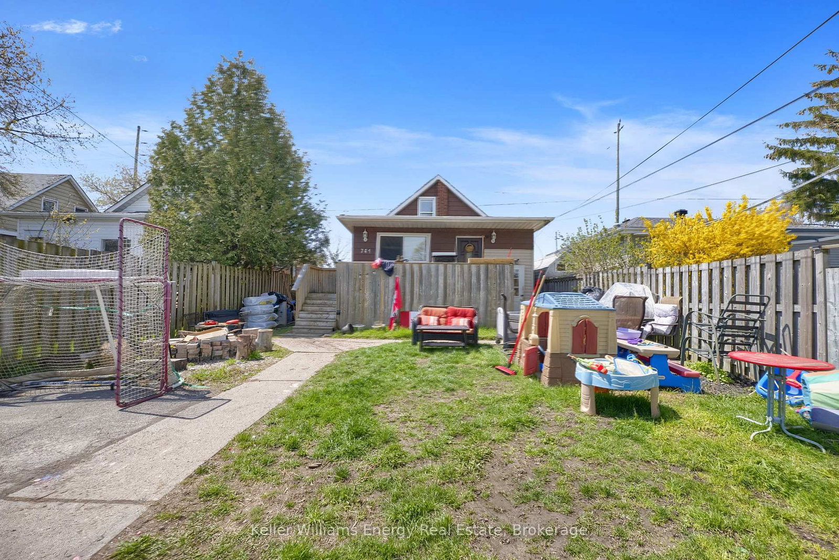
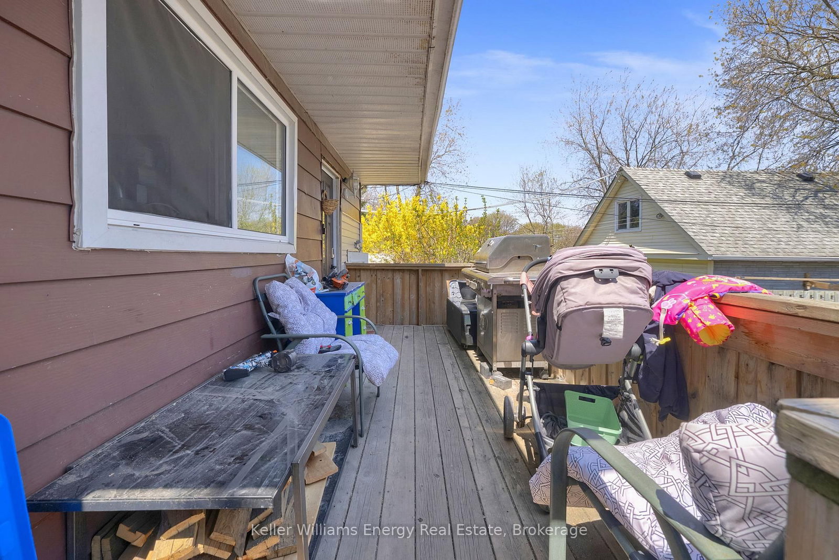
*****Legal Duplex ***** The main level features a bright living room, a functional den/4th bedroom, and a combined kitchen and dining area. The primary bedroom and a full four-piece bathroom complete this level, while the upper floor offers two additional well-sized bedrooms, ensuring plenty of privacy for everyone.The lower level houses a fully self-contained one-bedroom basement apartment with kitchen, a comfortable living area, and a private four-piece bathroom. Both units benefit from shared laundry area, maximizing convenience without sacrificing living space.

Property details

Property type
Duplex
Style
1 1/2 Storey
Total rooms
7
Property taxes
$3,201.40 (2025)
Occupancy
TBA
Days on market
44
Status
Active
MLS®

Property history

Recently sold nearby

Listing data last updated: Jul 20, 2026, 9:29 a.m. EDT via TRREB IDX.

First listed: Jun 8, 2026, 10:16 a.m. EDT.