
1235 Radom Street • #78 • Pickering, ON photo 1
1235 Radom Street • #78 • Pickering, ON photo 2
1235 Radom Street • #78 • Pickering, ON photo 3
1235 Radom Street • #78 • Pickering, ON photo 4
1235 Radom Street • #78 • Pickering, ON photo 5
1235 Radom Street • #78 • Pickering, ON photo 6
1235 Radom Street • #78 • Pickering, ON photo 7
1235 Radom Street • #78 • Pickering, ON photo 8
1235 Radom Street • #78 • Pickering, ON photo 9
1235 Radom Street • #78 • Pickering, ON photo 10
1235 Radom Street • #78 • Pickering, ON photo 11
1235 Radom Street • #78 • Pickering, ON photo 12
1235 Radom Street • #78 • Pickering, ON photo 13
1235 Radom Street • #78 • Pickering, ON photo 14
1235 Radom Street • #78 • Pickering, ON photo 15
1235 Radom Street • #78 • Pickering, ON photo 16
1235 Radom Street • #78 • Pickering, ON photo 17
1235 Radom Street • #78 • Pickering, ON photo 18
1235 Radom Street • #78 • Pickering, ON photo 19
1235 Radom Street • #78 • Pickering, ON photo 20
1235 Radom Street • #78 • Pickering, ON photo 21
1235 Radom Street • #78 • Pickering, ON photo 22
1235 Radom Street • #78 • Pickering, ON photo 23
1235 Radom Street • #78 • Pickering, ON photo 24
1235 Radom Street • #78 • Pickering, ON photo 25
1235 Radom Street • #78 • Pickering, ON photo 26
1235 Radom Street • #78 • Pickering, ON photo 27
1235 Radom Street • #78 • Pickering, ON photo 28
1235 Radom Street • #78 • Pickering, ON photo 29
1235 Radom Street • #78 • Pickering, ON photo 30
1235 Radom Street • #78 • Pickering, ON photo 31
1235 Radom Street • #78 • Pickering, ON photo 32
1235 Radom Street • #78 • Pickering, ON photo 33
1235 Radom Street • #78 • Pickering, ON photo 34
1235 Radom Street • #78 • Pickering, ON photo 35
1235 Radom Street • #78 • Pickering, ON photo 36
1235 Radom Street • #78 • Pickering, ON photo 37
1235 Radom Street • #78 • Pickering, ON photo 38
1235 Radom Street • #78 • Pickering, ON photo 39
1235 Radom Street • #78 • Pickering, ON photo 40
1235 Radom Street • #78 • Pickering, ON photo 41
1235 Radom Street • #78 • Pickering, ON photo 42
1235 Radom Street • #78 • Pickering, ON photo 43
1235 Radom Street • #78 • Pickering, ON photo 44
1235 Radom Street • #78 • Pickering, ON photo 45
1235 Radom Street • #78 • Pickering, ON photo 46
1235 Radom Street • #78 • Pickering, ON photo 47
1235 Radom Street • #78 • Pickering, ON photo 48
1235 Radom Street • #78 • Pickering, ON photo 49
1 / 49
$615,000
1235 Radom Street • #78 • Pickering, ONPrice Change▼ 1.60%
Courtesy of EXP REALTY
3
Bedrooms
2
Bathrooms
1200-1399
Square feet
1
Parking

About this home

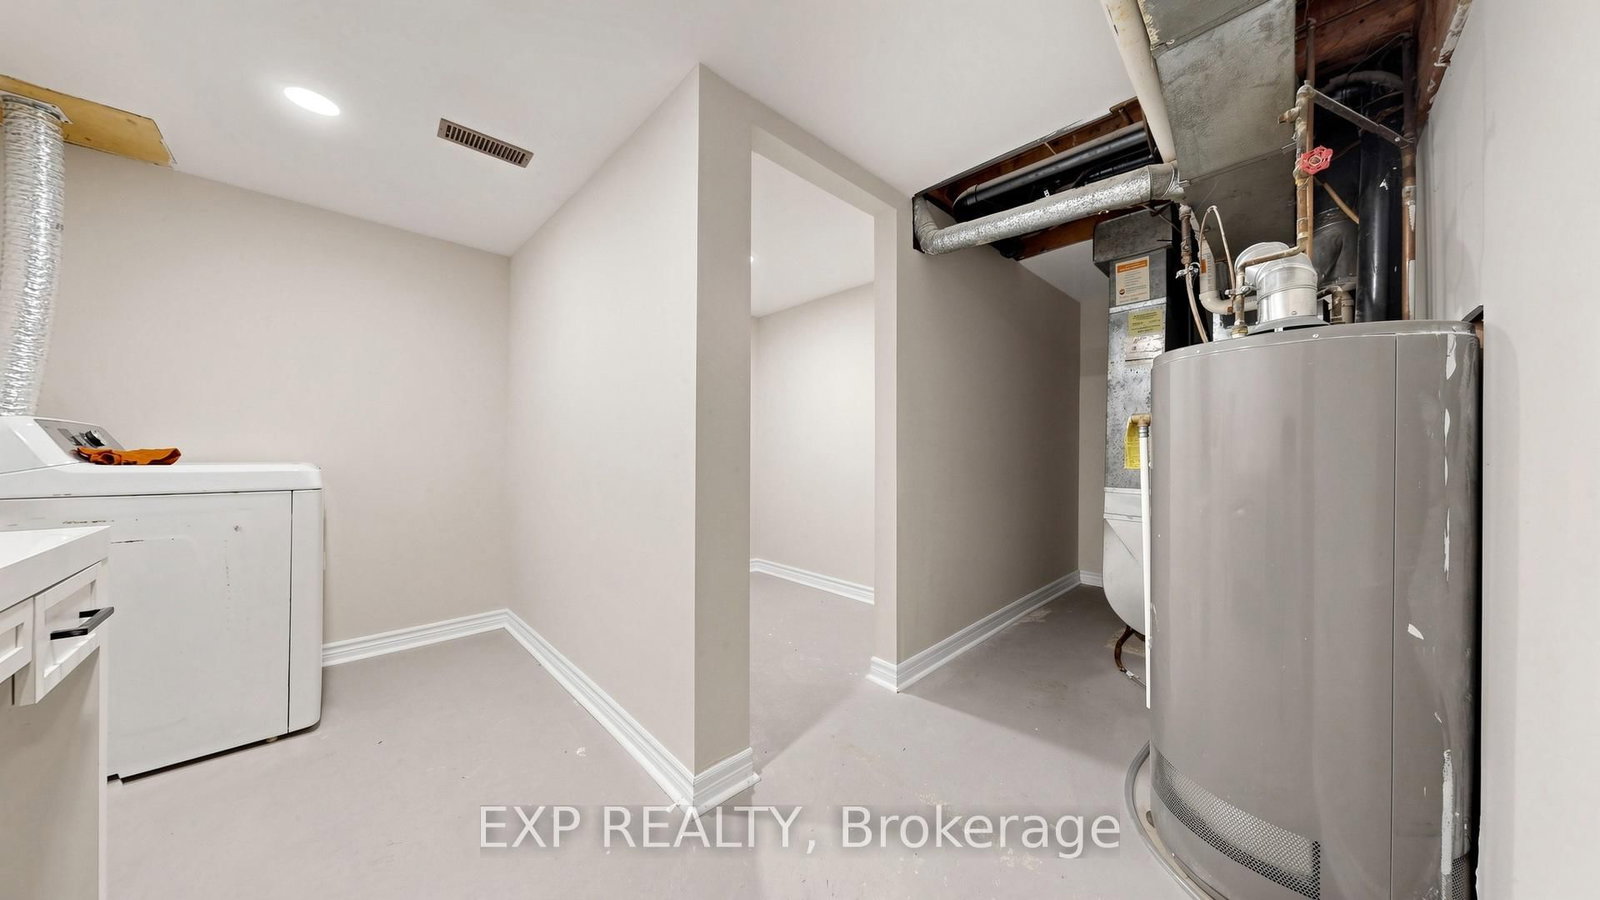
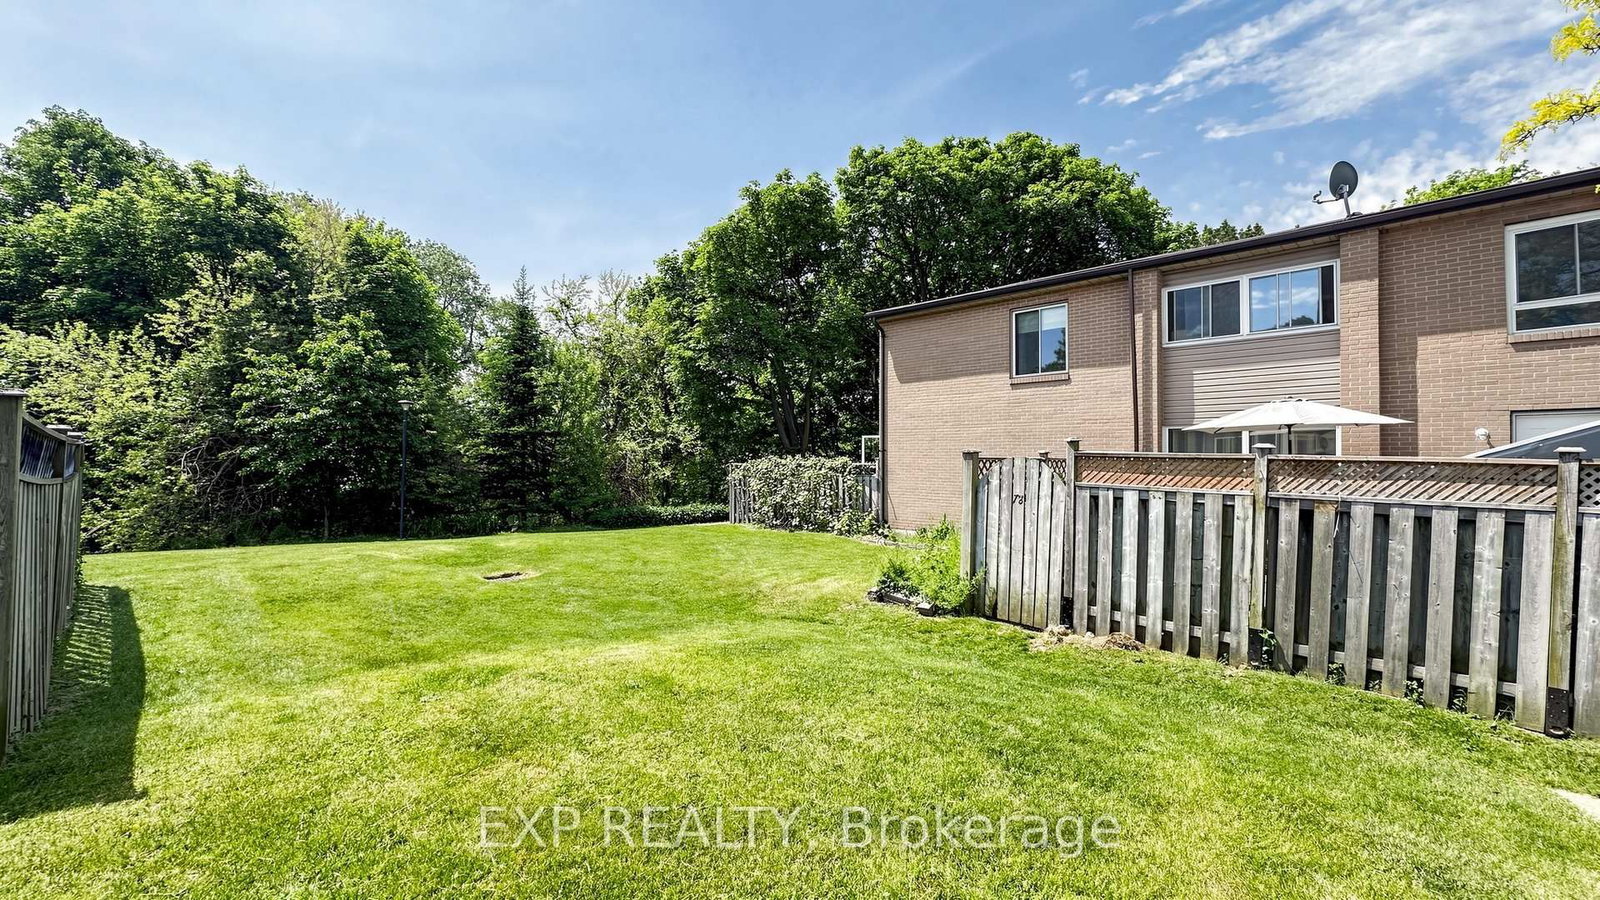
Welcome to your own private nature retreat in the heart of sought-after Bay Ridges! Surrounded by mature trees, scenic parks, walking trails, and green space, this spacious and beautifully maintained 3-bedroom, 2-bathroom condo townhouse offers approximately 1900 sq. ft. of space.Filled with natural light, this inviting home features new laminate flooring on the main level, natural wood flooring on the second floor, and fresh paint throughout. The bright living room offers a walkout to a fully fenced backyard with direct gate access to a large open courtyard, creating the perfect setting for entertaining, relaxing, or enjoying the outdoors.The dining area is ideal for family gatherings and dinner parties, while the finished basement provides additional living space and abundant storage. The large primary bedroom features a walk-in closet, and the laundry area offers even more practical storage solutions.Step outside to enjoy the extra-large deck overlooking the peaceful courtyard. Residents will appreciate the convenience of underground parking and access to the community pool just steps away.Ideally located within walking distance to daycare, schools, parks, waterfront trails, the marina, restaurants, and local amenities. Commuters will love the close proximity to Pickering GO Station, Pickering Town Centre, and Hwy 401. New A/C installed June 2025.An exceptional opportunity to enjoy space, comfort, nature, and convenience in one of Pickering's most desirable waterfront communities. Floor plans and 3D tour attached.

Property details

Property type
Condo Townhouse
Style
2-Storey
Total rooms
6
Maintenance fee
$665/mo
Exposure
East
Property taxes
$3,276.35 (2026)
Days on market
43
Status
Active
MLS®

Property history

Recently sold nearby

Listing data last updated: Jul 19, 2026, 8:06 a.m. EDT via TRREB IDX.

First listed: Jun 7, 2026, 8:07 a.m. EDT.