
784 Ormond Drive • Oshawa, ON photo 1
784 Ormond Drive • Oshawa, ON photo 2
784 Ormond Drive • Oshawa, ON photo 3
784 Ormond Drive • Oshawa, ON photo 4
784 Ormond Drive • Oshawa, ON photo 5
784 Ormond Drive • Oshawa, ON photo 6
784 Ormond Drive • Oshawa, ON photo 7
784 Ormond Drive • Oshawa, ON photo 8
784 Ormond Drive • Oshawa, ON photo 9
784 Ormond Drive • Oshawa, ON photo 10
784 Ormond Drive • Oshawa, ON photo 11
784 Ormond Drive • Oshawa, ON photo 12
784 Ormond Drive • Oshawa, ON photo 13
784 Ormond Drive • Oshawa, ON photo 14
784 Ormond Drive • Oshawa, ON photo 15
784 Ormond Drive • Oshawa, ON photo 16
784 Ormond Drive • Oshawa, ON photo 17
784 Ormond Drive • Oshawa, ON photo 18
784 Ormond Drive • Oshawa, ON photo 19
784 Ormond Drive • Oshawa, ON photo 20
784 Ormond Drive • Oshawa, ON photo 21
784 Ormond Drive • Oshawa, ON photo 22
784 Ormond Drive • Oshawa, ON photo 23
784 Ormond Drive • Oshawa, ON photo 24
784 Ormond Drive • Oshawa, ON photo 25
784 Ormond Drive • Oshawa, ON photo 26
784 Ormond Drive • Oshawa, ON photo 27
784 Ormond Drive • Oshawa, ON photo 28
784 Ormond Drive • Oshawa, ON photo 29
784 Ormond Drive • Oshawa, ON photo 30
784 Ormond Drive • Oshawa, ON photo 31
784 Ormond Drive • Oshawa, ON photo 32
784 Ormond Drive • Oshawa, ON photo 33
784 Ormond Drive • Oshawa, ON photo 34
784 Ormond Drive • Oshawa, ON photo 35
784 Ormond Drive • Oshawa, ON photo 36
784 Ormond Drive • Oshawa, ON photo 37
784 Ormond Drive • Oshawa, ON photo 38
784 Ormond Drive • Oshawa, ON photo 39
784 Ormond Drive • Oshawa, ON photo 40
784 Ormond Drive • Oshawa, ON photo 41
784 Ormond Drive • Oshawa, ON photo 42
784 Ormond Drive • Oshawa, ON photo 43
784 Ormond Drive • Oshawa, ON photo 44
784 Ormond Drive • Oshawa, ON photo 45
784 Ormond Drive • Oshawa, ON photo 46
784 Ormond Drive • Oshawa, ON photo 47
784 Ormond Drive • Oshawa, ON photo 48
784 Ormond Drive • Oshawa, ON photo 49
1 / 49
$949,000
784 Ormond Drive • Oshawa, ONNew
Courtesy of CENTURY 21 LEADING EDGE REALTY INC.
3+1
Bedrooms
4
Bathrooms
1500-2000
Square feet
4
Parking

About this home

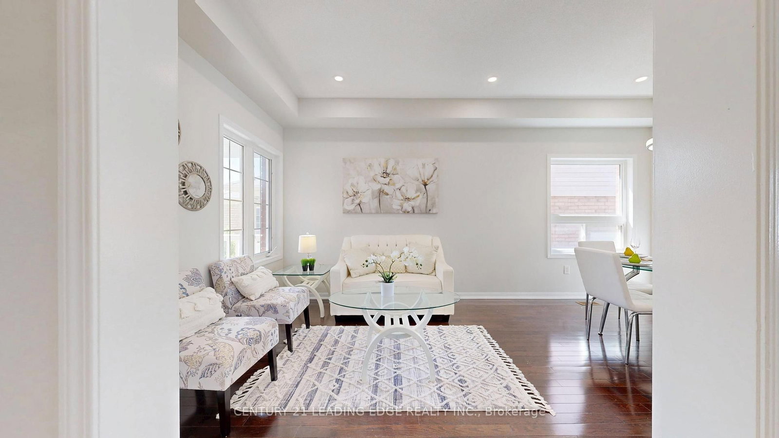
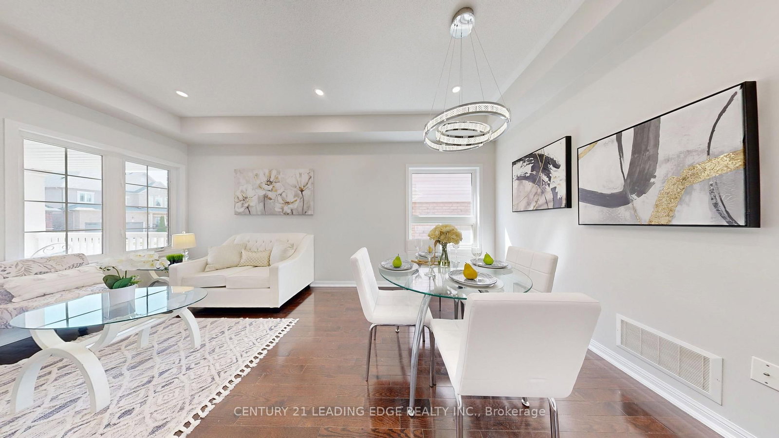
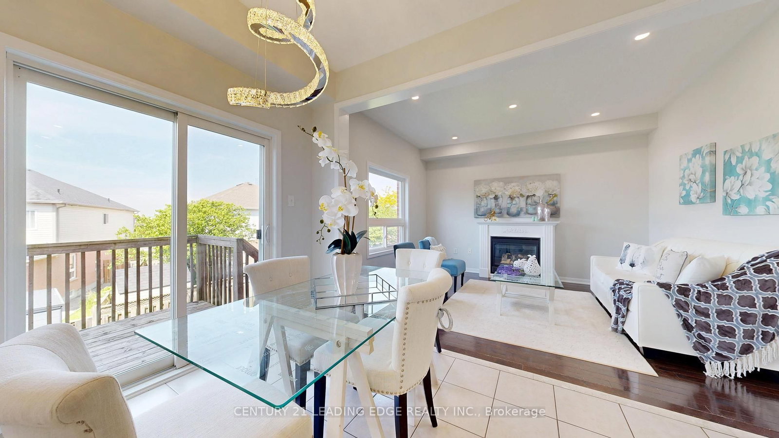
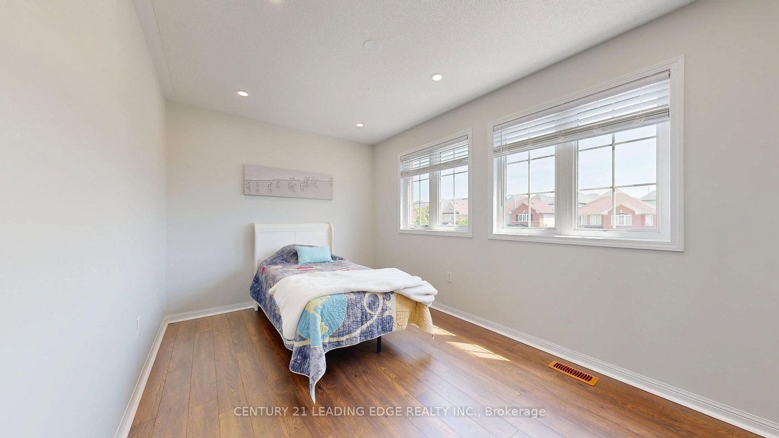
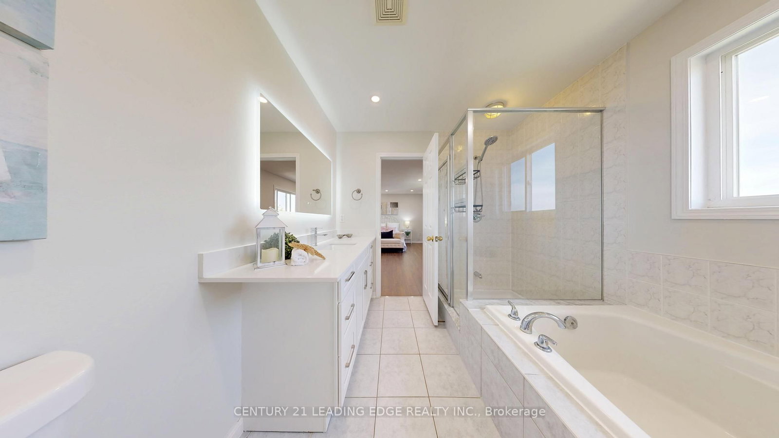
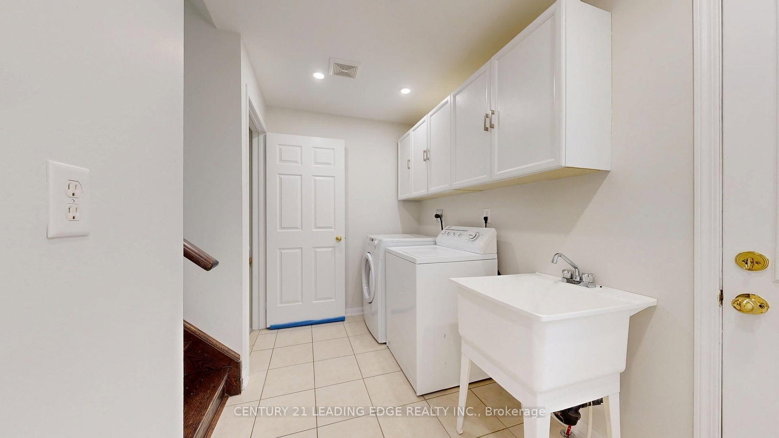
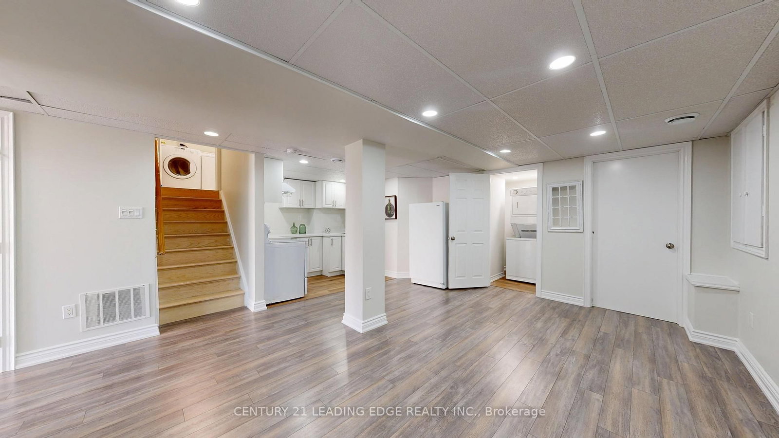
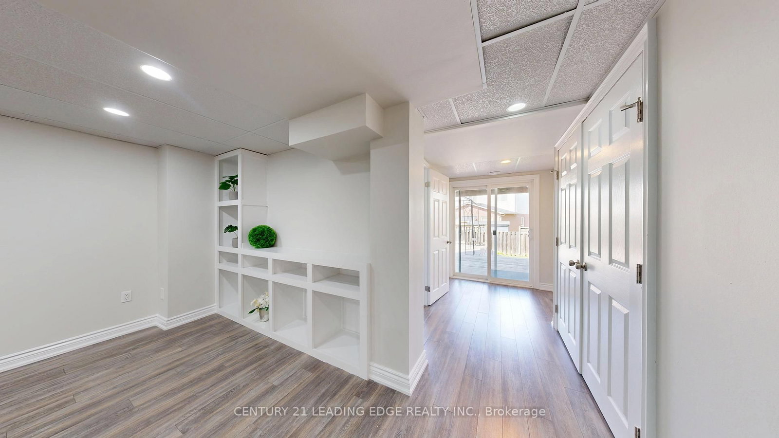
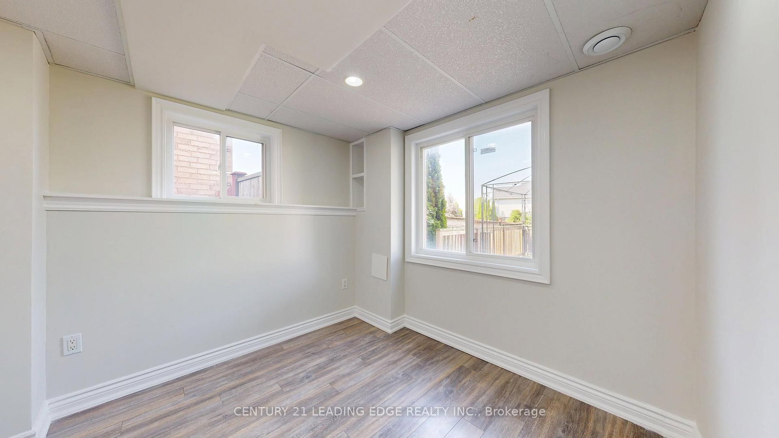
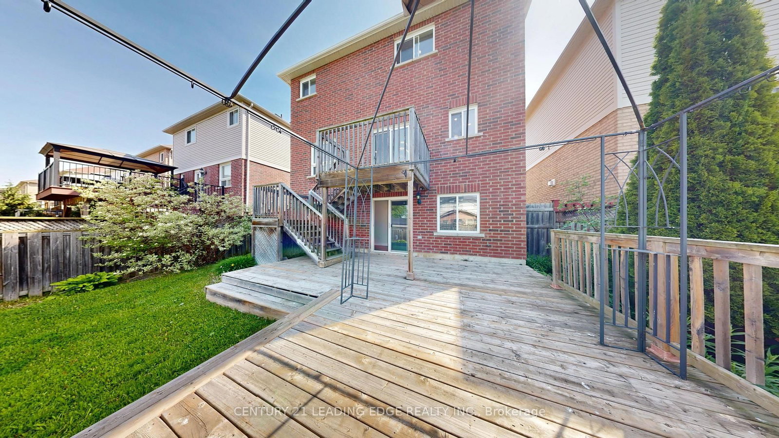
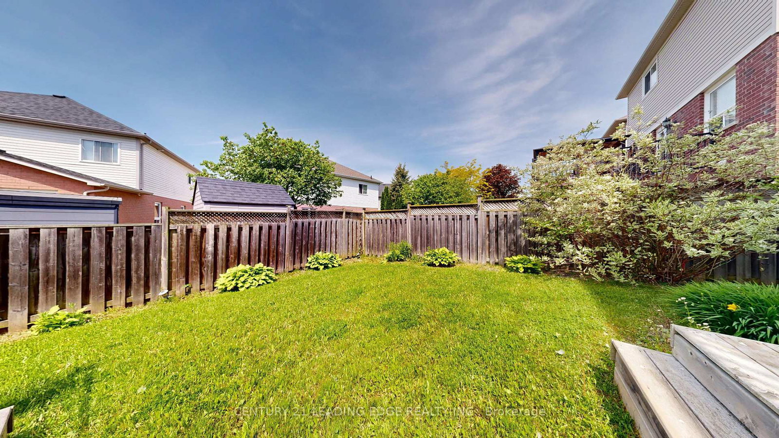
Welcome Home! This beautiful all-brick home in the highly desirable Samac community of North Oshawa offers comfort, convenience, and versatility for every stage of life. Walkout Finished Basement with Separate Entrance - Ideal for extended family living or potential rental income. Family-Friendly Location - Just steps from schools in a well-established, welcoming neighborhood. Bright & Spacious Living - Enjoy sun-filled bedrooms and carpet-free flooring throughout for easy maintenance and modern living. Exceptional Convenience - Minutes to major shopping, plazas, Costco, and quick access to Highways 407, 412, and 401. Close to Durham College & Ontario Tech University - Only a 5-minute drive with convenient public transit nearby. This is a wonderful opportunity to own a home that combines space, comfort, and an unbeatable location. Come see why you'll love living here! Don't Forget to check out the 3D Virtual Tour!

Property details

Property type
Detached
Style
2-Storey
Total rooms
7
Lot size
39.37 × 100.07 ft
Property taxes
$6,784 (2025)
Occupancy
Flexible
Days on market
48
Status
Active
MLS®

Property history

Recently sold nearby

Listing data last updated: Jul 22, 2026, 3:07 p.m. EDT via TRREB IDX.

First listed: Jun 6, 2026, 9:28 a.m. EDT.